

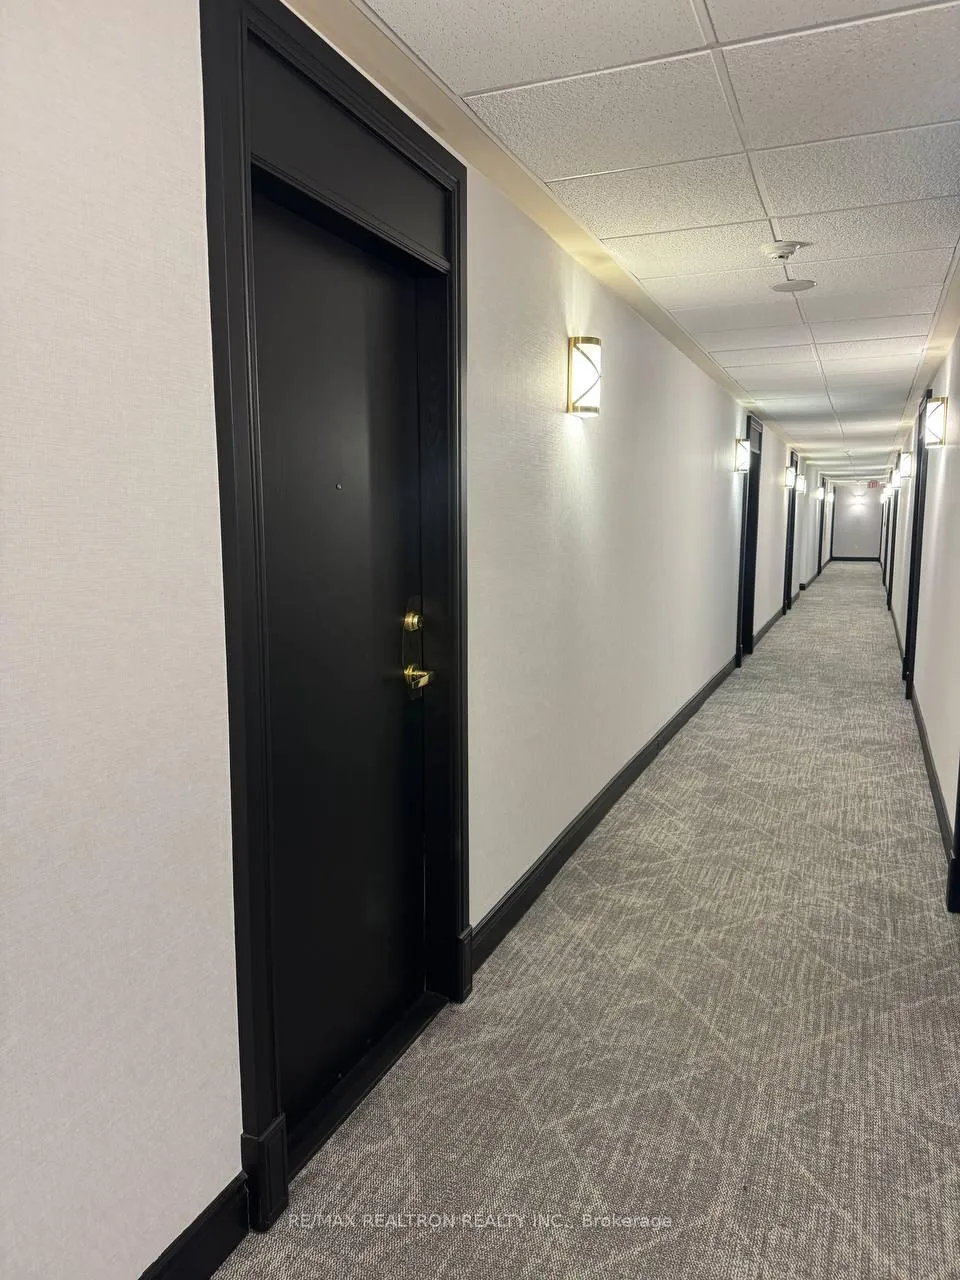
LPH01, 185 Oneida Crescent
LPH01, 185 Oneida Crescent
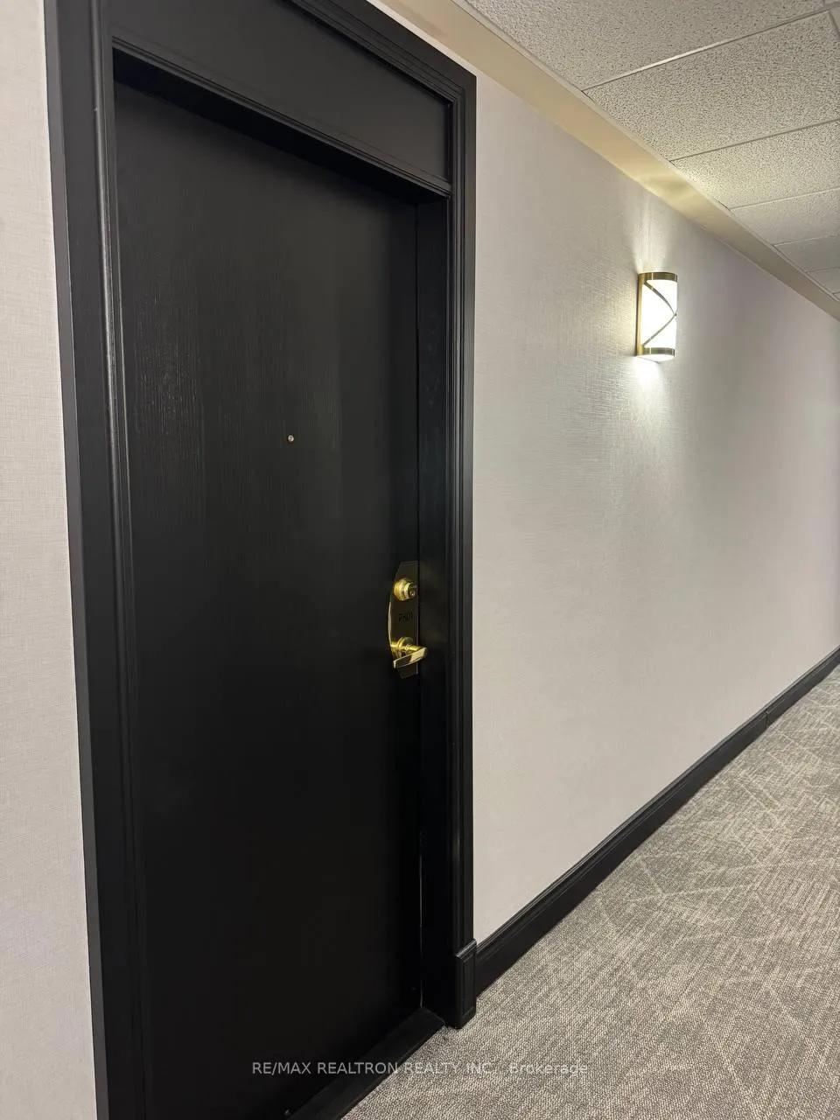
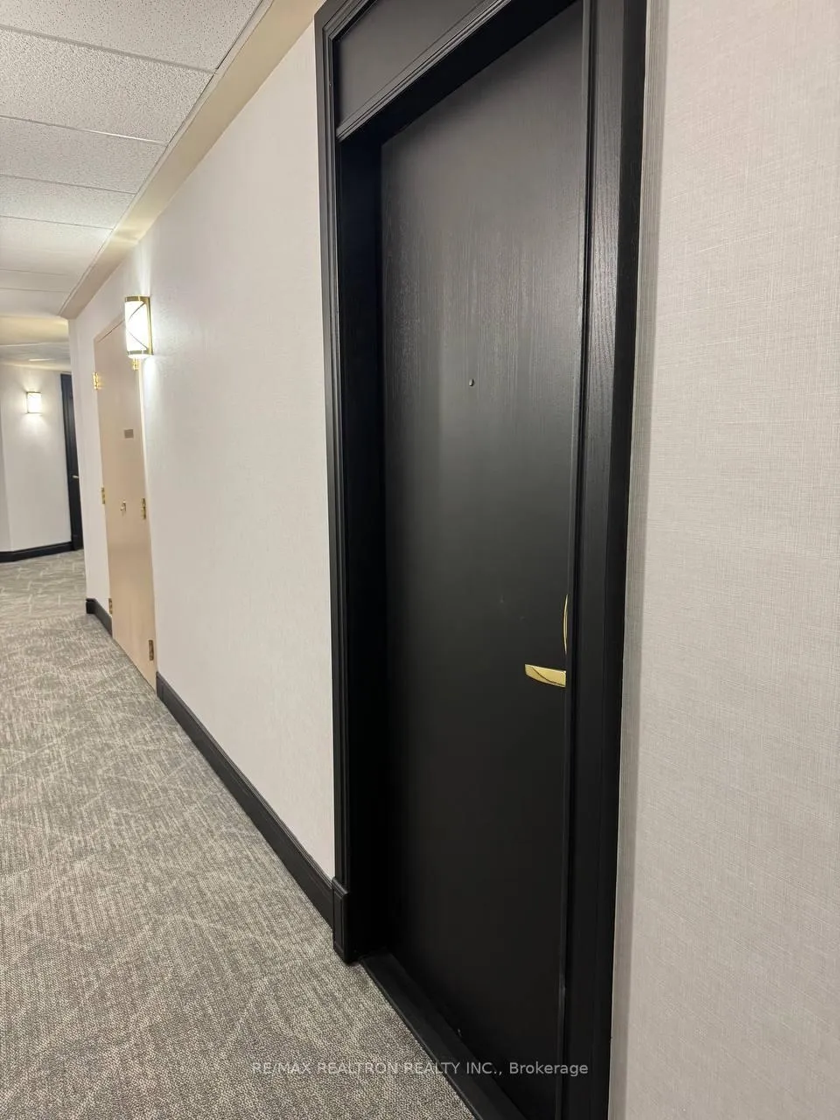
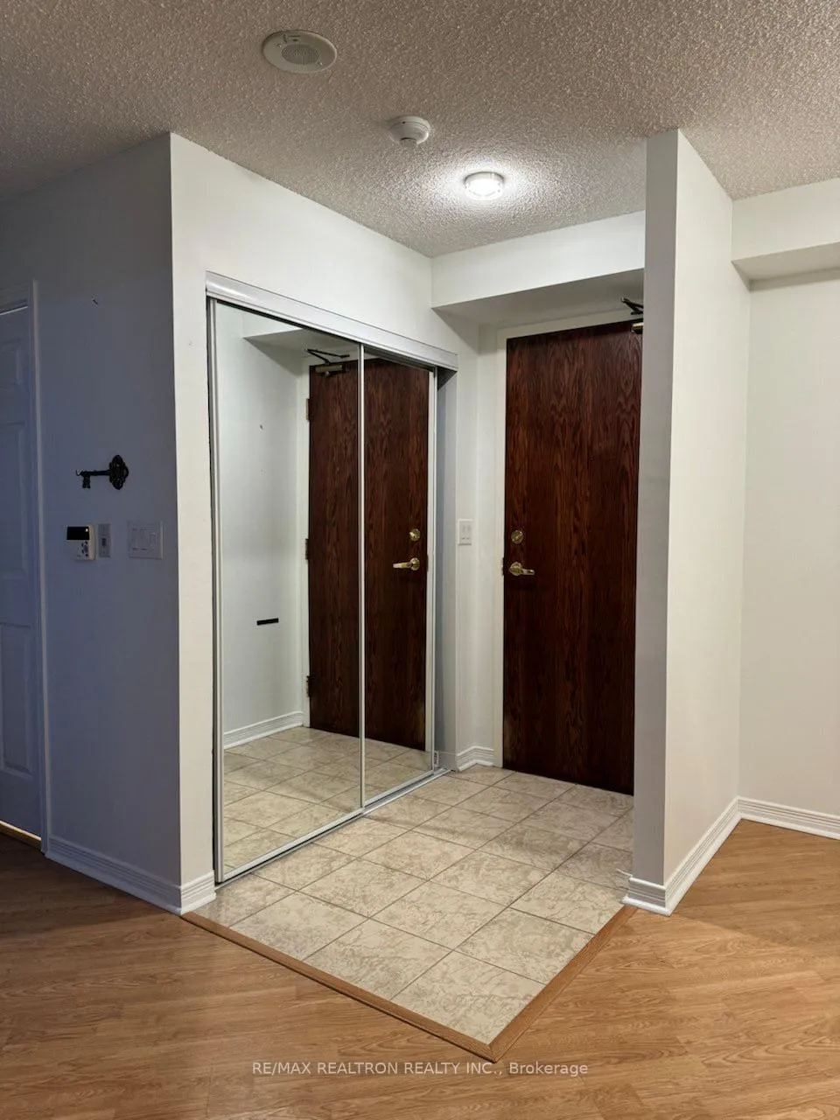
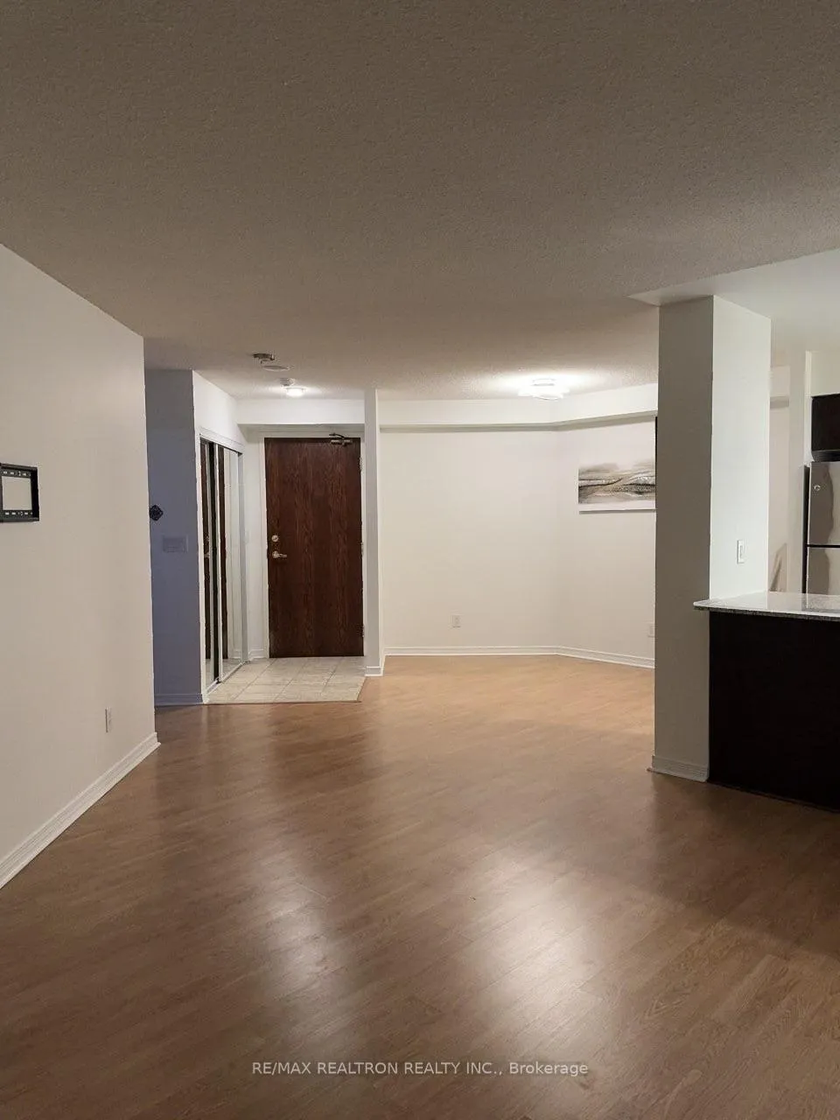 See all 25 photos
Property history
- $2,299ExpiredList: 2026-01-15|End: 2026-03-31|75 daysN12701558
Facts and features
- ExposureSouth east
- LaundryEnsuite, in area, in-suite laundry, closet
- LockerOwned
- BalconyOpen
- Central air
- Concierge
- Exercise room
- Gym
- Party room/meeting room
The homeCondo Apartment, Apartment, 600–699 sq ft
- Type: Condo Apartment
- Style: Apartment
- Living space: 600–699 sq ft
- Basement: None
- Exposure: South East
InsideBroadloom, Tile, Ensuite, in area, in-suite laundry, laundry closet, Auto garage door remote, carpet free, guest accommodations, in-law suite
- Flooring: Broadloom, Tile
- Laundry: Ensuite, in area, in-suite laundry, laundry closet
- Features: Auto garage door remote, carpet free, guest accommodations, in-law suite
- Rooms above ground: 4
- Bedrooms: 1
- Bathrooms: 1
- Kitchens: 1
OutsideConcrete, Open
- Exterior: Concrete
- Balcony: Open
Parking and locker1 Parking, Underground, Parking type Owned
- Spaces: 1 Parking
- Garage: Underground
- Parking type: Owned
- Driveway: Private, underground
- Locker: Owned
- Locker unit: 1
- Locker level: 11
BuildingThe Royal at Bayview Glen Condos, Storeys 12, Units 201
- Name: The Royal at Bayview Glen Condos
- Storeys: 12
- Units: 201
- Registered: 2008
- Condo corporation: 1134
- Amenities: Concierge, elevator, exercise room, guest suites, gym, party room/meeting room
- Pets: Allowed
Heating, water and powerForced air, gas, Central air
- Heating: Forced air, gas
- Cooling: Central air
Rent and termsRent $2,299 a month, Entire property, Unfurnished
- Rent: $2,299 a month
- Space for rent: Entire property
- Furnished: Unfurnished
- Lease: 12 months
- Rent includes: Building insurance, central air conditioning, common elements, heat, water
IncludedS/s: fridge, microwave, stove, dishwasher, laundry. window coverings, all elf, upgraded under-cabinet lights.(locker and parking fee $l50/month) common elements central ac, heat, parking, water
- Included: S/s: fridge, microwave, stove, dishwasher, laundry. window coverings, all elf, upgraded under-cabinet lights.(locker and parking fee $l50/month) common elements central ac, heat, parking, water
Listing detailsN12701558, Expired, Jan 15, 2026
- MLS® number: N12701558
- Status: Expired
- Listed on: Jan 15, 2026
- Days on market: 75
- Updated: Mar 31, 2026
- Possession: 2026-04-01 / 60-89 days
- Occupied by: Tenant
- Listing brokerage: RE/MAX REALTRON REALTY INC.
About this home
LPH01, 185 Oneida Crescent, Richmond Hill (Langstaff), ON L4B 0B1
Modern, Bright & Immaculately Maintained Condo for Lease Welcome to this beautifully maintained condo offering a perfect blend of comfort, style, and convenience. This bright and functional suite features a thoughtfully designed layout with floor-to-ceiling windows, allowing for abundant natural light throughout the day. The modern kitchen is equipped with quality appliances, sleek cabinetry, and ample counterspace-ideal for everyday living and entertaining. The living and dining area is open-concept and well-proportioned, providing a warm and inviting atmosphere. The bedroom offers generous space and comfort, while the bathroom features contemporary finishes. Enjoy the convenience of access to premium building amenities such as a fitness centre, party/meeting room, concierge/security, and visitor parking. Located in a highly desirable neighborhood, this condo is just steps to transit, shopping, dining, parks, and all essential amenities. Perfect for professionals or responsible tenants seeking a clean, quiet, and well-managed building to call home. Non-smokers preferred. No pets (or pets with restrictions, if applicable).
Ask about this home
A HOMEH agent will answer your questions about this home.
Know more about The Royal at Bayview Glen Condos
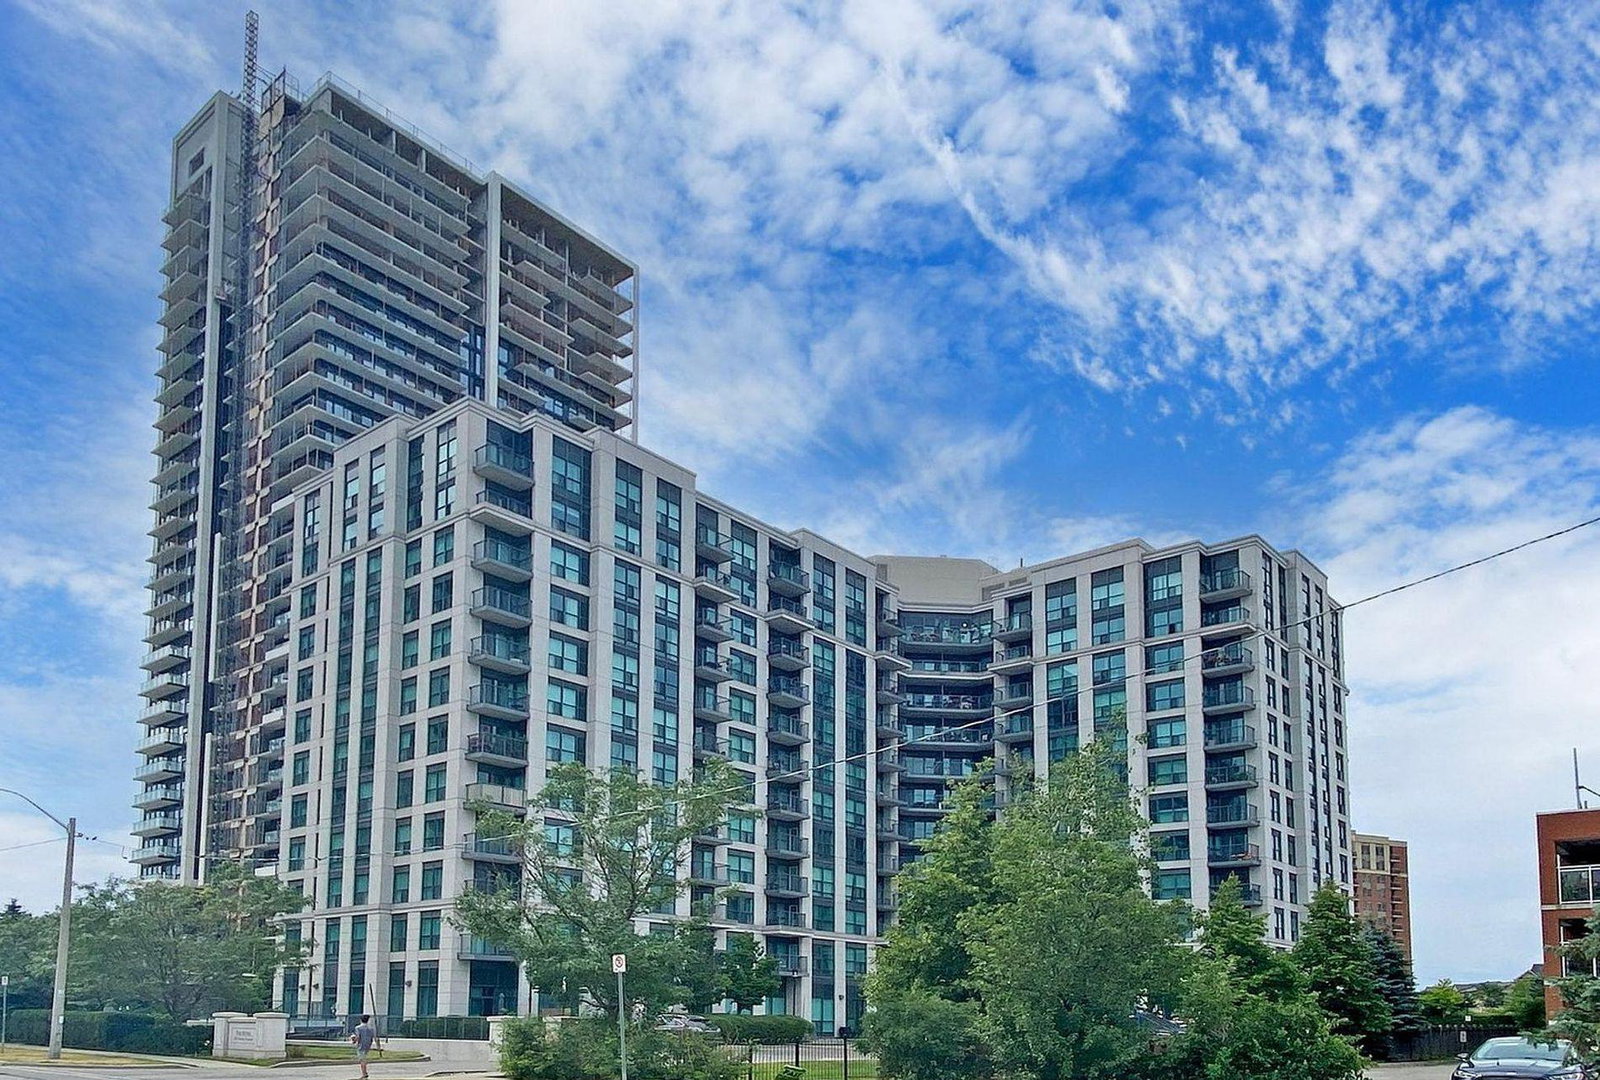
Condo building · 185 Oneida Crescent
The Royal at Bayview Glen Condos is a 12-storey condo with 201 suites, built in 2008 by Pemberton Group. Right now 5 for sale are on the market here.
- 12storeys
- 201suites
- $601/sq ft
- 2008built
No similar units for rent in The Royal at Bayview Glen Condos right now.
Around this home
Daily convenience, out of 100, from the distances below
Schools nearby
School rating, out of 10.
Helpful calculators
Your HOMEH agent

"I would see it this week."