

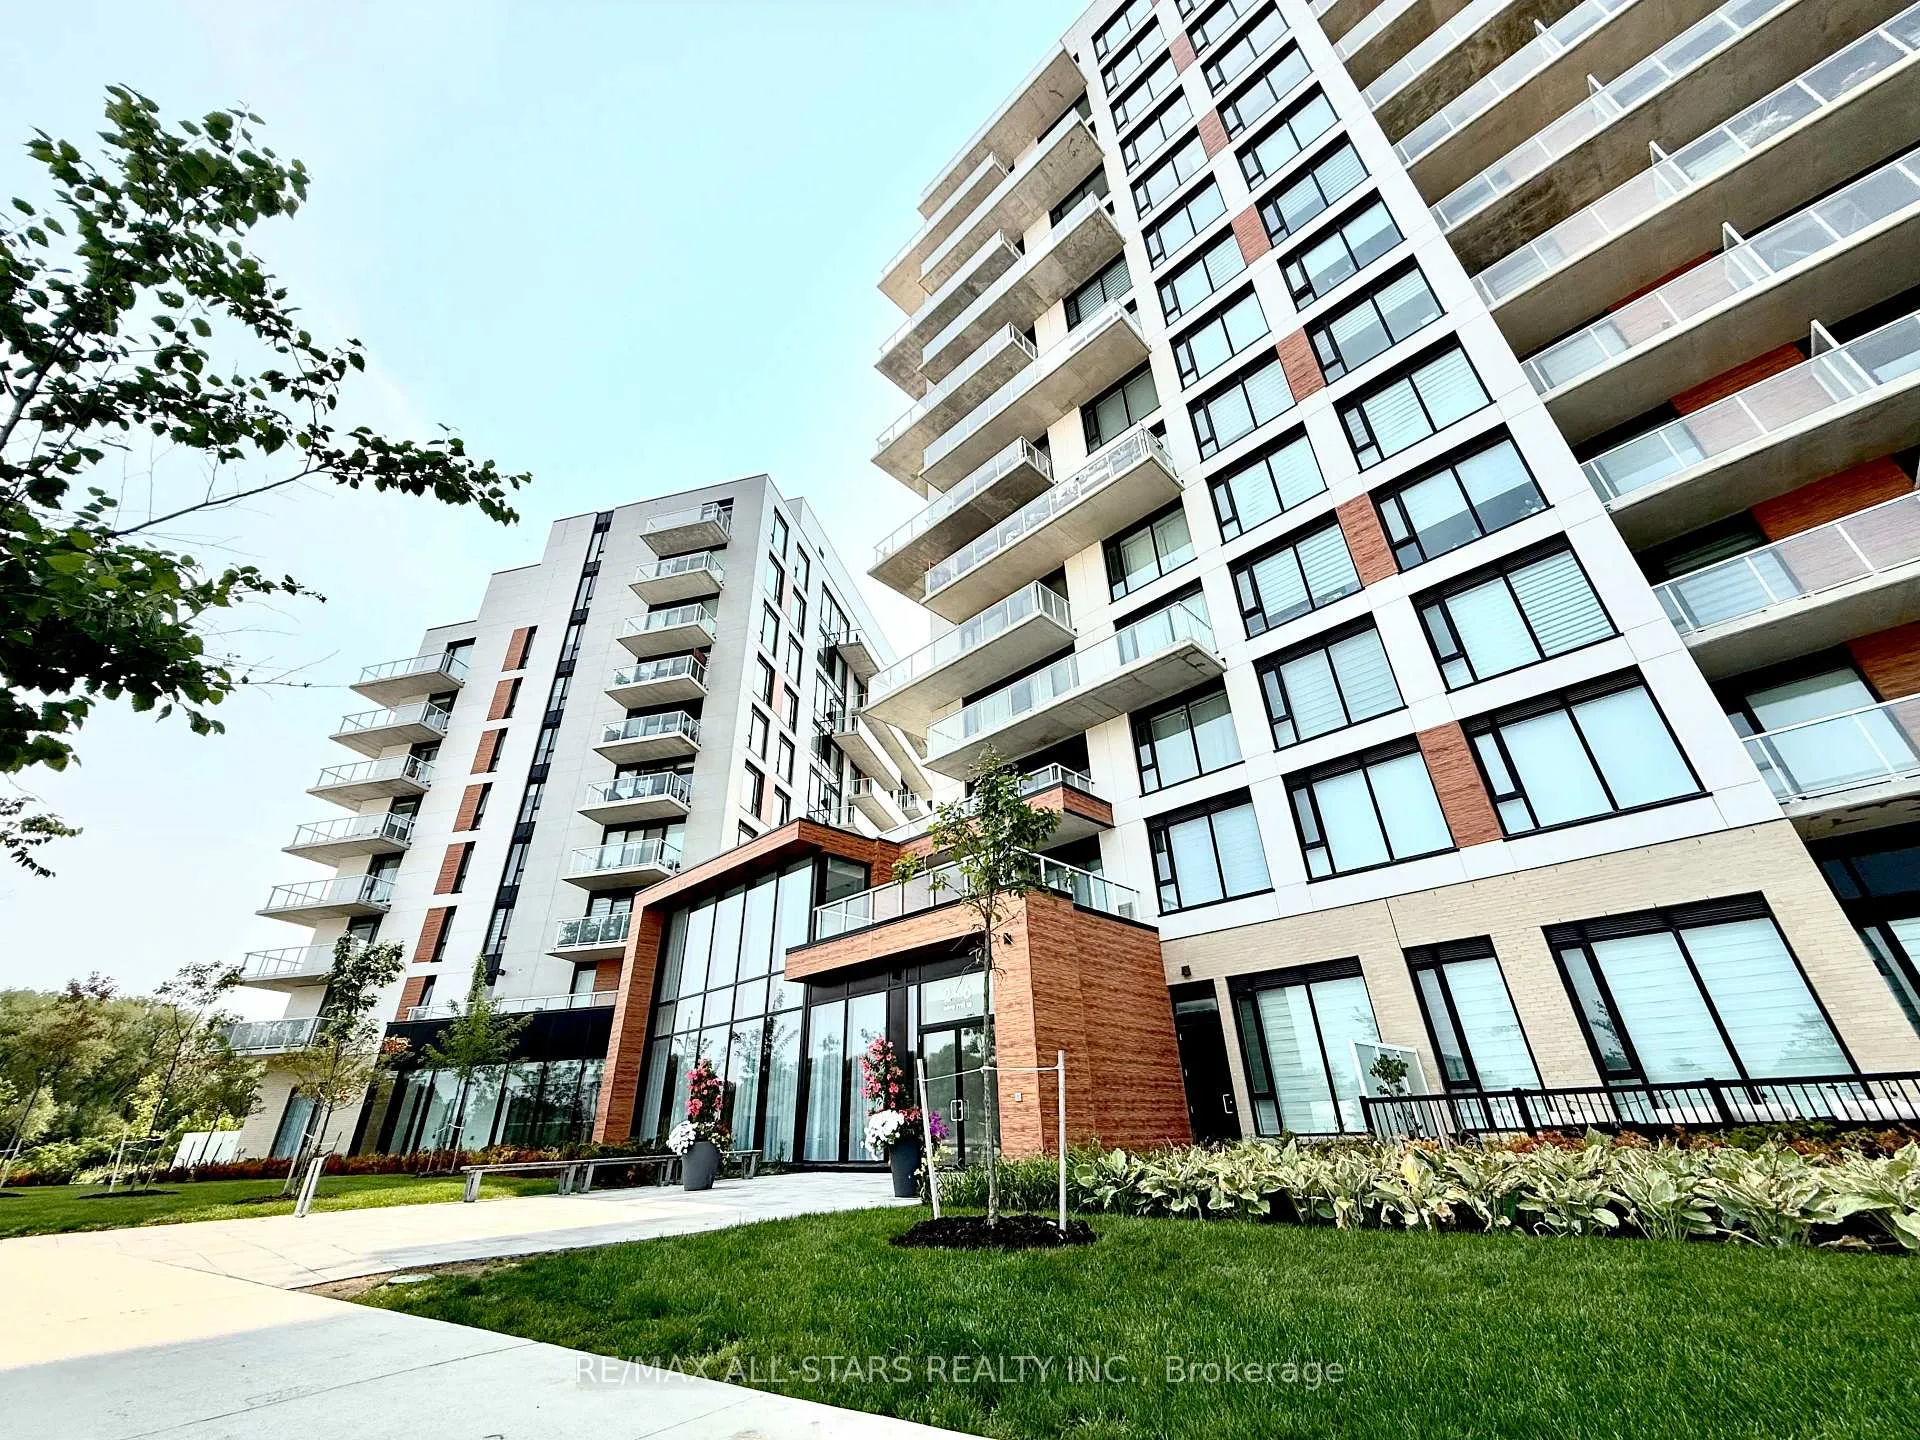
Unit 111, 6 David Eyer Road
Unit 111, 6 David Eyer Road
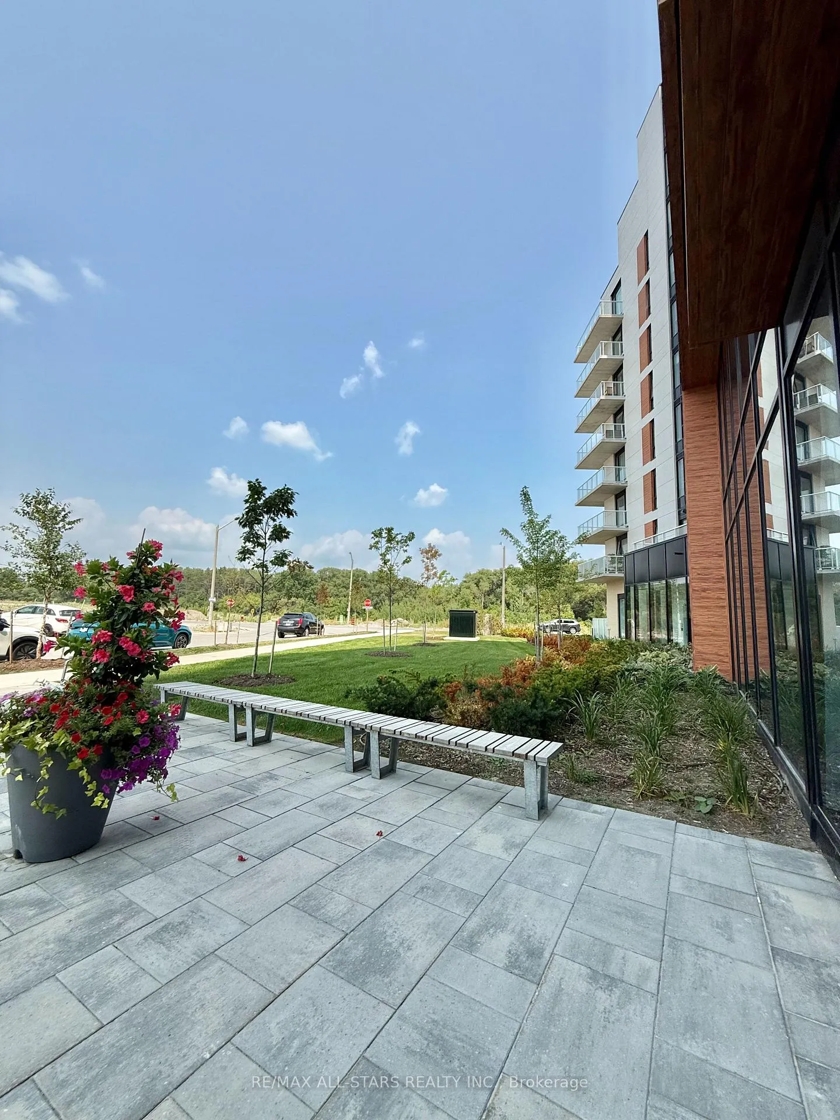
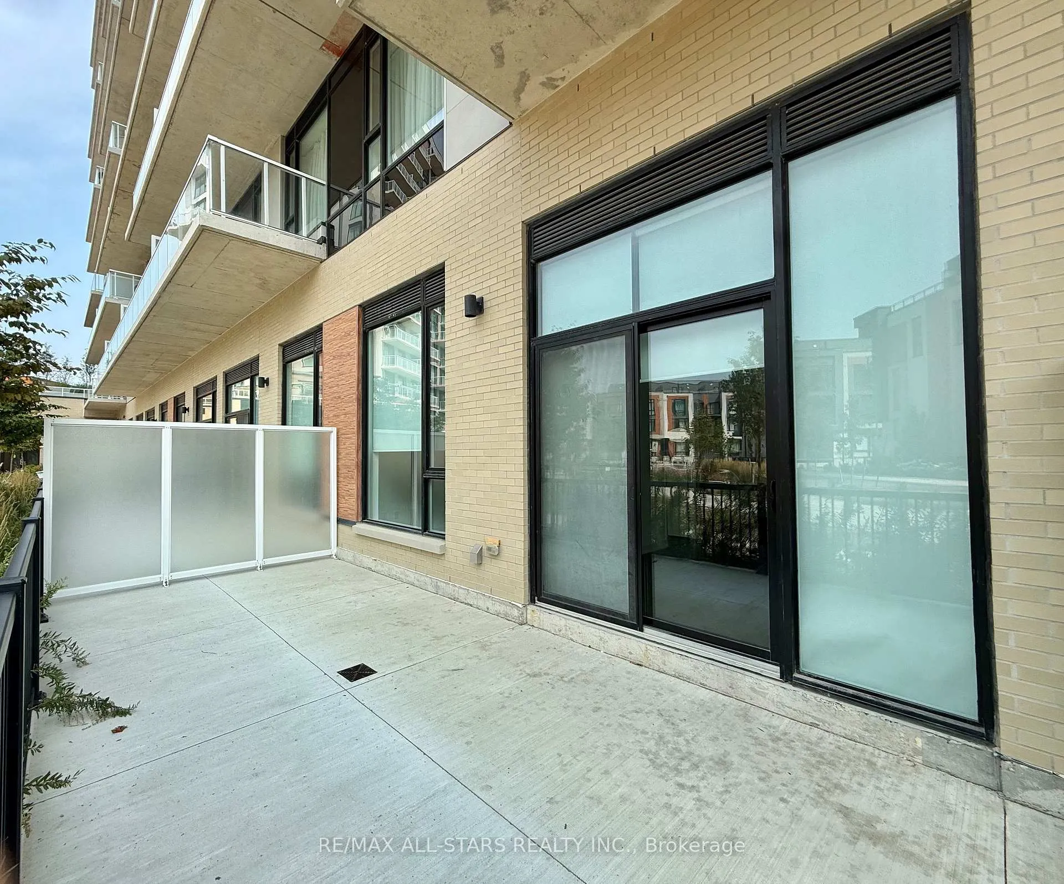
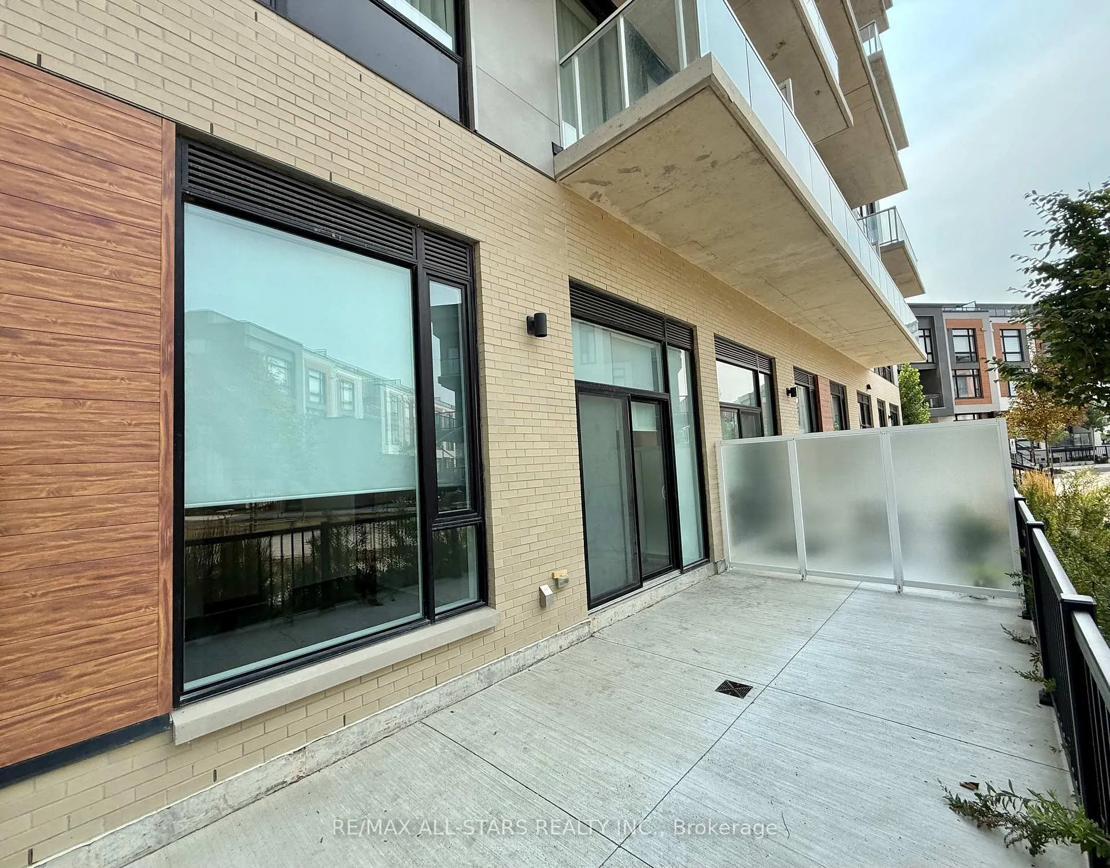
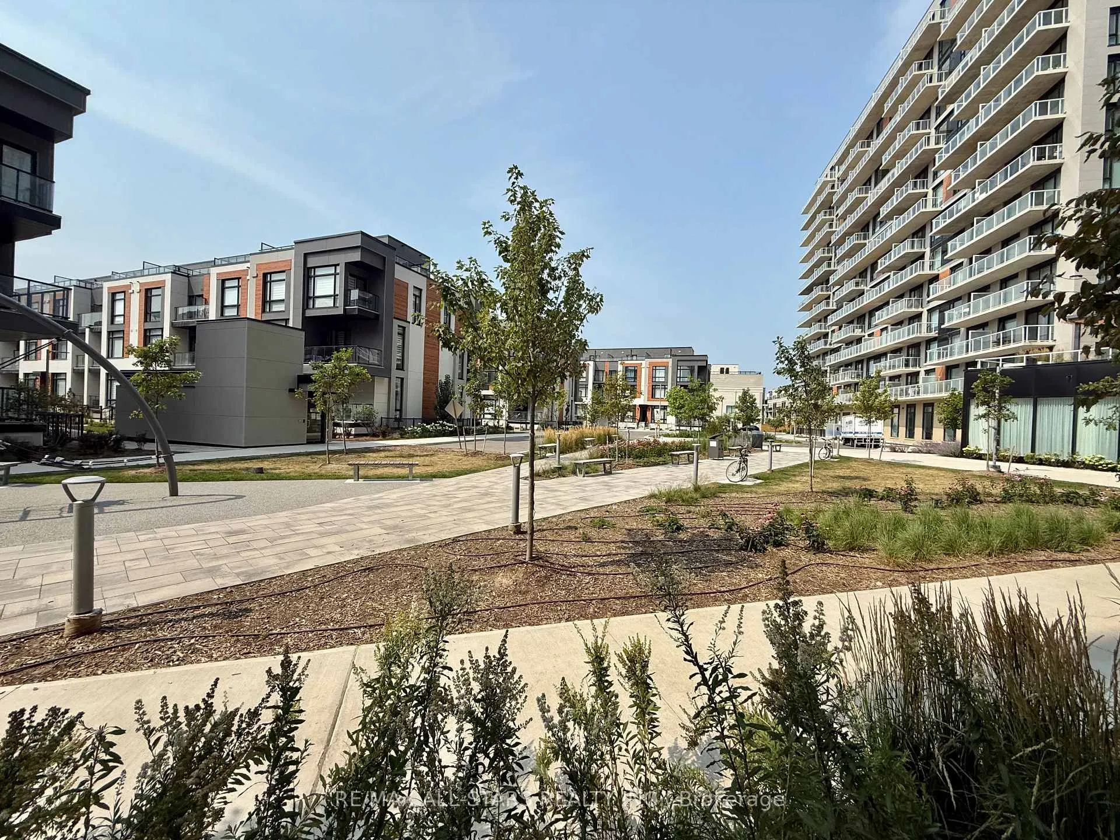 See all 32 photos
Property history
Facts and features
- ExposureSouth west
- LaundryEnsuite, in-suite
- LockerOwned
- BalconyTerrace
- Hardwood floors
- Central air
The homeCommon Element Condo, Apartment, Age 0–5 years
- Type: Common Element Condo
- Style: Apartment
- Age: 0–5 years
- Living space: 600–699 sq ft
- Basement: None
- Exposure: South West
InsideHardwood, Window floor to ceiling, Ensuite, in-suite laundry, Carpet free, countertop range, built-in oven, storage, auto garage door remote
- Flooring: Hardwood, Window floor to ceiling
- Laundry: Ensuite, in-suite laundry
- Features: Carpet free, countertop range, built-in oven, storage, auto garage door remote
- Elevator: Yes
- Rooms above ground: 4
- Bedrooms: 1 + 1 in the basement
- Bathrooms: 1
- Kitchens: 1
OutsideConcrete, Terrace
- Exterior: Concrete
- Balcony: Terrace
Parking and locker1 Parking, Underground, Parking type Owned
- Spaces: 1 Parking
- Garage: Underground
- Parking type: Owned
- Locker: Owned
BuildingElgin East Towns & Condos, Storeys 10, Units 550
- Name: Elgin East Towns & Condos
- Storeys: 10
- Units: 550
- Registered: 2021
- Condo corporation: 1554
- Pets: Not allowed
Heating, water and powerForced air, gas, Central air
- Heating: Forced air, gas
- Cooling: Central air
Rent and termsRent $2,330 a month, Entire property, Unfurnished
- Rent: $2,330 a month
- Space for rent: Entire property
- Furnished: Unfurnished
- Lease: 12 months
- Rent includes: Heat, central air conditioning, common elements
- Deposit: Required
- Credit check: Required
- Employment letter: Required
- Rental application: Required
- References: Required
Listing detailsN12325890, Rented, Aug 5, 2025
- MLS® number: N12325890
- Status: Rented
- Listed on: Aug 5, 2025
- Days on market: 24
- Updated: Aug 29, 2025
- Possession: 2025-09-01 / Flexible
- Occupied by: Vacant
- Listing brokerage: RE/MAX ALL-STARS REALTY INC.
About this home
Unit 111, 6 David Eyer Road, Richmond Hill (Rural Richmond Hill), ON L4S 0N5
Discover stylish, low-maintenance living in this beautifully maintained 1-bedroom + den suite, designed with tenants in mind. Soaring 10-ft ceilings and oversized windows fill the space with natural light, while the open-concept layout offers comfort, flexibility, and flow. The spacious den comfortably fits a double bed ideal as a second sleeping area, guest room, or private home office. Step out onto your own 200 sq/ft patio, a rare find and enjoy peaceful mornings, evening hangs, or outdoor dinners in your own private outdoor space, perfect for relaxing or entertaining. Tenants will love the luxury hotel-style amenities: concierge, an elegant piano lounge, state-of-the-art gym with yoga studio, party room, theatre room, and a stylish outdoor BBQ area. Everything you need to live well right where you live. Located in the heart of Richmond Hill, you're just mins from top-rated schools, including Richmond Green Secondary School, parks, playgrounds, and the Richmond Green Sports Centre & Community Centre. Walk to Costco, Home Depot, restaurants, cafes, major banks, and daily conveniences. Minutes to Hwy 404 and Gormley GO Station for easy commuting. Whether you're a working professional, a young couple, or a student looking for convenience, comfort, and community this suite checks all the boxes. Live in a safe neighbourhood surrounded by everything you need, with exceptional schools, transit, and amenities at your doorstep. Includes 1 underground parking space and a locker for extra storage. Stylish living, practical layout, unbeatable location the perfect rental home in one of the GTAs most desirable communities.
Ask about this home
A HOMEH agent will answer your questions about this home.
Know more about Elgin East Towns & Condos

Condo building · 1000 Elgin Mills Rd
Elgin East Towns & Condos is a 10-storey condo with 550 suites, built in 2021 by Sequoia Grove Homes. Right now 5 for sale and 1 for rent are on the market here.
- 10storeys
- 550suites
- $658/sq ft
- 2021built
No similar units for rent in Elgin East Towns & Condos right now.
Around this home
Daily convenience, out of 100, from the distances below
Schools nearby
School rating, out of 10.
Helpful calculators
Your HOMEH agent

"I would see it this week."