

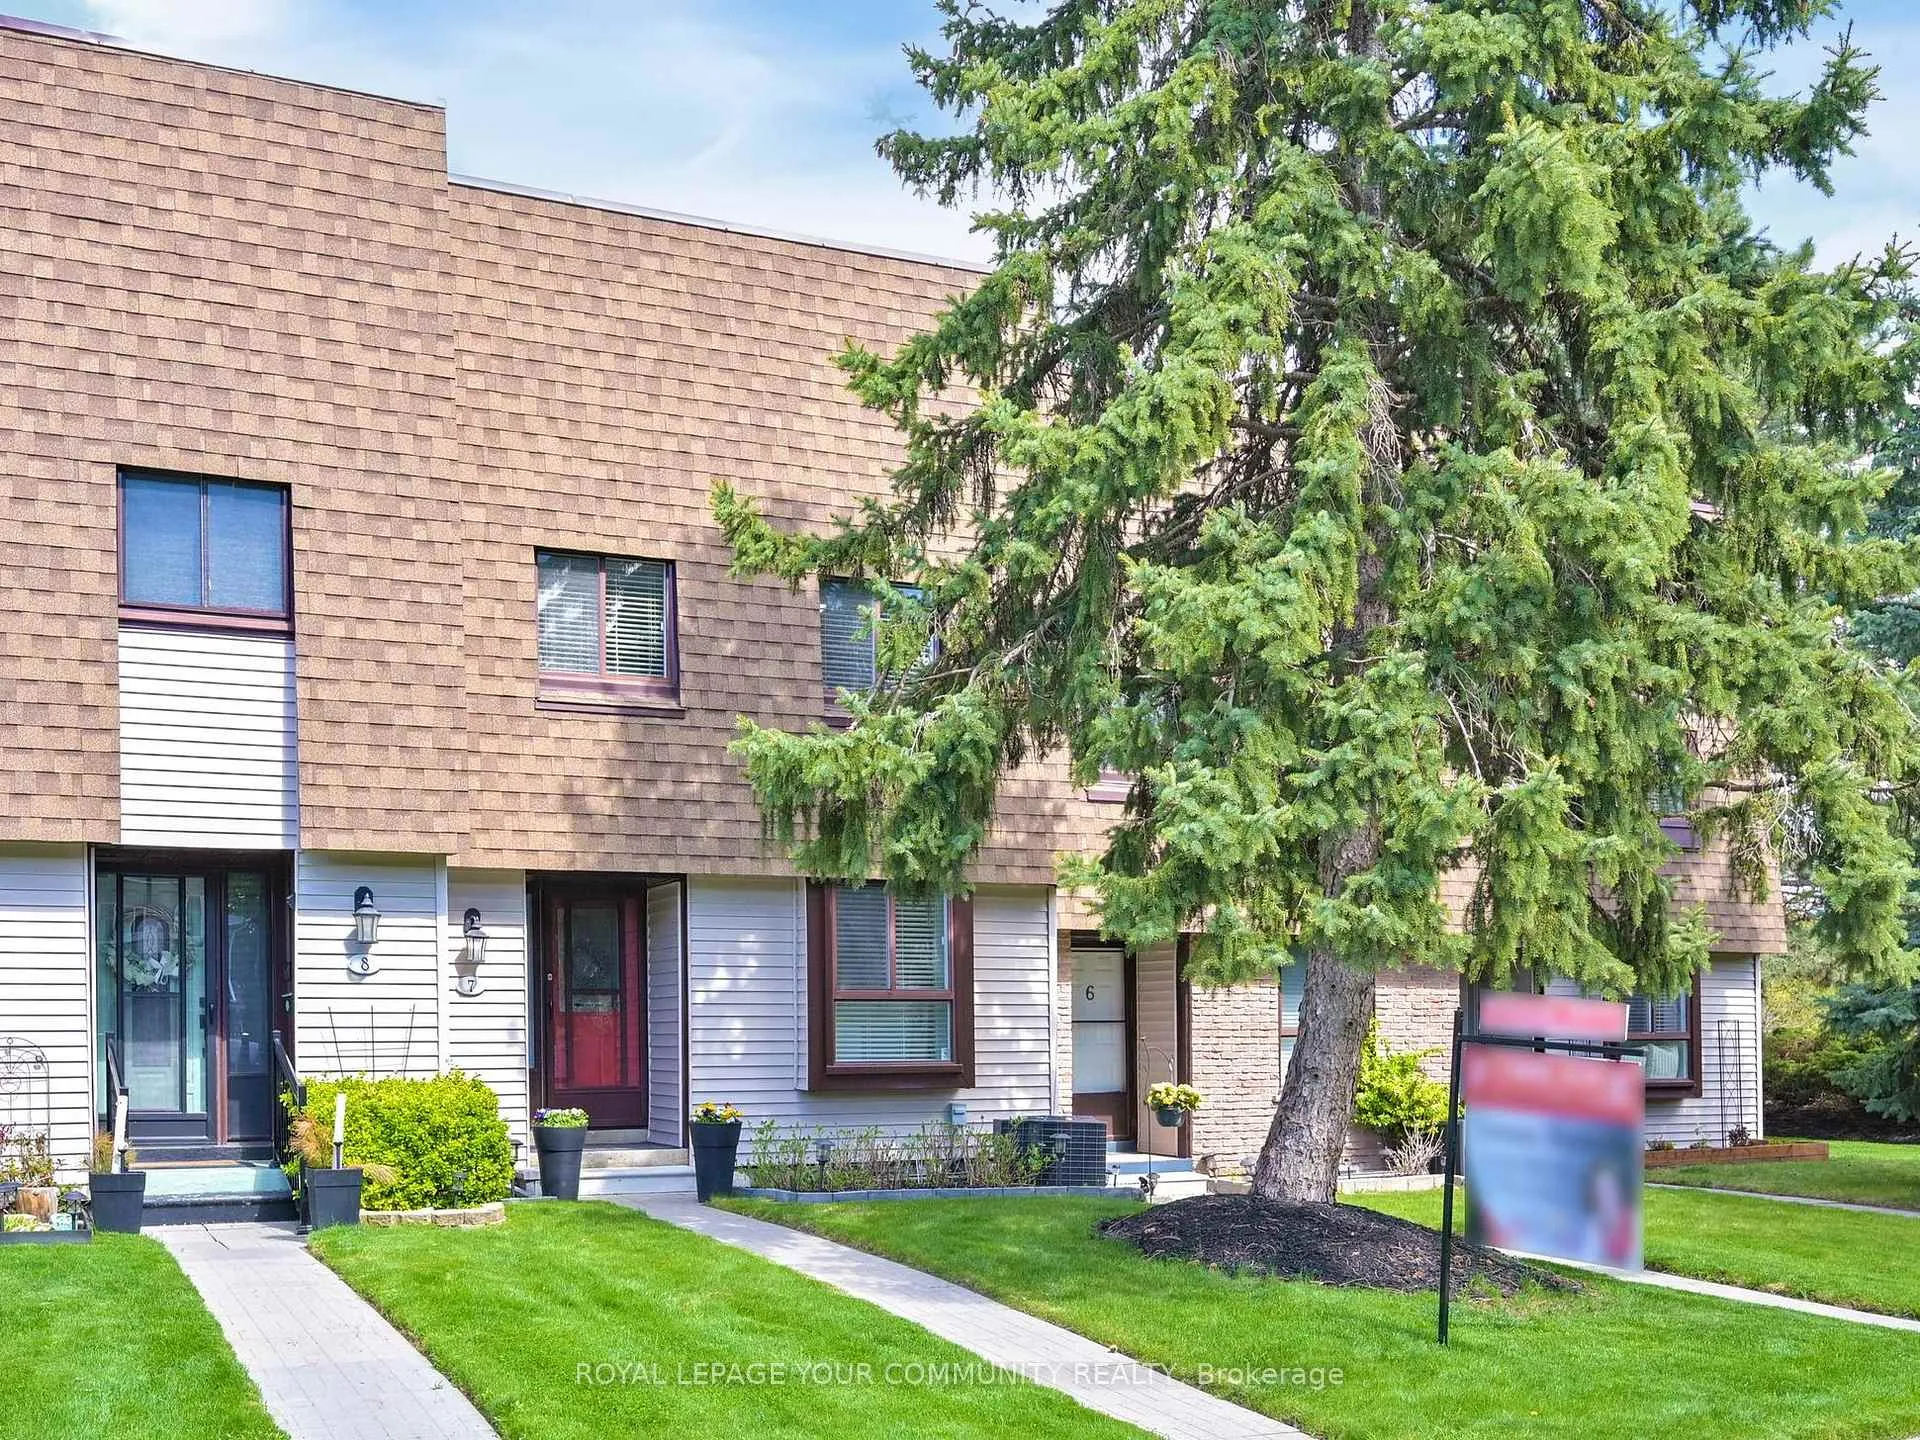
Unit 7, 189 Springhead Gardens
Unit 7, 189 Springhead Gardens
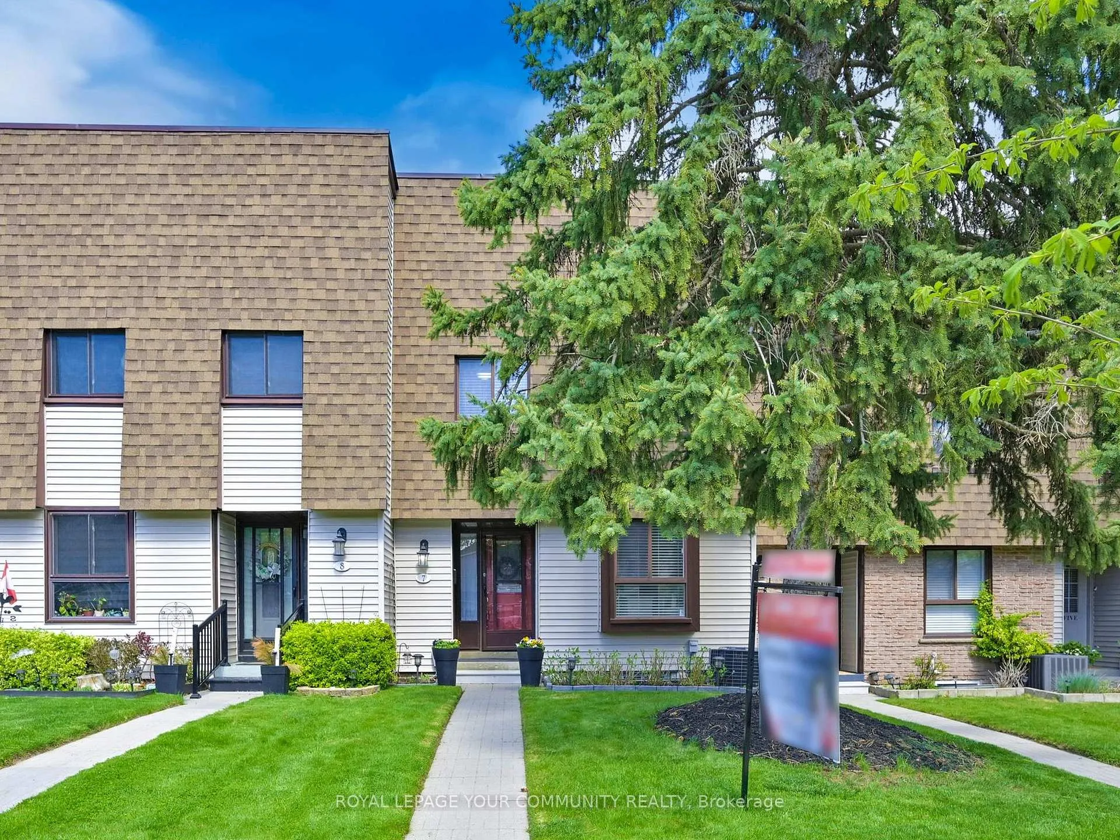
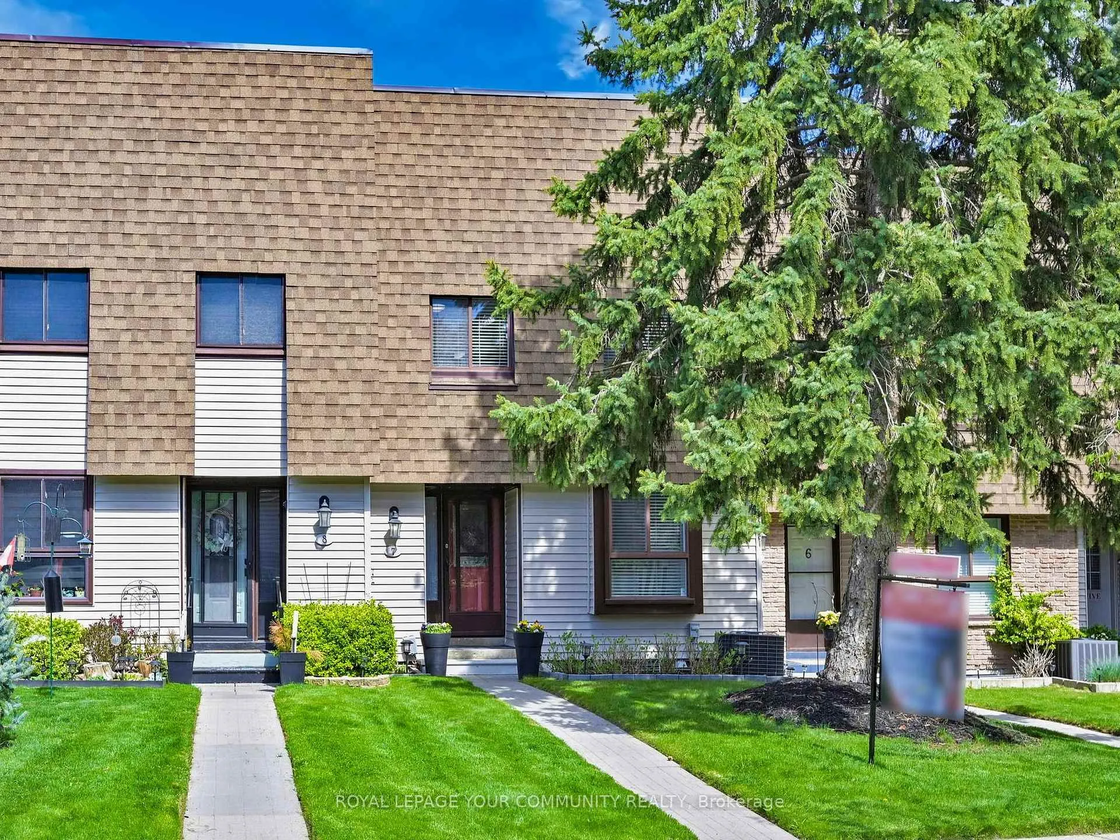
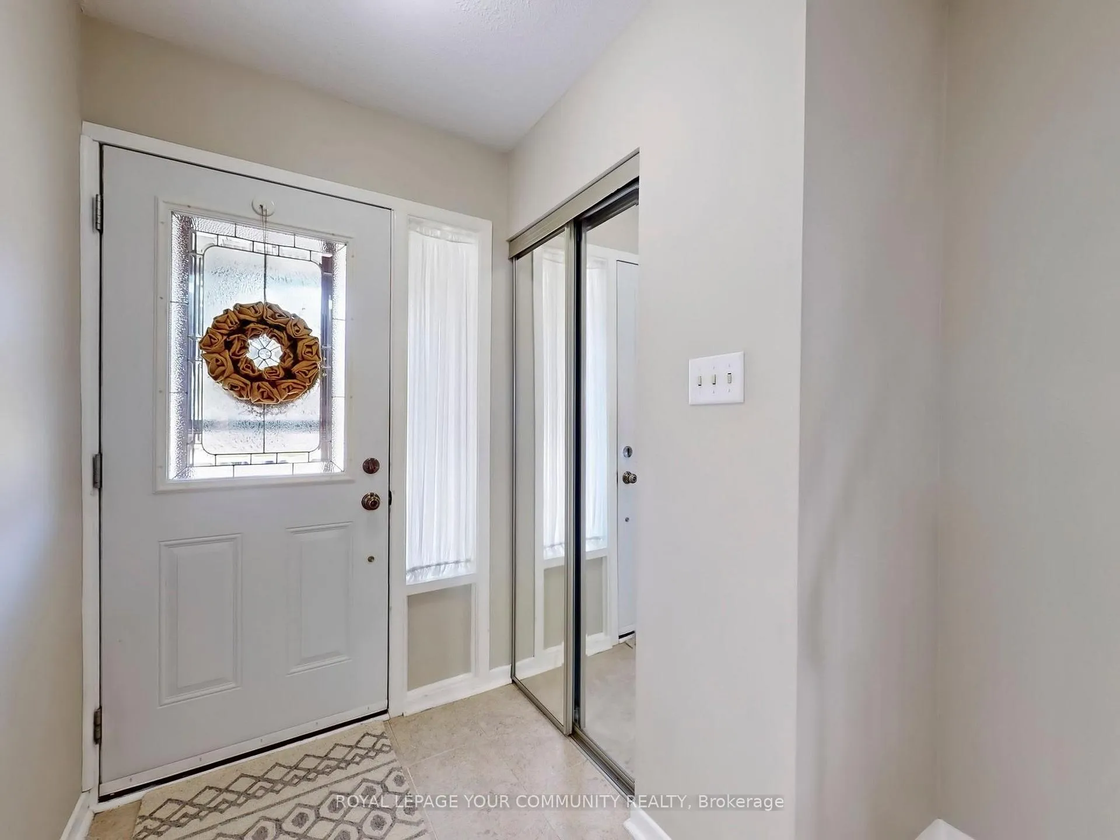
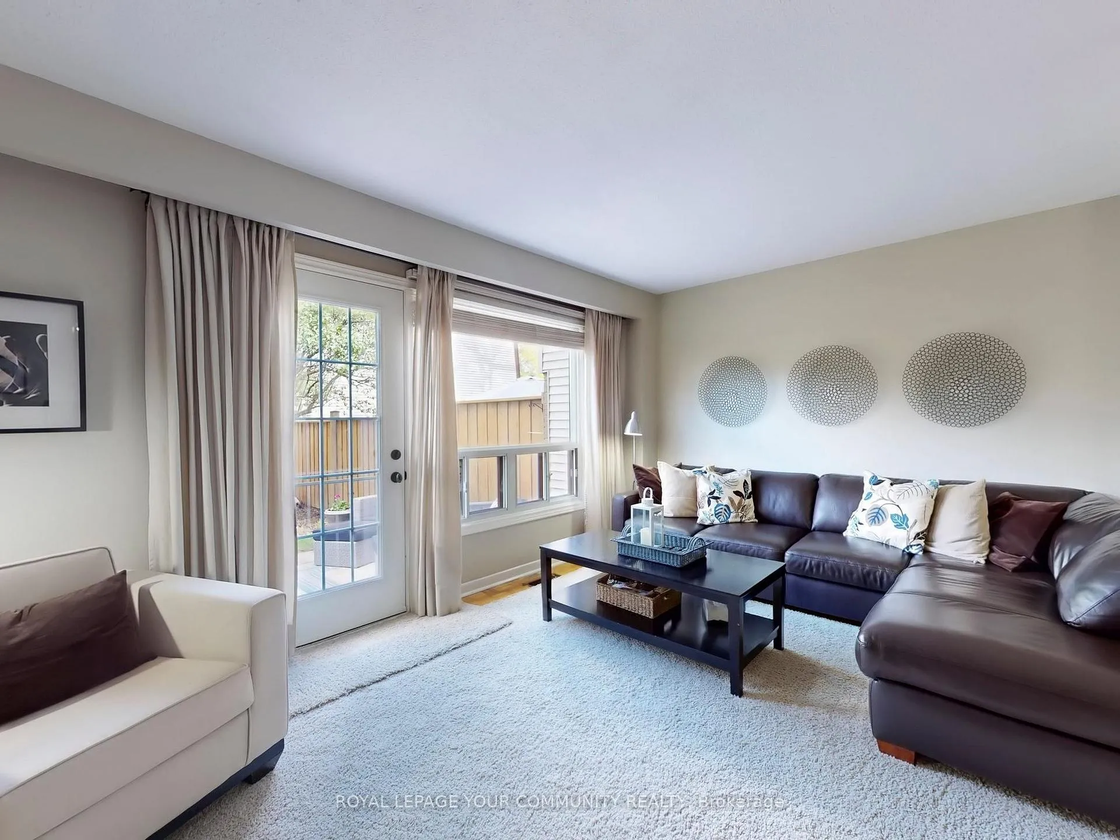 See all 33 photos
Property history
Facts and features
- BasementFinished
- Age of home51–99 years
- ExposureWest
- LaundryEnsuite
- Central air
The homeCondo Townhouse, 2-storey, Age 51–99 years
- TypeCondo Townhouse
- Style2-storey
- Age51–99 years
- Living space1,000–1,199 sq ft
- BasementFinished
- ExposureWest
- WaterfrontNone
InsideParquet, Vinyl, Ensuite, lower level, Floor drain, upgraded insulation, water heater
- FlooringParquet, Vinyl
- LaundryEnsuite, lower level
- FeaturesFloor drain, upgraded insulation, water heater
- Rooms above ground8
- Rooms in the basement3
- Bedrooms3
- Bathrooms2
- Kitchens1
OutsideShingle , vinyl siding, Asphalt shingle, Poured concrete
- ExteriorShingle , vinyl siding
- RoofAsphalt shingle
- FoundationPoured concrete
- BalconyNone
- FeaturesLandscaped, patio, year round living
Parking and locker1 Parking, Parking type Owned, Private, reserved/assigned
- Spaces1 Parking
- Parking typeOwned
- DrivewayPrivate, reserved/assigned
- SpotF
- LockerNone
Building189 Springhead Townhomes, Units 62, Registered 1973
- Name189 Springhead Townhomes
- Units62
- Registered1973
- Condo corporation126
- PetsAllowed
Heating, water and powerForced air, gas, Central air
- HeatingForced air, gas
- CoolingCentral air
Costs and taxesTaxes $2,704 a year, Condo fee $484 a month, Common elements included, building insurance included, water included, parking included
- Taxes, 2024$2,704 a year
- Condo fee$484 a month
- Fee includesCommon elements included, building insurance included, water included, parking included
- HSTNo HST
- Rental itemsHot water tank
- Under contractHot water heater
Included in the saleExisting: fridge; stove; range hood; microwave; b/i dishwasher; washer & dryer; furnace; all elf's; all window coverings., Freezer in the basement
- IncludedExisting: fridge; stove; range hood; microwave; b/i dishwasher; washer & dryer; furnace; all elf's; all window coverings.
- Not includedFreezer in the basement
NearbyFenced yard, park, public transit, school, school bus route
- Close toFenced yard, park, public transit, school, school bus route
Listing detailsN12168502, Sold, May 23, 2025
- MLS® numberN12168502
- StatusSold
- Listed onMay 23, 2025
- Days on market41
- UpdatedJul 3, 2025
- PossessionFlexible
- Occupied byVacant
- Listing brokerageROYAL LEPAGE YOUR COMMUNITY REALTY
About this home
Unit 7, 189 Springhead Gardens, Richmond Hill (North Richvale), ON L4C 5C7
Welcome to this beautifully kept home featuring a smart and functional layout that maximizes every inch of space. The sun-filled living and dining area offers a seamless walk-out to a beautifully landscaped backyard perfect for entertaining or relaxing with a separate access to the parking through the back gate. Enjoy a spacious eat-in kitchen, ideal for family meals and gatherings. Upstairs, you'll find spacious primary bedroom with double closet, two generously sized bedrooms and 4 pc renovated bathroom. The finished lower level includes a large recreation room, 3-piece bathroom, and a laundry room with extra storage. Located in a quiet, family-friendly complex surrounded by parks and trails, just steps from Yonge Street, public transit, Hillcrest Mall and other amenities. A wonderful opportunity to own in one of Richmond Hills most desirable neighbourhoods! The yard was ranked as the #1 garden in the area for several consecutive years. Roof, vinyl siding & patio door are approximately-2019.
Ask about this home
A HOMEH agent will answer your questions about this home.
Know more about 189 Springhead Townhomes
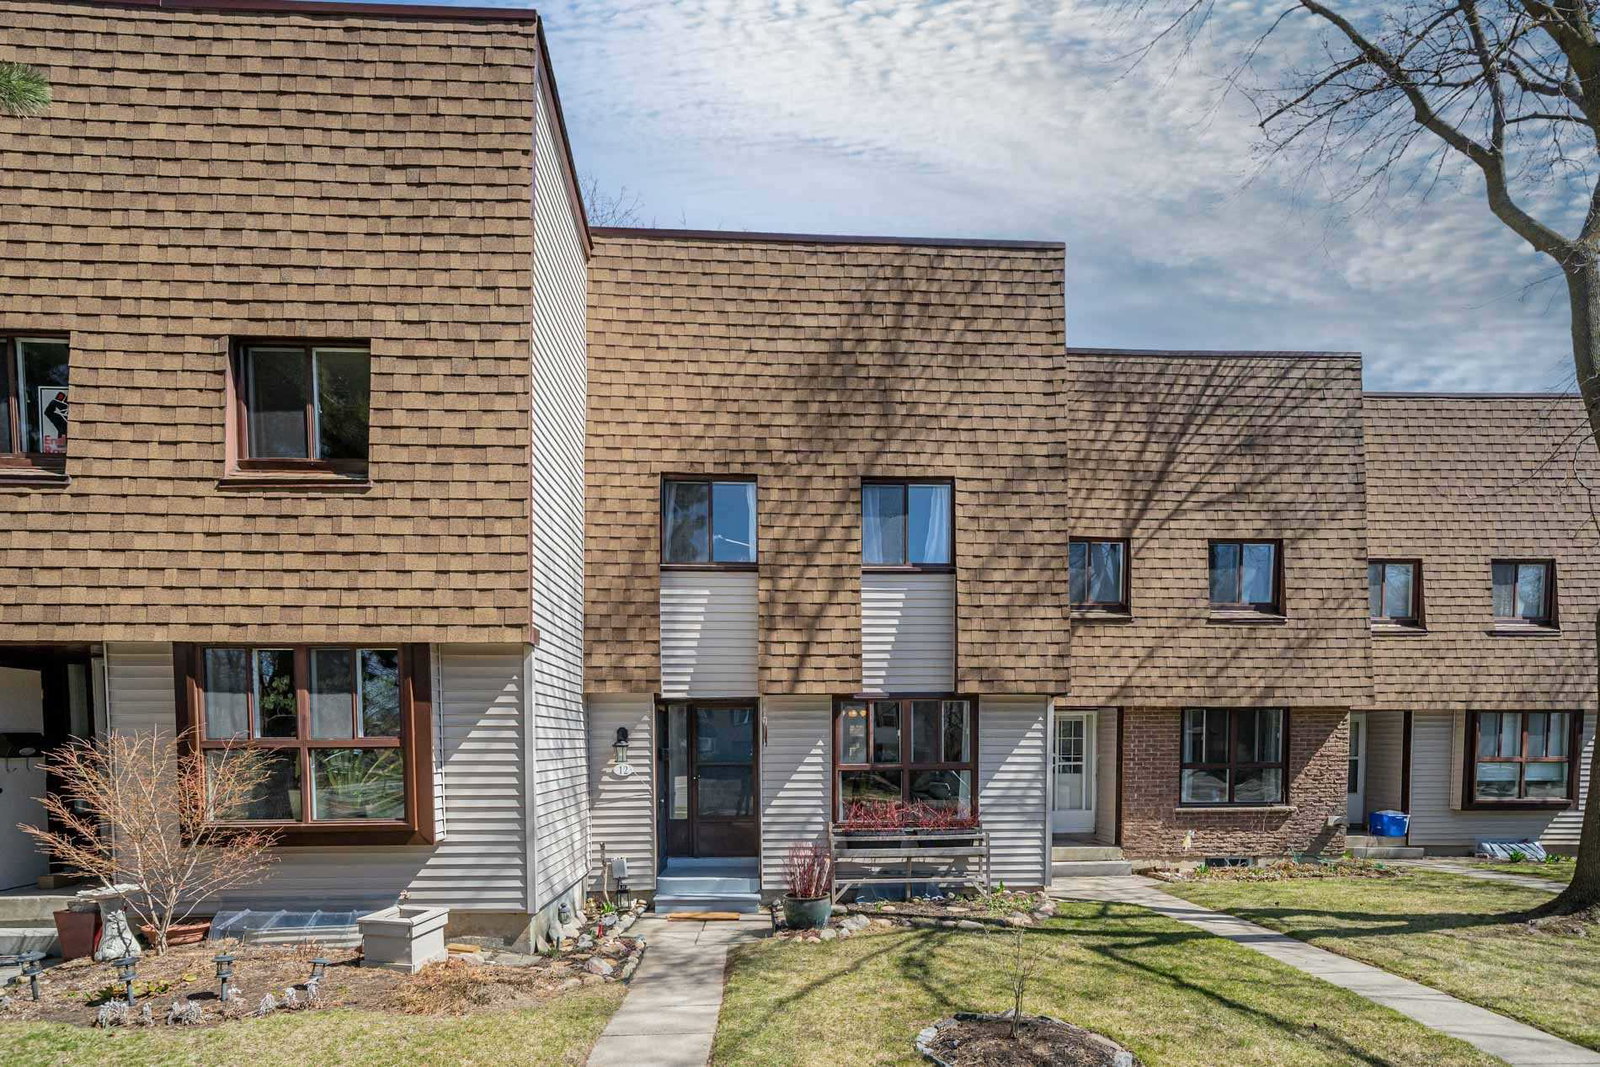
Condo building · 189 Springhead Gdns
189 Springhead Townhomes is a condo with 62 suites, built in 1973. No units are on the market here right now.
- 1storey
- 62suites
- $624/sq ft
- 1973built
No similar units for sale in 189 Springhead Townhomes right now.
Around this home
Daily convenience, out of 100, from the distances below
Schools nearby
School rating, out of 10.
Helpful calculators
Your HOMEH agent

"I would see it this week."