

Basment, 19 Goldlist Drive
Lower Level Rented
1/16Basment, 19 Goldlist Drive
Lower Level Rented
 See all 16 photos
3+1 Bedrooms
2 Bathrooms
0 Garage
700–1.1K sq.ft
Basement
— Unit
Facts and features
- BasementFinished
- Lot size40 × 183 ft
- Lease term12 months
- FurnishedUnfurnished
What stands out
- Fireplace
- Central air
The homeLower Level, 2-storey, 700–1,100 sq ft
- Type: Lower Level
- Style: 2-storey
- Living space: 700–1,100 sq ft
- Basement: Full, finished
InsideFireplace Yes, Ensuite, Water heater
- Fireplace: Yes
- Laundry: Ensuite
- Features: Water heater
- Rooms above ground: 6
- Rooms in the basement: 1
- Bedrooms: 3 + 1 in the basement
- Bathrooms: 2
- Kitchens: 1
- Family room: Yes
Outside and lotBrick, Asphalt shingle, Concrete
Outside
- Exterior: Brick
- Roof: Asphalt shingle
- Foundation: Concrete
- Size: 39.9 × 183.3 ft
Parking1 Parking, Attached, Available
- Spaces: 1 Parking
- Garage: Attached
- Driveway: Available
Heating, water and powerForced air, gas, Central air, Municipal water
- Heating: Forced air, gas
- Cooling: Central air
- Water: Municipal water
- Sewer: Municipal sewer
Rent and termsRent $2,250 a month, Basement, Unfurnished
- Rent: $2,250 a month
- Space for rent: Basement
- Furnished: Unfurnished
- Lease: 12 months
- Rent includes: Other
IncludedN/a, N/a
- Included: N/a
- Not included: N/a
Listing detailsN12787406, Rented, Feb 13, 2026
- MLS® number: N12787406
- Status: Rented
- Listed on: Feb 13, 2026
- Days on market: 7
- Updated: Feb 20, 2026
- Possession: 2026-02-13 / Immediate
- Occupied by: Vacant
- Listing brokerage: HOME AND BUSINESS REALTY
About this home
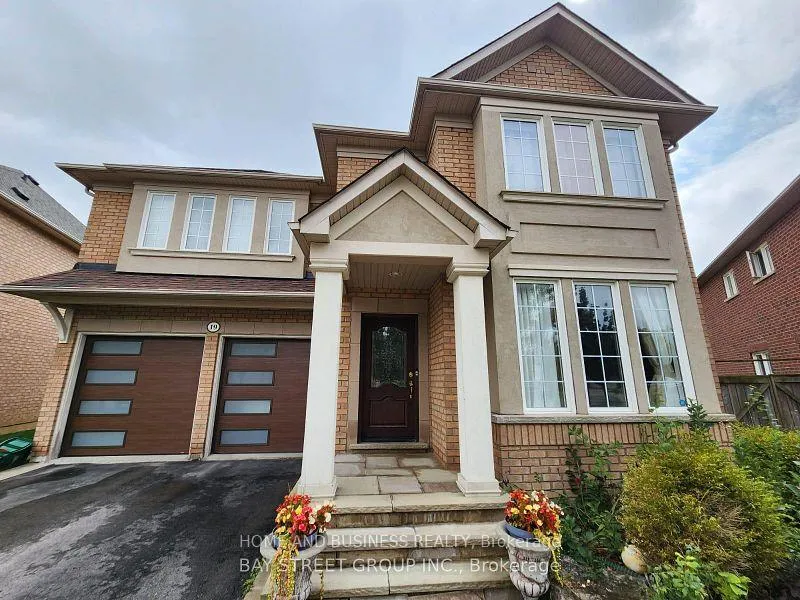
Basment, 19 Goldlist Drive, Richmond Hill (Jefferson), ON L4E 4L1
Water Heater
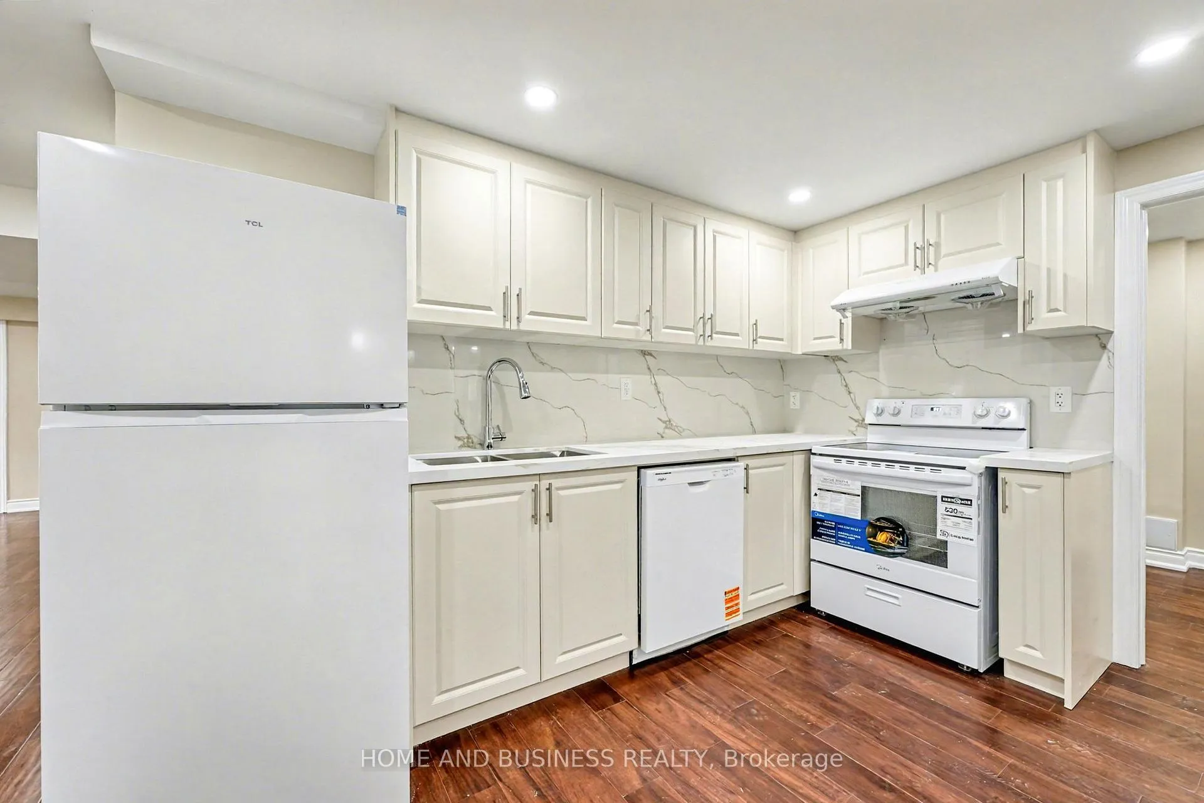
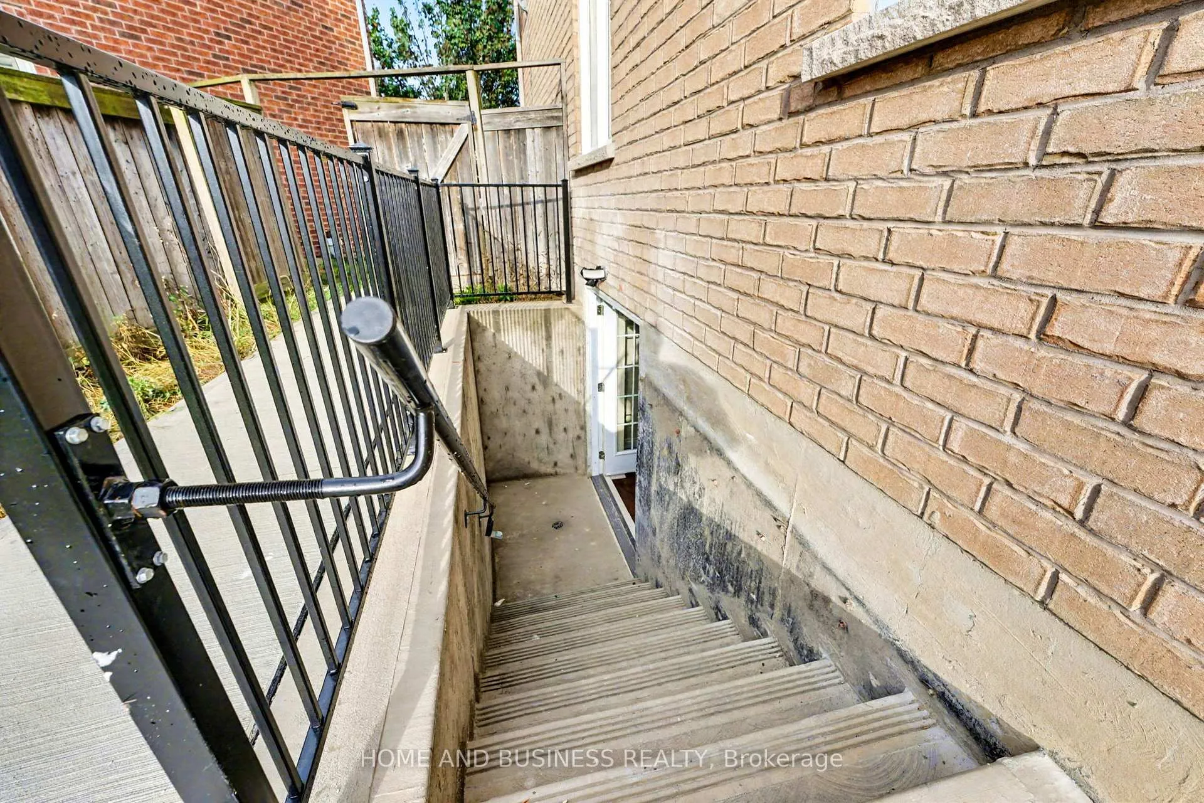
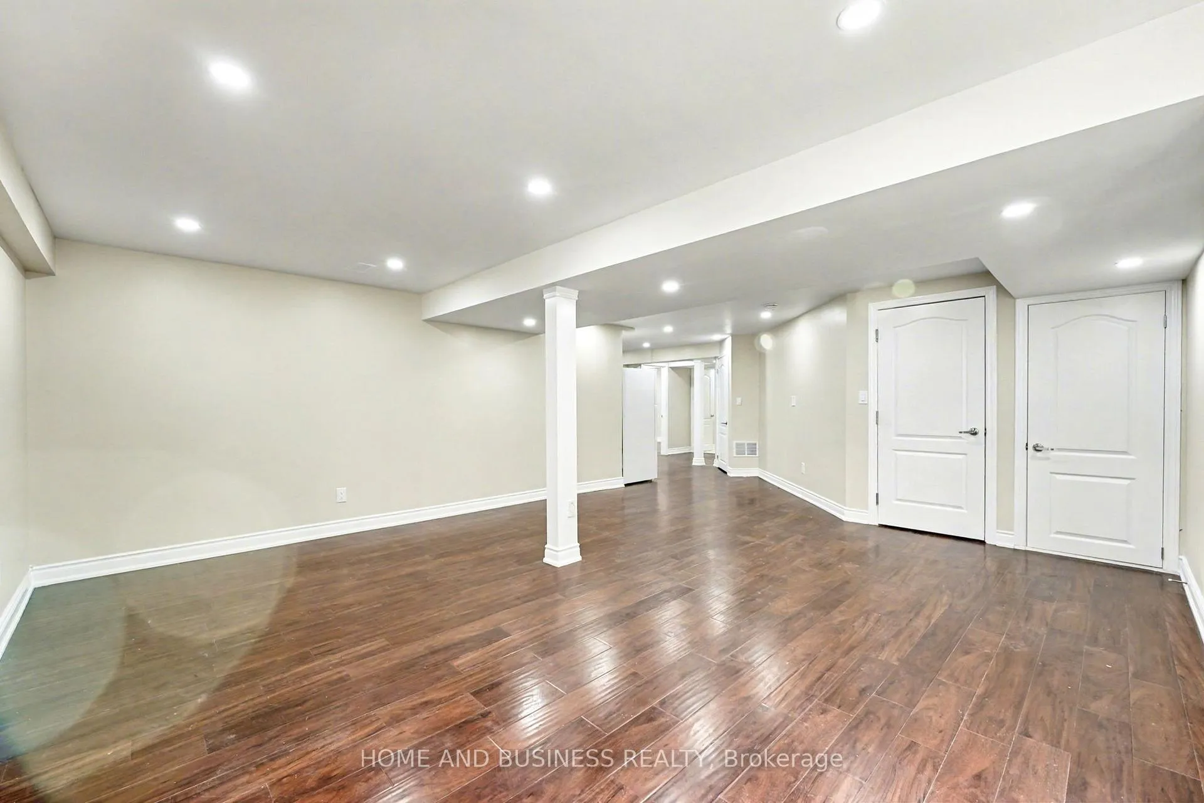
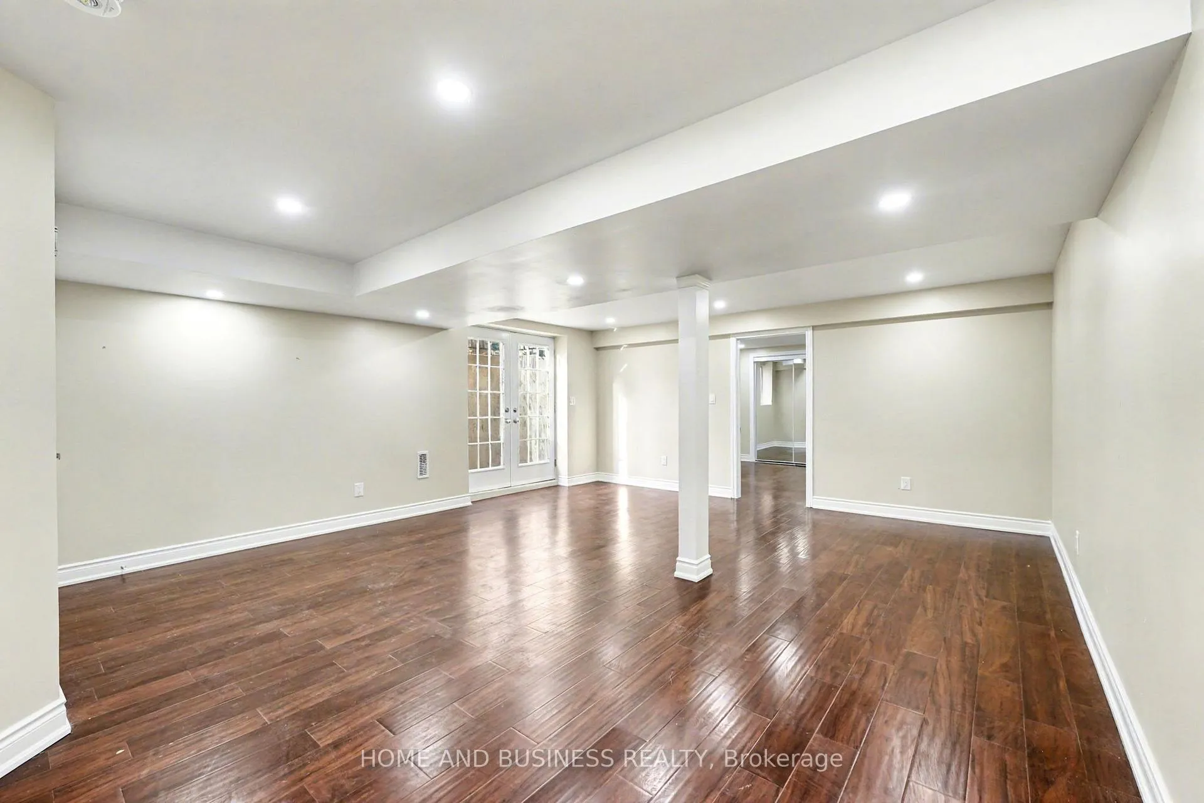
Brand New 3+1 bed, 2 washrooms, one parking,and Huge Family rooms lower level basement apartment, with private backyard, Ensuite separate Bran New laundry, brand new kitchen with quarts counter top, brand new appliances, new washrooms, Great location, close to shopping, transit Top School Zone, Top Ranked School.
Read more
Ask about this home
A HOMEH agent will answer your questions about this home.
Ask a question
Around this home
Tower Hill&Yonge
Errands
Parks
Schools
Daily convenience, out of 100, from the distances below
ParkLaurentian Park · 6 within 1 km6 min walk347 m
GroceryTower Market14 min walk868 m
SchoolSt Marguerite D'Youville Catholic Elementary School3 min walk200 m
PharmacyShoppers Drug Mart15 min walk952 m
Cafés & foodBar Co · 1 within 1 km16 min walk954 m
Gym & rec centreSummit Golf & Country Club22 min walk1.4 km
WalkDriveStraight-line distance, open map data
Grocery0.9 km
Park0.3 km
Coffee1.0 km
Dining1.0 km
Gym1.4 km
Schools nearby
School rating, out of 10.
St Marguerite D'Youville Catholic Elementary Schoolelementary · Catholic · 0.2 km
8.0/10Excellent
Moraine Hills Public Schoolelementary · Public · 0.5 km
6.7/10Good
Beynon Fields Public Schoolelementary · Public · 0.9 km
—
Contact agent
Helpful calculators
Rent vs buy
Affordability
Mortgage
Down payment
Stress test
CMHC insurance
Your HOMEH agent

KimHOMEH agent · Richmond Hill
"I would see it this week."
Ask Kim