

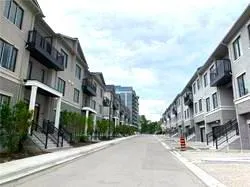
TH 2, 390 Highway 7
TH 2, 390 Highway 7
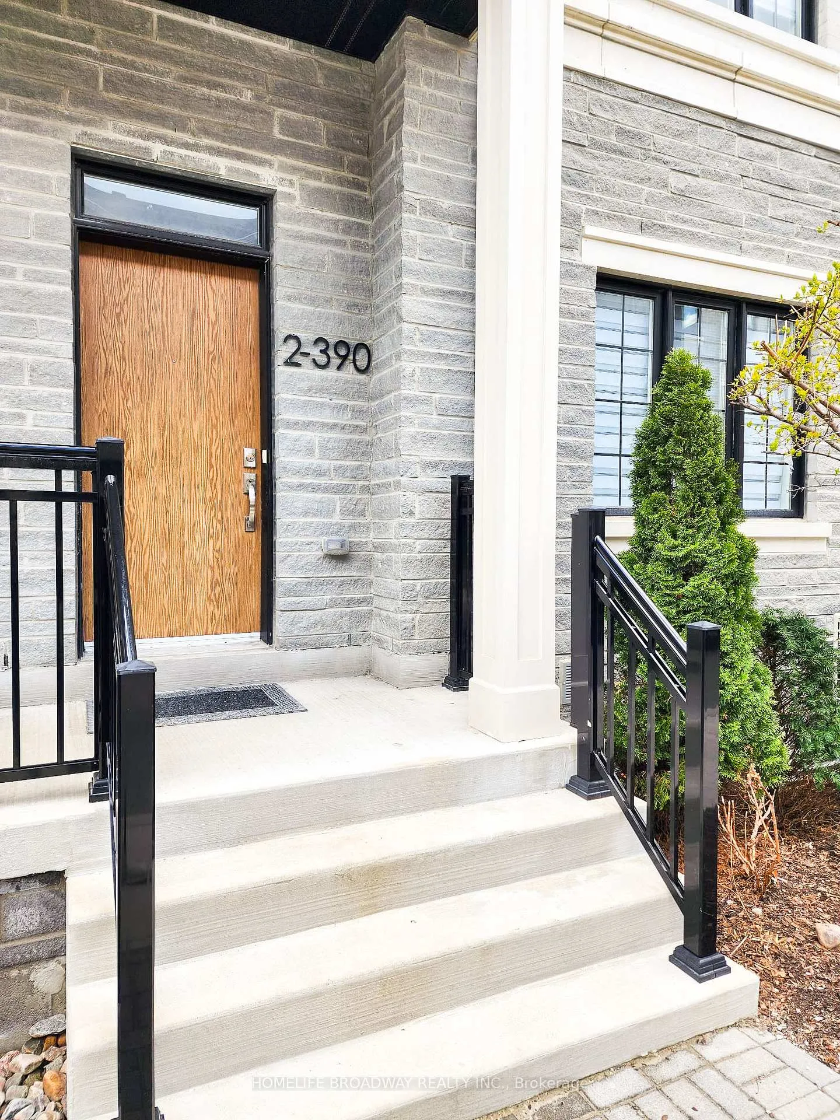
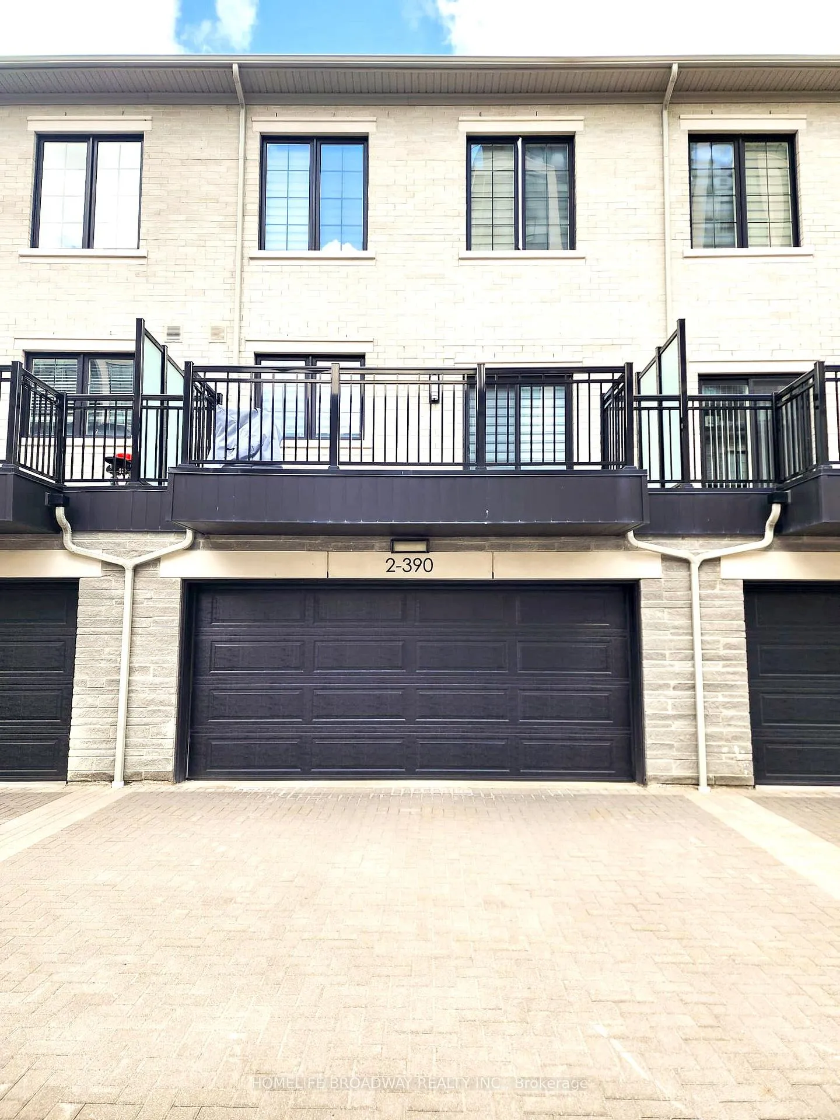
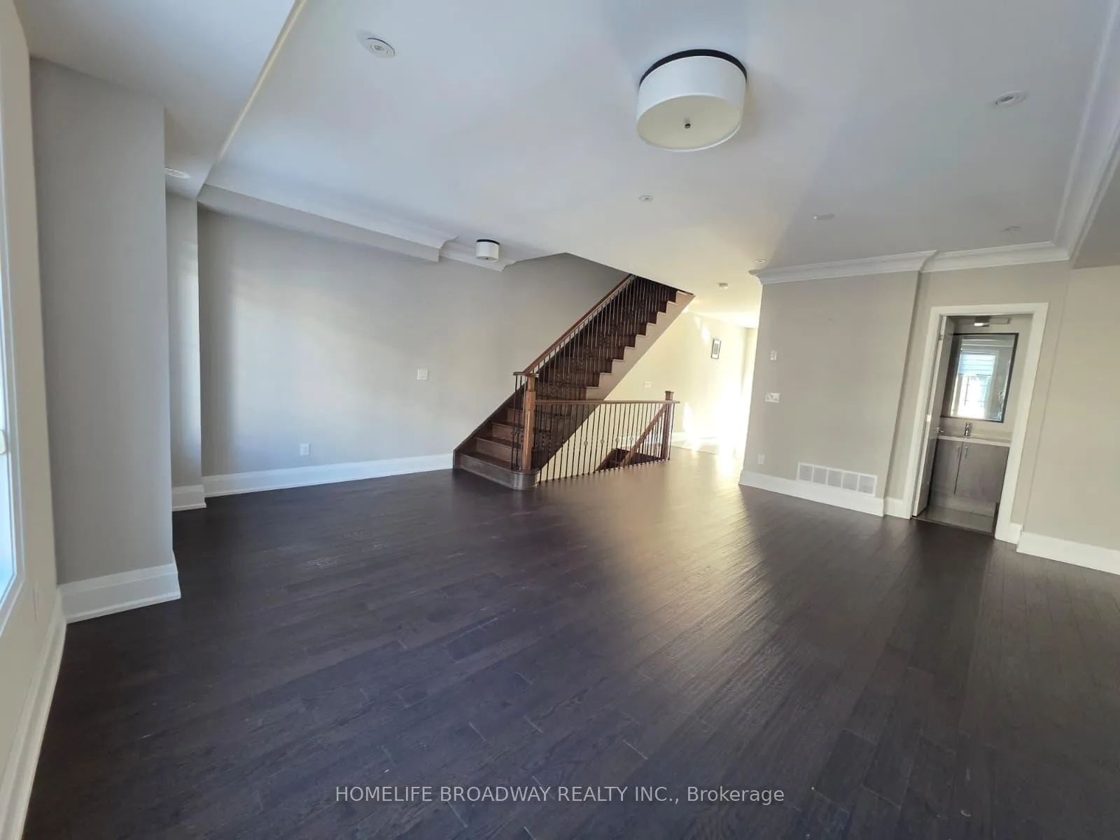
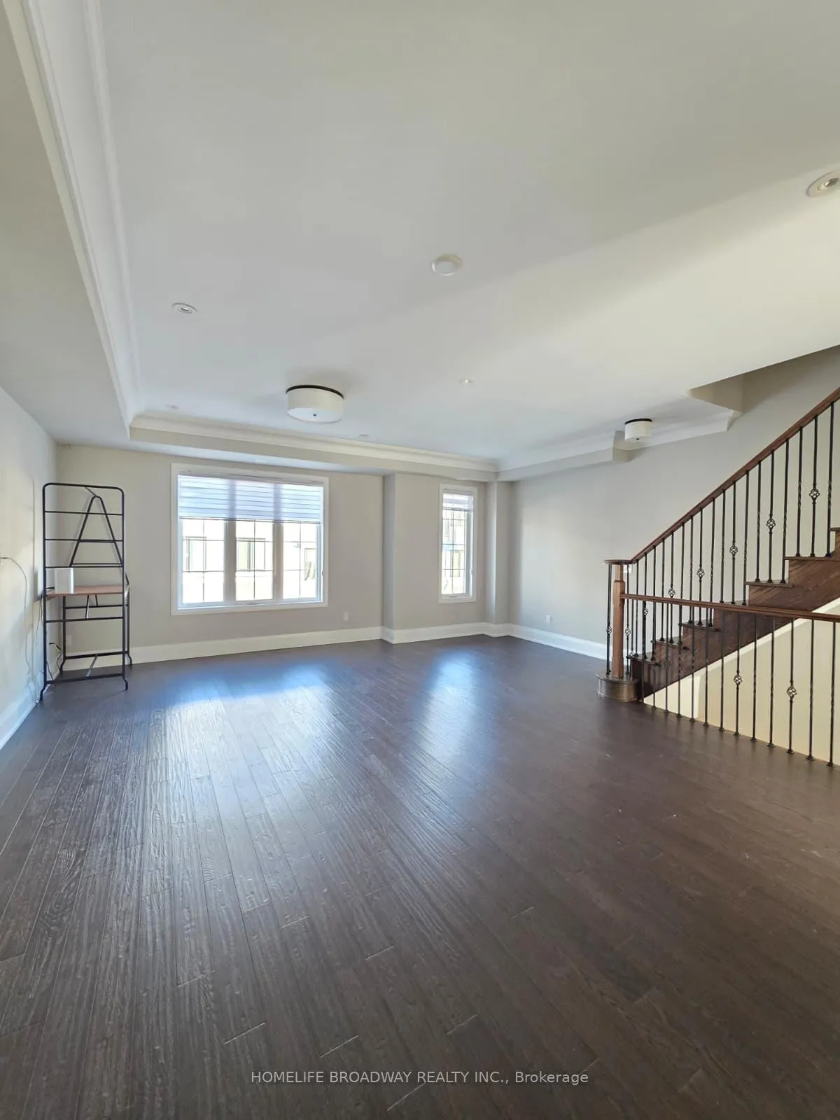 See all 24 photos
Property history
Facts and features
- BasementFinished
- LaundryIn basement, room
- Lease term12 months
- PetsNot allowed
- Central air
- Gym
- Party room/meeting room
The homeCondo Townhouse, 3-storey, Age 6–10 years
- Type: Condo Townhouse
- Style: 3-storey
- Age: 6–10 years
- Living space: 2,000–2,249 sq ft
- Basement: Finished
- Exposure: North
InsideBroadloom, In basement, laundry room, lower level, Auto garage door remote, bar fridge, built-in oven, on demand water heater
- Flooring: Broadloom
- Laundry: In basement, laundry room, lower level
- Features: Auto garage door remote, bar fridge, built-in oven, on demand water heater
- Security: Carbon monoxide detectors, smoke detector
- Elevator: Yes
- Rooms above ground: 8
- Rooms in the basement: 1
- Bedrooms: 3
- Bathrooms: 5
- Kitchens: 1
- Family room: Yes
OutsideBrick front, stucco (plaster), Terrace, Elevator
- Exterior: Brick front, stucco (plaster)
- Balcony: Terrace
- Accessibility: Elevator
Parking and locker4 Parking (2 garage + 2 drive), Attached, Exclusive
- Spaces: 4 Parking (2 garage + 2 drive)
- Garage: Attached
- Parking type: Exclusive
- Driveway: Private
- Locker: None
BuildingLuxe Towns on Valleymede, Storeys 3, Units 88
- Name: Luxe Towns on Valleymede
- Storeys: 3
- Units: 88
- Registered: 2018
- Condo corporation: 1424
- Amenities: Bbqs allowed, elevator, gym, party room/meeting room, visitor parking
- Pets: Not allowed
Heating, water and powerForced air, gas, Central air
- Heating: Forced air, gas
- Cooling: Central air
Rent and termsRent $4,080 a month, Entire property, Unfurnished
- Rent: $4,080 a month
- Space for rent: Entire property
- Furnished: Unfurnished
- Lease: 12 months
- Paid: Monthly
- Rent includes: Building insurance, central air conditioning, common elements, high speed internet, parking
- Deposit: Required
- Credit check: Required
- Employment letter: Required
- Rental application: Required
- References: Required
- Rental items: Hot water tank
IncludedElectrolux b/i s/s appliances (fridge, ceramic cooktop, wall oven, d/w, micro), stainless hood fan, electrolux white (front load iq touch washer & steam dryer).garage door remote, all elfs, and blinds. rogers high speed internet included.
- Included: Electrolux b/i s/s appliances (fridge, ceramic cooktop, wall oven, d/w, micro), stainless hood fan, electrolux white (front load iq touch washer & steam dryer).garage door remote, all elfs, and blinds. rogers high speed internet included.
NearbyPark, public transit, terraced
- Close to: Park, public transit, terraced
Listing detailsN12786914, Rented, Feb 9, 2026
- MLS® number: N12786914
- Status: Rented
- Listed on: Feb 9, 2026
- Days on market: 15
- Updated: Feb 24, 2026
- Possession: Immediate
- Occupied by: Vacant
- Listing brokerage: HOMELIFE BROADWAY REALTY INC.
About this home
TH 2, 390 Highway 7, Richmond Hill (Doncrest), ON L4B 0G5
Location Location Location! Luxe Townhome high demand convenient neighborhood. 2800 Square feet of Living Space! 3 Bedrooms 9 feet ceiling throughout. Upgraded 36 in Kitchen Appliances! Direct Access Double Garage And Driveway Can Park 2 Cars. Elevator Inside! Close To Hwy 7 & 404. Steps To Public Transit, Shopping, Restaurants, Parks etc. Includes Rogers High-Speed Internet! Access to Condo Amenities! Worry-free Snow Removal and Landscaping Included!
Ask about this home
A HOMEH agent will answer your questions about this home.
Know more about Luxe Towns on Valleymede
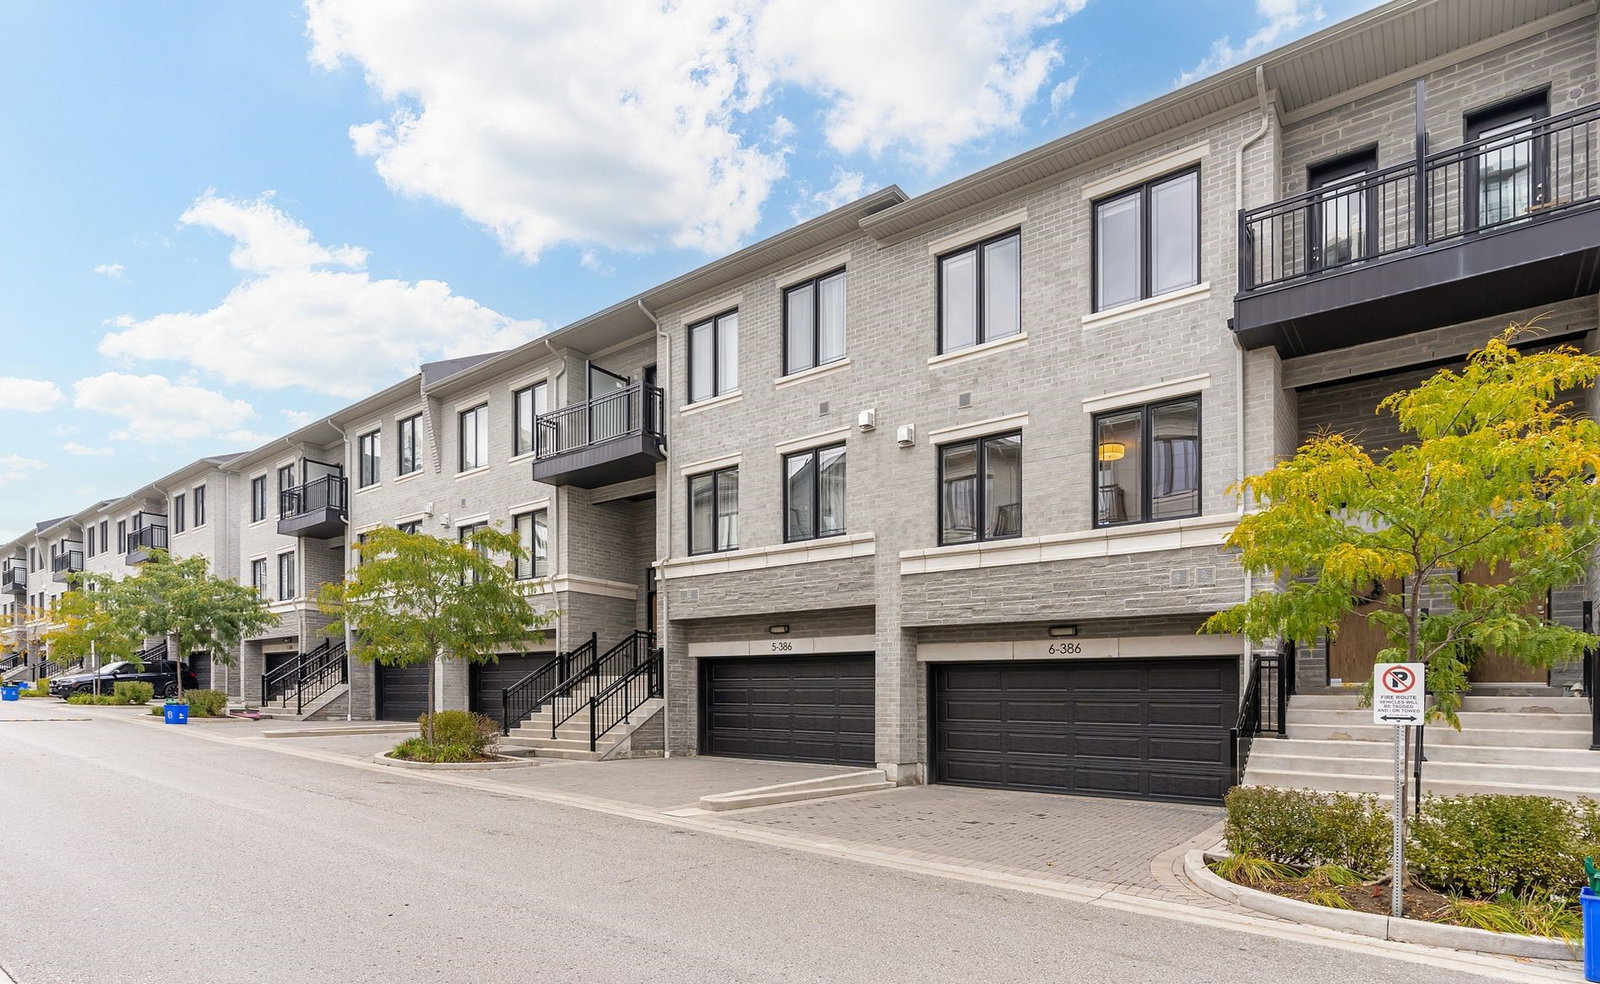
Condo building · 384-394 Highway 7
Luxe Towns on Valleymede is a 3-storey condo with 88 suites, built in 2018 by Times Group Corporation. No units are on the market here right now.
- 3storeys
- 88suites
- 2018built
No similar units for rent in Luxe Towns on Valleymede right now.
Around this home
Daily convenience, out of 100, from the distances below
Schools nearby
School rating, out of 10.
Helpful calculators
Your HOMEH agent

"I would see it this week."