

Unit 306, 75 Oneida Crescent
Unit 306, 75 Oneida Crescent
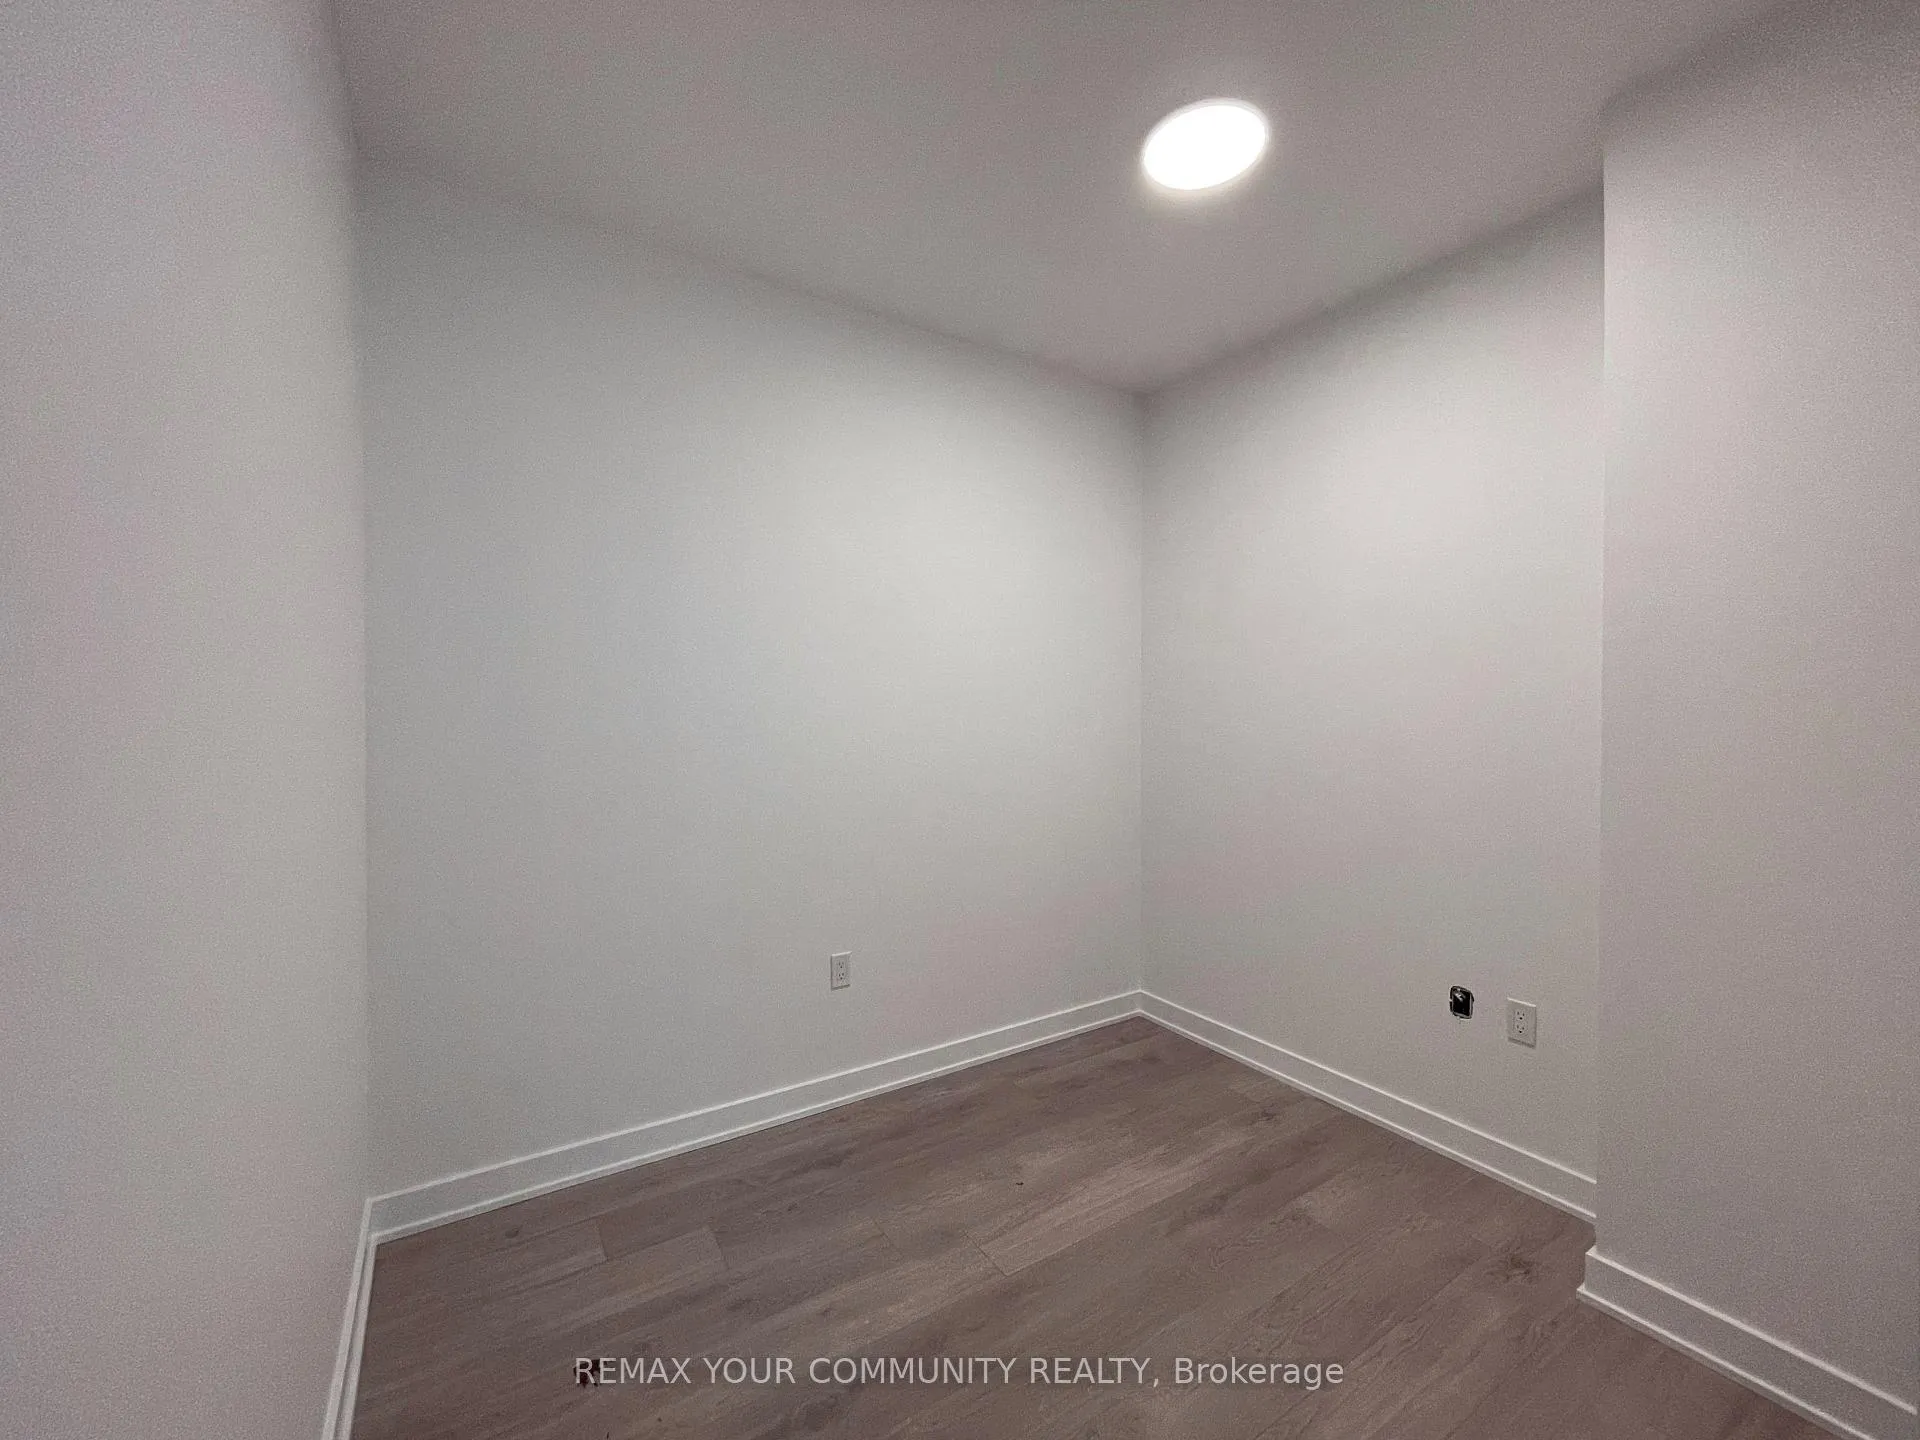 See all 24 photos
Property history
Facts and features
- ExposureEast
- LaundryIn-suite
- LockerOwned
- BalconyOpen
- Central air
- Concierge
- Gym
- Party room/meeting room
The homeCondo Apartment, Apartment, Age 6–10 years
- Type: Condo Apartment
- Style: Apartment
- Age: 6–10 years
- Living space: 600–699 sq ft
- Basement: None
- Exposure: East
- Waterfront: None
InsideIn-suite laundry, Carpet free, Elevator Yes
- Laundry: In-suite laundry
- Features: Carpet free
- Elevator: Yes
- Rooms above ground: 4
- Rooms in the basement: 1
- Bedrooms: 1 + 1 in the basement
- Bathrooms: 1
- Kitchens: 1
OutsideConcrete, other, Open
- Exterior: Concrete, other
- Balcony: Open
Parking and locker1 Parking, Underground, Parking type Owned
- Spaces: 1 Parking
- Garage: Underground
- Parking type: Owned
- Locker: Owned
- Locker unit: 219
- Locker number: 2019
- Locker level: B
BuildingYongeparc, Storeys 19, Units 202
- Name: Yongeparc
- Storeys: 19
- Units: 202
- Registered: 2017
- Condo corporation: 1455
- Amenities: Concierge, guest suites, gym, party room/meeting room, sauna, visitor parking
- Pets: Allowed
Heating, water and powerFan coil, gas, Central air
- Heating: Fan coil, gas
- Cooling: Central air
Rent and termsRent $2,450 a month, Entire property, Unfurnished
- Rent: $2,450 a month
- Space for rent: Entire property
- Furnished: Unfurnished
- Lease: 12 months
- Paid: Monthly
- Rent includes: Building insurance, common elements, heat, parking, water
- Deposit: Required
- Credit check: Required
- Employment letter: Required
- Rental application: Required
- References: Required
IncludedS/s appliances (range, microwave/hood, fridge, dishwasher), white stackable washer & dryer, light fixtures, and window coverings, Tenants belongings.
- Included: S/s appliances (range, microwave/hood, fridge, dishwasher), white stackable washer & dryer, light fixtures, and window coverings
- Not included: Tenants belongings.
NearbyHospital, library, park, place of worship, public transit, school
- Close to: Hospital, library, park, place of worship, public transit, school
Listing detailsN12786702, Rented, Feb 13, 2026
- MLS® number: N12786702
- Status: Rented
- Listed on: Feb 13, 2026
- Days on market: 20
- Updated: Mar 5, 2026
- Possession: 2026-04-01 / Other
- Occupied by: Tenant
- Listing brokerage: REMAX YOUR COMMUNITY REALTY
About this home
Unit 306, 75 Oneida Crescent, Richmond Hill (Langstaff), ON L4B 0H3
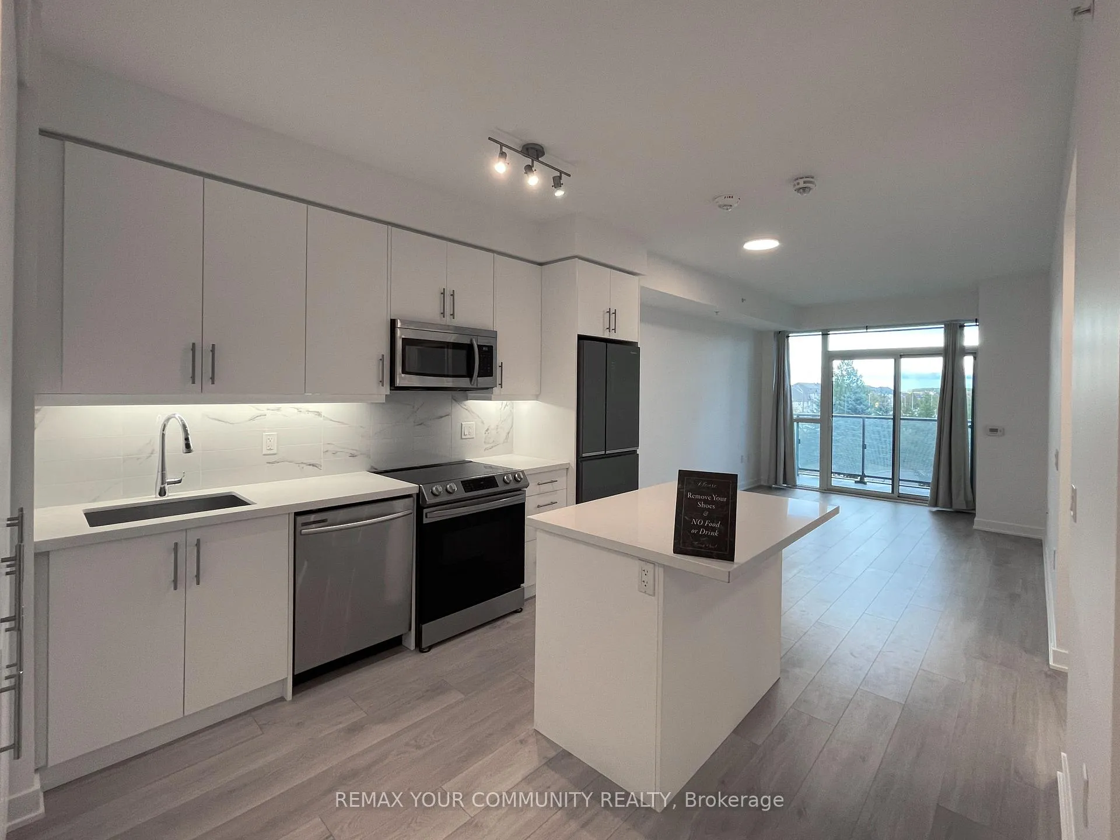
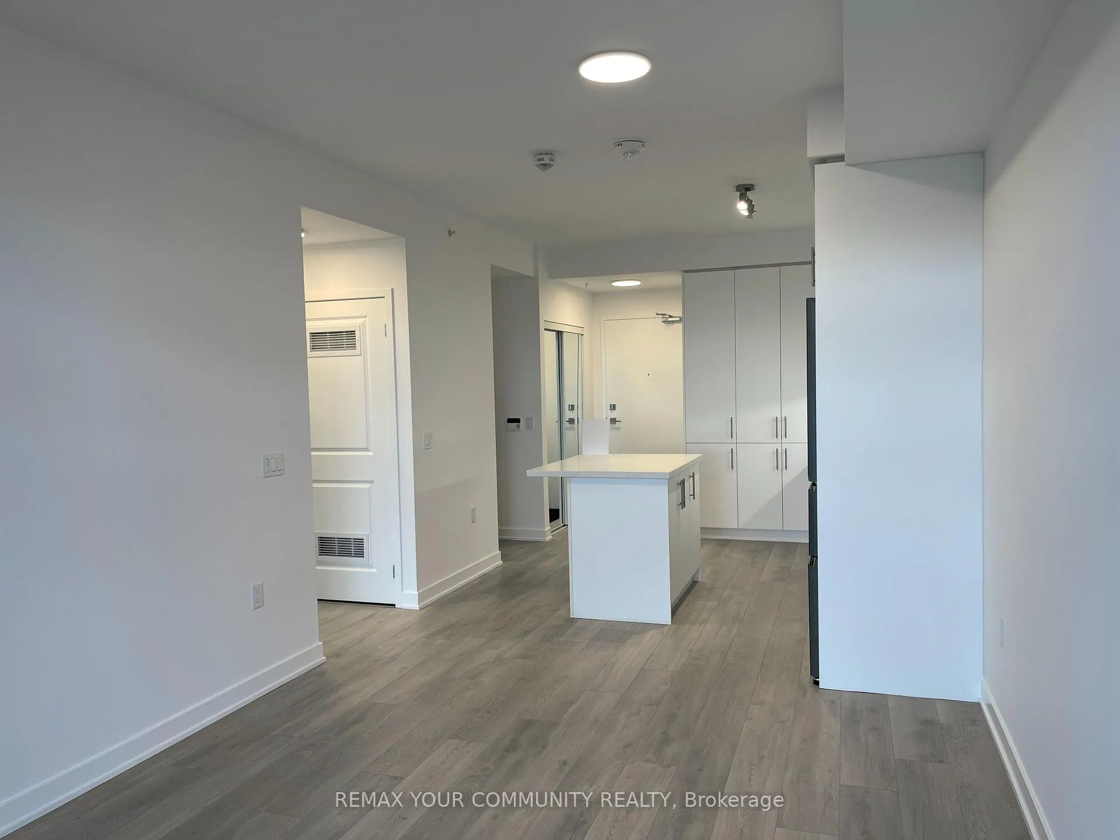
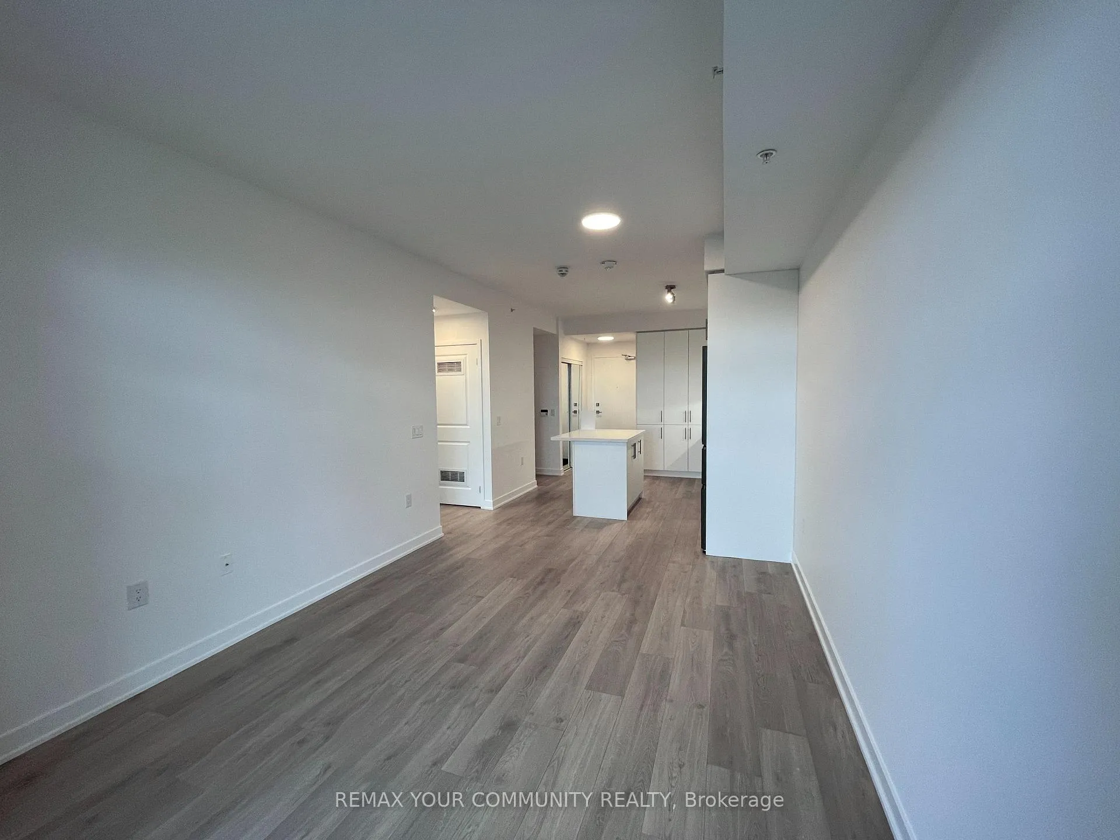
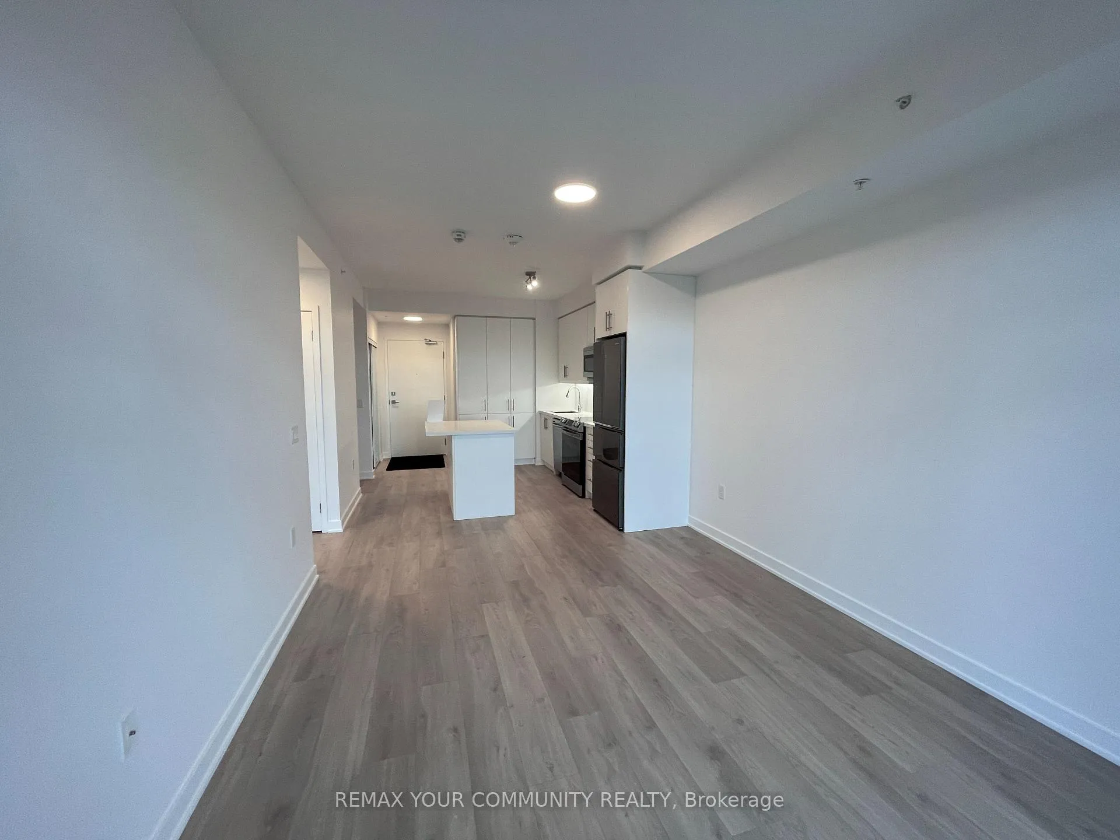
Experience luxury living at Yonge Parc, nestled in the vibrant heart of Richmond Hill, just moments away from Yonge St & Hwy 7. Step into a functional layout with 9' smooth ceilings, a spacious living & dining area, and an open-concept kitchen featuring a large pantry & island with breakfast bar to give you plenty of room to get creative. This stunning 1+Den, 1 Bath unit boasts a bright and spacious interior, with the den offering versatile usage as a second bedroom or home office. Enjoy the convenience of an east exposure to create your own oasis and practice your green thumb. Laminate flooring throughout adds a touch of elegance to the space. Parking (with EV level 2 charger) & locker are included. Ideal for commuters, this prime location offers easy access to GO Transit, VIVA, and YRT, ensuring seamless travel. Plus, with parks, schools, theatres, and shopping destinations within easy reach, everything you need is at your doorstep. Don't miss out on this exceptional opportunity to call Yonge Parc home. Amenities include: 24-H Concierge, Fitness Studio, Yoga/Aerobics Studio, Guest Suites, Party Room with kitchen facilities & Bar, Sauna, Visitor Parking
Ask about this home
A HOMEH agent will answer your questions about this home.
Know more about YongeParc Condos
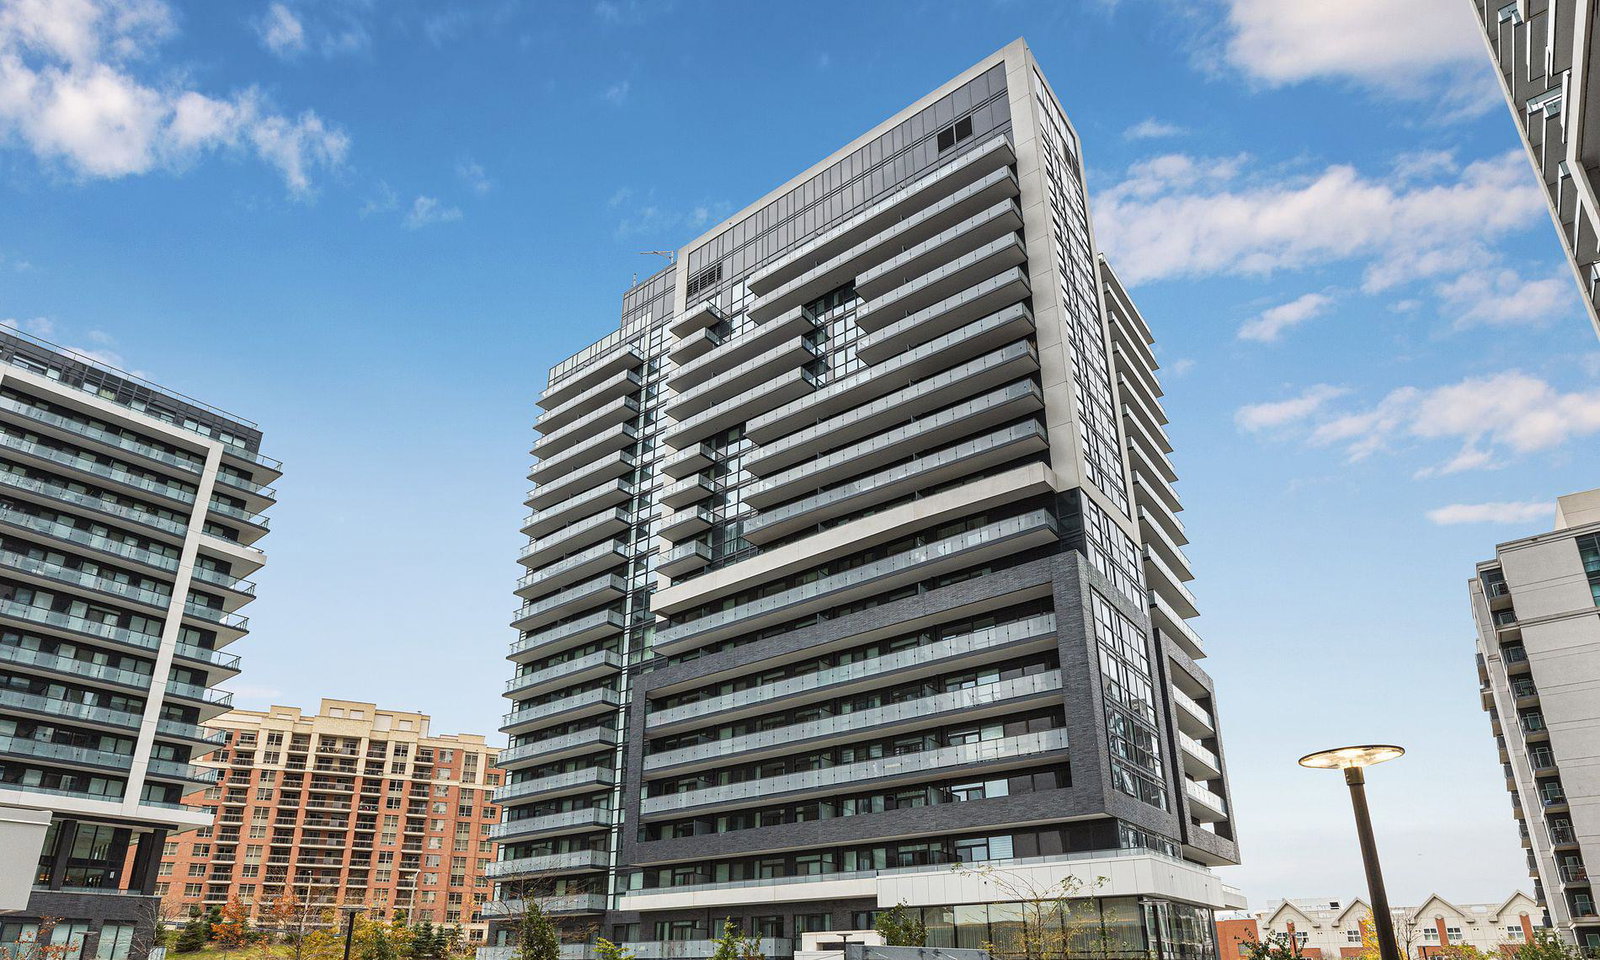
Condo building · 75 Oneida Crescent
YongeParc Condos is a 19-storey condo with 202 suites, built in 2017 by Pemberton Group. Right now 4 for sale and 1 for rent are on the market here.
- 19storeys
- 202suites
- $798/sq ft
- 2017built
No similar units for rent in YongeParc Condos right now.
Around this home
Daily convenience, out of 100, from the distances below
Schools nearby
School rating, out of 10.
Helpful calculators
Your HOMEH agent

"I would see it this week."