

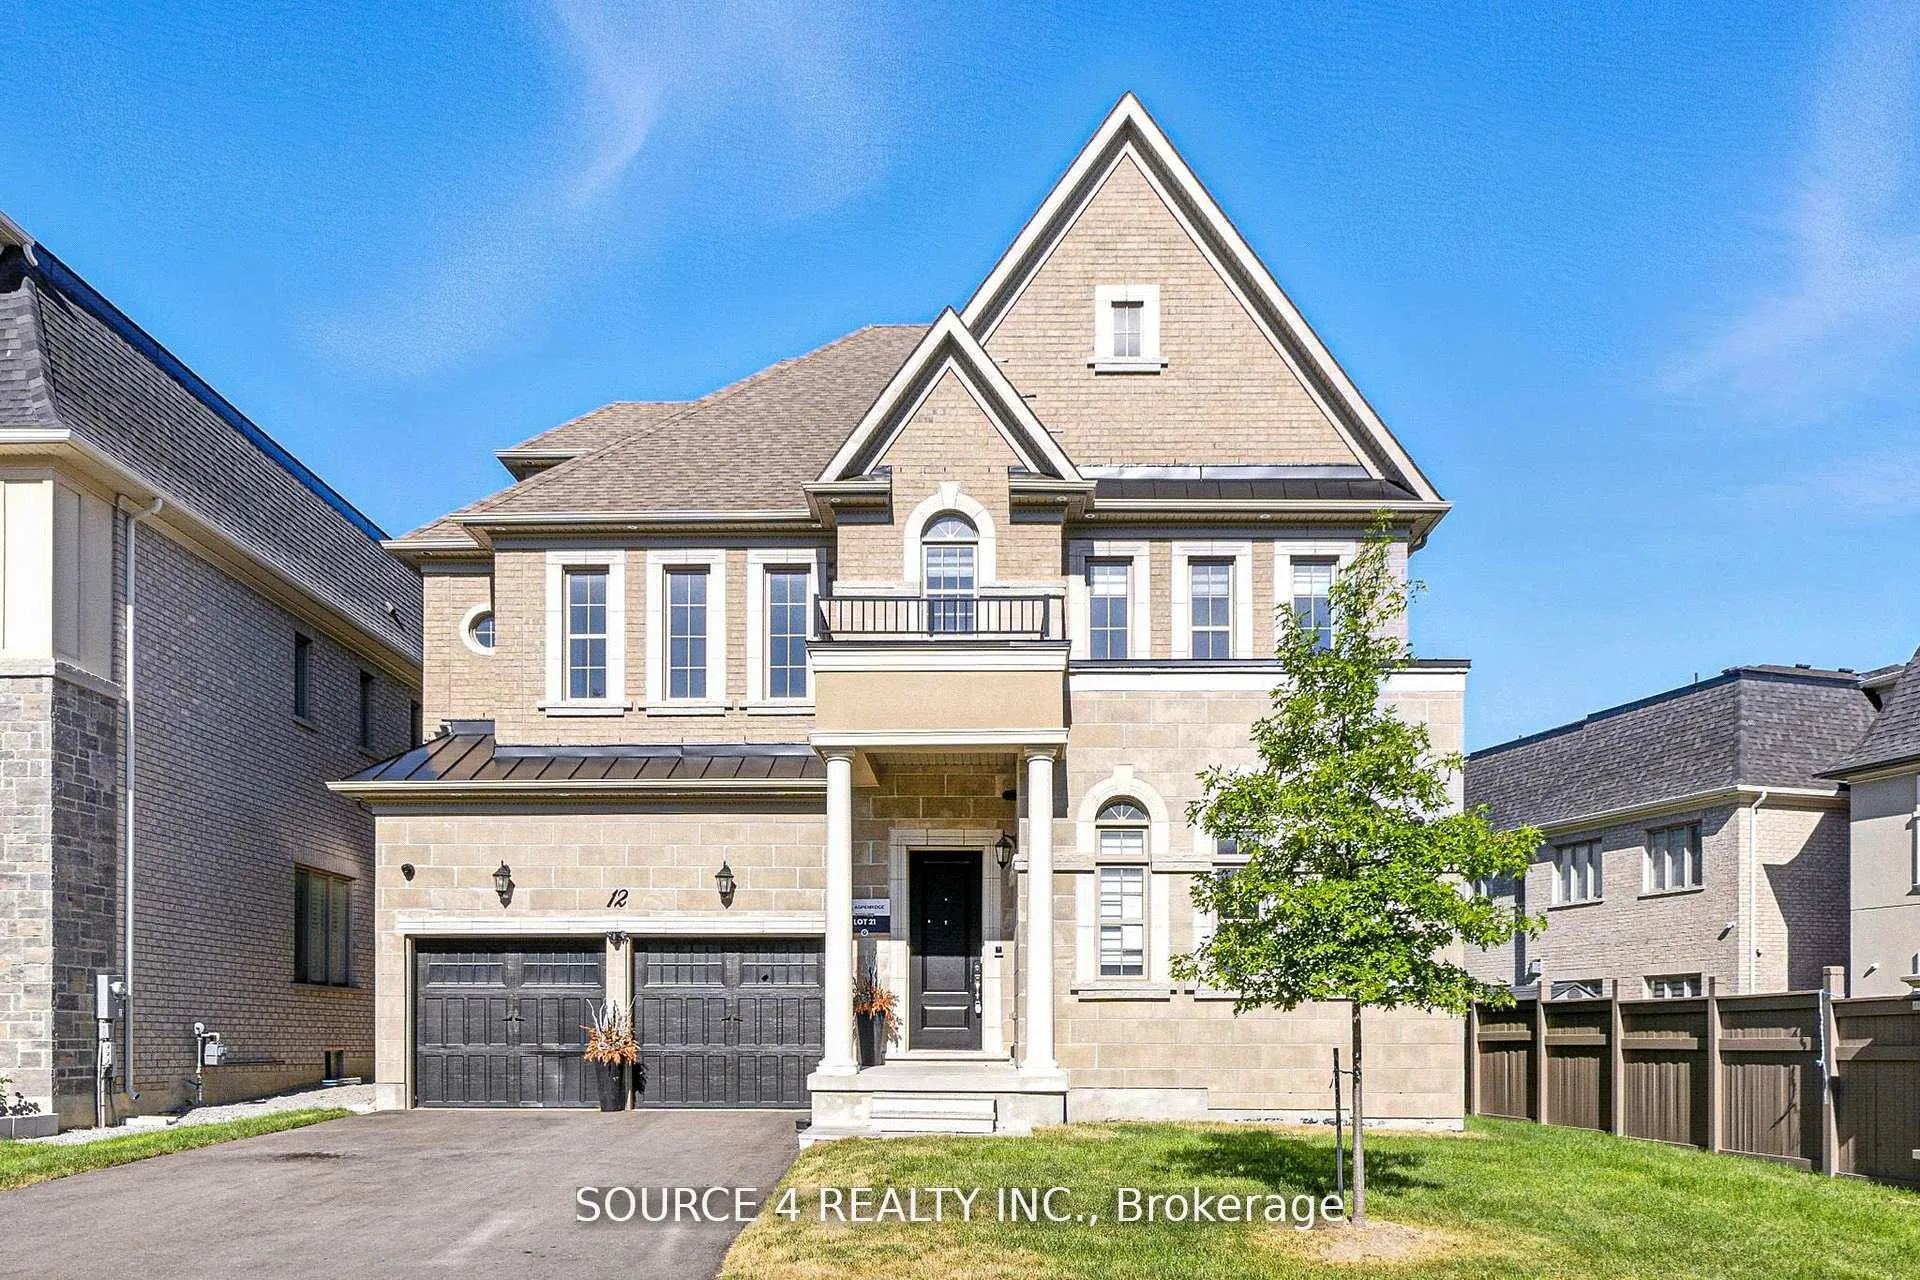
12 Night Sky Court
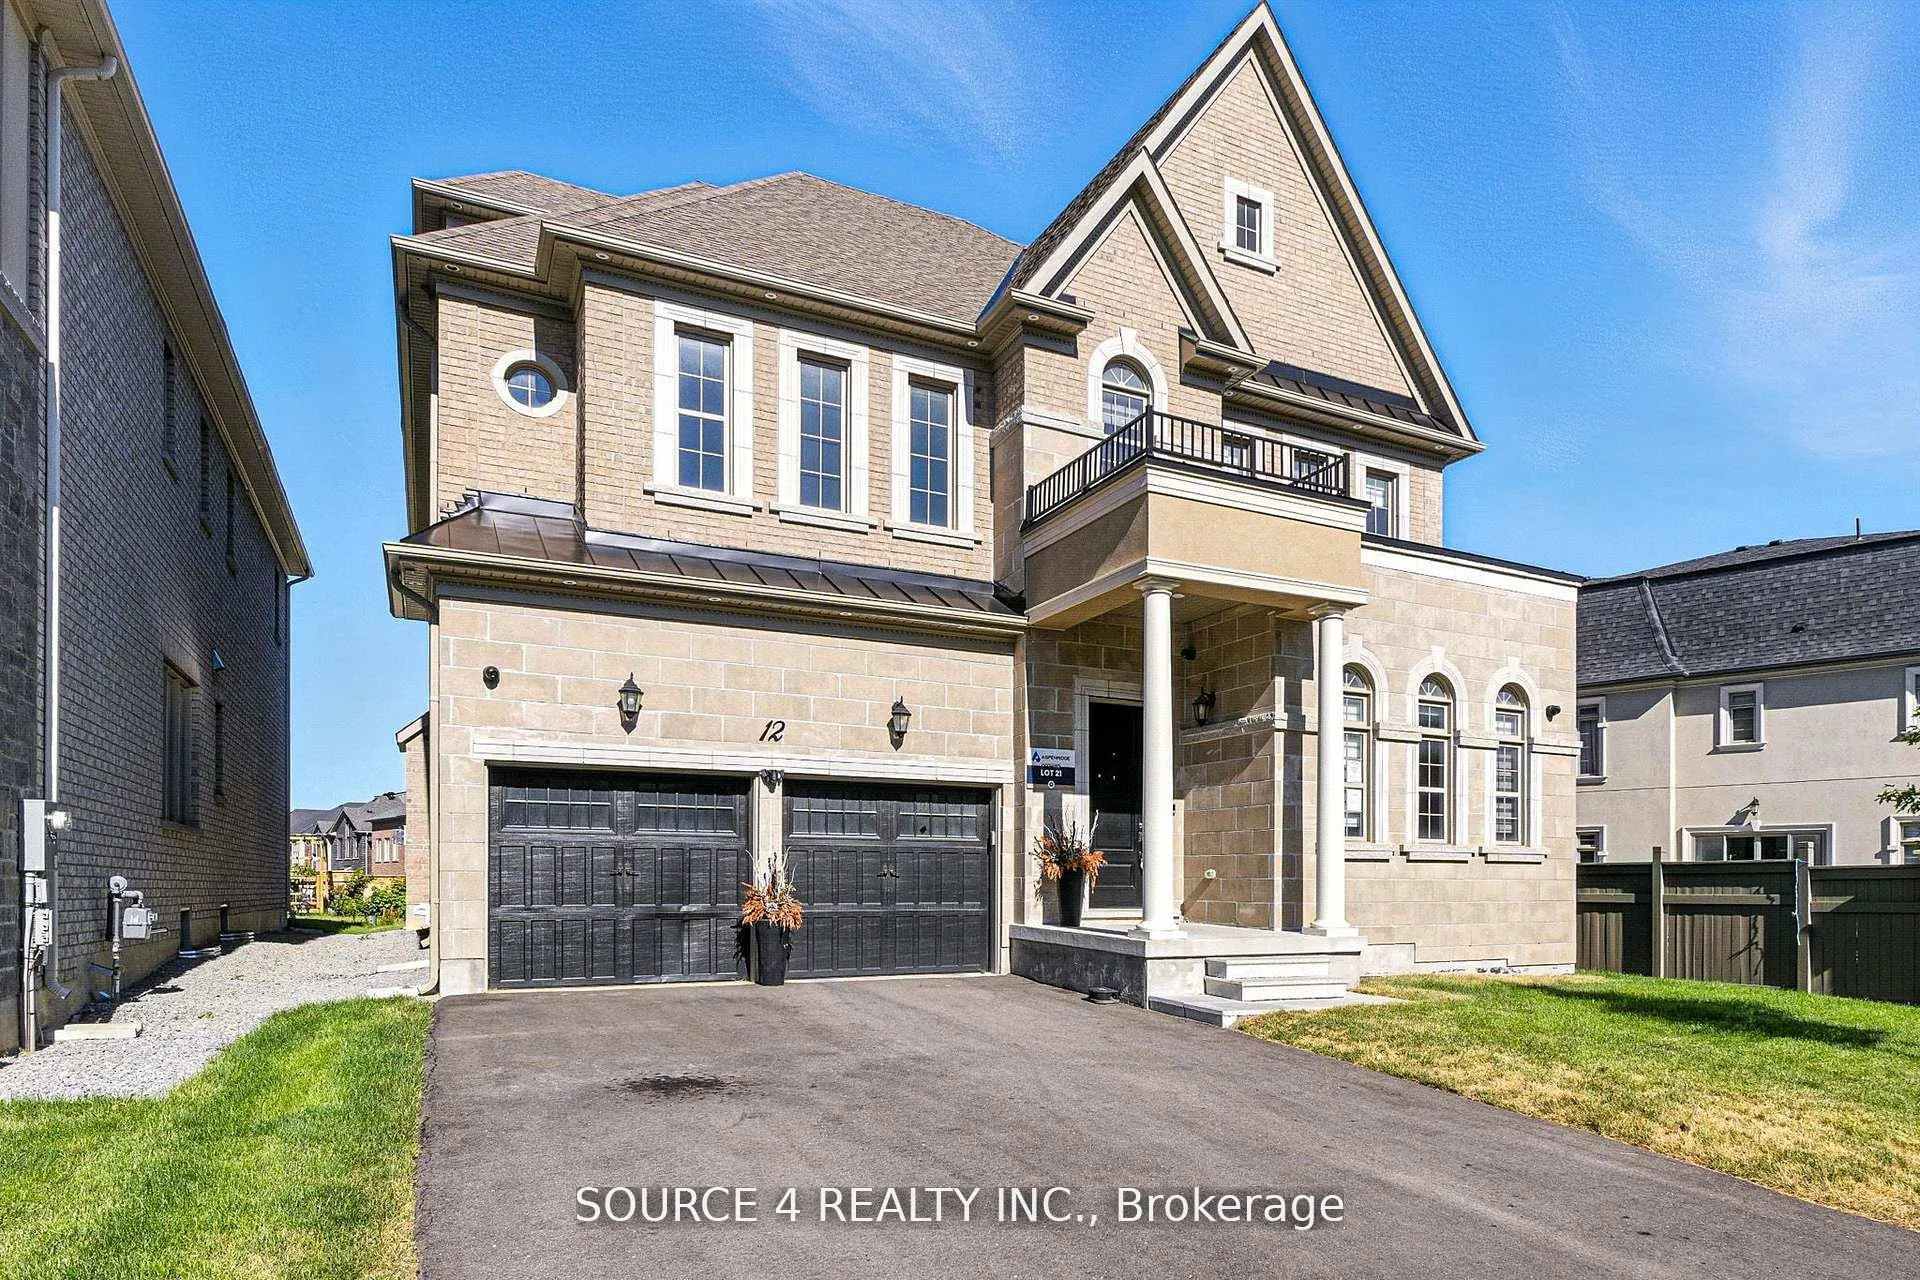
12 Night Sky Court
 See all 49 photos
Property history
Facts and features
- BasementWalk-out
- Water, sewerMunicipal
- HeatingForced air
- CoolingCentral air
- Separate entrance
- Central air
The homeDetached, 2 1/2 storey, 3,500–5,000 sq ft
- Type: Detached
- Style: 2 1/2 storey
- Living space: 3,500–5,000 sq ft
- Basement: Walk-out, separate entrance
InsideSauna, Rooms above ground 13, Bedrooms 4
- Features: Sauna
- Rooms above ground: 13
- Bedrooms: 4
- Bathrooms: 5
- Kitchens: 1
- Family room: Yes
Outside and lotBrick, Asphalt shingle, Concrete
- Exterior: Brick
- Roof: Asphalt shingle
- Foundation: Concrete
- Accessibility: Elevator
- Size: 58 × 102 ft
- Zoning: Residential
Parking2 Garage, Attached, Private
- Spaces: 2 Garage
- Garage: Attached
- Driveway: Private
Heating, water and powerForced air, gas, Central air, Municipal water
- Heating: Forced air, gas
- Cooling: Central air
- Water: Municipal water
- Sewer: Municipal sewer
Costs and taxesTaxes $14,210 a year, HST included in the price
- Taxes, 2025: $14,210 a year
- HST: HST included in the price
Listing detailsN12786490, Sold, Feb 13, 2026
- MLS® number: N12786490
- Status: Sold
- Listed on: Feb 13, 2026
- Days on market: 90
- Updated: May 14, 2026
- Possession: 2026-03-15 / Immediate
- Occupied by: Vacant
- Listing brokerage: SOURCE 4 REALTY INC.
About this home
12 Night Sky Court, Richmond Hill (Observatory), ON L4C 2R4
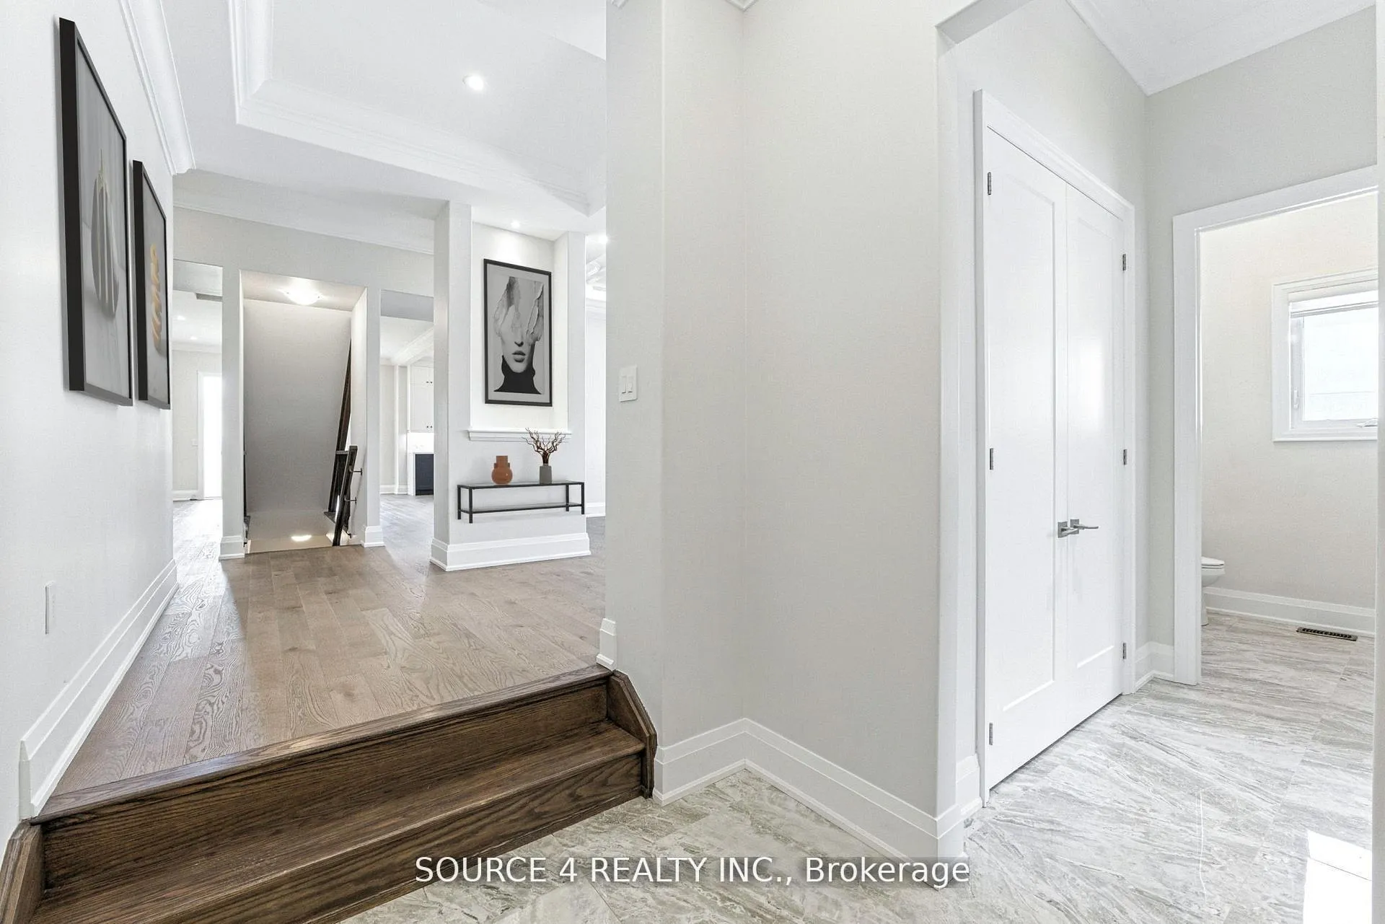
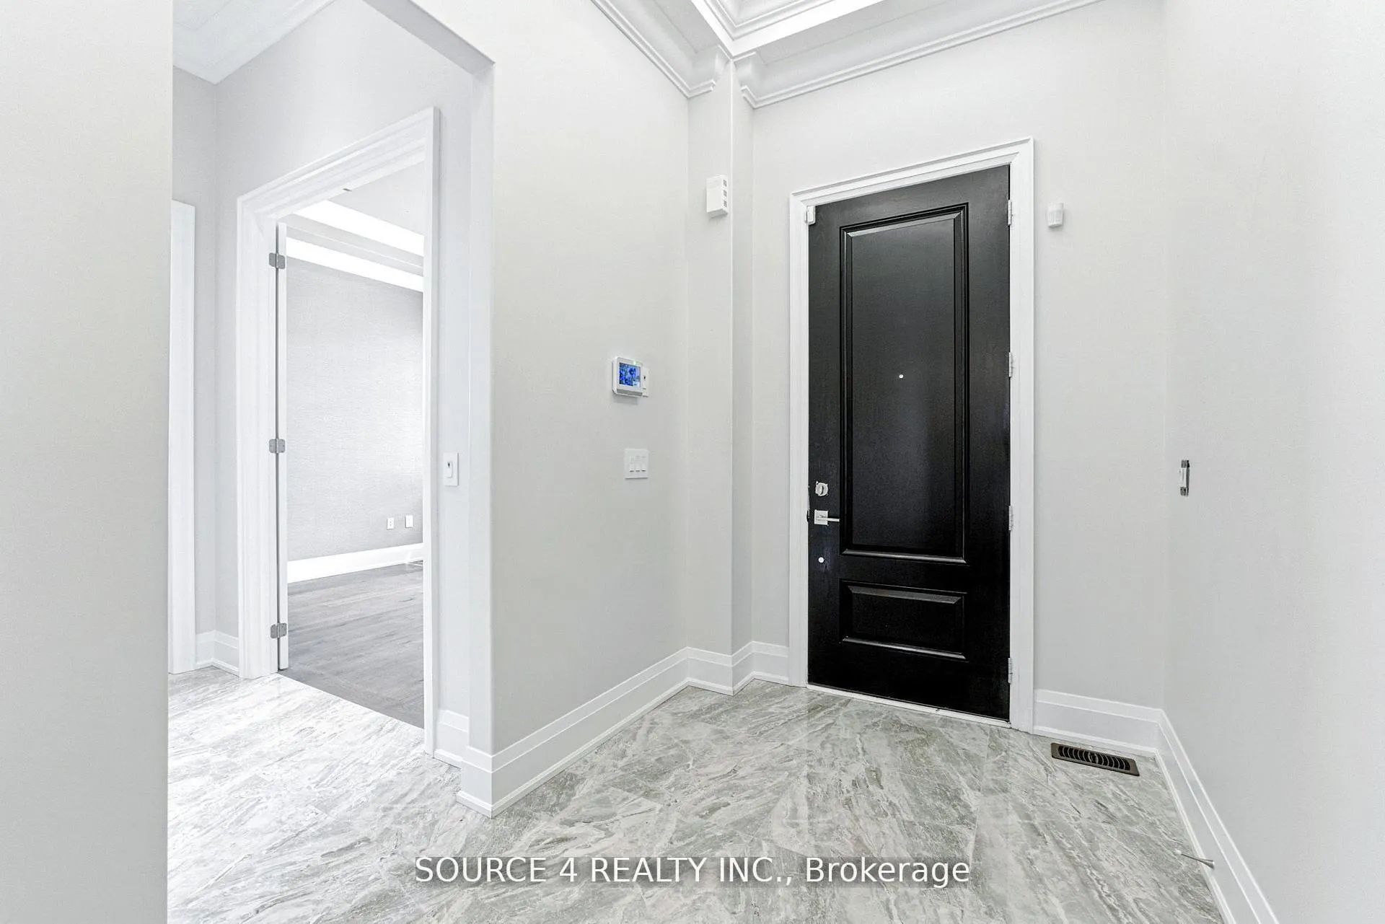
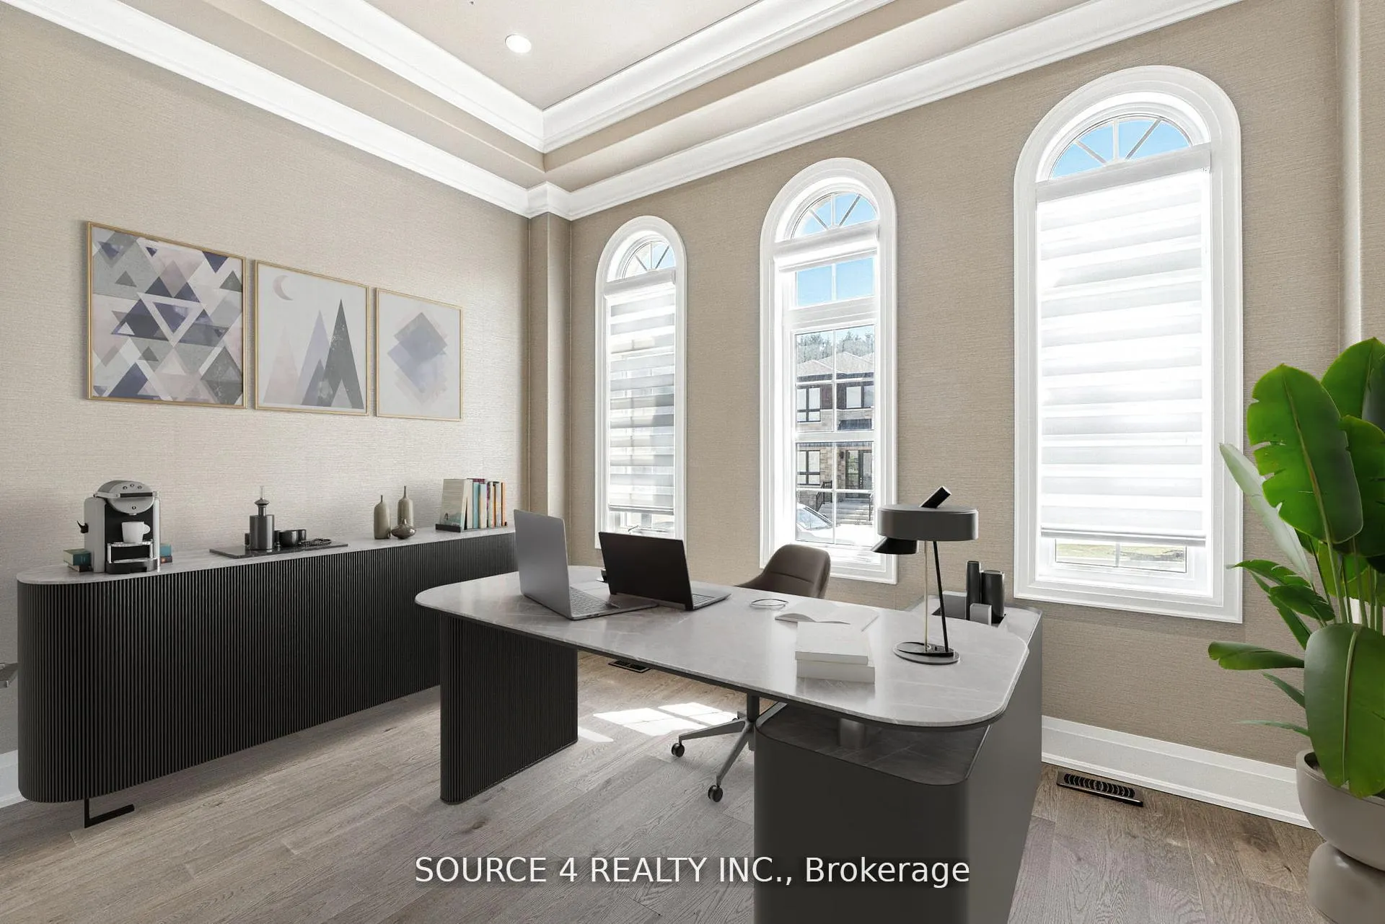
**Power of Sale** Stunning 4 Bedroom, 7 Bathroom Home Featuring Over 5,000 Sq. Ft. Of Living Space In The Coveted Observatory Hill Area Of Richmond Hill. With Countless Upgrades From Top To Bottom, This Arista-Built Home Features An Open Concept Main Floor W/Full Sized Kitchen Open To Living Room And Walk-Out To Backyard, Separate Dining Area And Office. Second Floor Includes Four Generous-Sized Bedrooms Each With A Bathroom, Primary Bedroom With Secondary Sitting Area And Sauna. 3rd Floor Loft For Additional Living Space W/3-Piece Bathroom And Wetbar. Elevator From Basement To 3rd Floor. Finished Basement W/Wetbar And Walk-Out To Backyard. Steps To Observatory Park, And Within Close Proximity To Amenities Including Mackenzie Health, Hillcrest Mall And Hwy 407.
Ask about this home
A HOMEH agent will answer your questions about this home.
Around this home
Daily convenience, out of 100, from the distances below
Schools nearby
School rating, out of 10.
Helpful calculators
Your HOMEH agent

"I would see it this week."