

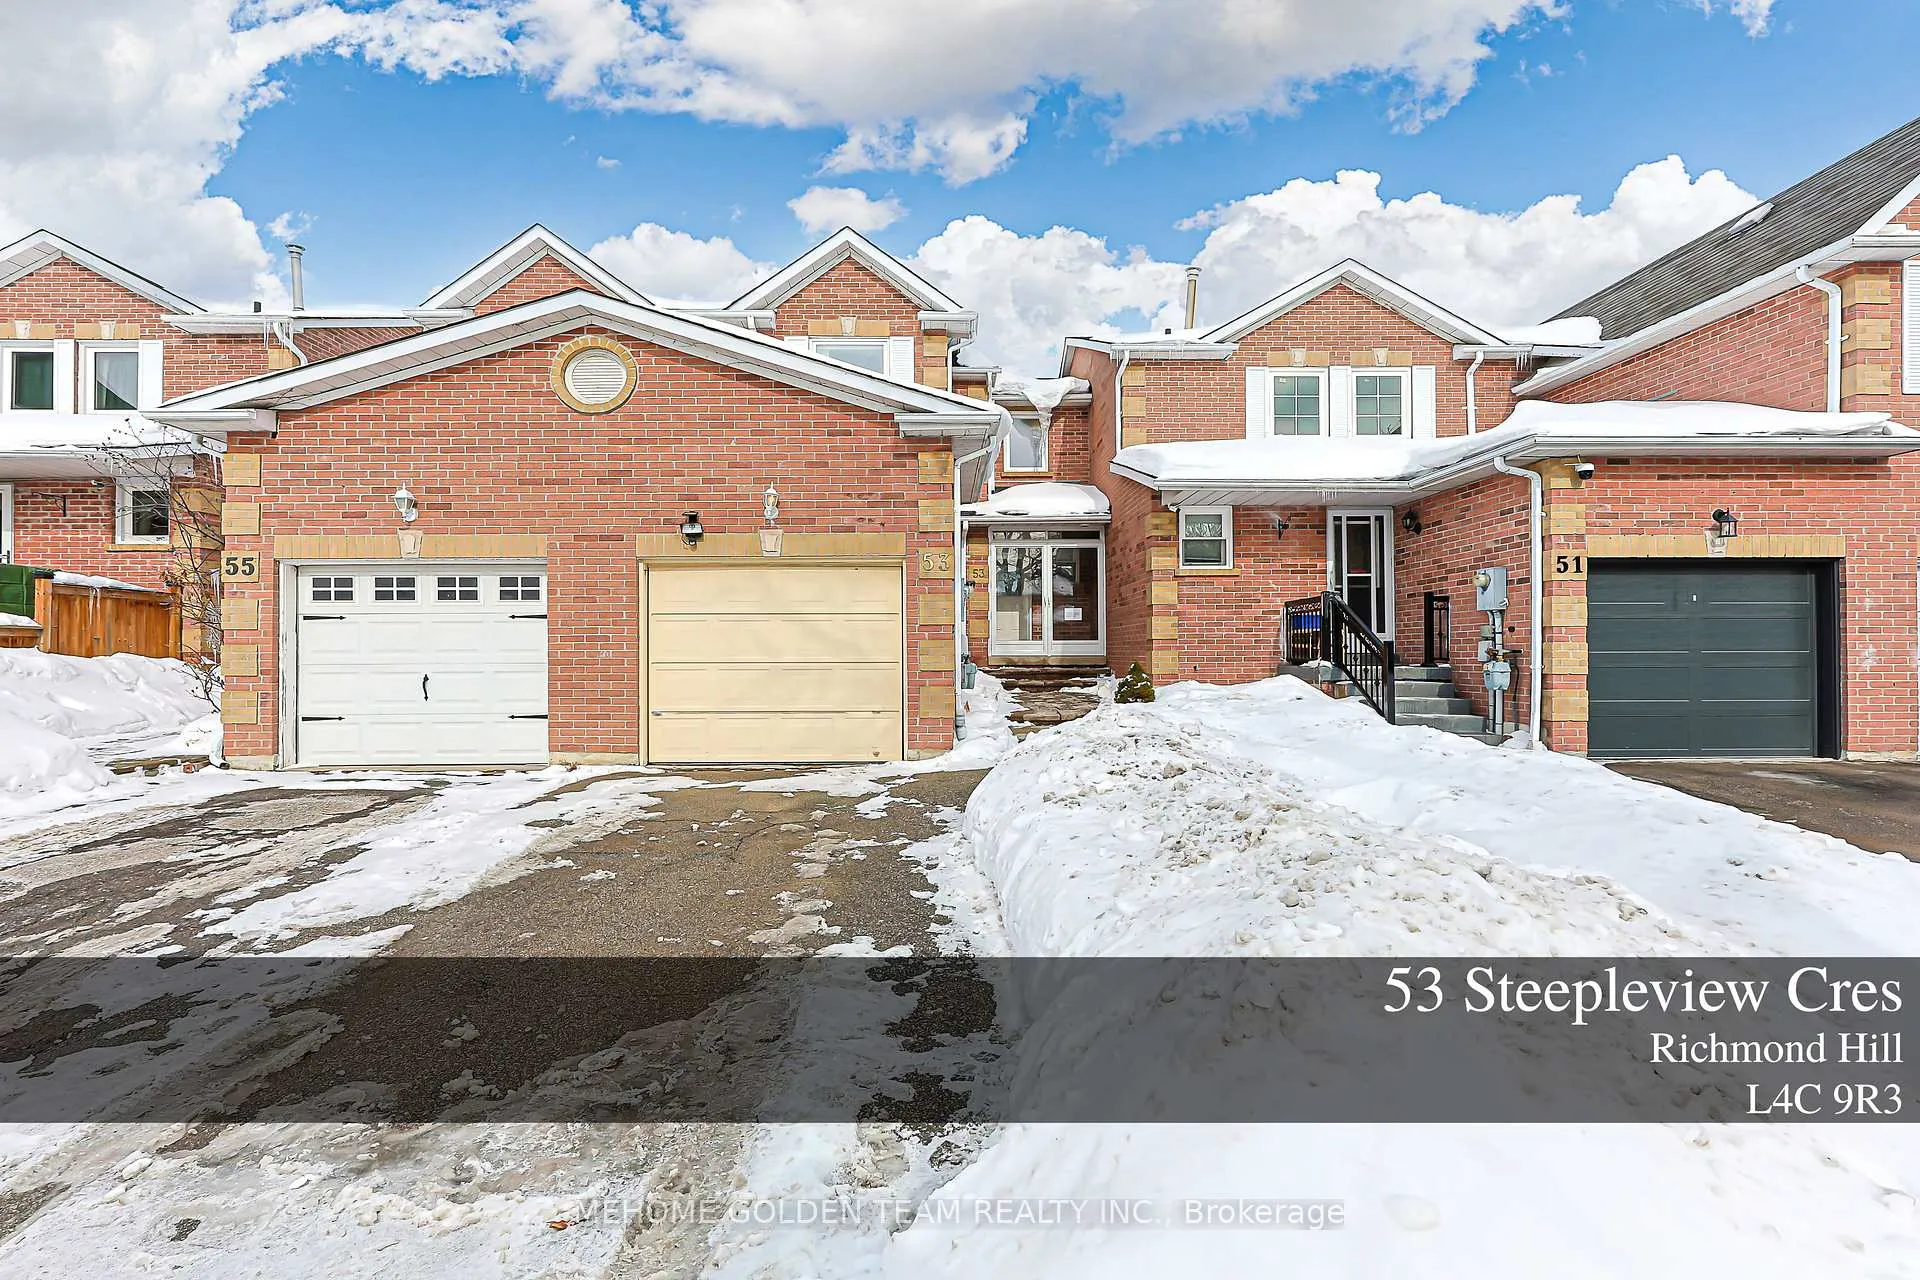
53 Steepleview Crescent
Freehold Townhouse Sold
1/5053 Steepleview Crescent
Freehold Townhouse Sold
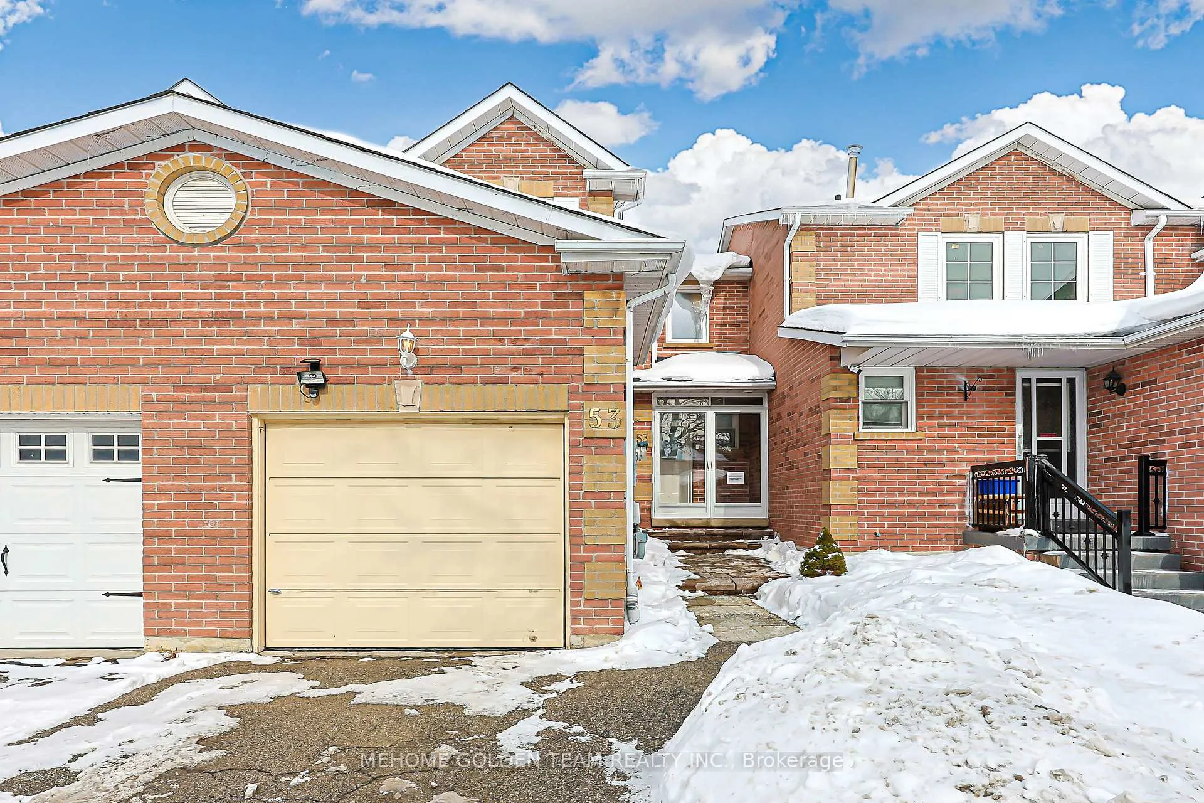
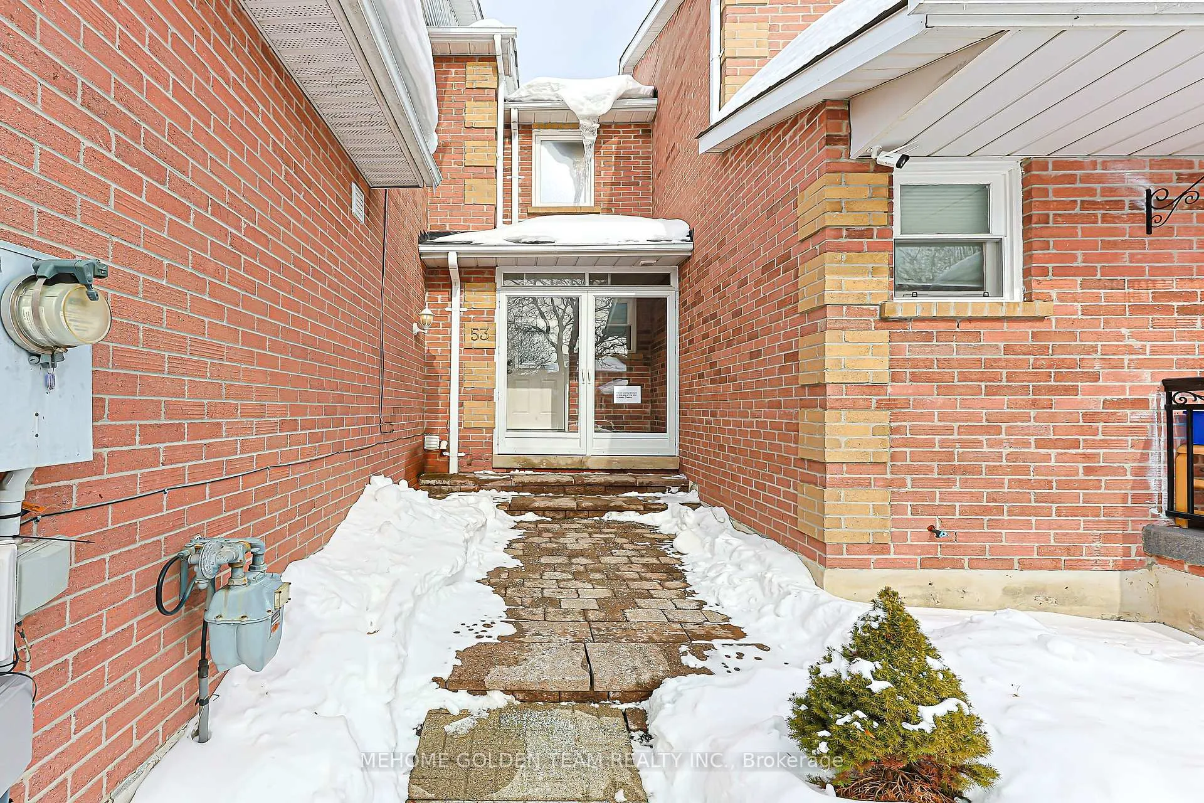
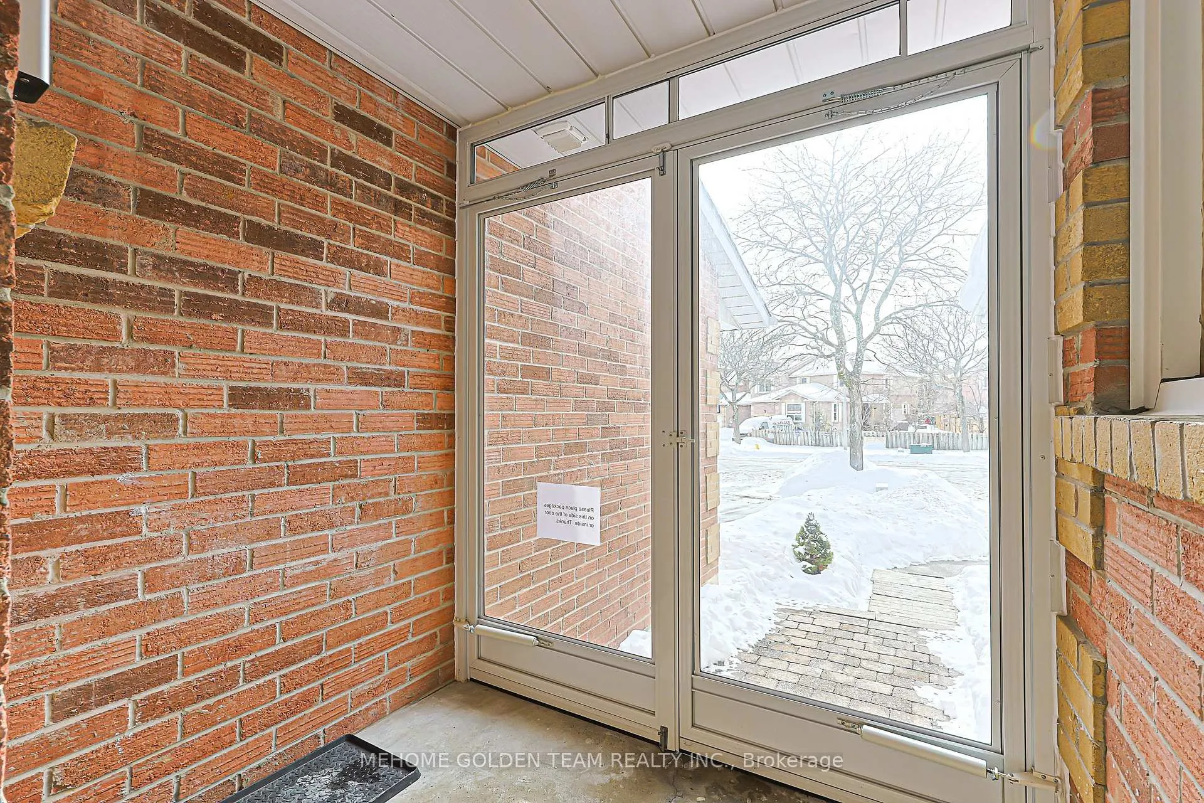
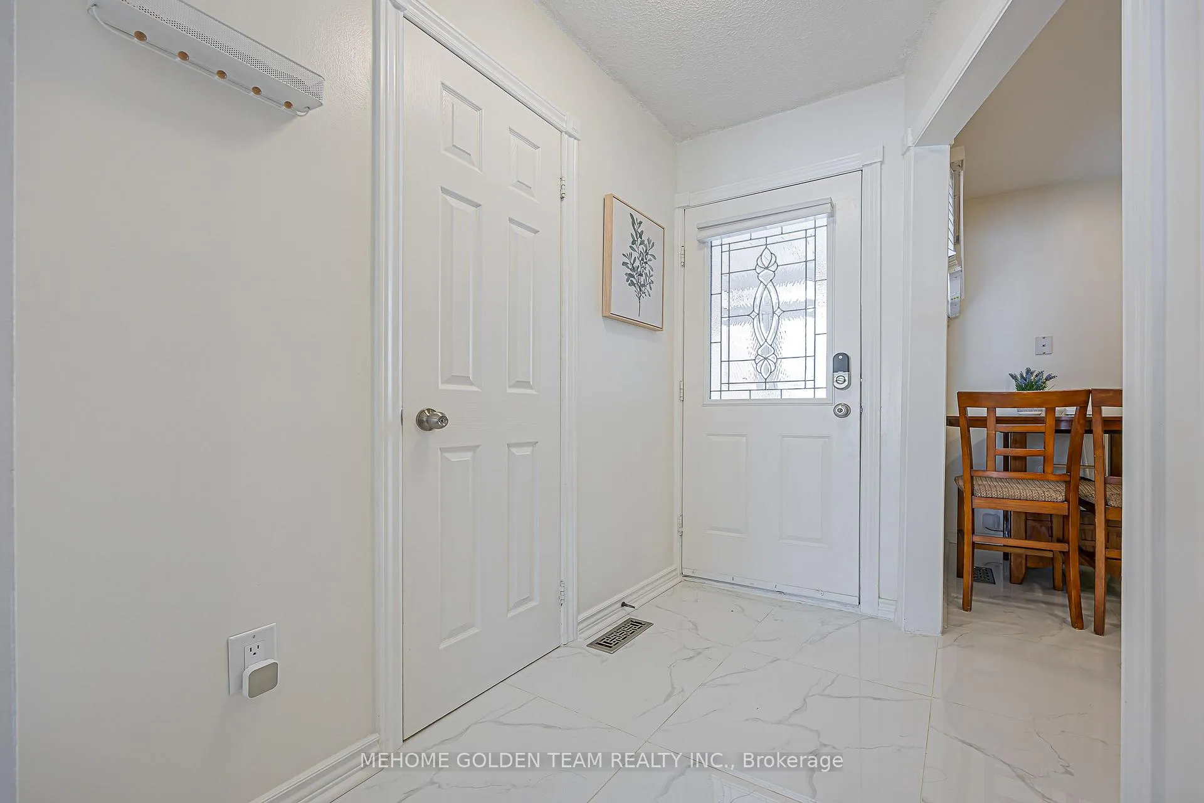 See all 50 photos
3 Bedrooms
2 Bathrooms
1 Garage
1.1K–1.5K sq.ft
20.5×117.32 ft
$4,628/yr
Property history
Facts and features
- BasementFinished
- Water, sewerMunicipal
- HeatingForced air
- CoolingCentral air
What stands out
- Central air
The homeFreehold Townhouse, 2-storey, 1,100–1,500 sq ft
- Type: Freehold Townhouse
- Style: 2-storey
- Living space: 1,100–1,500 sq ft
- Basement: Finished
InsideCeramic, Rooms above ground 6, Rooms in the basement 1
- Flooring: Ceramic
- Rooms above ground: 6
- Rooms in the basement: 1
- Bedrooms: 3
- Bathrooms: 2
- Kitchens: 1
Outside and lotBrick, Asphalt shingle, Unknown
Outside
- Exterior: Brick
- Roof: Asphalt shingle
- Foundation: Unknown
- Size: 20.5 × 117.32 ft
Parking1 Garage, Attached, Private double
- Spaces: 1 Garage
- Garage: Attached
- Driveway: Private double
Heating, water and powerForced air, gas, Central air, Municipal water
- Heating: Forced air, gas
- Cooling: Central air
- Water: Municipal water
- Sewer: Municipal sewer
Costs and taxesTaxes $4,628 a year, HST included in the price
- Taxes, 2025: $4,628 a year
- HST: HST included in the price
Included in the saleFridge(2021), stove(2021) , range hood(2021), dishwasher(2021). washer& dryer(2021).hot water tank(owned), furnace, ac. roof(2025)all elf's & window coverings.
- Included: Fridge(2021), stove(2021) , range hood(2021), dishwasher(2021). washer& dryer(2021).hot water tank(owned), furnace, ac. roof(2025)all elf's & window coverings.
Listing detailsN12786142, Sold, Feb 13, 2026
- MLS® number: N12786142
- Status: Sold
- Listed on: Feb 13, 2026
- Days on market: 17
- Updated: Mar 2, 2026
- Possession: Flexible
- Occupied by: Owner
- Listing brokerage: MEHOME GOLDEN TEAM REALTY INC.
About this home
53 Steepleview Crescent, Richmond Hill (North Richvale), ON L4C 9R3
Absolutely Gorgeous Home In High Demanded Prestigious North Richvale Community!Quiet & Friendly Neighbourhood. Spacious & Bright Freehold Townhome With Functional Layout. Newly Renovated, Upgraded Modern Kitchen with Granite countertop, Upgraded Stainless Steel Appliances(2021),Basement Flooring(2022), Roof(2025), Close To Yonge St., Hwy 400, 404, & 407 Great Family Area Close To Schools & Parks, Shoppings,Hospital, Steps To Public Transportation and More.
Read more
Ask about this home
A HOMEH agent will answer your questions about this home.
Ask a question
Thinking of selling your home?See what your home is worth today.
Around this home
Yonge/Major Mackenzie
Errands
Parks
Schools
Daily convenience, out of 100, from the distances below
ParkMt. Pleasant Park · 6 within 1 km3 min walk197 m
GroceryH Mart12 min walk722 m
SchoolAlexander MacKenzie High School7 min walk460 m
PharmacyMackenzie Drug Mart6 min walk396 m
Cafés & foodTim Hortons · 15 within 1 km10 min walk639 m
Gym & rec centreLois Hancey Wave Pool6 min walk383 m
LibraryRichmond Hill Public Library - Central Branch10 min walk589 m
HospitalMacKenzie Health - Richmond Hill12 min walk710 m
WalkDriveStraight-line distance, open map data
Grocery0.7 km
Park0.2 km
Coffee0.6 km
Dining0.6 km
Gym1.1 km
Hospital0.7 km
Schools nearby
School rating, out of 10.
Alexander MacKenzie High Schoolsecondary · Public · 0.5 km
8.5/10Excellent
Alexander MacKenzie Secondary Summer Schoolsecondary · Public · 0.5 km
—
Discovery Academy Incelementary · Private · 0.8 km
—
Contact agent
Helpful calculators
Mortgage
Affordability
Closing costs
Land transfer tax
Property tax
Down payment
CMHC insurance
Stress test
Cashback Rebate
Your HOMEH agent

KimHOMEH agent · Richmond Hill
"I would see it this week."
Ask Kim