

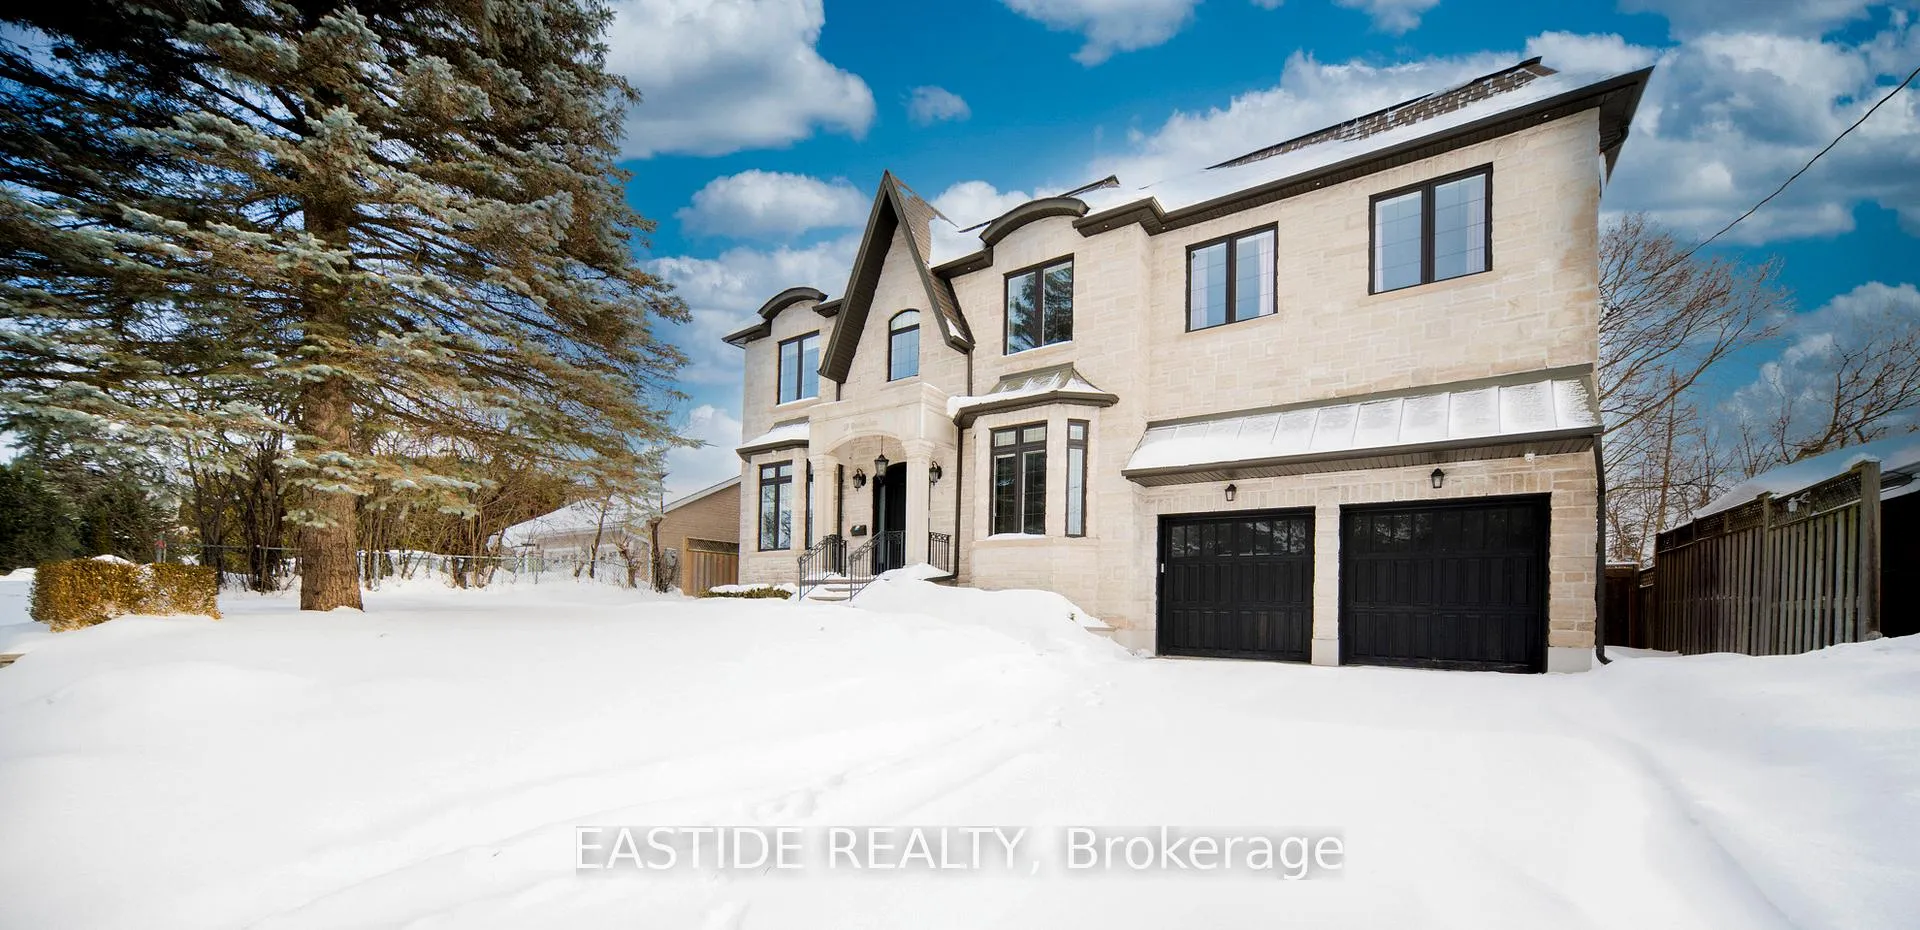
19 Parker Avenue
19 Parker Avenue
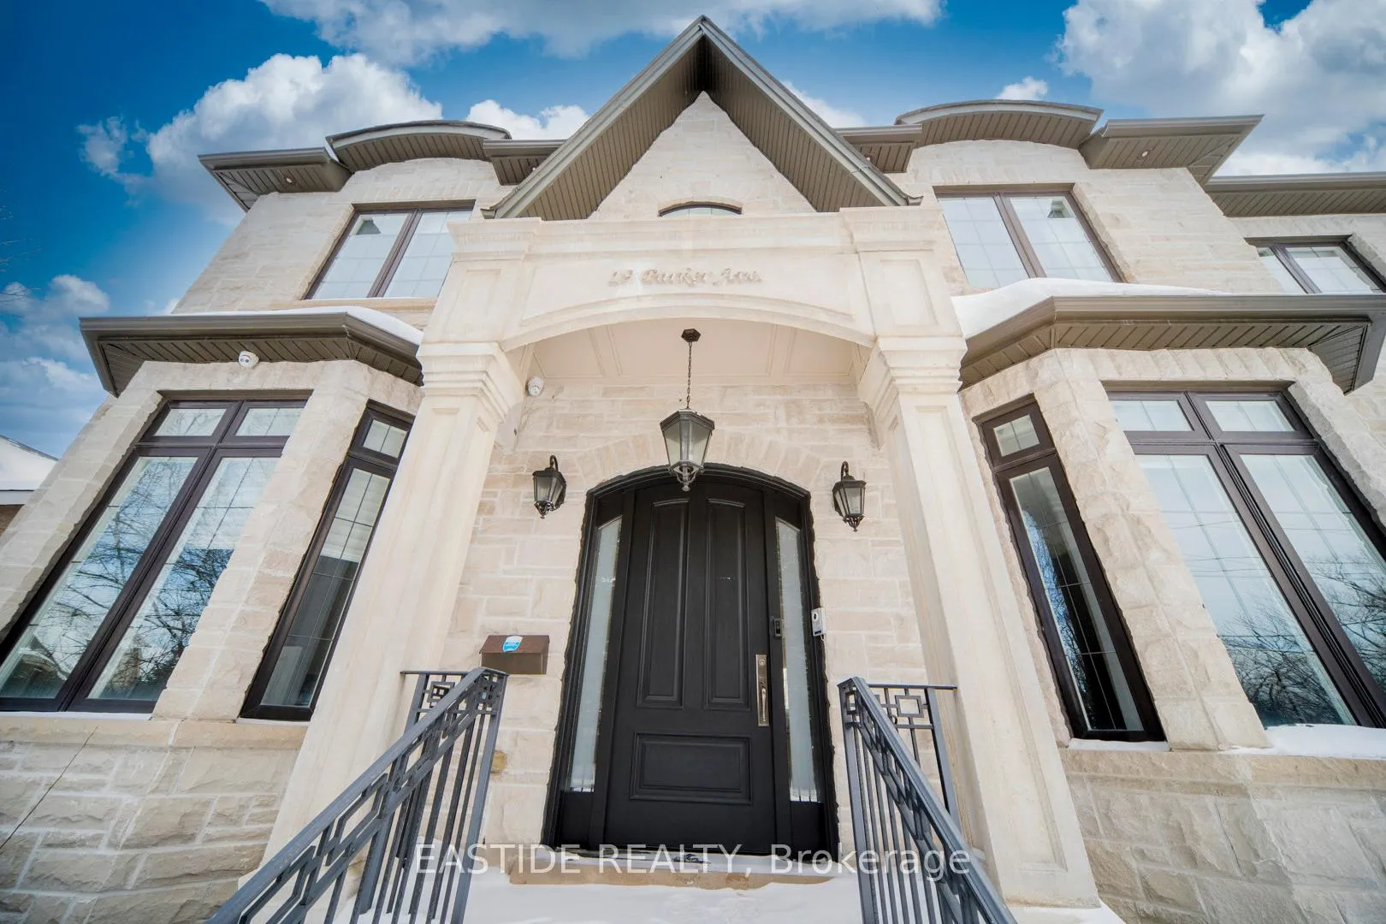
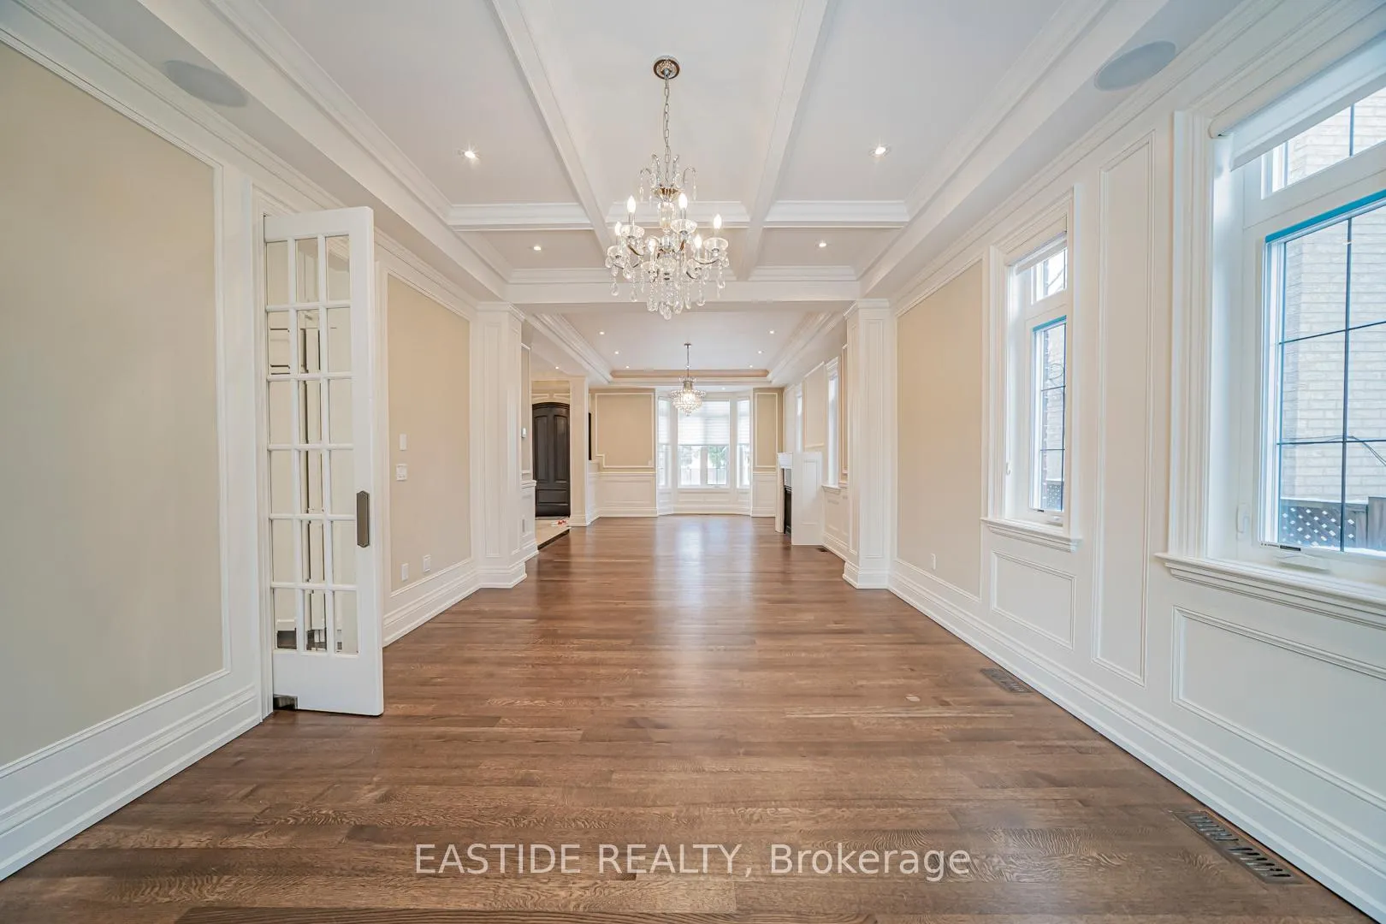
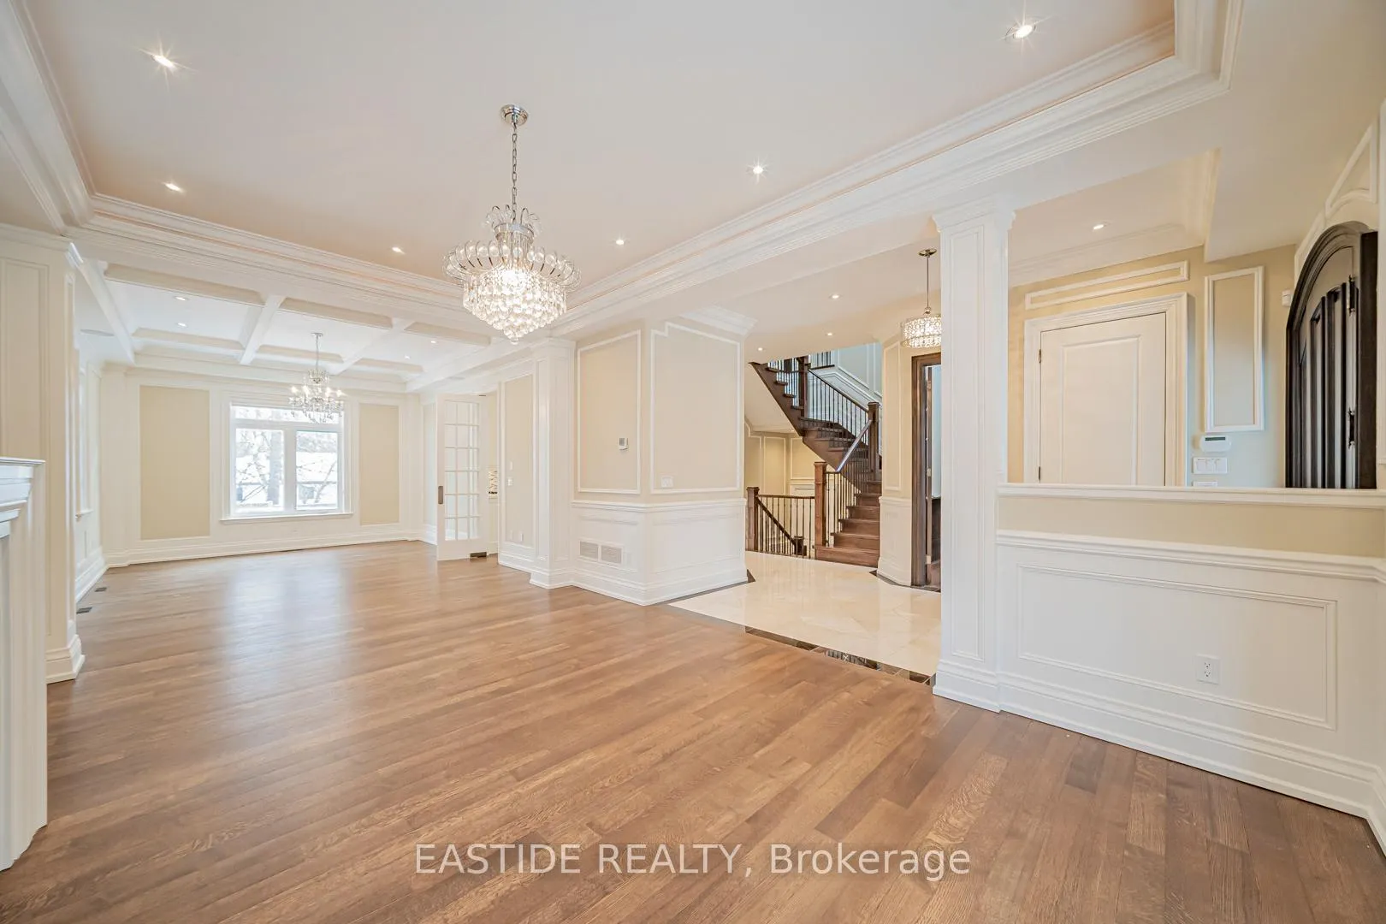
 See all 26 photos
Property history
Facts and features
- BasementWalk-out
- Lot size65 × 115 ft
- Lease term12 months
- FurnishedUnfurnished
- Hardwood floors
- Fireplace
- Central air
The homeDetached, 2-storey, Age 6–15 years
- Type: Detached
- Style: 2-storey
- Age: 6–15 years
- Living space: 3,500–5,000 sq ft
- Basement: Finished with walk-out
- Special designation: Other
InsideFireplace Yes, Hardwood, Ceramic, In-suite laundry, upper level
- Fireplace: Yes
- Flooring: Hardwood, Ceramic
- Laundry: In-suite laundry, upper level
- Rooms above ground: 11
- Rooms in the basement: 3
- Bedrooms: 4 + 2 in the basement
- Bathrooms: 6
- Kitchens: 1
- Family room: Yes
Outside and lotBrick, stone, Asphalt shingle, Concrete
- Exterior: Brick, stone
- Roof: Asphalt shingle
- Foundation: Concrete
- Features: Landscaped
- Size: 65 × 115 ft
Parking2 Garage, Built-in, Available, private double
- Spaces: 2 Garage
- Garage: Built-in
- Driveway: Available, private double
Heating, water and powerForced air, gas, Central air, Municipal water
- Heating: Forced air, gas
- Cooling: Central air
- Water: Municipal water
- Sewer: Municipal sewer
Rent and termsRent $6,500 a month, Entire property, Unfurnished
- Rent: $6,500 a month
- Space for rent: Entire property
- Furnished: Unfurnished
- Lease: 12 months
- Rent includes: Parking
- Deposit: Required
- Credit check: Required
- Employment letter: Required
- Rental application: Required
- References: Required
- Rental items: Hot water tank
IncludedBuilt-in sub zero fridge,. bertazzoni, gas range, b/i microwave, b/i hood fan, b/i dishwasher, whirlpool washer & dryer, all electric light fixtures, gas furnace & equipment, central air conditioning.
- Included: Built-in sub zero fridge,. bertazzoni, gas range, b/i microwave, b/i hood fan, b/i dishwasher, whirlpool washer & dryer, all electric light fixtures, gas furnace & equipment, central air conditioning.
NearbyFenced yard, public transit, wooded/treed, school, park, golf
- Close to: Fenced yard, public transit, wooded/treed, school, park, golf
Listing detailsN12785926, Rented, Feb 13, 2026
- MLS® number: N12785926
- Status: Rented
- Listed on: Feb 13, 2026
- Days on market: 37
- Updated: Mar 22, 2026
- Possession: 2026-02-18 / Immediate
- Occupied by: Vacant
- Listing brokerage: EASTIDE REALTY
About this home
19 Parker Avenue, Richmond Hill (Oak Ridges), ON L4E 2X3
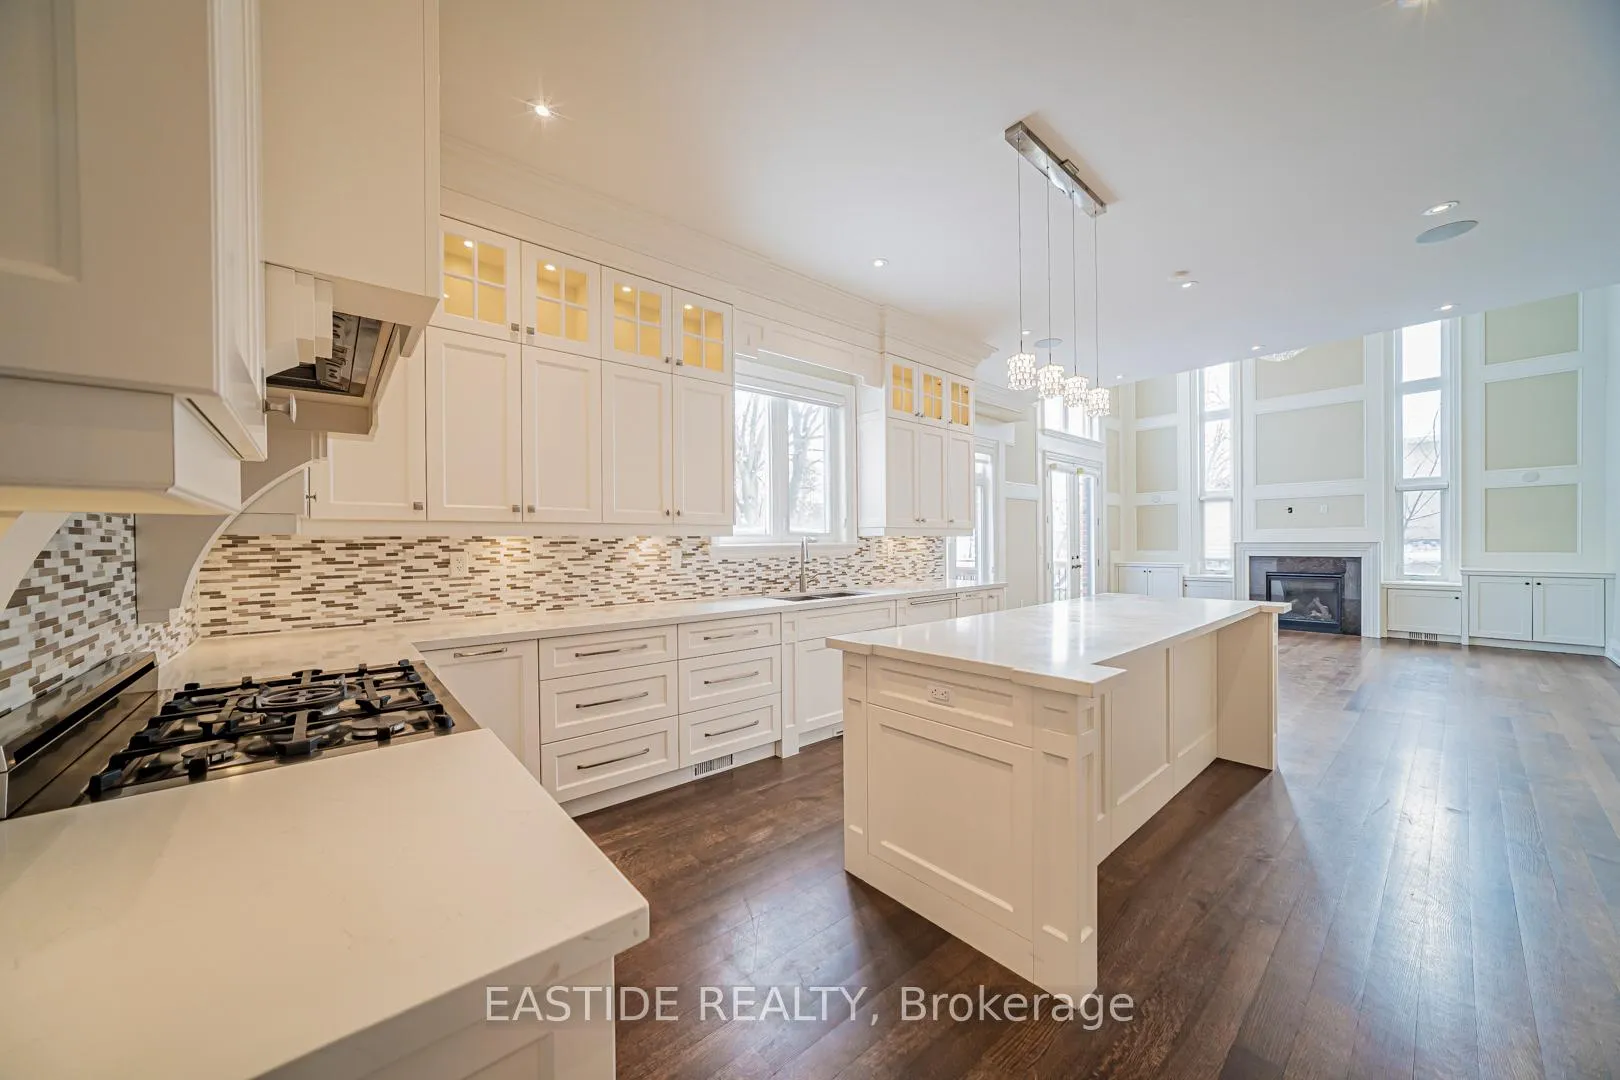
An Exceptional Custom-Built Residence Offering Over 5,400 Sq. Ft. of Luxurious Living Space in the Prestigious Oak Ridges Community.Designed with Elegance and Functionality in Mind, This Stunning Home Features a Spacious Open-Concept Layout Filled with Natural Light. The Grand Living and Dining Areas Showcase Oversized Windows, while the Modern Chef's Kitchen Offers Abundant Cabinetry and Seamlessly Flows into the Spectacular Family Room, Highlighted by an Impressive 23-Ft Soaring Ceiling.Boasting 4+2 Generously Sized Bedrooms and 6 Washrooms, This Home Includes a Nanny Suite and an Oversized Recreation Room in the Fully Finished Basement, Complete with a Private Separate Entrance, Providing Exceptional Flexibility for Large Families, Multi-Generational Living, or Professionals Working from Home.Ideally Located Just Steps to Parks, Scenic Trails, and Lake Wilcox. Close to Top-Rated Schools, Minutes to Yonge Street Shopping, Dining, and Daily Amenities, with Easy Access to Hwy 404 and GO Transit.Perfect for Families or Professionals Seeking a Refined Lifestyle in a Peaceful Setting While Remaining Conveniently Connected to Urban Conveniences.
Ask about this home
A HOMEH agent will answer your questions about this home.
Around this home
Daily convenience, out of 100, from the distances below
Schools nearby
School rating, out of 10.
Helpful calculators
Your HOMEH agent

"I would see it this week."