

3 Brimwood Crescent
3 Brimwood Crescent
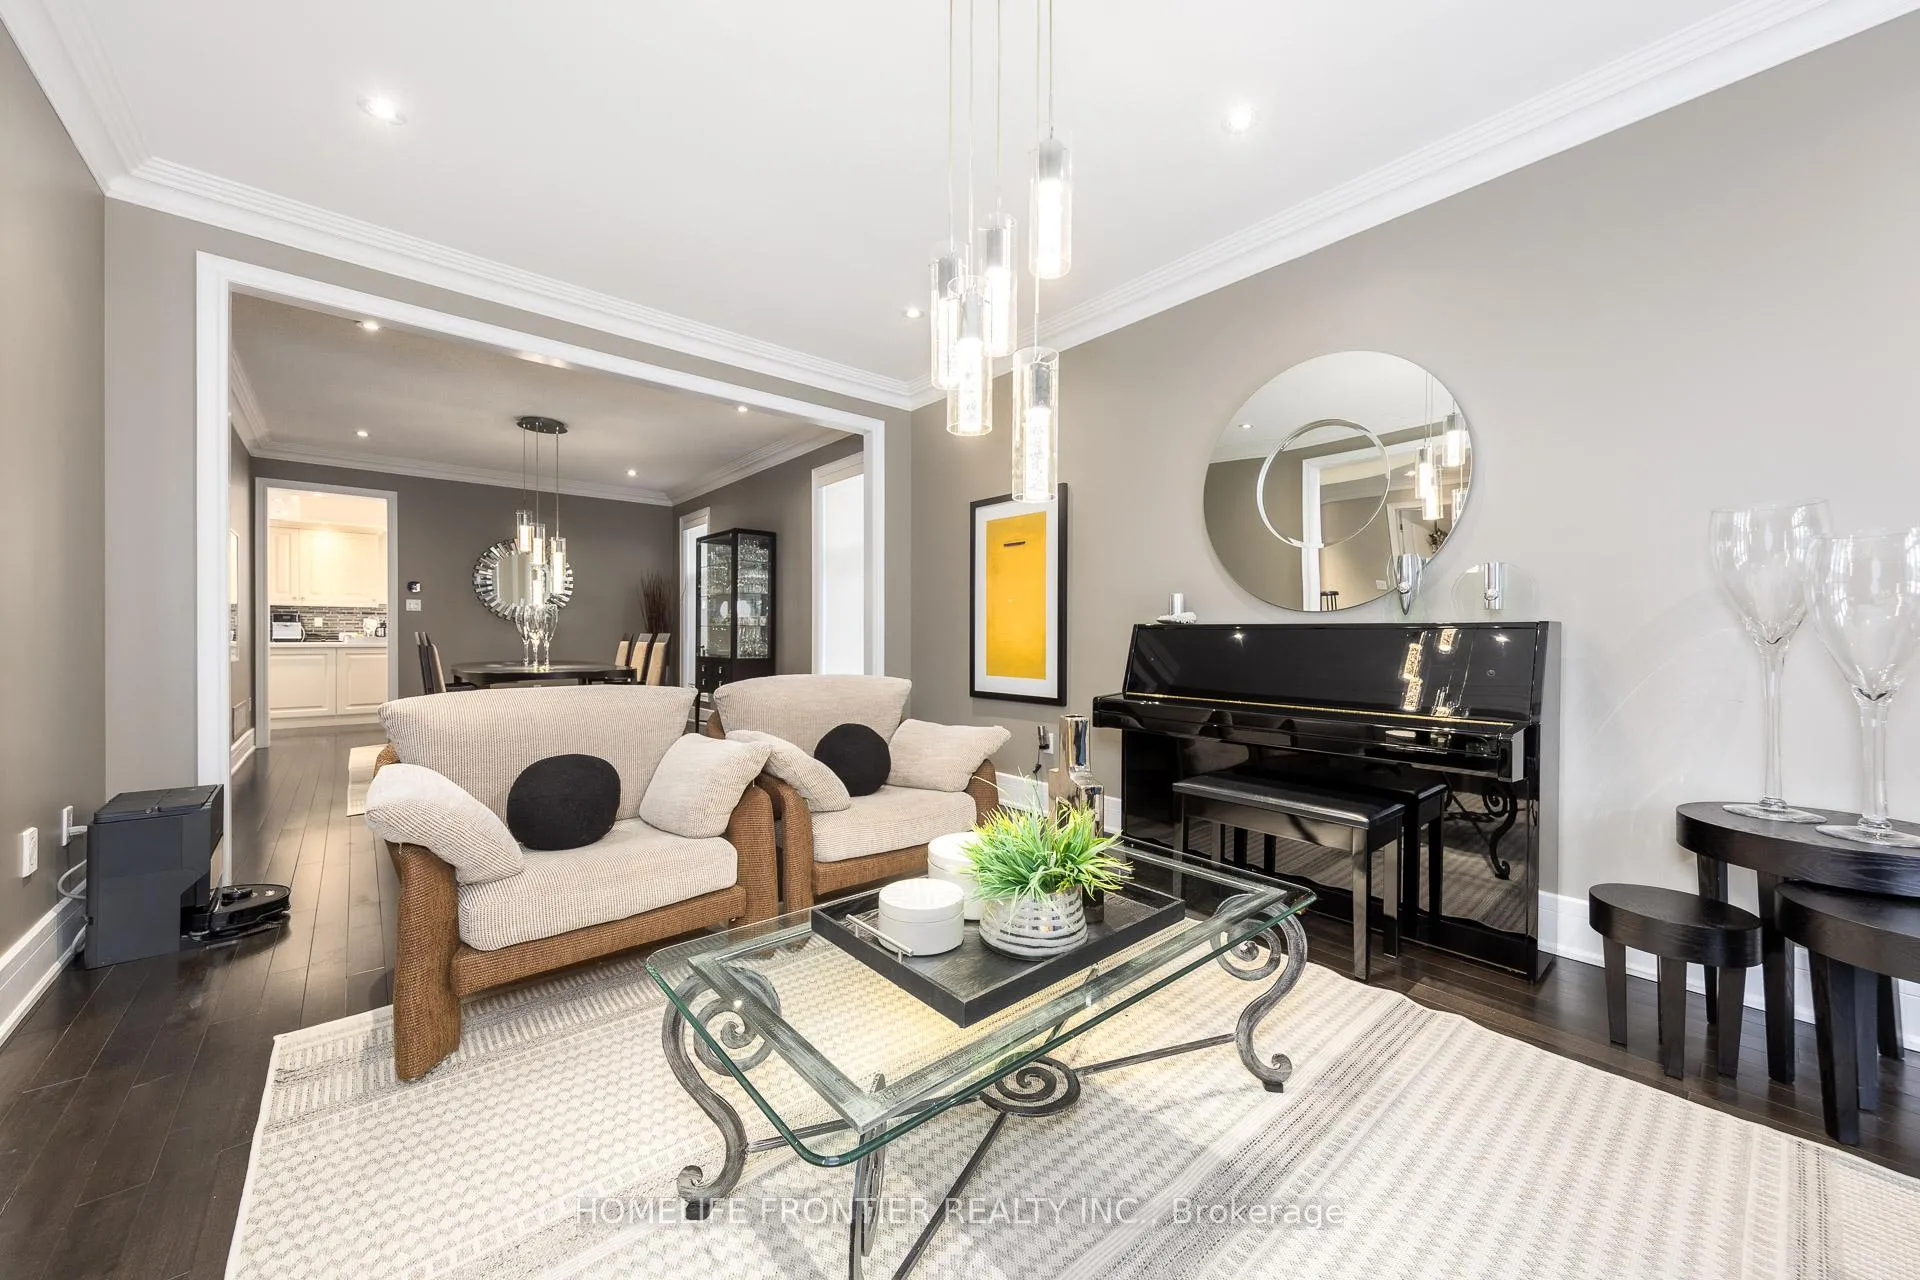 See all 48 photos
Property history
Facts and features
- BasementFinished
- Age of home16–30 years
- Water, sewerMunicipal
- HeatingForced air
- Hardwood floors
- Fireplace
- Central air
The homeDetached, 2-storey, Age 16–30 years
- Type: Detached
- Style: 2-storey
- Age: 16–30 years
- Living space: 3,500–5,000 sq ft
- Basement: Finished
- Waterfront: None
InsideFireplace Yes, electric, family room, natural gas, Hardwood, Main level
- Fireplace: Yes, electric, family room, natural gas
- Flooring: Hardwood
- Laundry: Main level
- Features: Auto garage door remote, built-in oven, carpet free, central vacuum, storage
- Rooms above ground: 12
- Rooms in the basement: 3
- Bedrooms: 5 + 1 in the basement
- Bathrooms: 5
- Kitchens: 1
- Family room: Yes
Outside and lotBrick, stone, Asphalt shingle, Concrete
- Exterior: Brick, stone
- Roof: Asphalt shingle
- Foundation: Concrete
- Features: Landscape lighting, landscaped, patio
- Size: 49.21 × 137.54 ft
- Zoning: Residential
Parking2 Garage, Attached, Private double
- Spaces: 2 Garage
- Garage: Attached
- Driveway: Private double
Heating, water and powerForced air, gas, Central air, Municipal water
- Heating: Forced air, gas
- Cooling: Central air
- Water: Municipal water
- Sewer: Municipal sewer
Costs and taxesTaxes $13,347 a year, HST included in the price, Hot water tank
- Taxes, 2025: $13,347 a year
- HST: HST included in the price
- Rental items: Hot water tank
Included in the saleFurnace, air conditioning & humidifier are installed in 2020 with 10 years warranty for parts and labor. s/s appliances ( fridge (2025), gas stove, chimney style s/s range hood, b/i dishwasher (2026), b/i oven, b/i microwave, wine cooler ), lg front load washer and dryer, all custom lights fixtures, chandelier, all window coverings, new flooring (2026) in basement, cvac, Ev charger
- Included: Furnace, air conditioning & humidifier are installed in 2020 with 10 years warranty for parts and labor. s/s appliances ( fridge (2025), gas stove, chimney style s/s range hood, b/i dishwasher (2026), b/i oven, b/i microwave, wine cooler ), lg front load washer and dryer, all custom lights fixtures, chandelier, all window coverings, new flooring (2026) in basement, cvac
- Not included: Ev charger
NearbyHospital, library, park, public transit, rec./commun.centre, school
- Close to: Hospital, library, park, public transit, rec./commun.centre, school
Listing detailsN12783718, Sold, Feb 12, 2026
- MLS® number: N12783718
- Status: Sold
- Listed on: Feb 12, 2026
- Days on market: 18
- Updated: Mar 2, 2026
- Possession: Flexible
- Occupied by: Owner
- Listing brokerage: HOMELIFE FRONTIER REALTY INC.
About this home
3 Brimwood Crescent, Richmond Hill (Bayview Hill), ON L4B 4B4
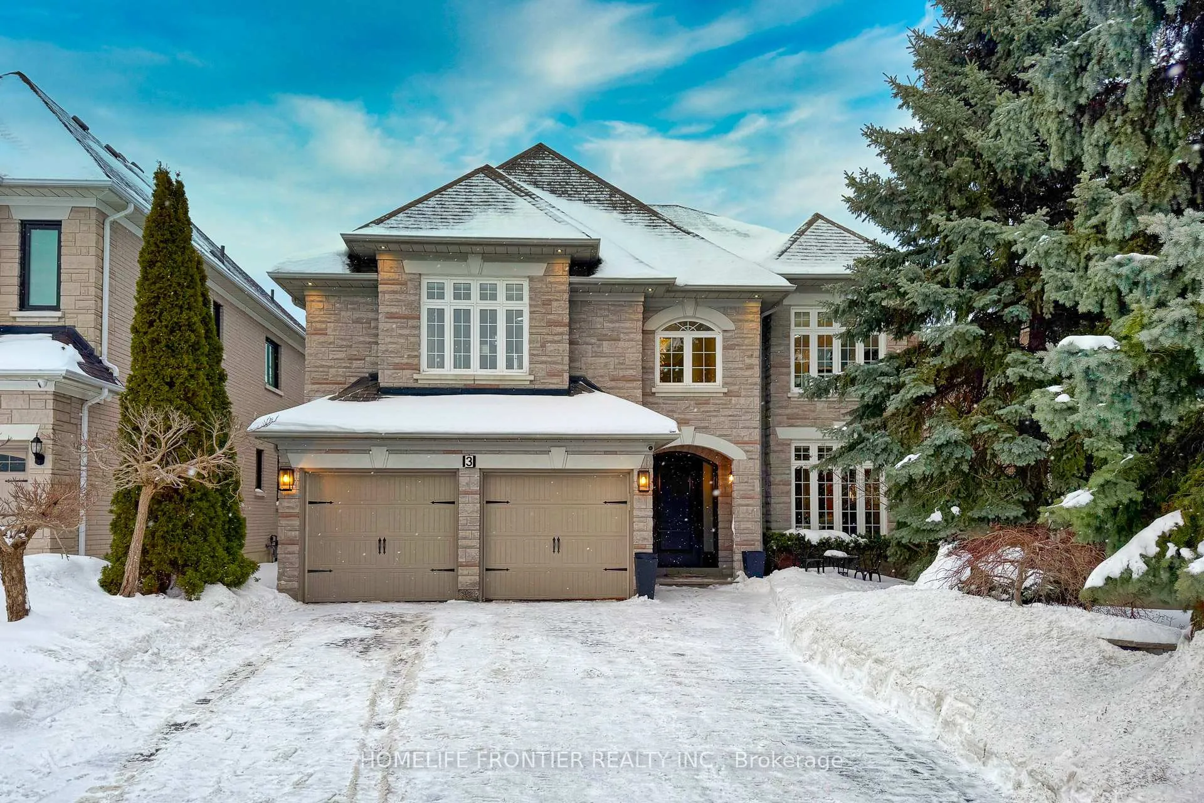
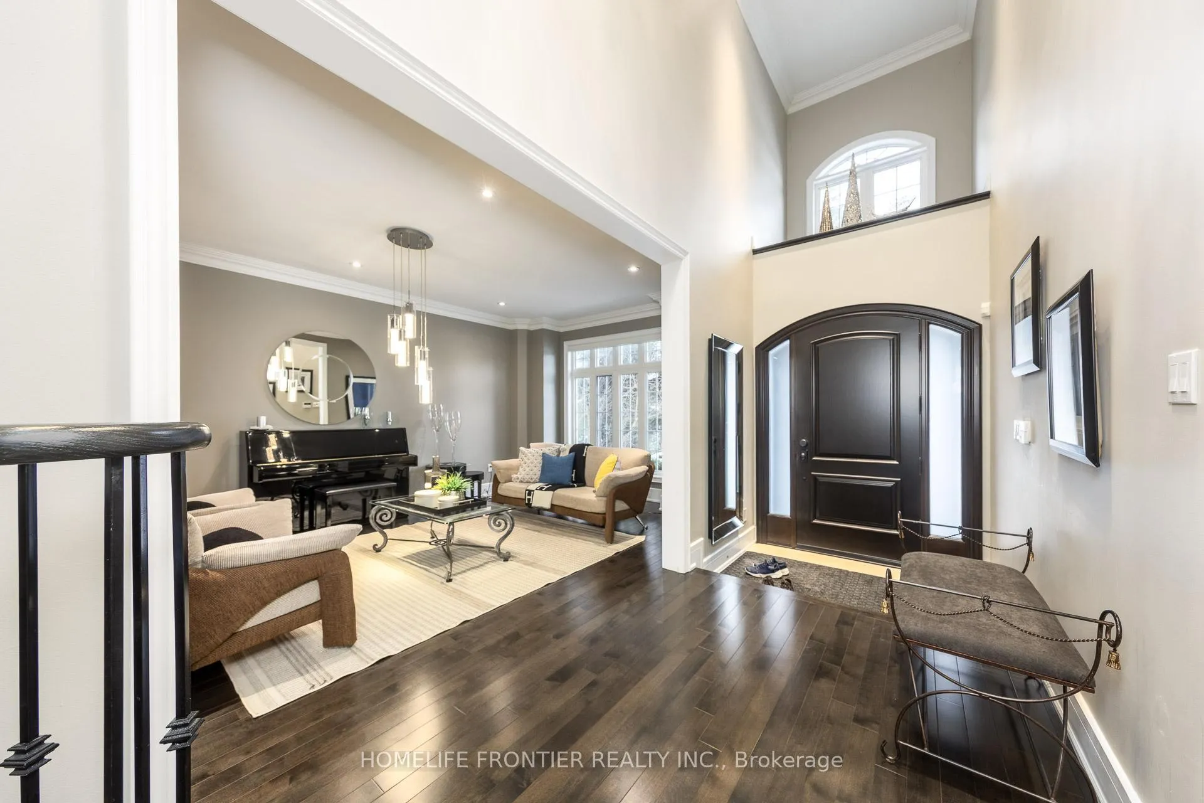
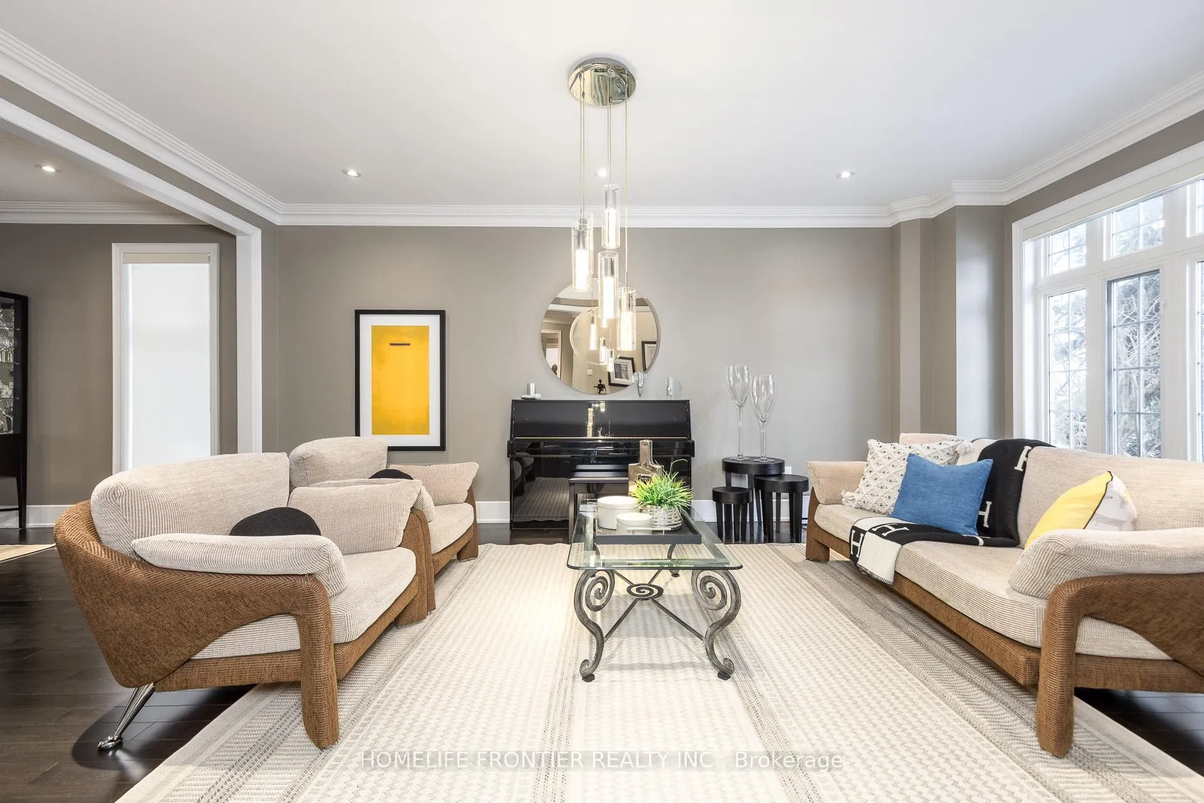
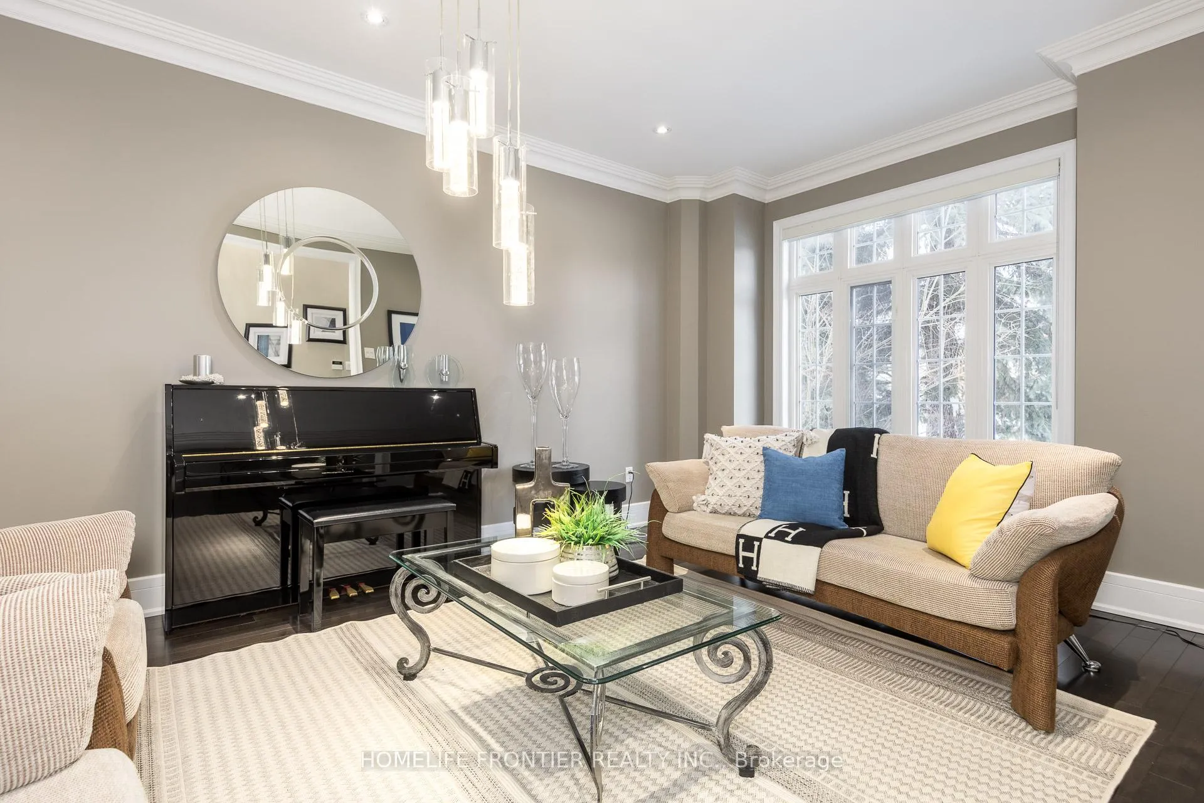
An extraordinary residence in the prestigious Bayview Hill enclave of Richmond Hill, located within top-ranking school districts and moments to parks, fine shopping, major highways, and transit. Offering approximately 4,100 sq.ft. of refined living space with 5 bedrooms, this home blends elegance with exceptional craftsmanship. A striking full stone façade and bespoke $20K solid wood entry door introduce a breathtaking 18' soaring foyer, setting the tone for the luxury within. Rich hardwood floors throughout, 9' ceilings, 8' solid doors, designer lighting, and extensive upgrades create a sophisticated, upscale ambiance. The elegant chef's kitchen is beautifully appointed with a grand center island, premium quartz surfaces, custom backsplash, and built-in appliances, seamlessly flowing into a sun-filled breakfast area overlooking the professionally landscaped backyard. The inviting family room with fireplace and private main-floor office offer both comfort and functional space for working from home. The primary suite is a true private retreat, featuring a spa-inspired 6-piece ensuite with shower panel tower system, dual walk-in closets (his & her) complete with luxury cabinetry, and an intimate sitting lounge - an ideal space for couples to relax and enjoy their morning coffee together. Secondary bedrooms are generously sized, providing comfort and functionality for the entire family with upgraded semi-ensuites, Jacuzzi tubs, and premium shower panel systems. A dramatic skylight fills the home with warm, natural light and welcoming atmosphere throughout. The professionally finished basement is designed for family enjoyment and entertaining with a 144" home theatre experience, recreation and fitness space, and a guest suite. Exterior living is equally impressive with professional interlocking, ambient exterior lighting, sprinkler system, manicured landscaping, BBQ area, and a private putting green. No sidewalk for extended driveway parking.
Ask about this home
A HOMEH agent will answer your questions about this home.
Around this home
Daily convenience, out of 100, from the distances below
Schools nearby
School rating, out of 10.
Helpful calculators
Your HOMEH agent

"Priced 2% over the Hestimate. I would see it this week."