

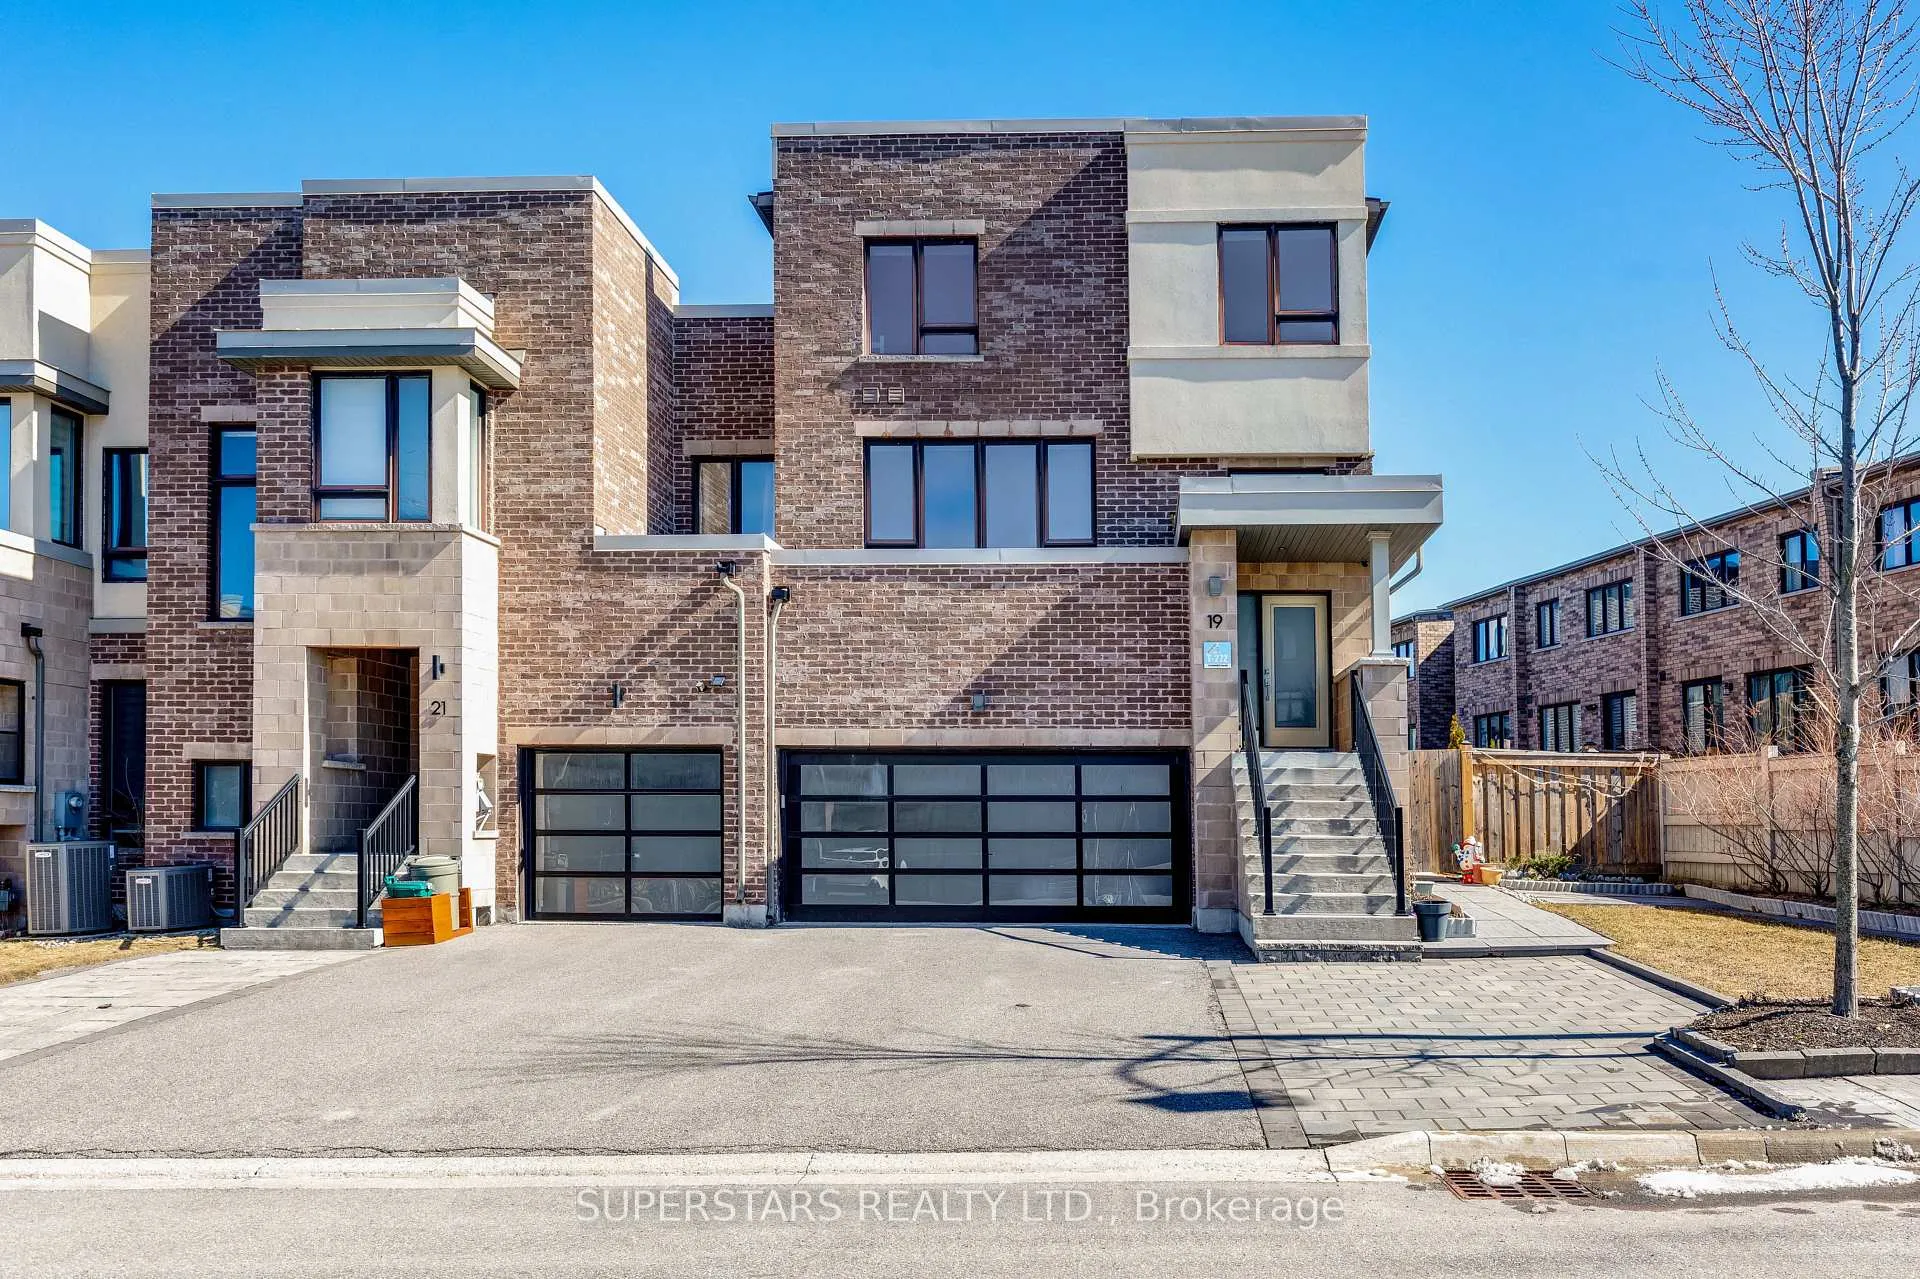
19 Helliwell Crescent
19 Helliwell Crescent
 See all 33 photos
Property history
Facts and features
- BasementUnfinished
- Water, sewerMunicipal
- HeatingForced air
- CoolingCentral air
- Fireplace
- Central air
The homeFreehold Townhouse, 3-storey, 2,500–3,000 sq ft
- Type: Freehold Townhouse
- Style: 3-storey
- Living space: 2,500–3,000 sq ft
- Basement: Unfinished
InsideFireplace Yes, Tile, Rooms above ground 10
- Fireplace: Yes
- Flooring: Tile
- Rooms above ground: 10
- Bedrooms: 4
- Bathrooms: 4
- Kitchens: 1
- Family room: Yes
Outside and lotBrick, Unknown, Unknown
- Exterior: Brick
- Roof: Unknown
- Foundation: Unknown
- Size: 47.06 × 91.3 ft
Parking2 Garage, Built-in
- Spaces: 2 Garage
- Garage: Built-in
Heating, water and powerForced air, gas, Central air, Municipal water
- Heating: Forced air, gas
- Cooling: Central air
- Water: Municipal water
- Sewer: Municipal sewer
Costs and taxesTaxes $6,066 a year, HST included in the price, Hot water heater
- Taxes, 2025: $6,066 a year
- HST: HST included in the price
- Rental items: Hot water heater
Included in the saleFridge, cooktop, range hood, dishwasher, washer, dryer, existing light fixtures, existing window coverings, garage door opener & remote, furnace, cac., Ev charger
- Included: Fridge, cooktop, range hood, dishwasher, washer, dryer, existing light fixtures, existing window coverings, garage door opener & remote, furnace, cac.
- Not included: Ev charger
Listing detailsN12955236, Sold, Apr 3, 2026
- MLS® number: N12955236
- Status: Sold
- Listed on: Apr 3, 2026
- Days on market: 22
- Updated: Apr 25, 2026
- Possession: Flexible
- Occupied by: Owner
- Listing brokerage: SUPERSTARS REALTY LTD.
About this home
19 Helliwell Crescent, Richmond Hill (Rural Richmond Hill), ON L4E 1C8
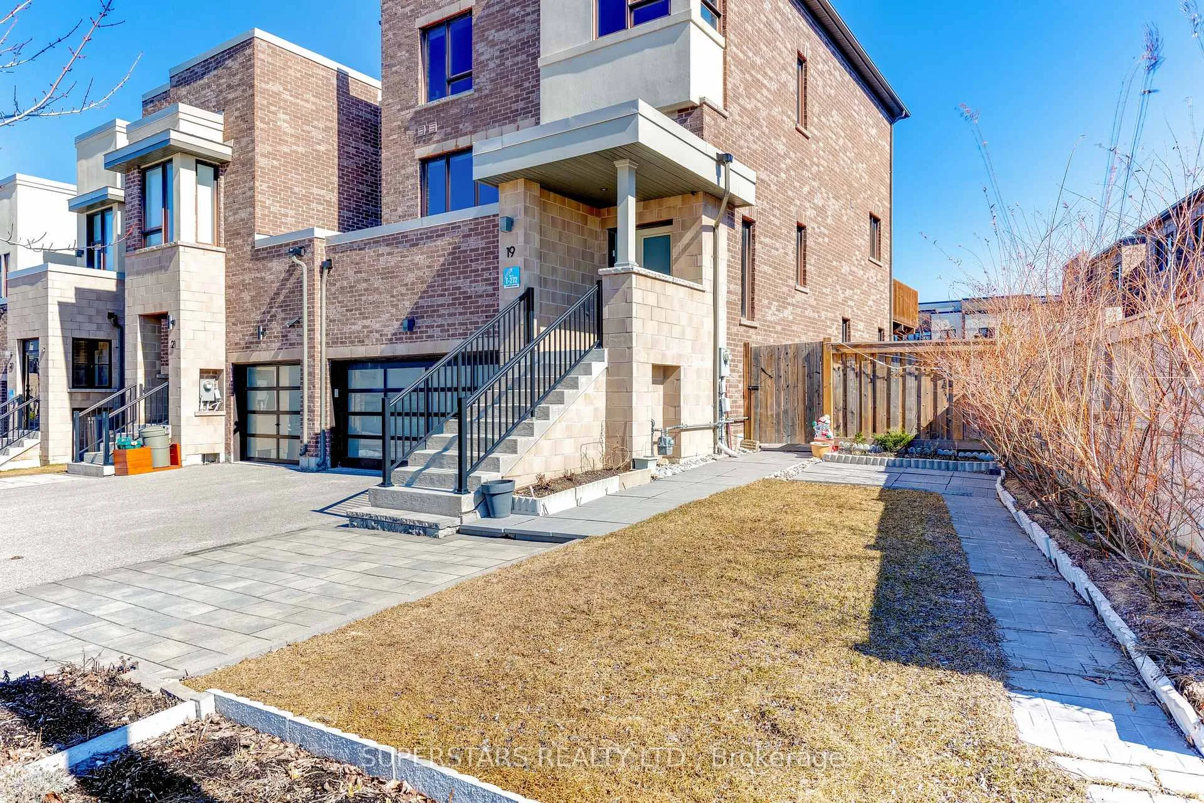
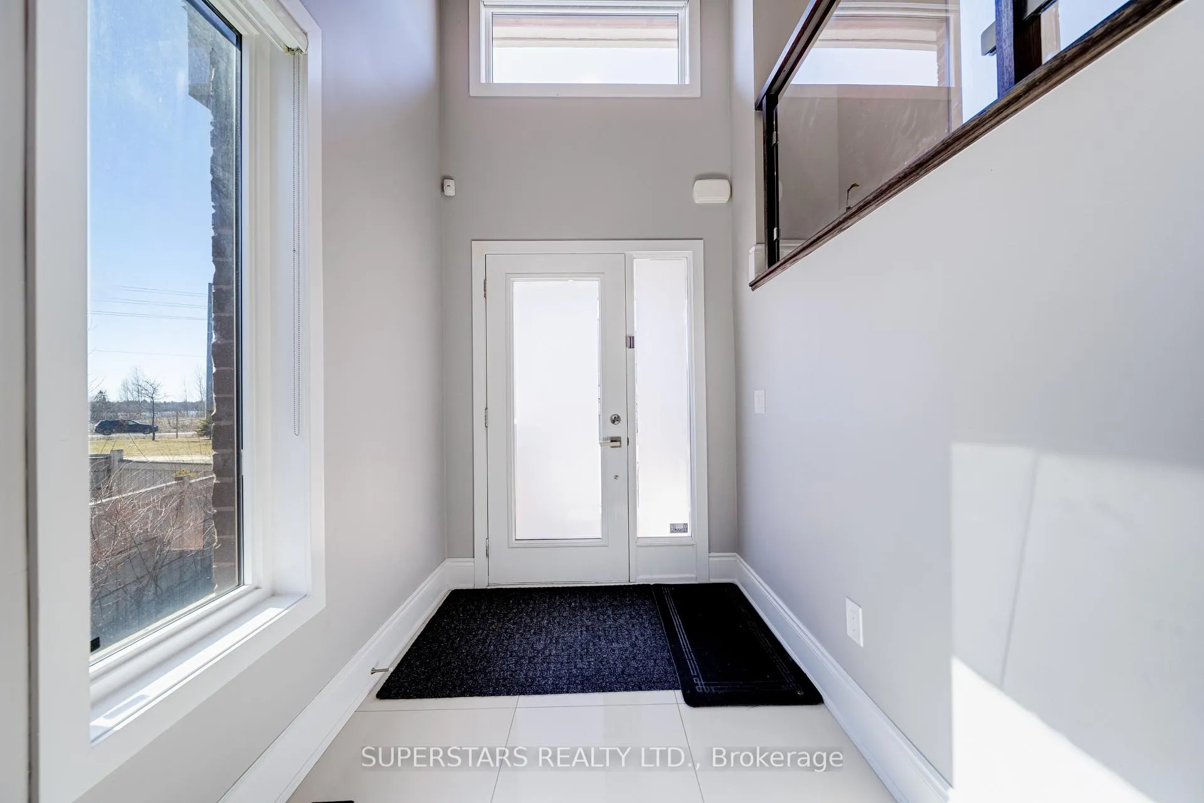
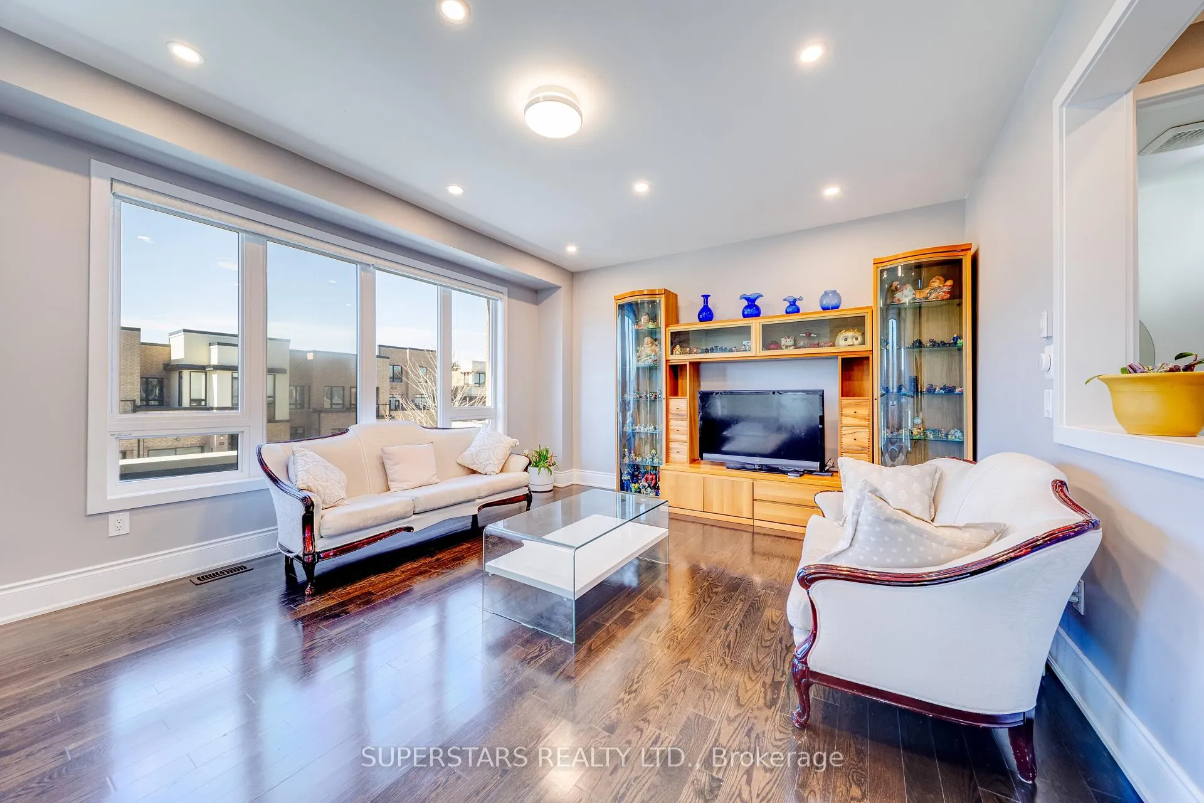
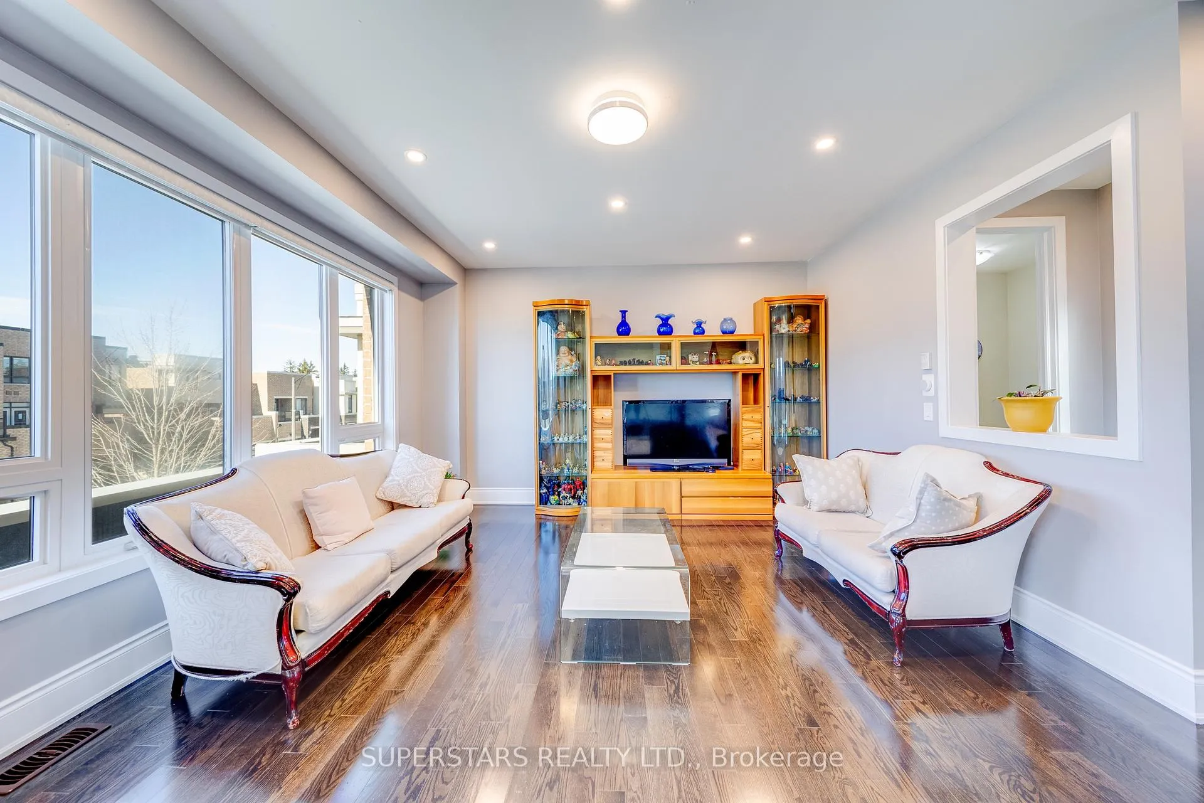
Welcome To This Modern End-Unit Townhome In The Prestigious Oak Ridges Community, Offering 2738Sqft Functional Layout With $$$ Upgrades, Smooth Ceilings, Glass Railing, Pot Lights, And Upgraded Light Fixtures, And Elegant Tall Baseboards. The Main Floor Features 9 Ft Ceilings, An Open Living Room With Picture Windows, And An Upgraded Kitchen Equipped With Stainless Steel Appliances, Backsplash, Centre Island And Breakfast Bar, Complemented By A Bright Breakfast Area With A Walk-Out To A Large Deck, Perfect For Outdoor Dining And Entertaining.The Open Dining And Family Room Enhanced By A Cozy Fireplace. The Upper Level Boasts 3 Spacious Bedrooms And 2 Bathrooms, Including A Bedroom With A Beautiful Lake View, While The Ground Floor Provides Additional Versatility With A Recreation Room And An Extra Bedroom & Bathroom. Extended Driveway Can Park 5 Cars. Ideally Located With Quick Access To Hwy 404 And Just Steps From Lake Wilcox, Scenic Boardwalk Trails, And The Oak Ridges Community Centre And Pool, This Home Offers Exceptional Comfort, Convenience, And A Sought-After Lakeside Lifestyle.
Ask about this home
A HOMEH agent will answer your questions about this home.
Around this home
Daily convenience, out of 100, from the distances below
Schools nearby
School rating, out of 10.
Helpful calculators
Your HOMEH agent

"I would see it this week."