

46 Revelstoke Crescent
46 Revelstoke Crescent
 See all 33 photos
Property history
Facts and features
- BasementUnfinished
- Age of home6–15 years
- Water, sewerMunicipal
- HeatingForced air
- Hardwood floors
- Central air
The homeFreehold Townhouse, 2-storey, Age 6–15 years
- Type: Freehold Townhouse
- Style: 2-storey
- Age: 6–15 years
- Living space: 1,500–2,000 sq ft
- Basement: Full, unfinished
InsideHardwood, Ceramic, Lower level, Other, carpet free
- Flooring: Hardwood, Ceramic
- Laundry: Lower level
- Features: Other, carpet free
- Rooms above ground: 6
- Bedrooms: 3
- Bathrooms: 3
- Kitchens: 1
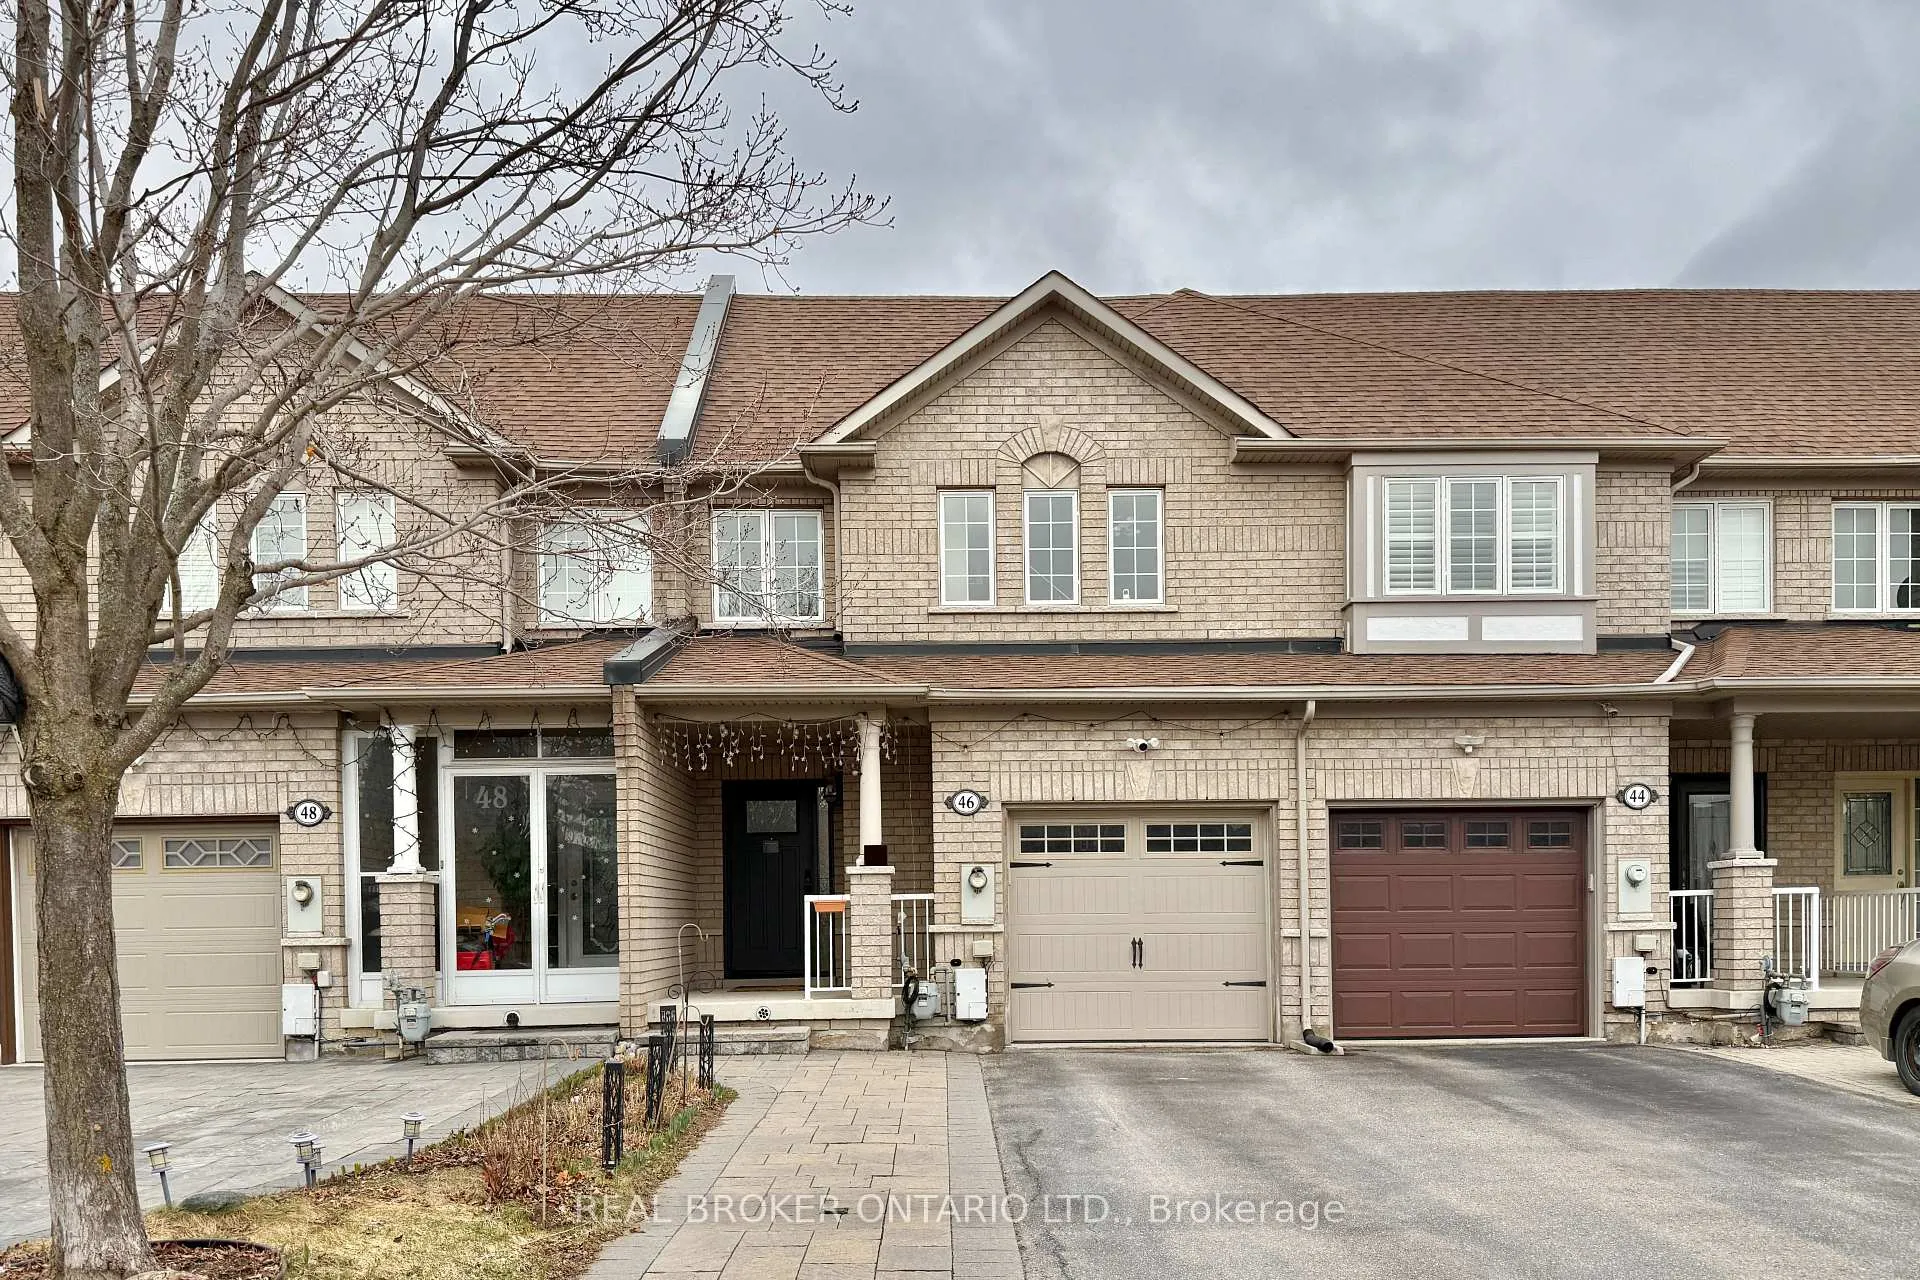
Outside and lotBrick, Asphalt shingle, Concrete
- Exterior: Brick
- Roof: Asphalt shingle
- Foundation: Concrete
- Size: 20 × 103 ft
- Zoning: Res.
Parking1 Garage, Attached, Private
- Spaces: 1 Garage
- Garage: Attached
- Driveway: Private
Heating, water and powerForced air, gas, Central air, Municipal water
- Heating: Forced air, gas
- Cooling: Central air
- Water: Municipal water
- Sewer: Municipal sewer
Costs and taxesTaxes $4,945 a year, HST No HST, Hot water tank + water filtration system
- Taxes, 2025: $4,945 a year
- HST: No HST
- Rental items: Hot water tank + water filtration system
Included in the saleFridge (2021), stove/oven (2023), range hood, dishwasher (2021), microwave, washer, dryer, existing elfs & pot lights, existing window coverings, water softener owned. as-is: central vaccuum & security cameras., N/a
- Included: Fridge (2021), stove/oven (2023), range hood, dishwasher (2021), microwave, washer, dryer, existing elfs & pot lights, existing window coverings, water softener owned. as-is: central vaccuum & security cameras.
- Not included: N/a
NearbyFenced yard
- Close to: Fenced yard
Listing detailsN12954678, Sold, Apr 2, 2026
- MLS® number: N12954678
- Status: Sold
- Listed on: Apr 2, 2026
- Days on market: 27
- Updated: Apr 29, 2026
- Possession: 60-89 days
- Occupied by: Owner
- Listing brokerage: REAL BROKER ONTARIO LTD.
About this home
46 Revelstoke Crescent, Richmond Hill (Langstaff), ON L4B 4T2
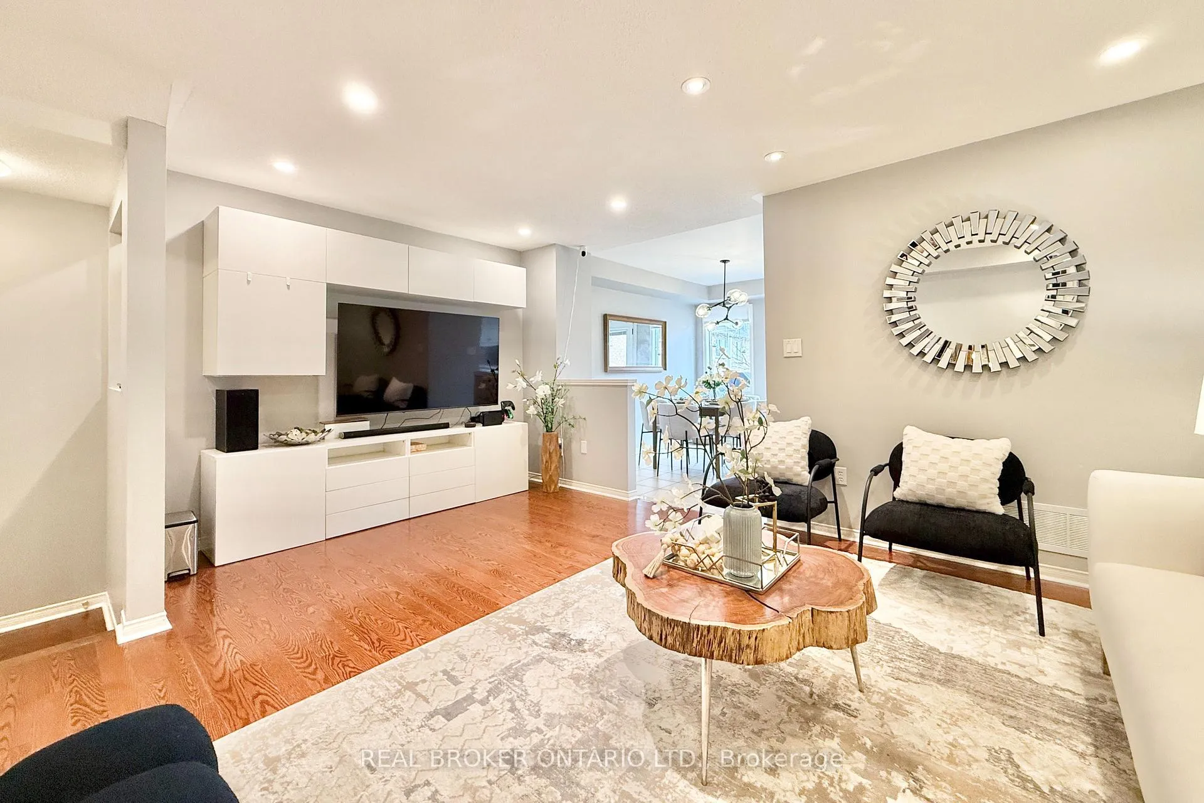
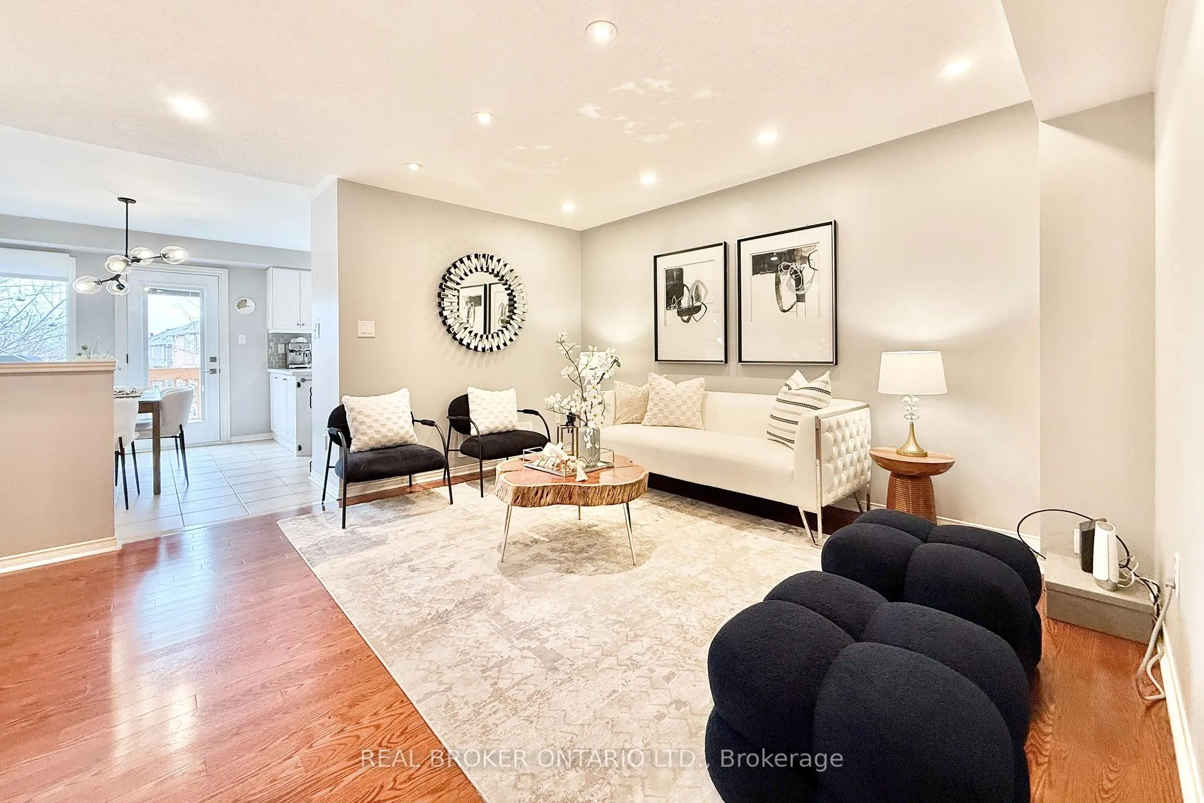
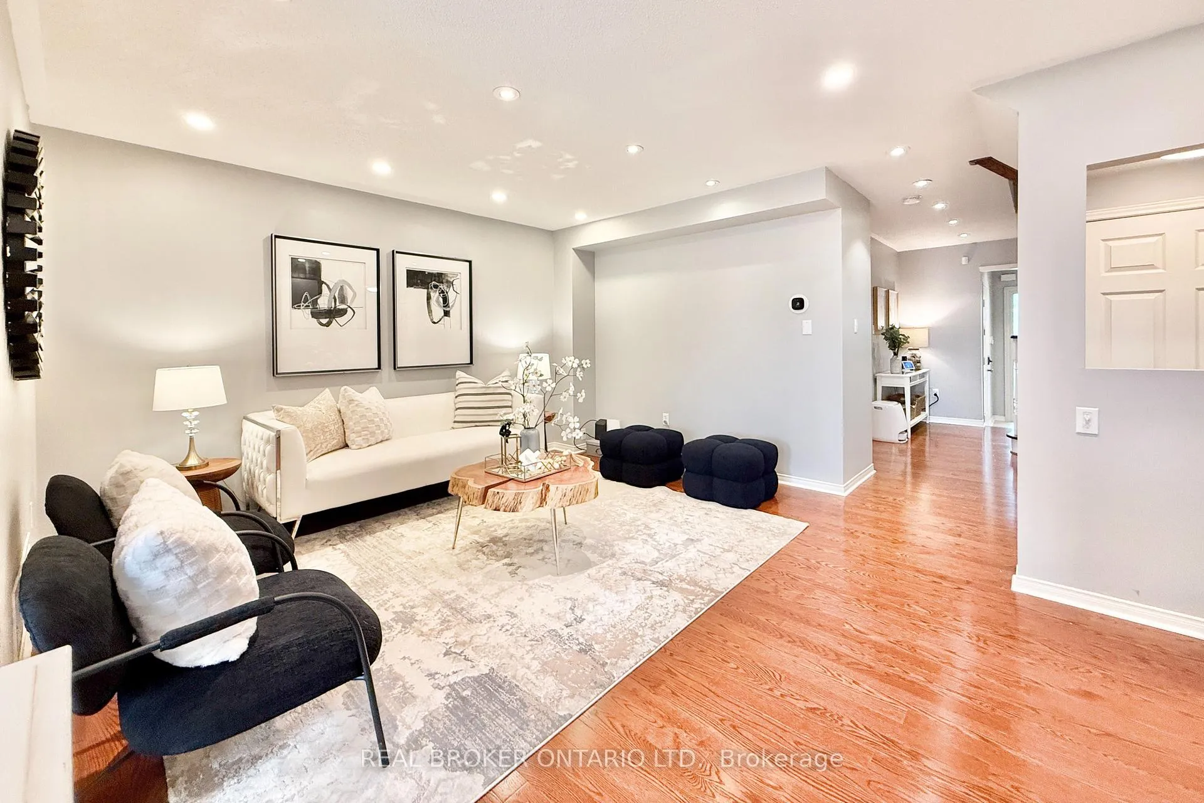
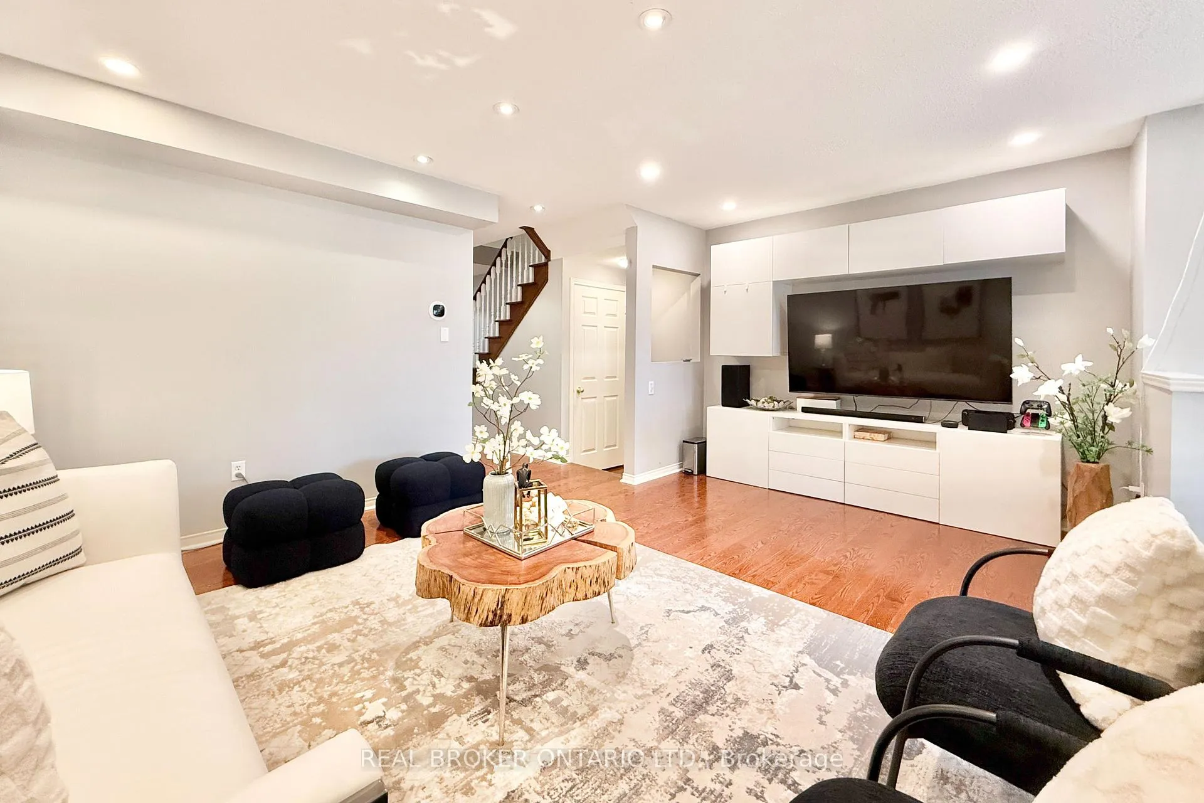
Welcome to 46 Revelstoke Cres, Located In One Of Richmond Hill's Most Sought-After Neighbourhoods In The High Demand Langstaff Community. This Bright And Open Concept With 3 Spacious Bedrooms & 3 Bathrooms Freehold Townhome Is Filled With Natural Sunlight And Thoughtful Upgrades Throughout. Carpet-Free Home Featuring Hardwood Flooring On The Upper Level And Pot Lights Throughout The Main Floor. Modern Kitchen w/ Upgraded Stainless Steel Appliances Overlooks Spacious Living & Dining Areas w/ Built-In Entertainment Cabinetry. The Primary Bedroom Features A Walk-In Closet w/ Custom Built Organizers. Upgraded Bathrooms, Unique Light Fixtures & Mirrors In The Bedrooms Add Style & Character. Step Outside To A Beautiful Interlocked Backyard With Gas Line for BBQ, Perfect For Entertaining. Major Updates Include New Front & Back Doors (2024), Stone Counter Top in Kitchen & All Bathrooms, Front & Backyard Interlocking. Water Softener Owned & Roof Shingles (2016). Parking For Up To 4 Cars w/ 1 Car Garage & Up To 3 Spaces On The Driveway. Direct Garage Access. Conveniently Located Steps To Parks, Schools, Shopping, Public Transit & Just Minutes To Hwy 7, 404, 407, GO Train & Hillcrest Mall. A Fantastic Opportunity In A Prime Family-Friendly Neighbourhood! (Offer Presentation on Monday Apr 13, 2026)
Ask about this home
A HOMEH agent will answer your questions about this home.
Around this home
Daily convenience, out of 100, from the distances below
Schools nearby
School rating, out of 10.
Helpful calculators
Your HOMEH agent

"I would see it this week."