

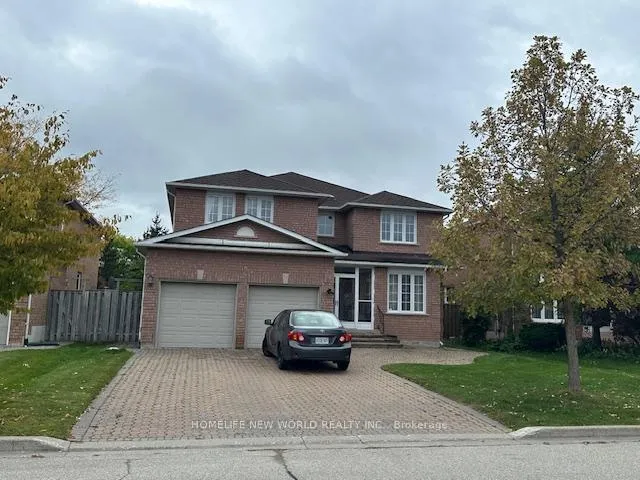
19 Leno Mills Avenue
Detached Sold
1/2319 Leno Mills Avenue
Detached Sold
 See all 23 photos
5 Bedrooms
4 Bathrooms
2 Garage
3.5K–5K sq.ft
49.28×109.91 m
$7,696/yr
Property history
Facts and features
- BasementUnfinished
- Water, sewerMunicipal
- HeatingForced air
- CoolingCentral air
What stands out
- Fireplace
- Central air
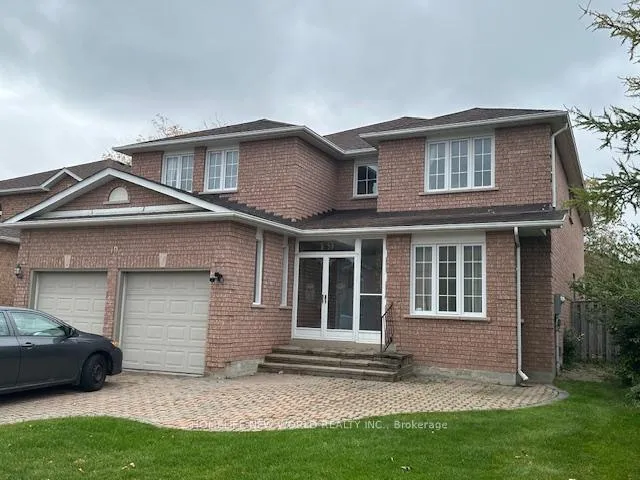
The homeDetached, 2-storey, 3,500–5,000 sq ft
- Type: Detached
- Style: 2-storey
- Living space: 3,500–5,000 sq ft
- Basement: Unfinished
InsideFireplace Yes, Other, Rooms above ground 11
- Fireplace: Yes
- Features: Other
- Rooms above ground: 11
- Bedrooms: 5
- Bathrooms: 4
- Kitchens: 1
- Family room: Yes
Outside and lotBrick, Asphalt shingle, Concrete
Outside
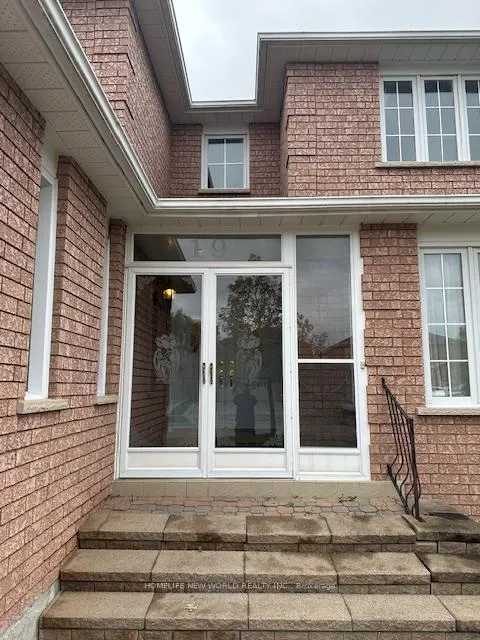
- Exterior: Brick
- Roof: Asphalt shingle
- Foundation: Concrete
- Size: 49.28 × 109.91 m
Parking2 Garage, Attached, Private
- Spaces: 2 Garage
- Garage: Attached
- Driveway: Private
Heating, water and powerForced air, gas, Central air, Municipal water
- Heating: Forced air, gas
- Cooling: Central air
- Water: Municipal water
- Sewer: Municipal sewer
Costs and taxesTaxes $7,696 a year, HST included in the price, Hot water tank
- Taxes, 2025: $7,696 a year
- HST: HST included in the price
- Rental items: Hot water tank
Included in the saleFridge, stove ( as is), washer & dryer. all elfs and all window coverings.
- Included: Fridge, stove ( as is), washer & dryer. all elfs and all window coverings.
Listing detailsN12567670, Sold, Nov 21, 2025
- MLS® number: N12567670
- Status: Sold
- Listed on: Nov 21, 2025
- Days on market: 42
- Updated: Jan 2, 2026
- Possession: 2026-01-31 / 60-89 days
- Occupied by: Owner
- Listing brokerage: HOMELIFE NEW WORLD REALTY INC.
About this home
19 Leno Mills Avenue, Richmond Hill (Devonsleigh), ON L4S 1J3
Other
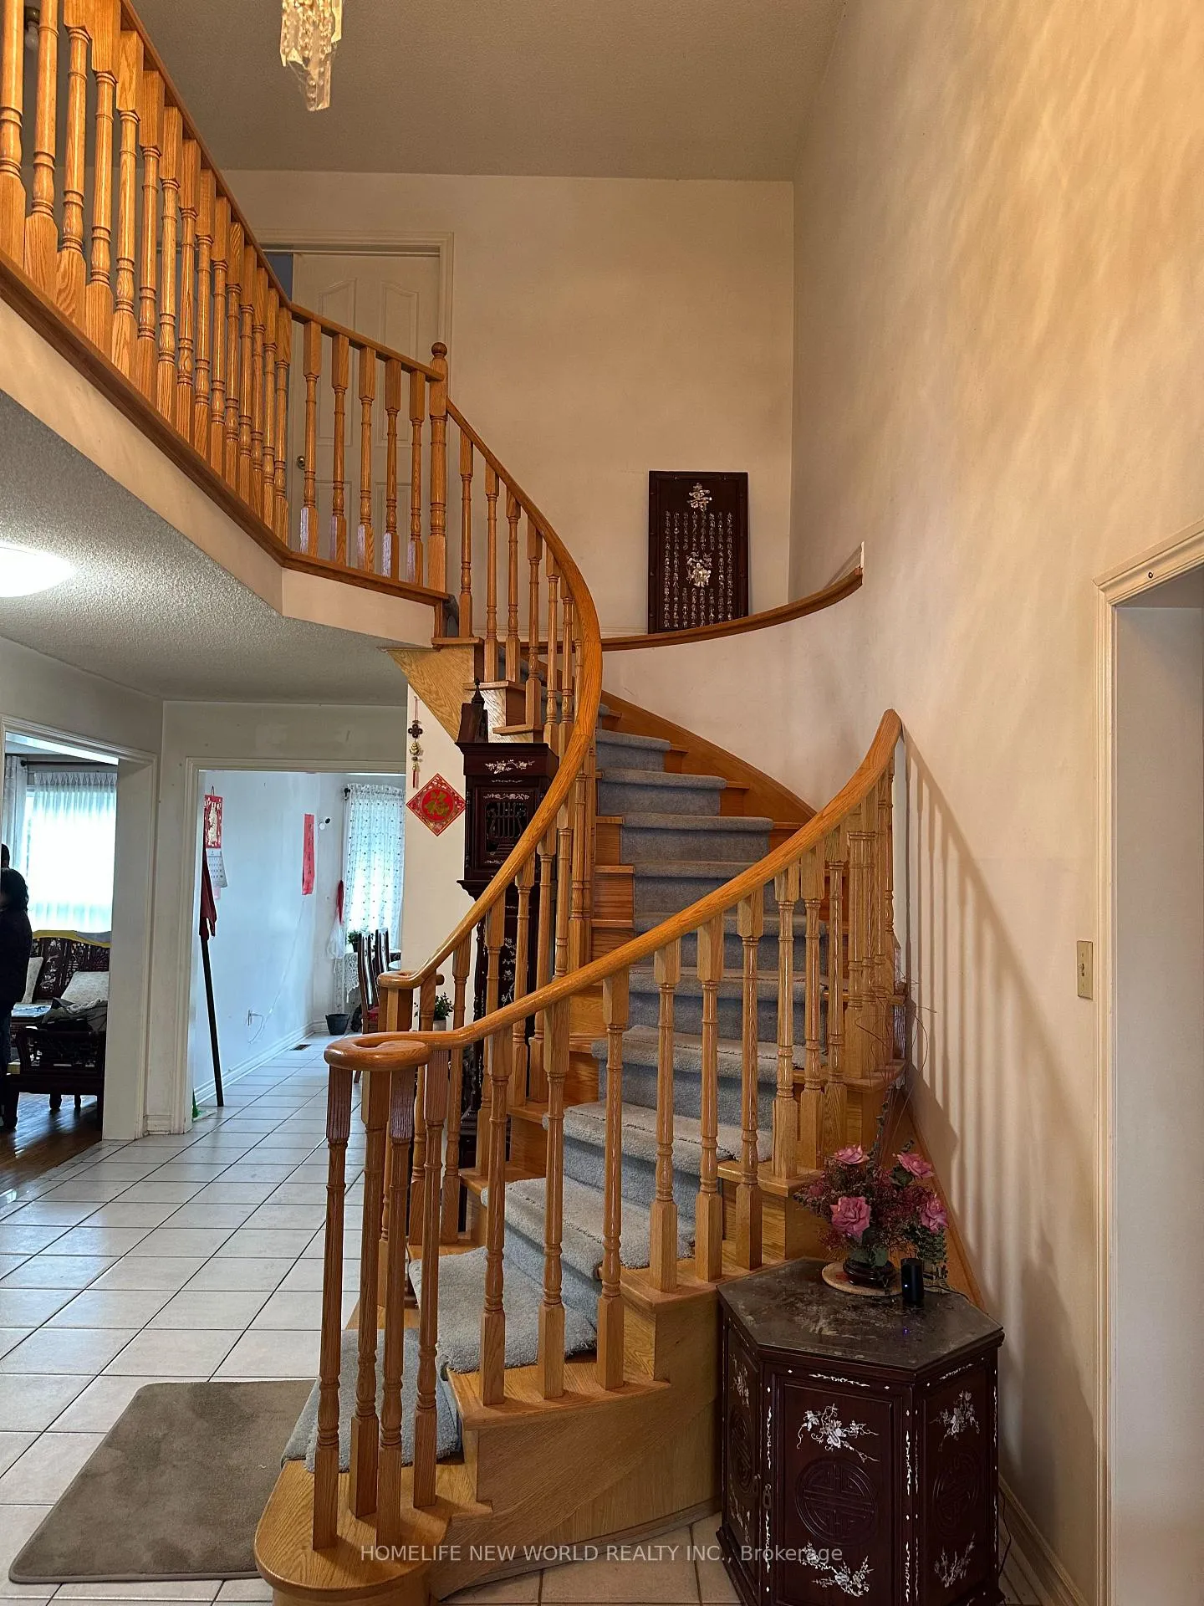
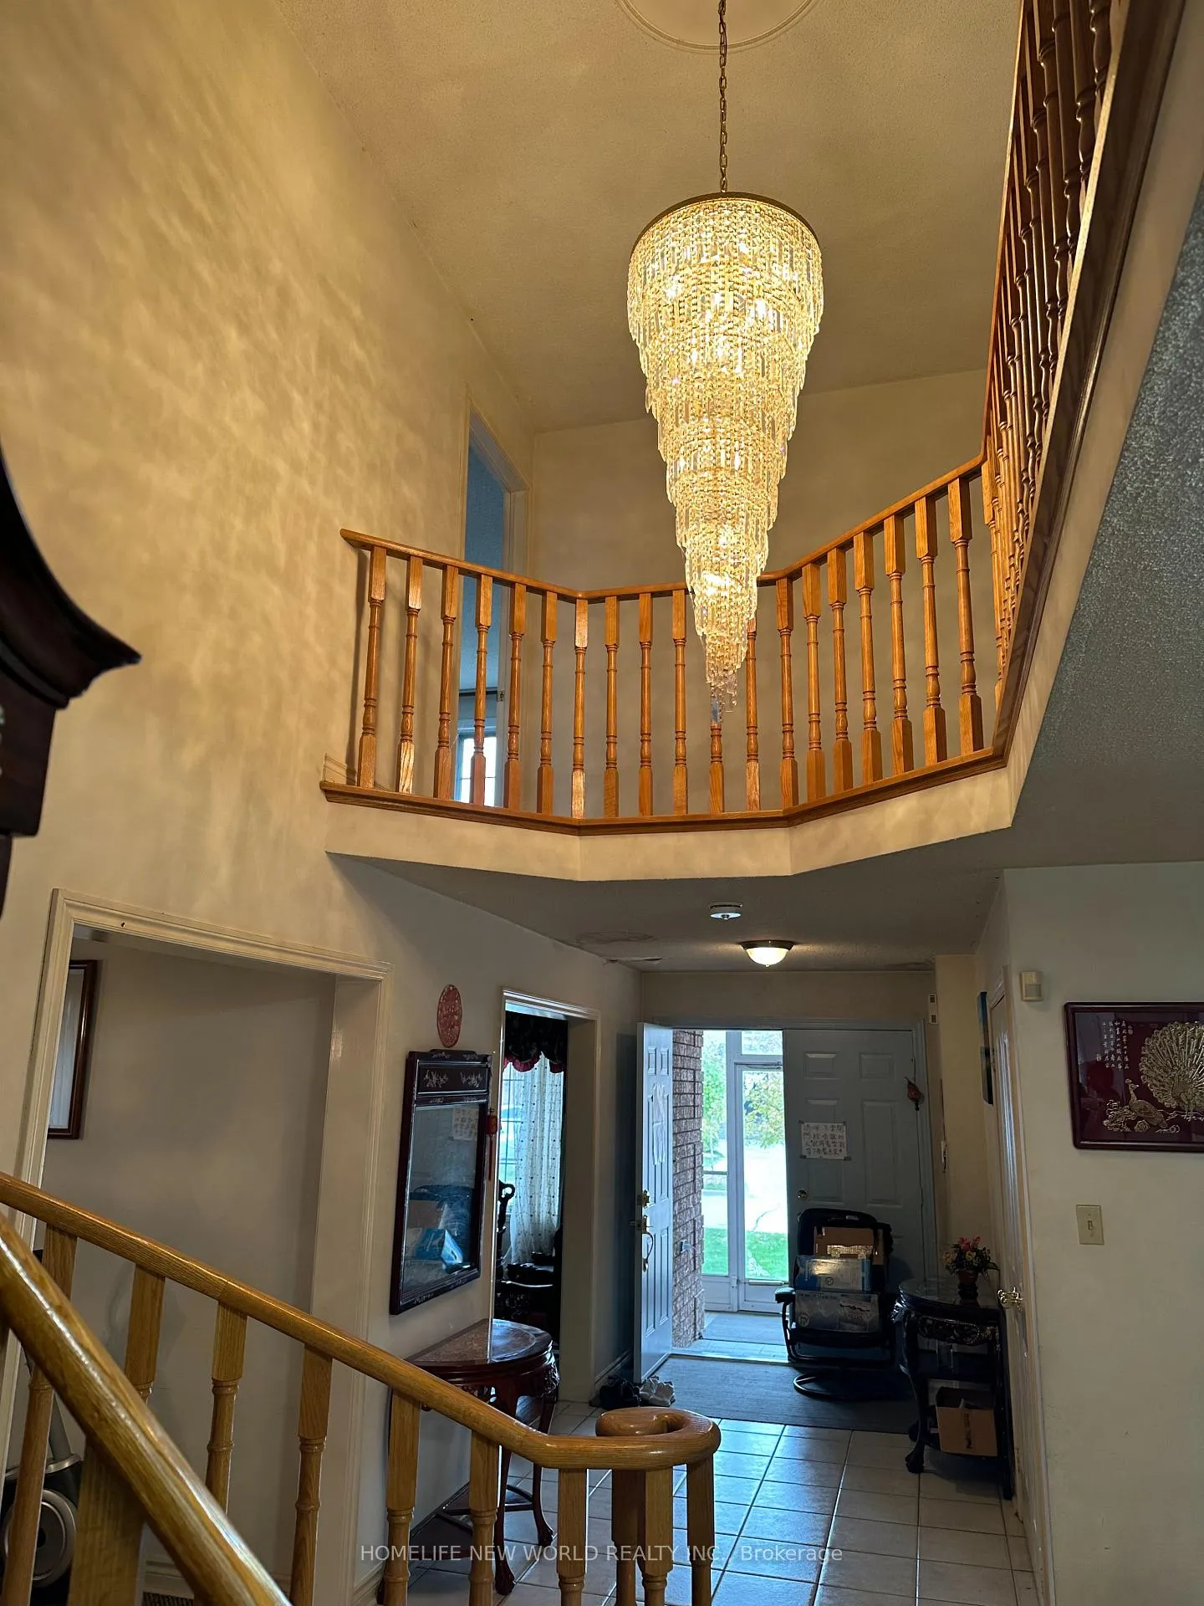
Spacious 50 Ft South Facing Detached Home Located In Devonsleigh Community High Demand Area Of Richmond Hill. Over 3500Sqft. Functional Layout. 5 Bedrooms and 4 Baths. Master Bedroom with 5 Piece Ensuite. Large Living Room, Dining & Family Rm plus Office. Spacious Kitchen with Breakfast Area. Holy Trinity School, Parks, Shopping.
Read more
Ask about this home
A HOMEH agent will answer your questions about this home.
Ask a question
Thinking of selling your home?See what your home is worth today.
Around this home
Elgin Mills RD E/ Bayview Ave
Errands
Parks
Schools
Daily convenience, out of 100, from the distances below
ParkSkopit Park · 2 within 1 km6 min walk390 m
GroceryKitchen Food Fair12 min walk727 m
SchoolLauremont School ? Upper School4 min walk250 m
PharmacyShoppers Drug Mart5 min walk333 m
Cafés & foodTim Hortons · 8 within 1 km5 min walk313 m
Gym & rec centreRichmond Hill Squash Club17 min walk1.1 km
WalkDriveStraight-line distance, open map data
Grocery0.7 km
Park0.4 km
Coffee0.3 km
Dining0.3 km
Gym1.1 km
Schools nearby
School rating, out of 10.
Lauremont School ? Upper Schoolelementary · Private · 0.3 km
—
Warwick Academysecondary · Private · 0.5 km
—
Beverley Acres Public Schoolelementary · Public · 0.7 km
—
Contact agent
Helpful calculators
Mortgage
Affordability
Closing costs
Land transfer tax
Property tax
Down payment
CMHC insurance
Stress test
Cashback Rebate
Your HOMEH agent

NimaHOMEH agent · Richmond Hill
"I would see it this week."
Ask Nima