

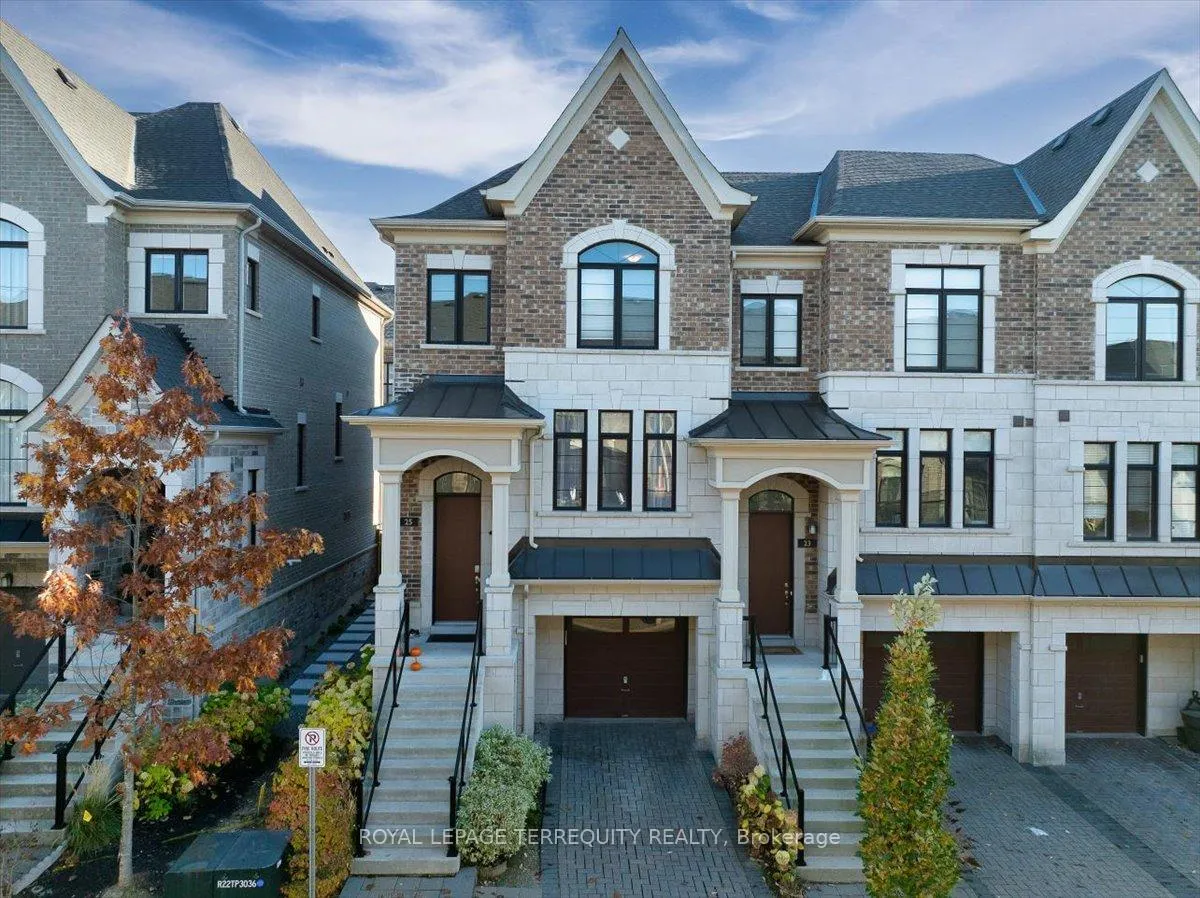
25 Nardini Lane
25 Nardini Lane
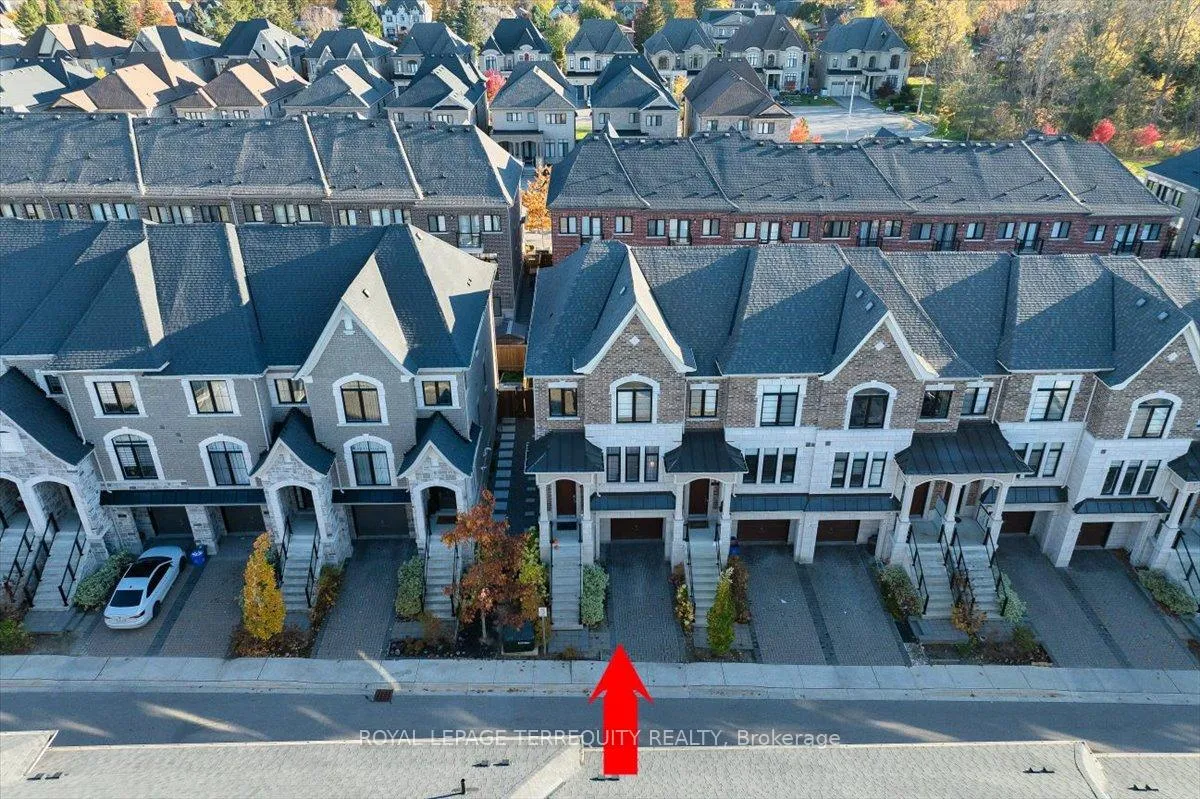
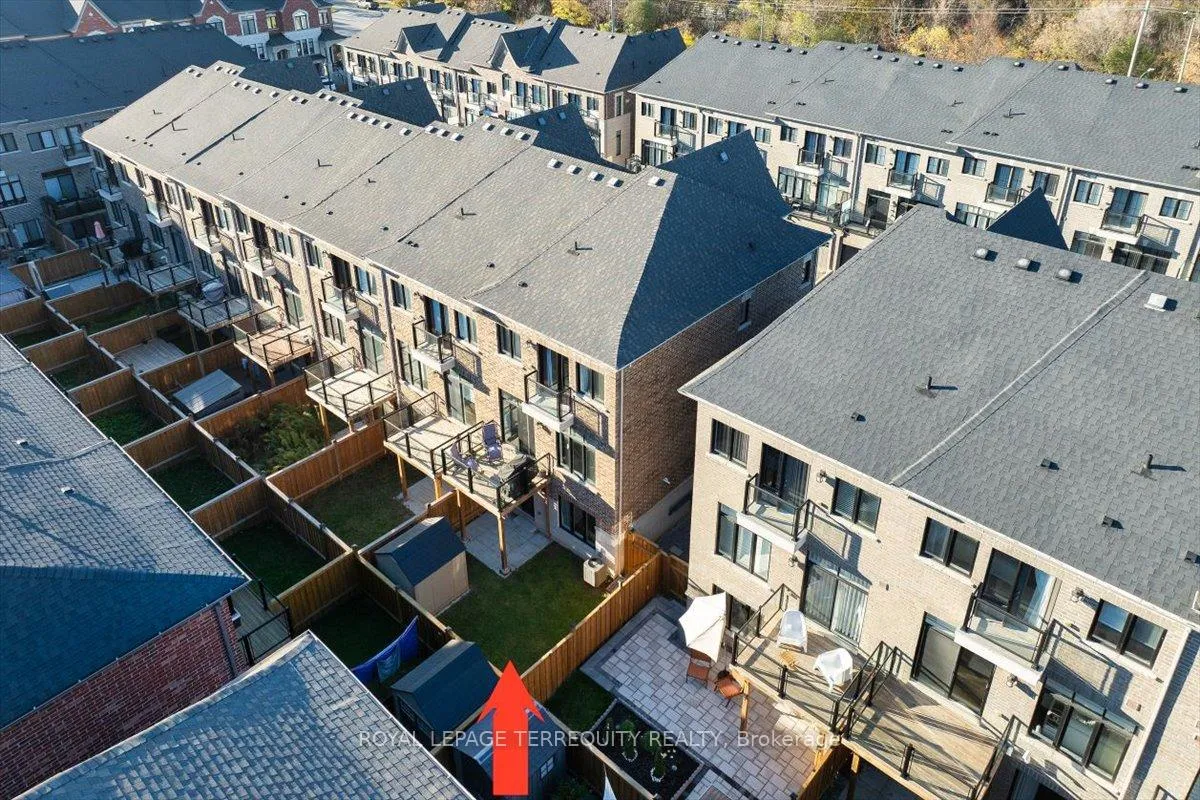
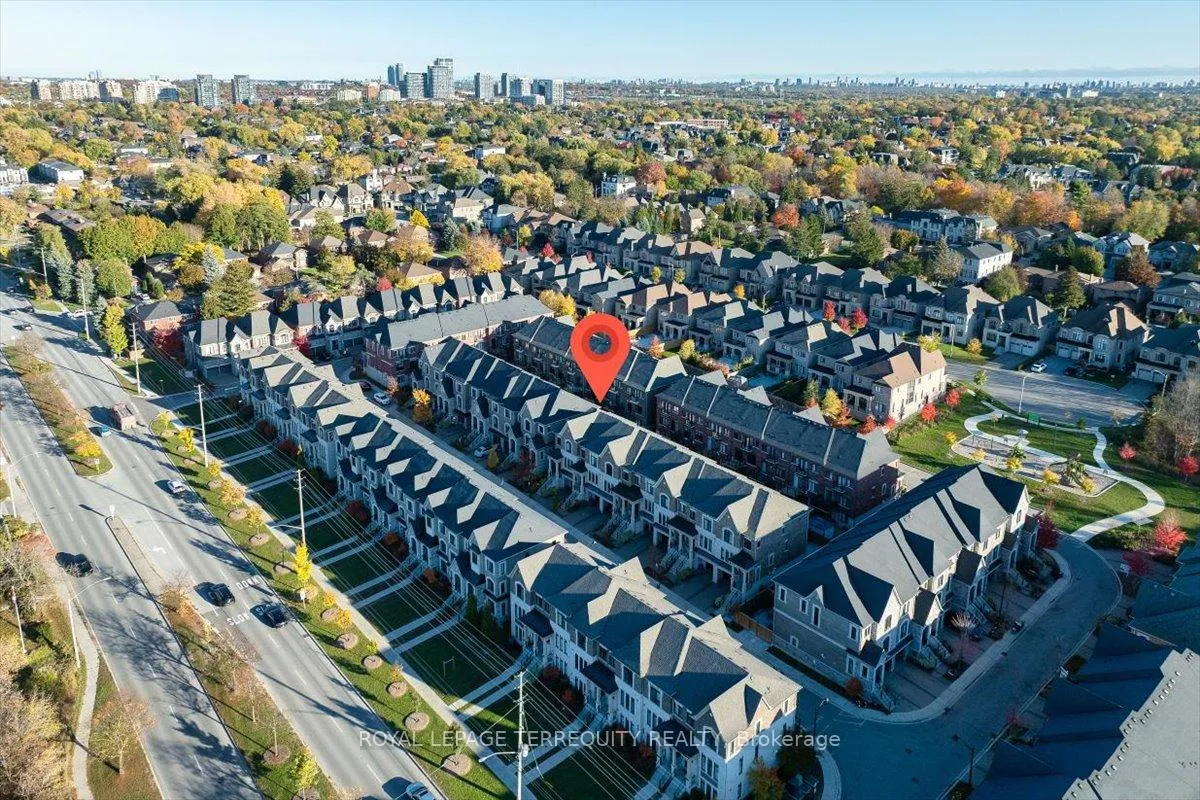
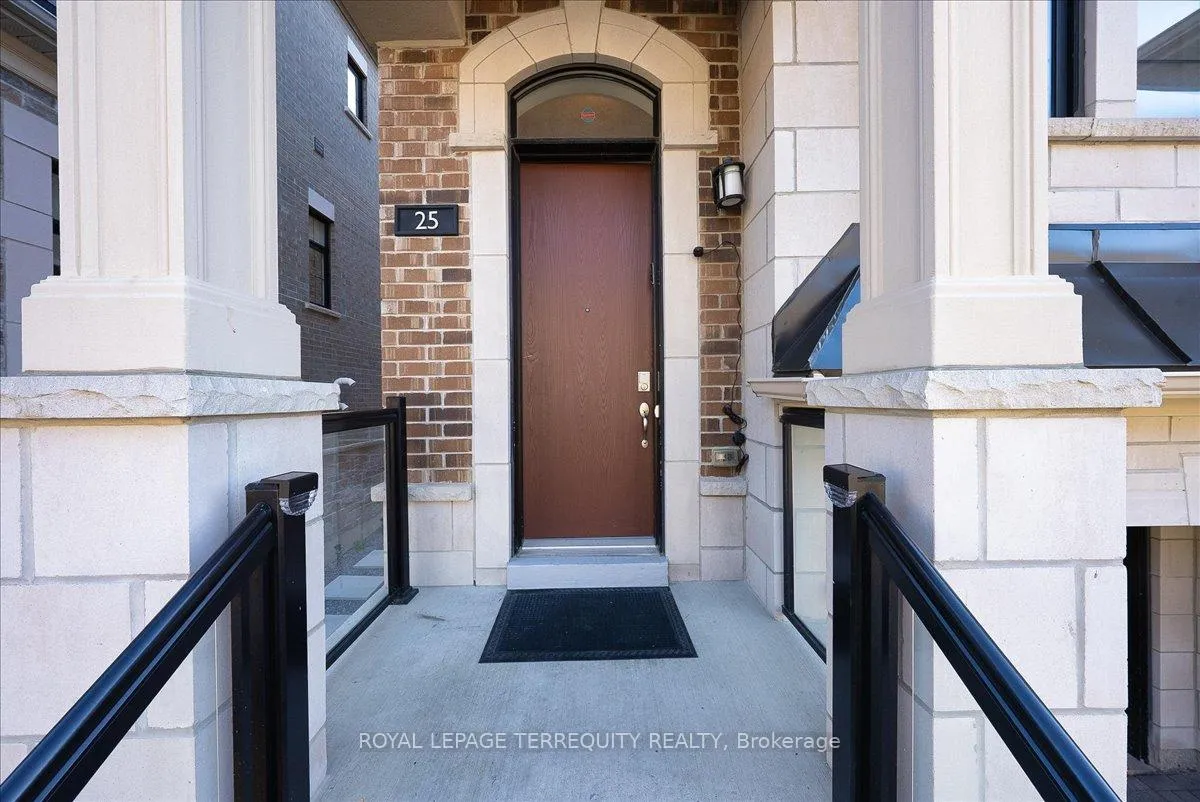 See all 34 photos
Property history
Facts and features
- BasementWalk-out
- Water, sewerMunicipal
- HeatingForced air
- CoolingCentral air
- Hardwood floors
- Fireplace
- Central air
The homeFreehold Townhouse, 2-storey, 2,000–2,500 sq ft
- Type: Freehold Townhouse
- Style: 2-storey
- Living space: 2,000–2,500 sq ft
- Basement: Finished with walk-out
InsideFireplace Yes, electric, Hardwood, Broadloom, Auto garage door remote, built-in oven
- Fireplace: Yes, electric
- Flooring: Hardwood, Broadloom
- Features: Auto garage door remote, built-in oven
- Rooms above ground: 7
- Rooms in the basement: 1
- Bedrooms: 3
- Bathrooms: 4
- Kitchens: 1
- Family room: Yes
Outside and lotBrick, stone, Asphalt shingle, Concrete
- Exterior: Brick, stone
- Roof: Asphalt shingle
- Foundation: Concrete
- Accessibility: Open floor plan
- Size: 25.13 × 81.17 ft
Parking1 Garage, Built-in, Private
- Spaces: 1 Garage
- Garage: Built-in
- Driveway: Private
Heating, water and powerForced air, gas, Central air, Municipal water
- Heating: Forced air, gas
- Cooling: Central air
- Water: Municipal water
- Sewer: Municipal sewer
Costs and taxesTaxes $6,132 a year, HST included in the price, Tankless water heater
- Taxes, 2025: $6,132 a year
- HST: HST included in the price
- Rental items: Tankless water heater
Included in the saleStainless steel bosch dishwasher, fridge, stove, hood fan, washer & dryer, reverse osmosis water filter (purchased for $3000), all existing electrical light fixtures, all existing window coverings.
- Included: Stainless steel bosch dishwasher, fridge, stove, hood fan, washer & dryer, reverse osmosis water filter (purchased for $3000), all existing electrical light fixtures, all existing window coverings.
NearbyLibrary, park, public transit, river/stream, school
- Close to: Library, park, public transit, river/stream, school
Listing detailsN12493312, Sold, Oct 30, 2025
- MLS® number: N12493312
- Status: Sold
- Listed on: Oct 30, 2025
- Days on market: 82
- Updated: Jan 20, 2026
- Possession: Flexible
- Occupied by: Owner
- Listing brokerage: ROYAL LEPAGE TERREQUITY REALTY
About this home
25 Nardini Lane, Richmond Hill (South Richvale), ON L4C 1C2
Welcome to this beautifully maintained, original-owner end unit, Freehold townhome in the highly desirable South Richvale community. Offering over 2,000 sq.ft. of elegant living space (as per builder), this home combines luxury, comfort, and convenience.Key Features: Private Driveway plus ample visitor parking, The beautiful kitchen is the heart of the home, featuring premium stainless steel appliances-including a brand new Bosch high-end dishwasher (installed 1 month ago)- Caesarstone countertops, a stylish backsplash, and a centre island ideal for entertaining. Open-Concept Layout with 9-ft ceilings and a bright, inviting design, Hardwood Floors on the main level and coffered ceilings in the dining room. Primary Bedroom with 10-ft tray ceilings, Juliette balcony, and a spa-like 5-piece ensuite, Fully Finished Lower Level with an additional bedroom, 4-piece bath, and walk-out to the backyard, Private Deck ideal for morning coffee or outdoor dining, Network Connections throughout for seamless connectivity, Shed added for extra storage. Prime Location: Steps to Hillcrest Mall, top-ranked schools, public transit, renowned restaurants, community parks, tennis courts, a beautiful nearby park, and a charming parkette in the neighbourhood. Situated in a safe, family-friendly area-this is the perfect place to call home.
Ask about this home
A HOMEH agent will answer your questions about this home.
Around this home
Daily convenience, out of 100, from the distances below
Schools nearby
School rating, out of 10.
Helpful calculators
Your HOMEH agent

"I would see it this week."