

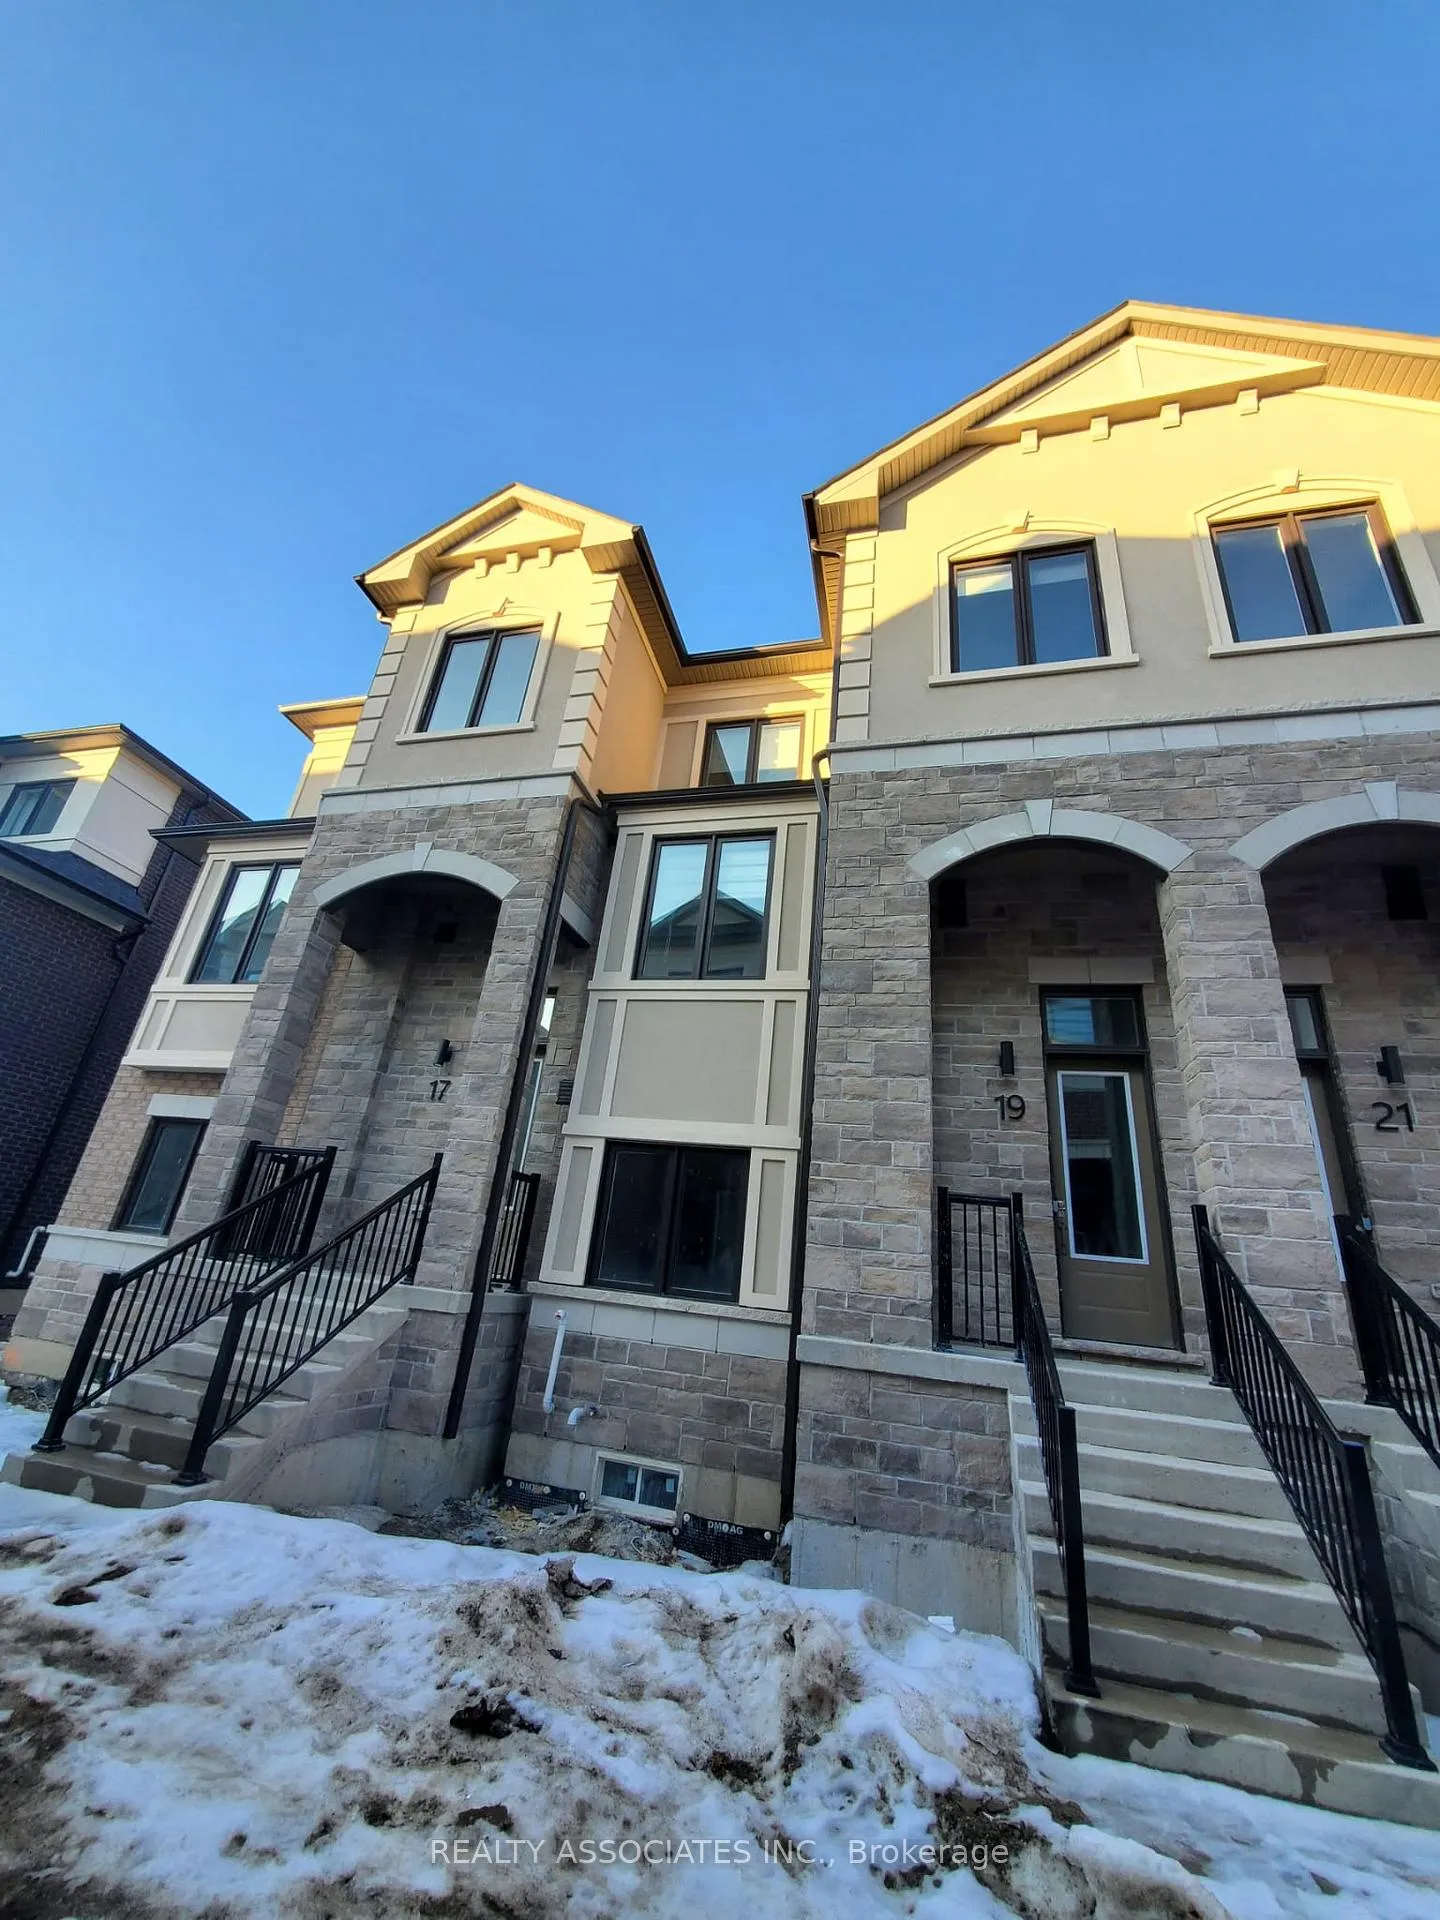
19 Mermot Lane
19 Mermot Lane
 See all 18 photos
Property history
Facts and features
- BasementUnfinished
- Lease term12 months
- FurnishedUnfurnished
- Age of homeNew
- Fireplace
- Central air
The homeFreehold Townhouse, 3-storey, New
- Type: Freehold Townhouse
- Style: 3-storey
- Age: New
- Living space: 1,500–2,000 sq ft
- Basement: Unfinished
InsideFireplace Yes, electric, Ensuite, Auto garage door remote, carpet free
- Fireplace: Yes, electric
- Laundry: Ensuite
- Features: Auto garage door remote, carpet free
- Rooms above ground: 7
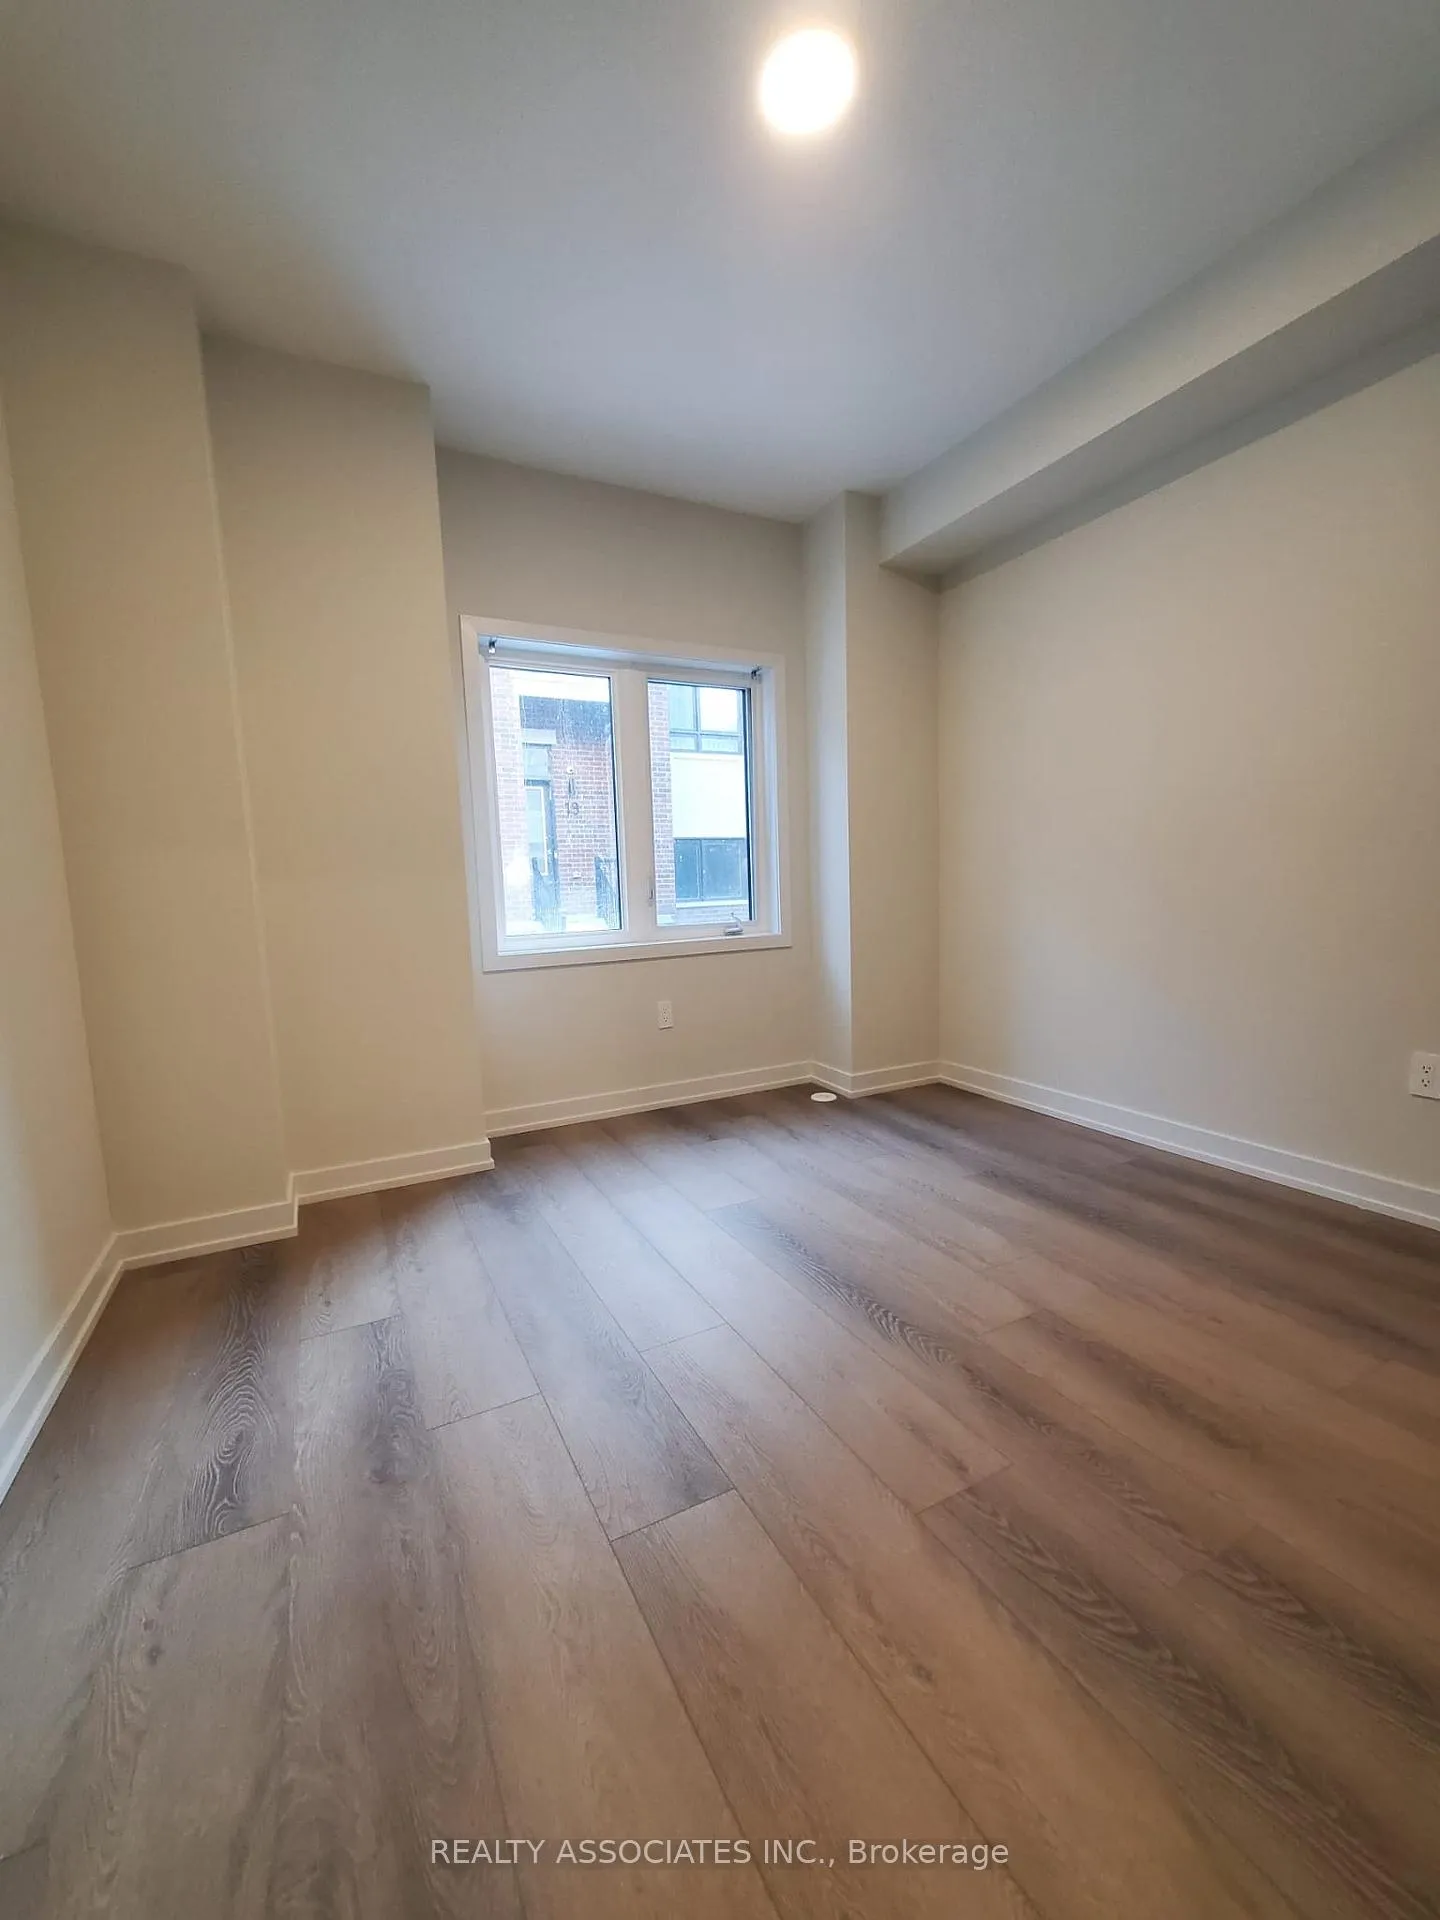
- Bedrooms: 4
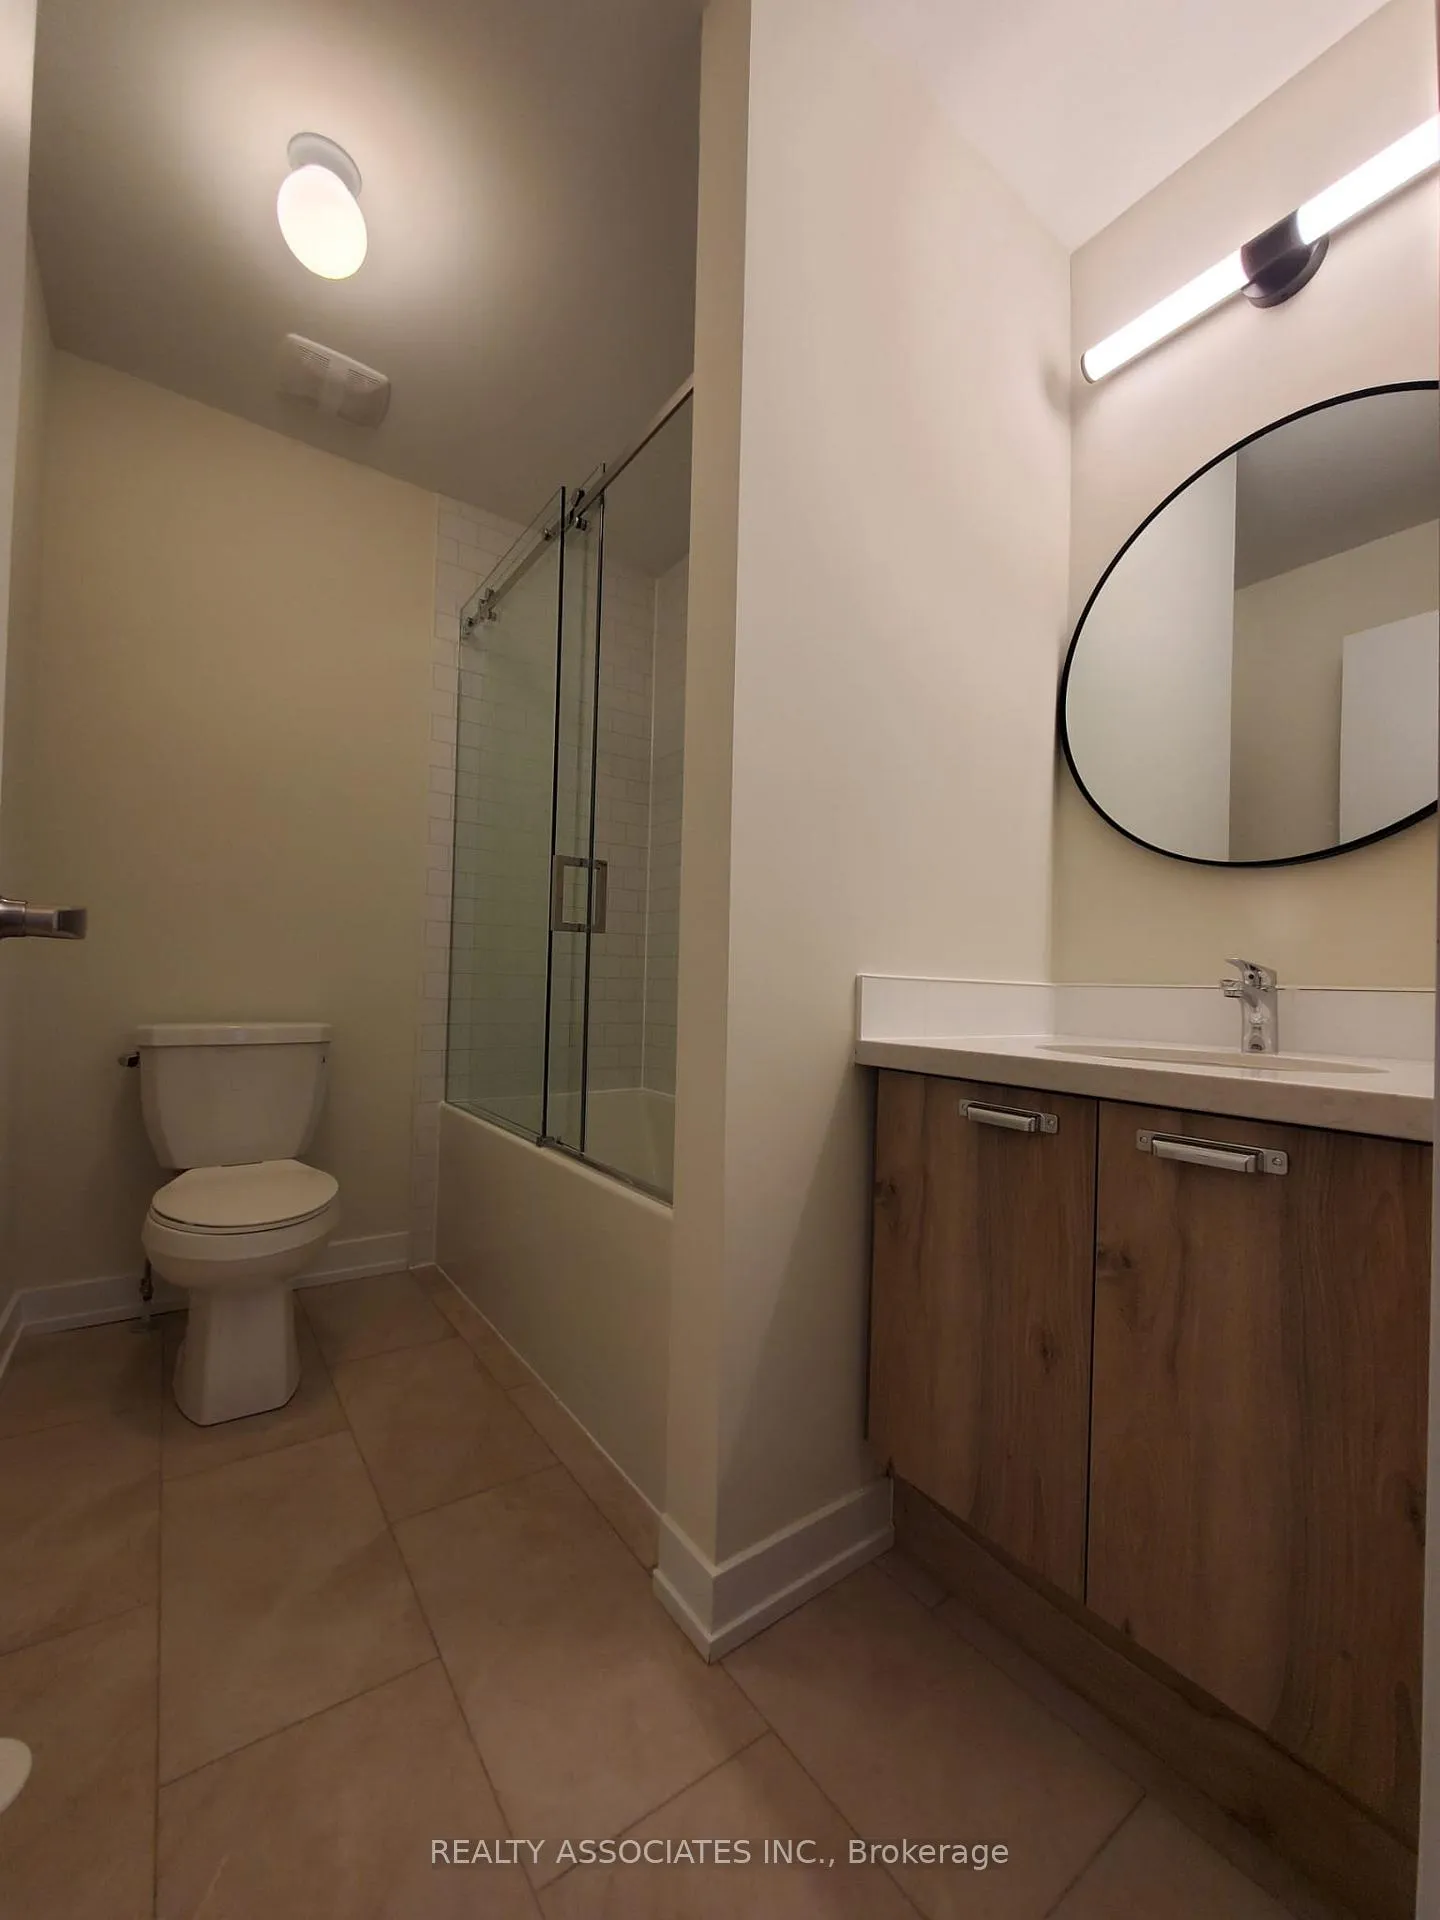
- Bathrooms: 4
- Kitchens: 1
Outside and lotBrick front, stucco (plaster), Asphalt shingle, Concrete
- Exterior: Brick front, stucco (plaster)
- Roof: Asphalt shingle
- Foundation: Concrete
Parking2 Garage, Attached
- Spaces: 2 Garage
- Garage: Attached
Heating, water and powerForced air, gas, Central air, Municipal water
- Heating: Forced air, gas
- Cooling: Central air
- Water: Municipal water
- Sewer: Municipal sewer
Rent and termsRent $3,500 a month, Entire property, Unfurnished
- Rent: $3,500 a month
- Space for rent: Entire property
- Furnished: Unfurnished
- Lease: 12 months
- Paid: Monthly
- Rent includes: Parking
- Deposit: Required
- Credit check: Required
- Employment letter: Required
- Rental application: Required
- References: Required
- Rental items: Hot water tank rental
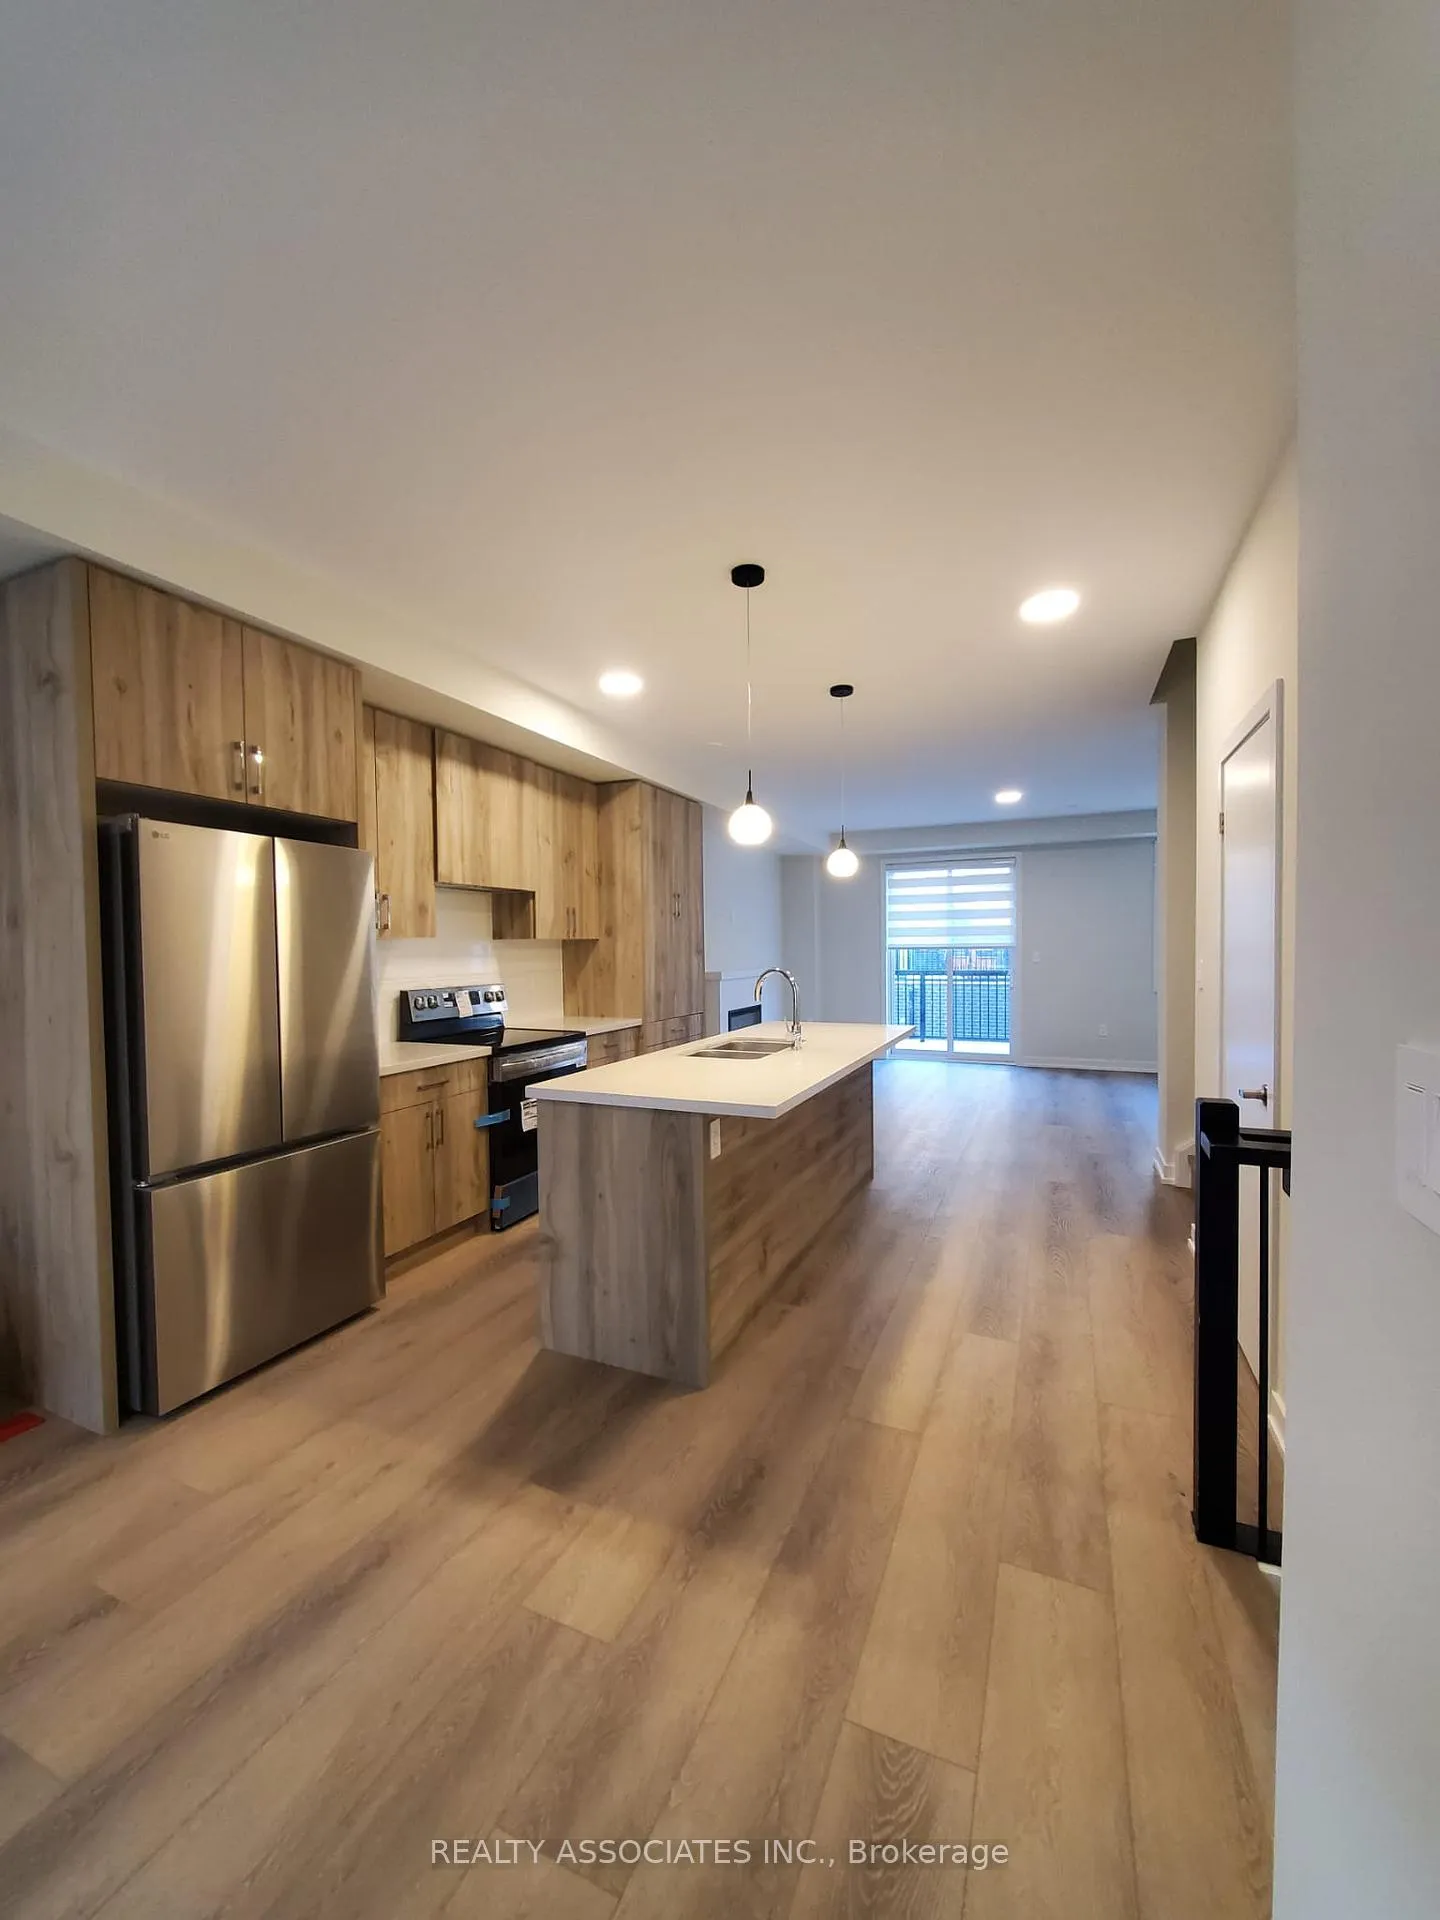
IncludedBrand new as is: stainless steel stove, stainless steel fridge, stainless steel dishwasher, range hood, washer/dryer combo. electric light fixtures, zebra window coverings.
- Included: Brand new as is: stainless steel stove, stainless steel fridge, stainless steel dishwasher, range hood, washer/dryer combo. electric light fixtures, zebra window coverings.
Listing detailsN12864520, Rented, Mar 9, 2026
- MLS® number: N12864520
- Status: Rented
- Listed on: Mar 9, 2026
- Days on market: 11
- Updated: Mar 20, 2026
- Possession: Flexible
- Occupied by: Vacant
- Listing brokerage: REALTY ASSOCIATES INC.
About this home
19 Mermot Lane, Richmond Hill (Headford Business Park), ON L4B 0J6
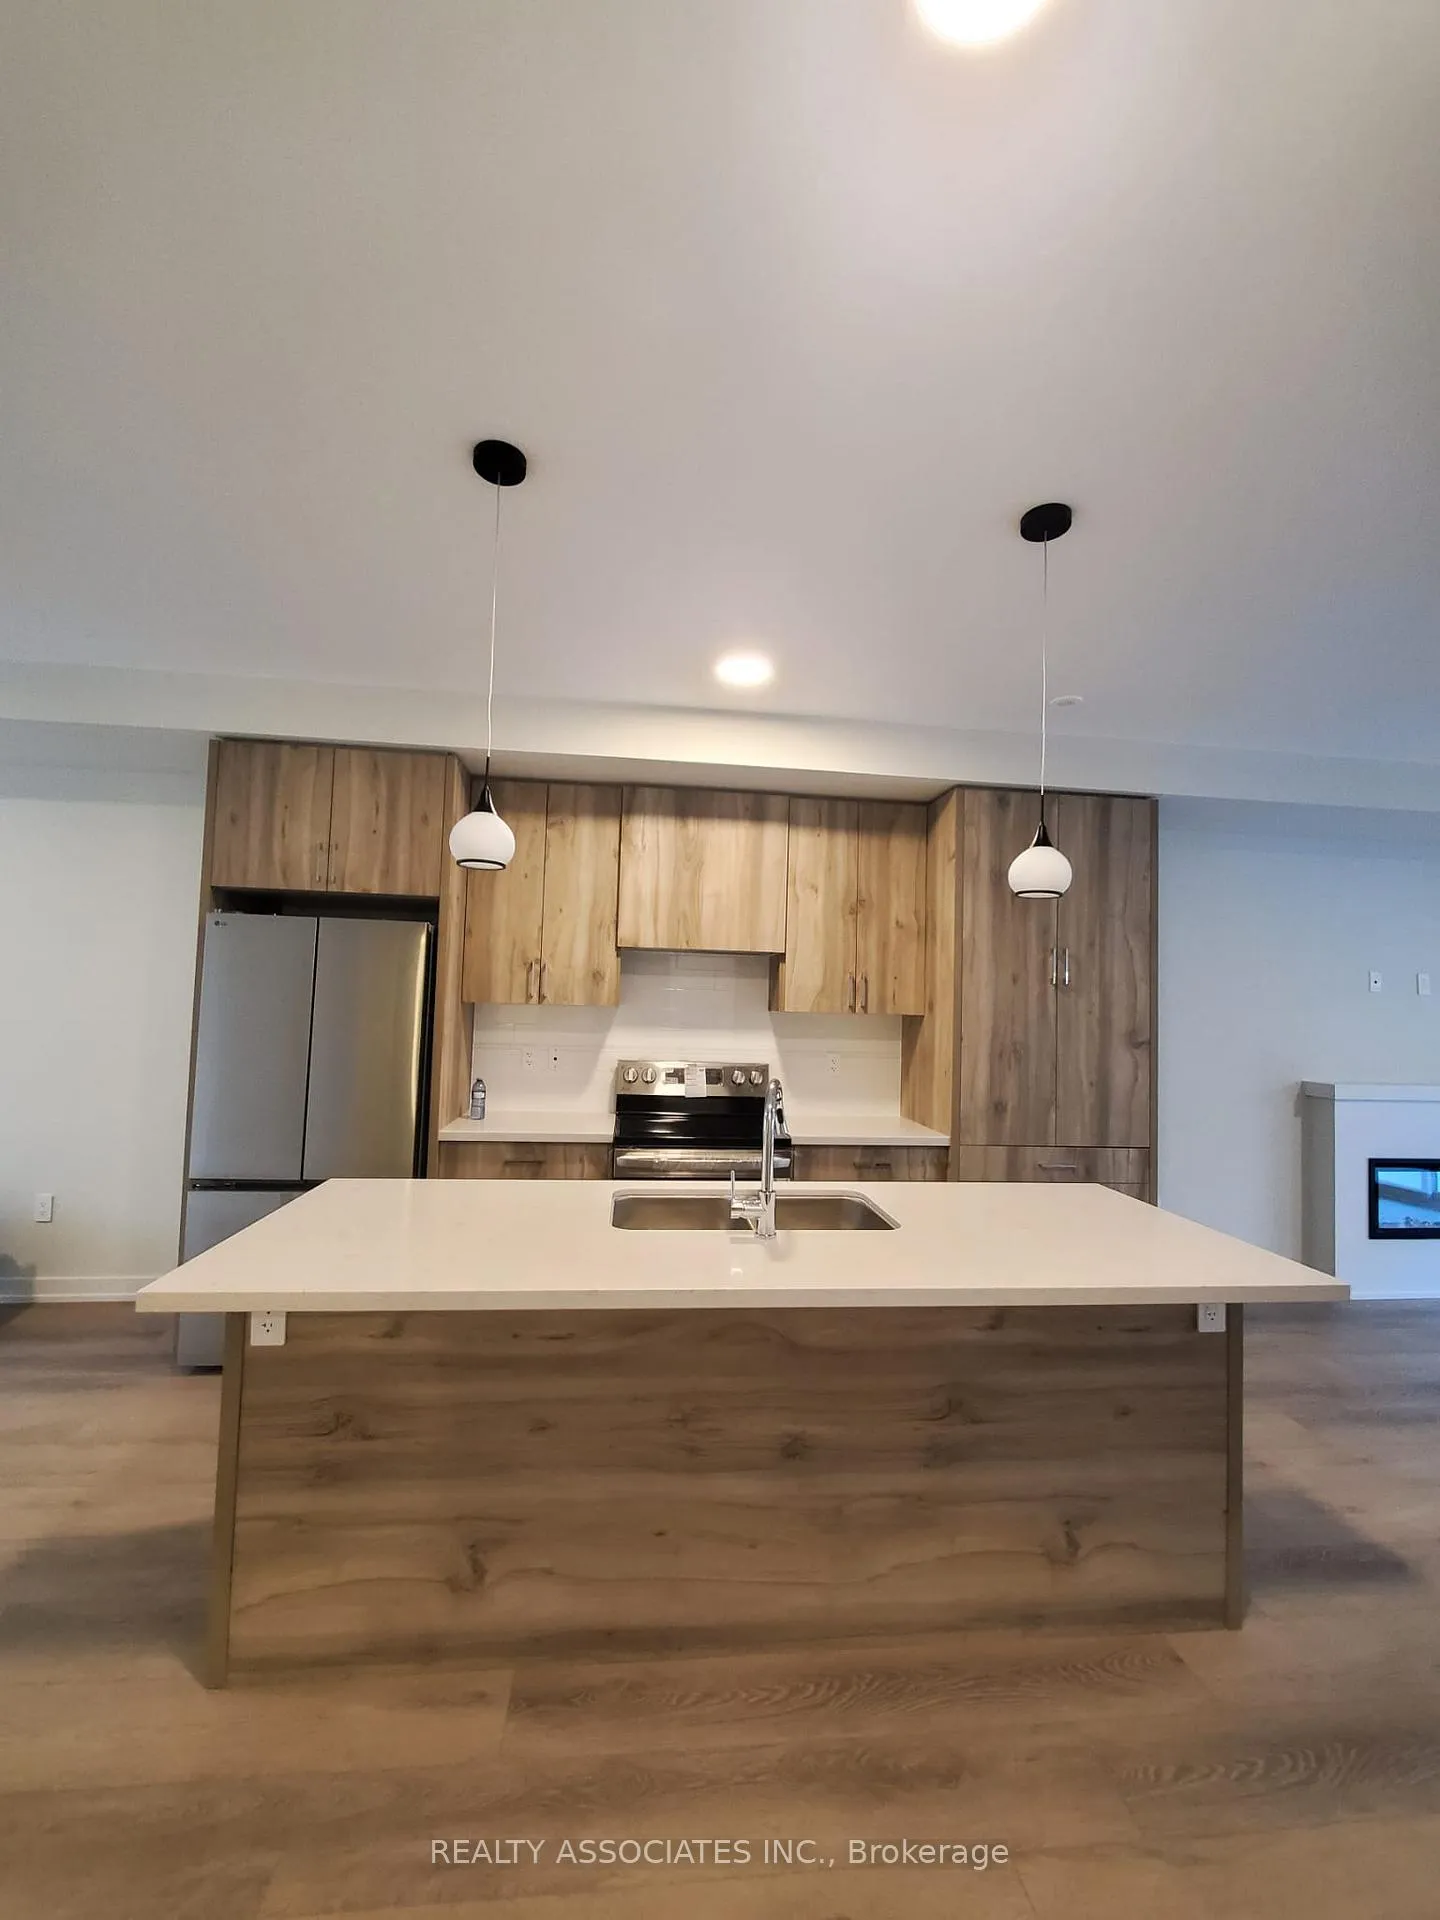
Brand new luxury townhome by Treasure Hill in a prime location, offering approximately 1,990 sq. ft. of living space (excluding basement) with 4 bedrooms, 4 bathrooms, and a double car garage. This bright and spacious home features a modern open-concept layout with a stylish kitchen complete with quartz countertops, a center island with breakfast bar, and stainless steel appliances, flowing seamlessly into sun-filled living and dining areas perfect for family living and entertaining. Conveniently located just minutes from Hwy 404, Hwy 407, Hwy 7, GO Transit, and public transit, and close to shopping centres, grocery stores, restaurants, parks, major malls, and top-rated schools, this home offers the perfect blend of style, comfort, and everyday convenience for modern family living. // BRAND NEW As Is: Stainless Steel Stove, Stainless Steel Fridge, Stainless Steel Dishwasher, Range Hood, Washer/Dryer Combo. Electric Light Fixtures, Zebra window coverings.
Ask about this home
A HOMEH agent will answer your questions about this home.
Around this home
Daily convenience, out of 100, from the distances below
Schools nearby
School rating, out of 10.
Helpful calculators
Your HOMEH agent

"I would see it this week."