

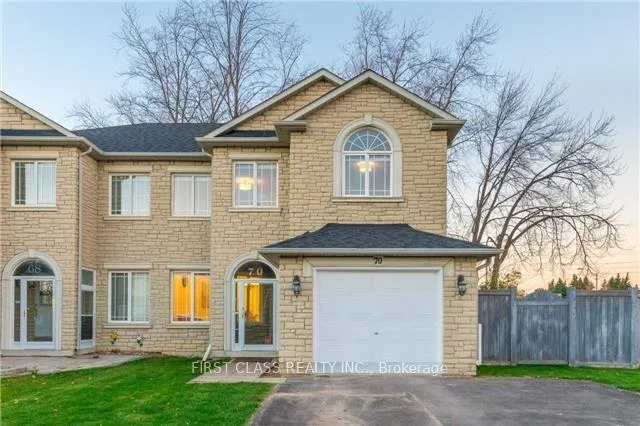
70 Loredana Court
70 Loredana Court
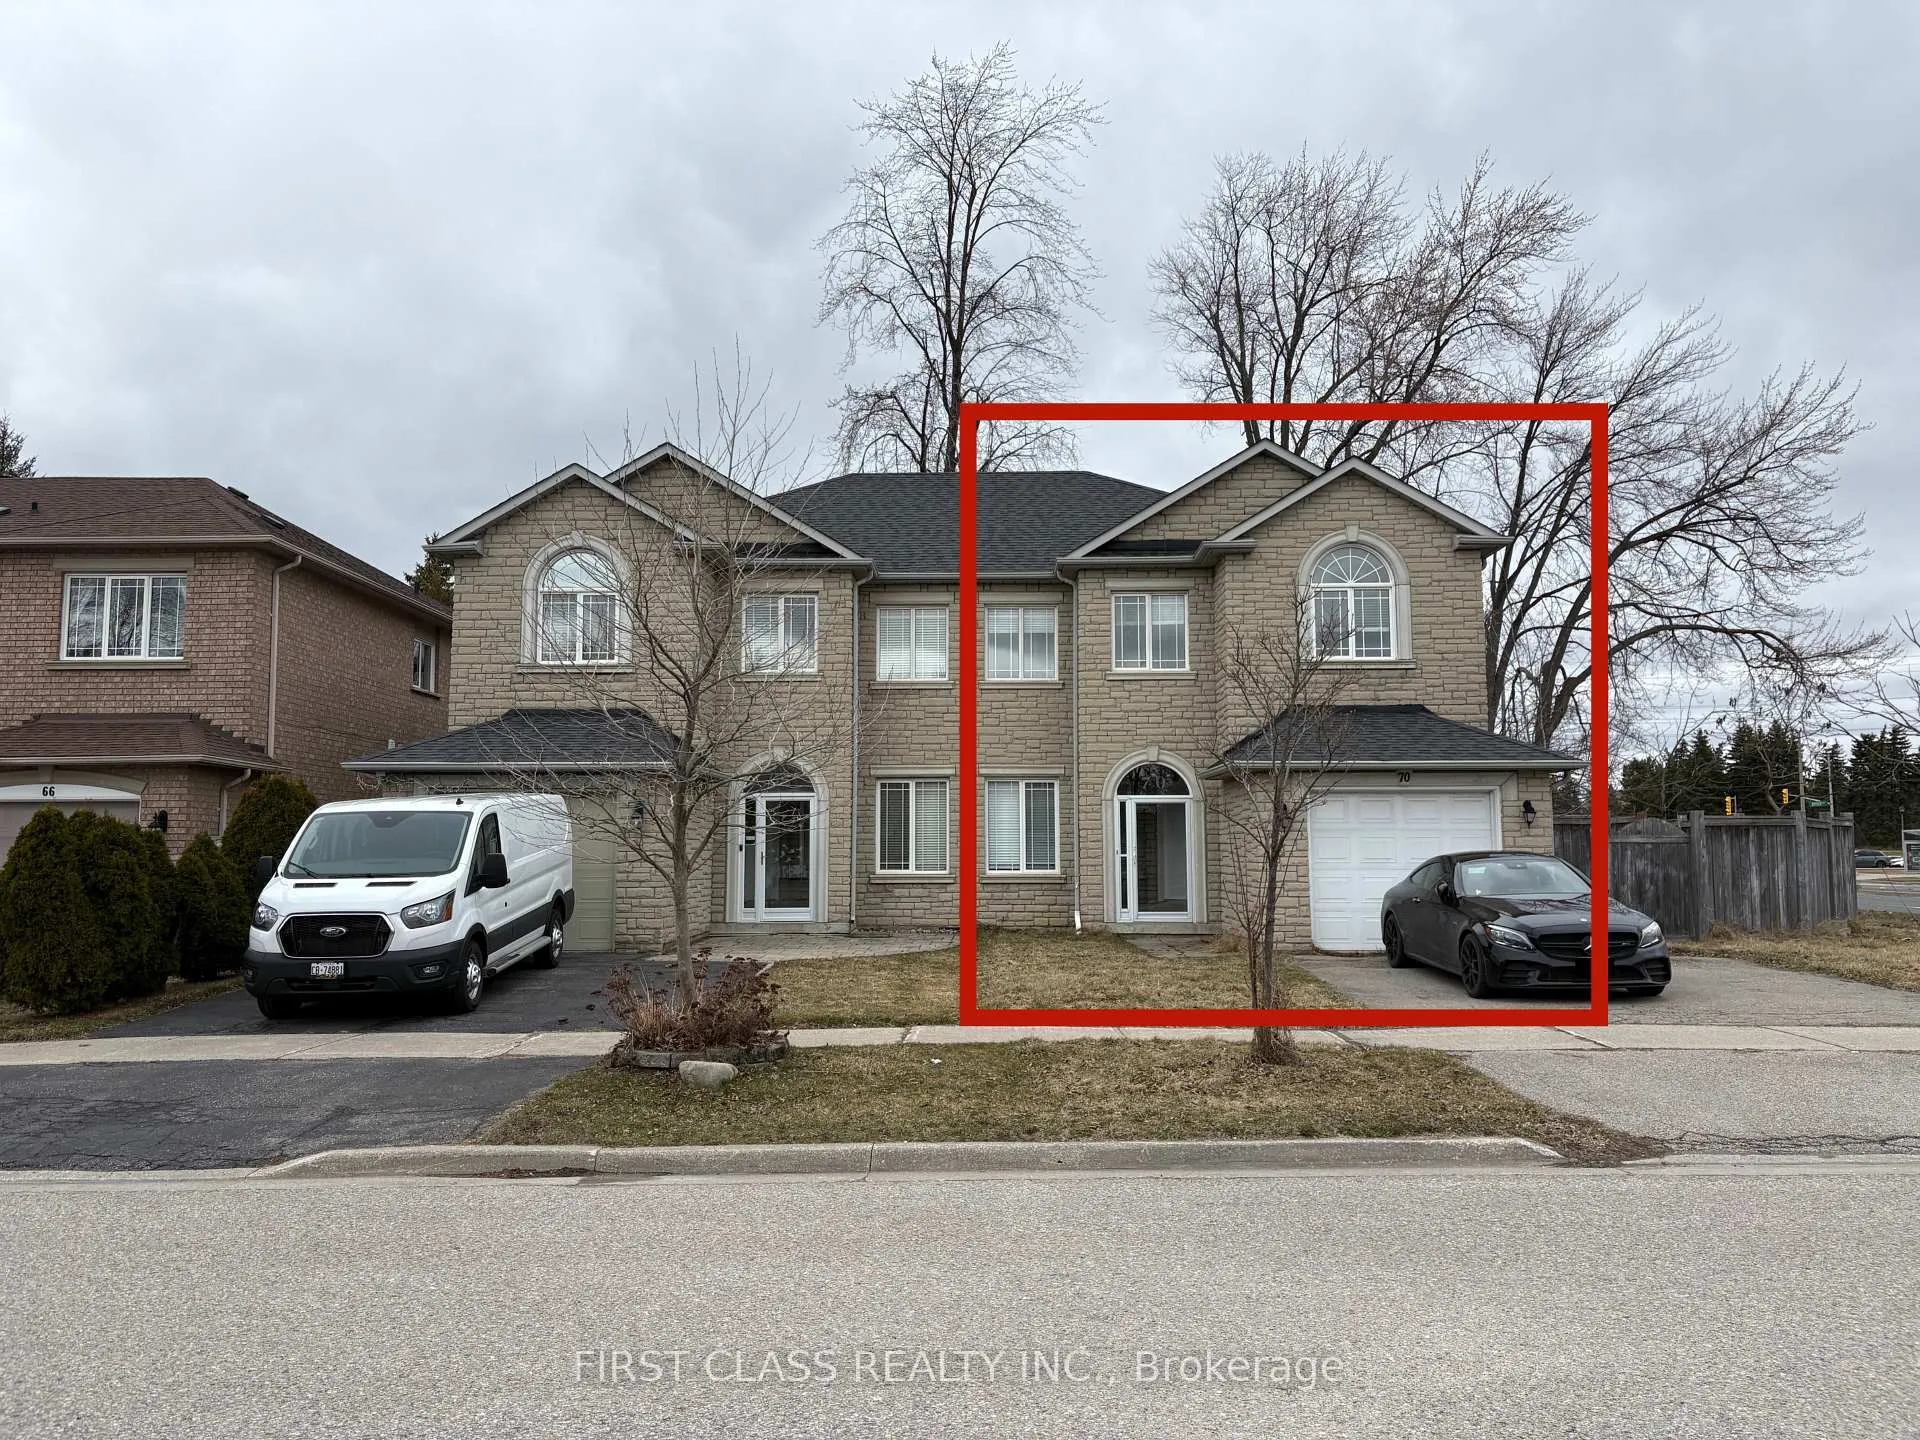
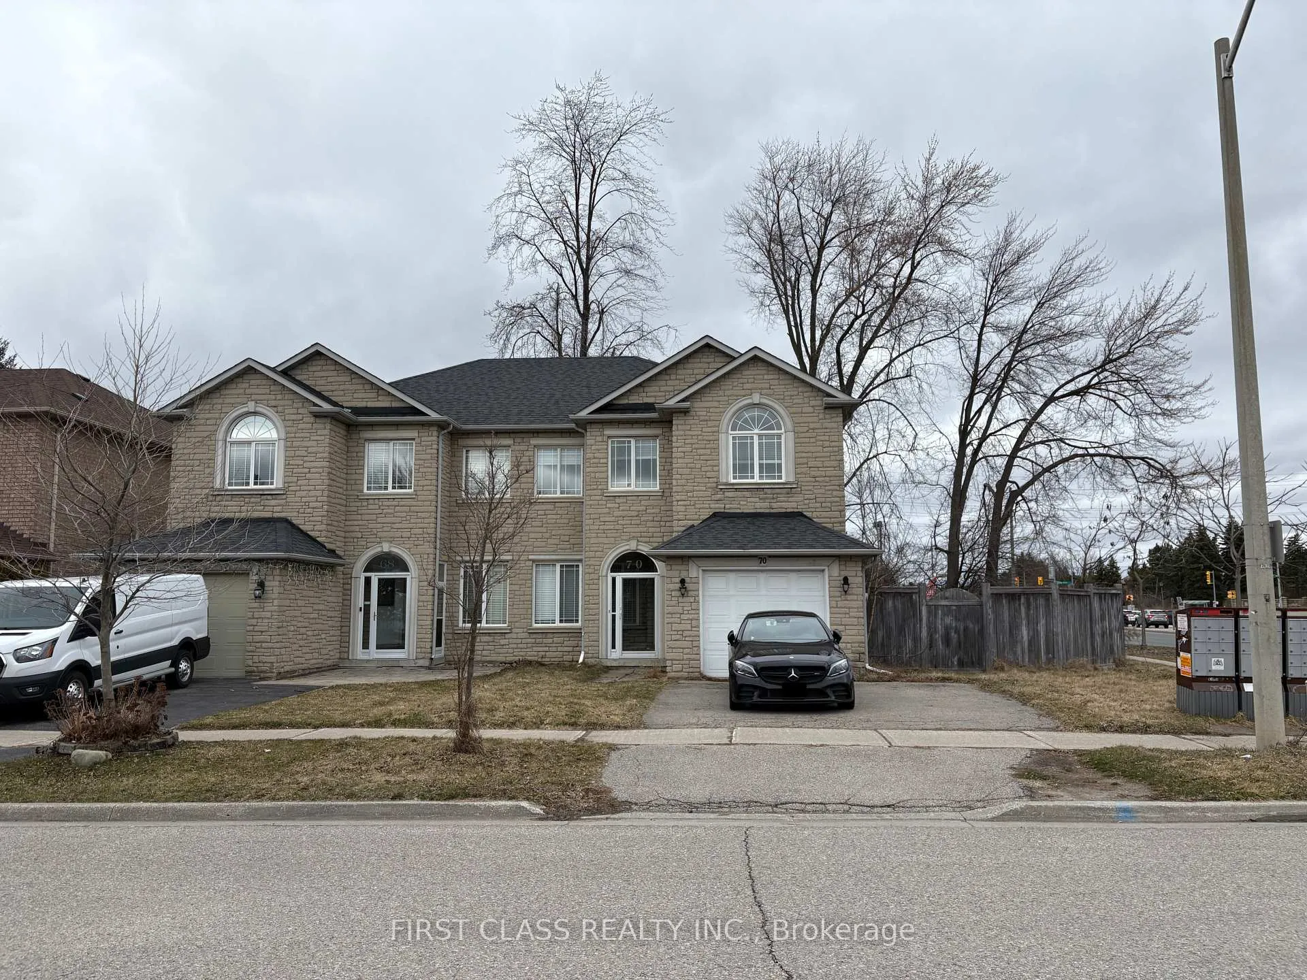
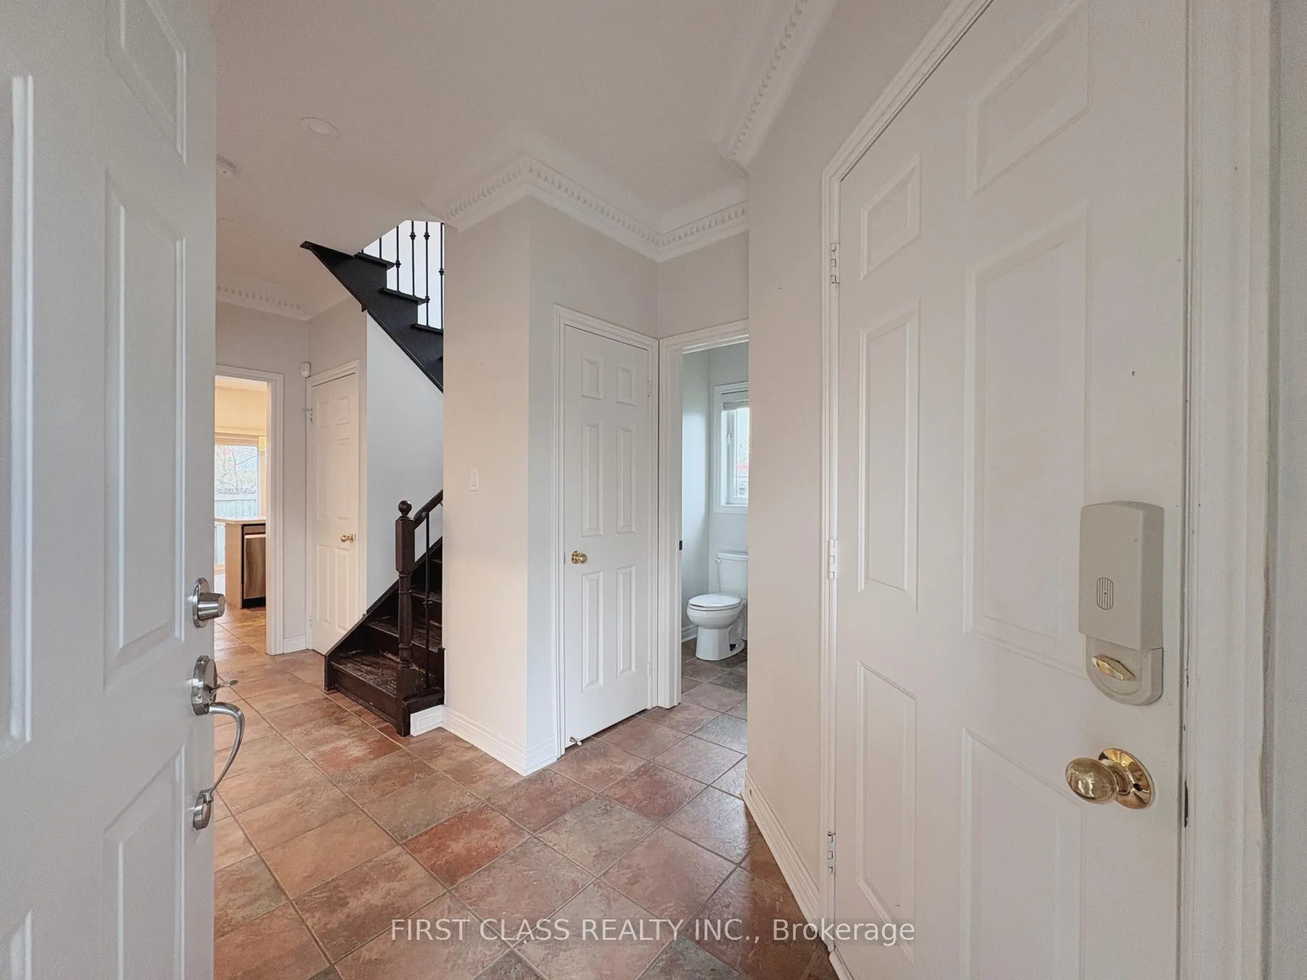
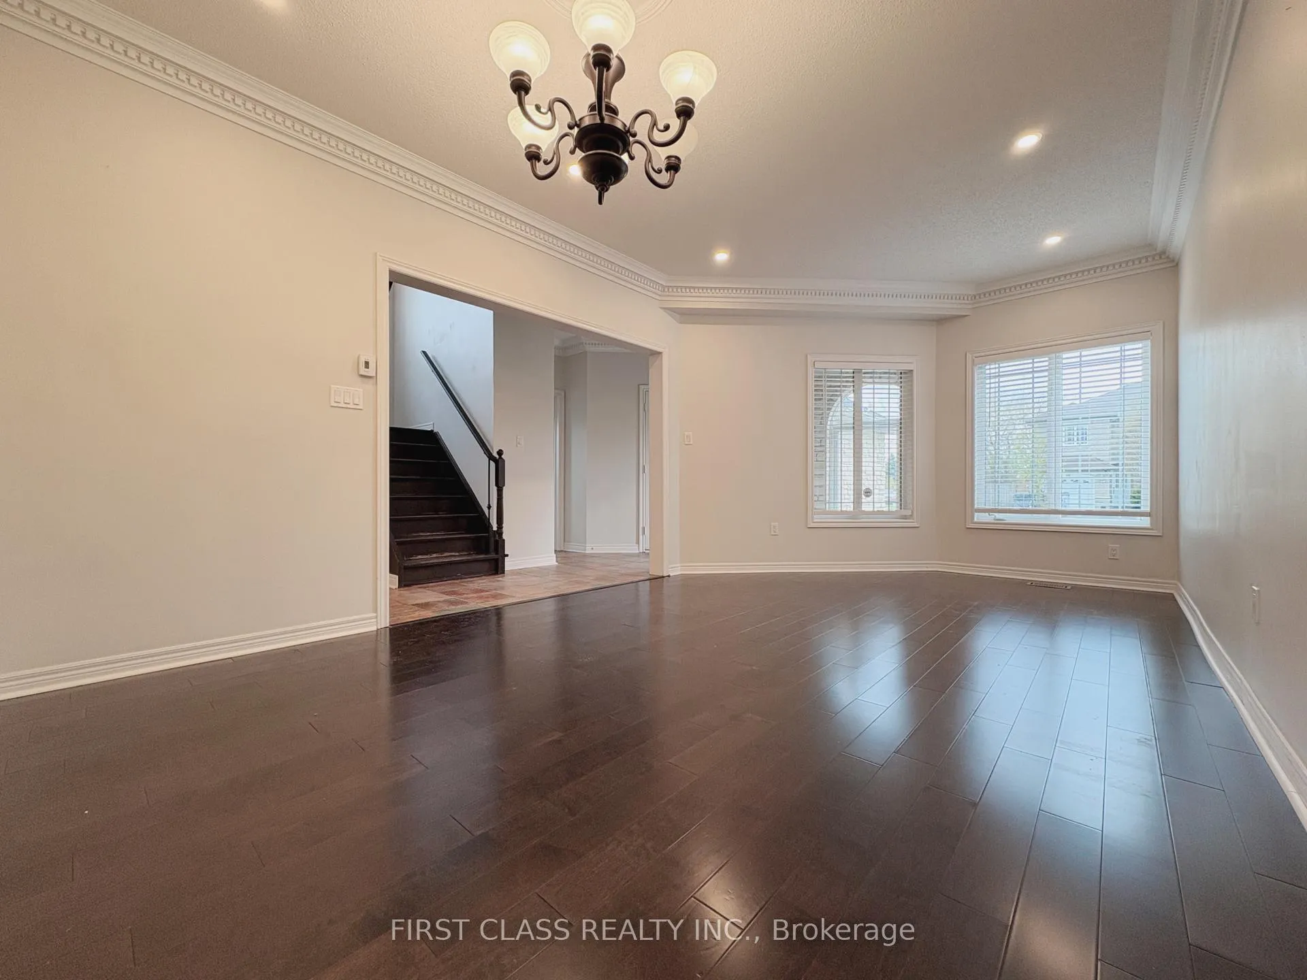 See all 16 photos
Property history
Facts and features
- BasementFinished
- Lot size35 ft frontage
- Lease term12 months
- FurnishedUnfurnished
- Hardwood floors
- Fireplace
- Central air
The homeSemi-Detached, 2-storey, 1,500–2,000 sq ft
- Type: Semi-Detached
- Style: 2-storey
- Living space: 1,500–2,000 sq ft
- Basement: Finished
InsideFireplace Yes, Hardwood, Tile, In basement, sink
- Fireplace: Yes
- Flooring: Hardwood, Tile
- Laundry: In basement, sink
- Features: Carpet free
- Rooms above ground: 7
- Rooms in the basement: 2
- Bedrooms: 3 + 1 in the basement
- Bathrooms: 4
- Kitchens: 1
- Family room: Yes
Outside and lotBrick, Shingles, Unknown
- Exterior: Brick
- Roof: Shingles
- Foundation: Unknown
- Size: 35.04 ft frontage
Parking1 Garage, Attached
- Spaces: 1 Garage
- Garage: Attached
Heating, water and powerForced air, gas, Central air, Municipal water
- Heating: Forced air, gas
- Cooling: Central air
- Water: Municipal water
- Sewer: Municipal sewer
Rent and termsRent $3,500 a month, Entire property, Unfurnished
- Rent: $3,500 a month
- Space for rent: Entire property
- Furnished: Unfurnished
- Lease: 12 months
- Paid: Monthly
- Deposit: Required
- Credit check: Required
- Employment letter: Required
- Rental application: Required
- References: Required
IncludedAll existing fridge, stove, dishwasher, washer and dryer, garage door opener and 1 remote, all existing light fixtures, all existing window coverings and garden shed.
- Included: All existing fridge, stove, dishwasher, washer and dryer, garage door opener and 1 remote, all existing light fixtures, all existing window coverings and garden shed.
Listing detailsN12865482, Rented, Mar 10, 2026
- MLS® number: N12865482
- Status: Rented
- Listed on: Mar 10, 2026
- Days on market: 13
- Updated: Mar 23, 2026
- Possession: 2026-05-22 / Flexible
- Occupied by: Owner
- Listing brokerage: FIRST CLASS REALTY INC.
About this home
70 Loredana Court, Richmond Hill (Langstaff), ON L4C 0P2
Beautiful Upgraded Semi-Detached Home Located In A High Demand Area. Bright And Spacious Layout With 9' Ceilings On The Main Floor And Large Windows Bringing In Plenty Of Natural Light. Featuring Upgraded Hardwood Flooring, Pot Lights, And A Functional Modern Kitchen With Quartz Countertop And Breakfast Bar. Finished Basement With Laminate Flooring, One Bedroom And A Large Recreation Area. South Facing With Glass Door Enclosed Front Porch And Newly Completed 2025 Interlocking Front Yard. Conveniently Located Steps To Public Transit, Shoppers, WalMart, Best Buy, Canadian Tire, Restaurants, Parks And Many Other Amenities.
Ask about this home
A HOMEH agent will answer your questions about this home.
Around this home
Daily convenience, out of 100, from the distances below
Schools nearby
School rating, out of 10.
Helpful calculators
Your HOMEH agent

"I would see it this week."