

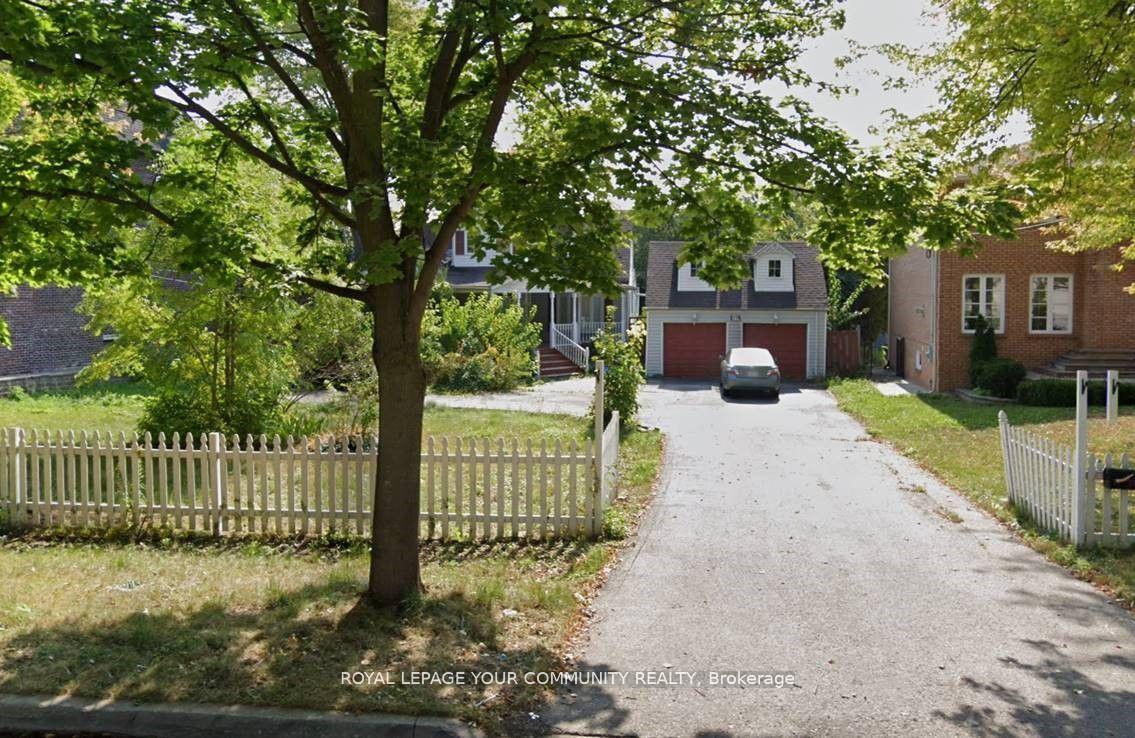
Unit B, 19 Westwood Lane
UpperRoom Rented
1/21Unit B, 19 Westwood Lane
UpperRoom Rented
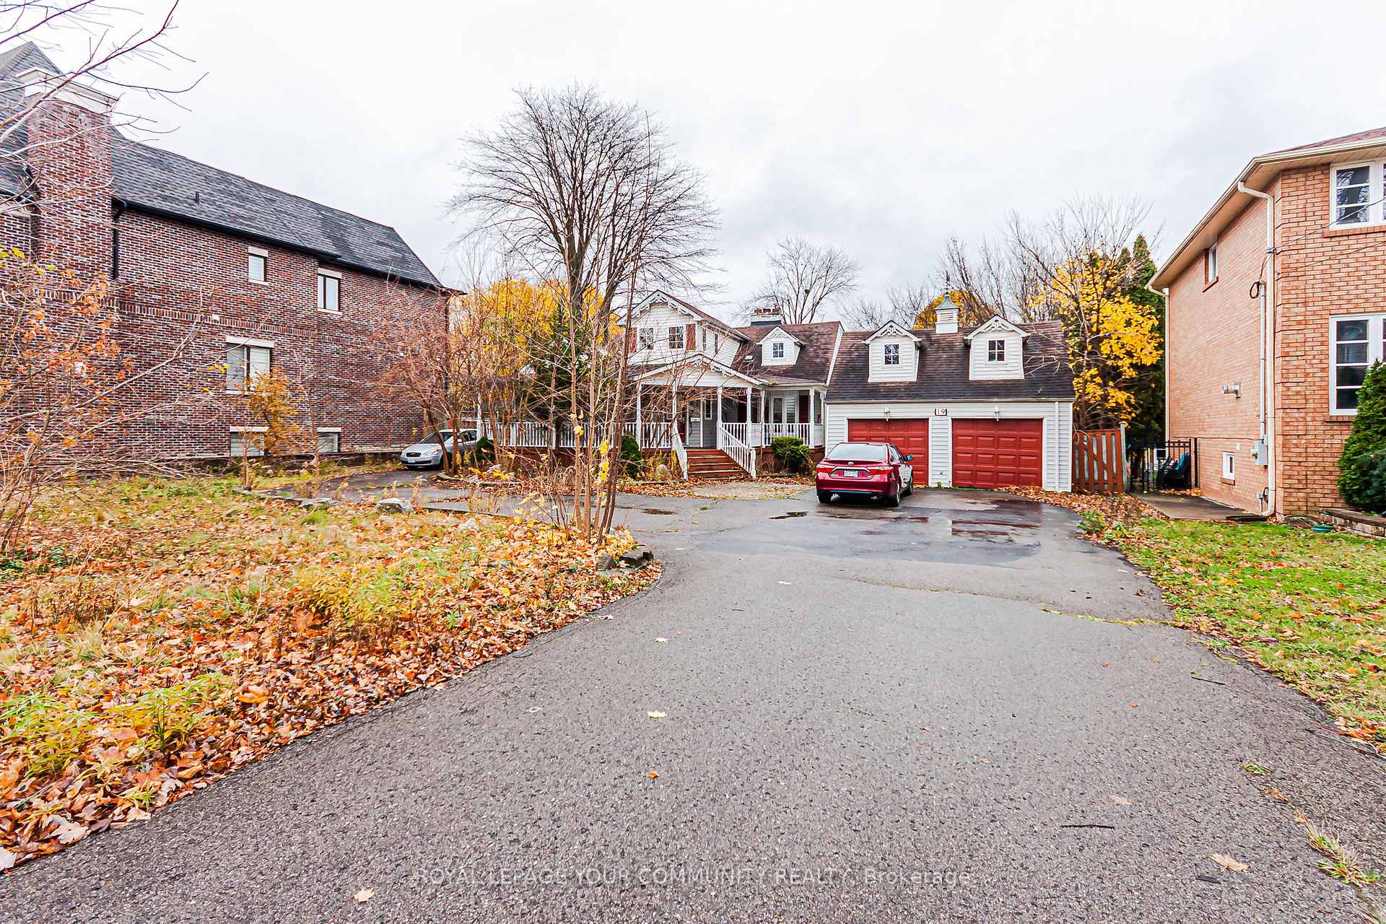
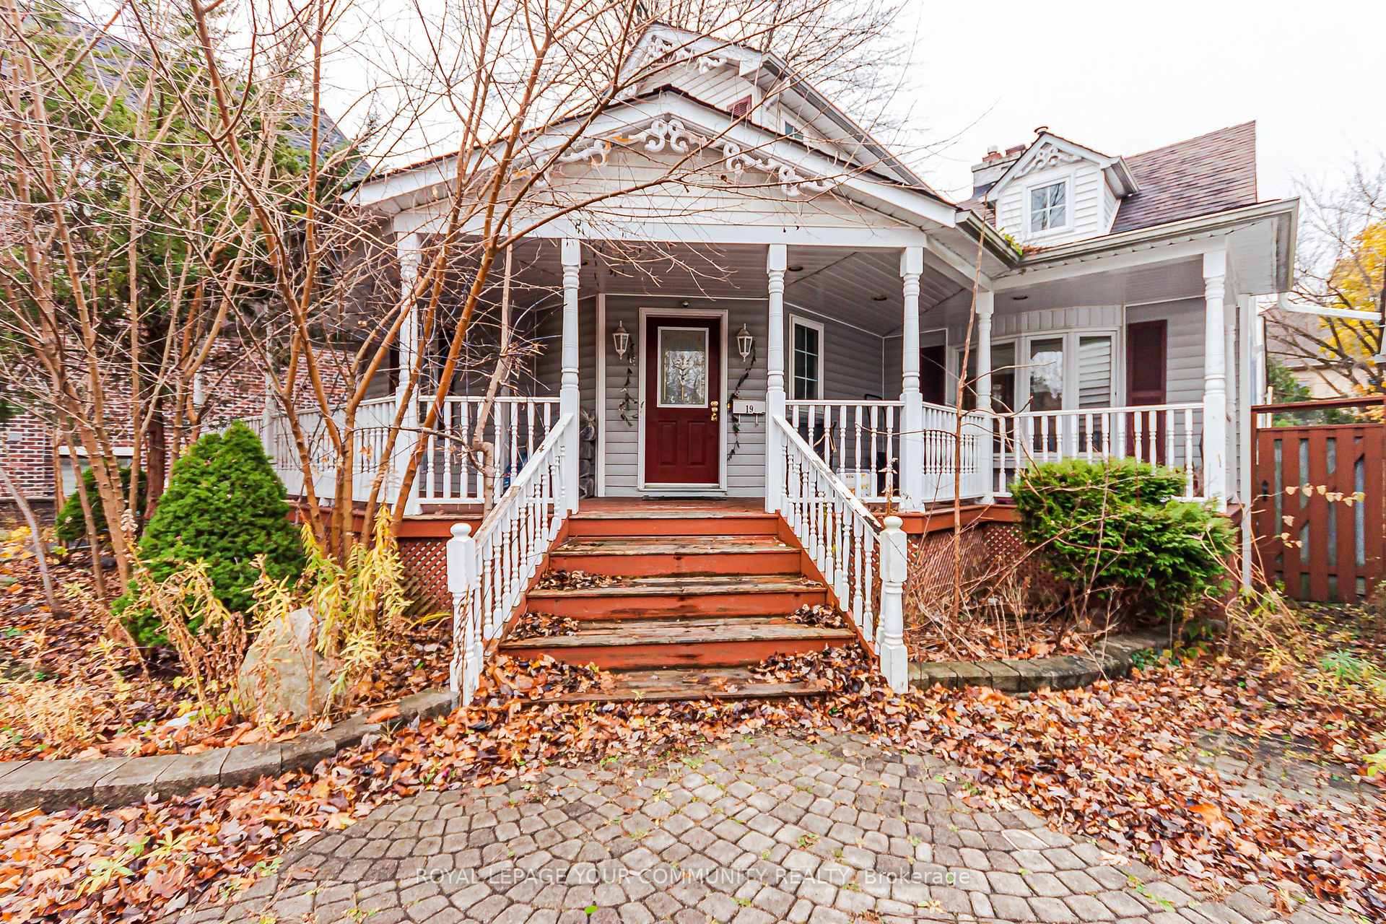
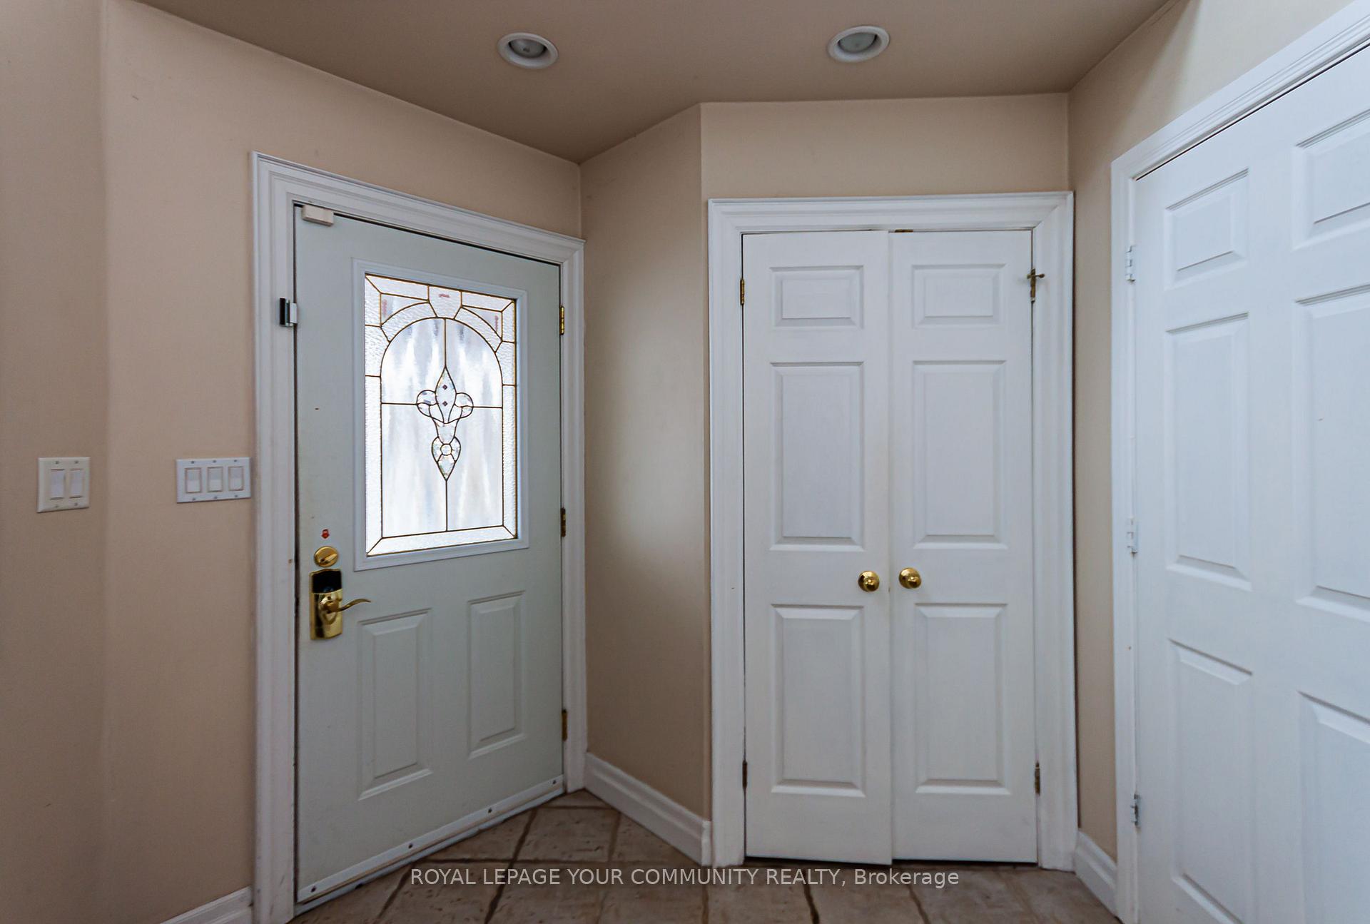
 See all 21 photos
1 Bedroom
1 Bathroom
0 Garage
— sq.ft
2nd Floor, O…
— Unit
Property history
Facts and features
- BasementNone
- Lease termShort term lease
- FurnishedPartially
- LaundryIn basement
What stands out
- Fireplace
- Central air
The homeRoom, 2-storey, Basement None
- Type: Room
- Style: 2-storey
- Basement: None
InsideFireplace Yes, Broadloom, In basement, lower level
- Fireplace: Yes
- Flooring: Broadloom
- Laundry: In basement, lower level
- Rooms above ground: 1
- Bedrooms: 1
- Bathrooms: 1
- Kitchens: 1
- Family room: Yes
Outside and lotBrick front, vinyl siding, Other, Other
- Exterior: Brick front, vinyl siding
- Roof: Other
- Foundation: Other
Parking1 Parking, Private
- Spaces: 1 Parking
- Driveway: Private
Heating, water and powerForced air, gas, Central air, Municipal water
- Heating: Forced air, gas
- Cooling: Central air
- Water: Municipal water
- Sewer: Municipal sewer
Rent and termsRent $850 a month, 2nd floor, other, Partially
- Rent: $850 a month
- Space for rent: 2nd floor, other
- Furnished: Partially
- Lease: Short term lease
- Paid: Monthly
- Rent includes: Parking
- Deposit: Required
- Credit check: Required
- Employment letter: Required
- Rental application: Required
- References: Required
Listing detailsN11824125, Rented, Nov 28, 2024
- MLS® number: N11824125
- Status: Rented
- Listed on: Nov 28, 2024
- Days on market: 48
- Updated: Jan 15, 2025
- Possession: 2024-12-31 / December 31, 2024
- Occupied by: Tenant
- Listing brokerage: ROYAL LEPAGE YOUR COMMUNITY REALTY
About this home
Unit B, 19 Westwood Lane, Richmond Hill (South Richvale), ON L4C 6X4
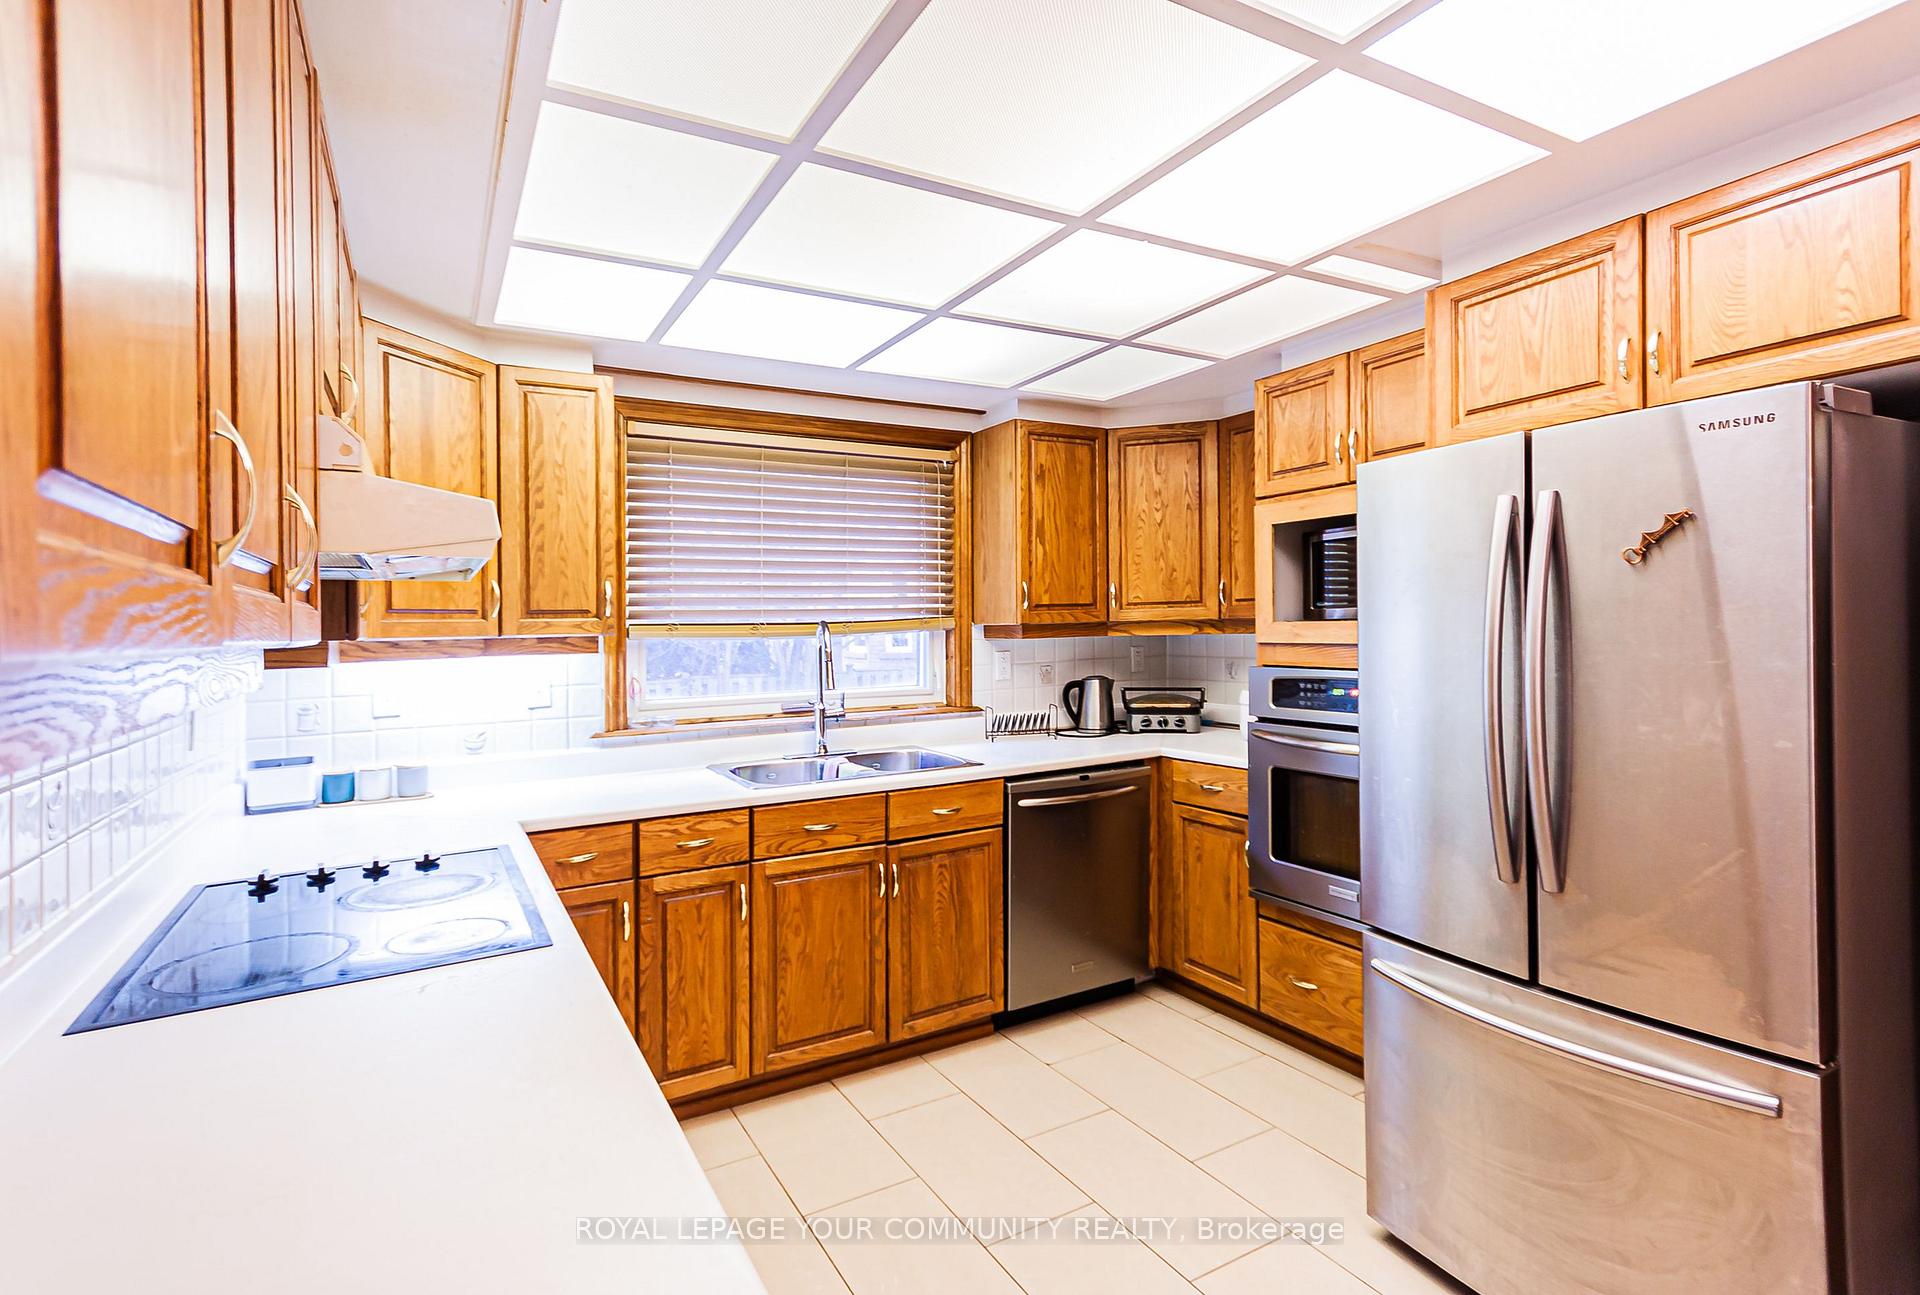
Welcome to 19 Westwood Lane is South Richvale. Shared Accommodation features private 2 bedroom with den in upper area 2nd floor with a 3-piece bath tub. Shared kitchen on ground floor and family room. Laundry located in basement. utilities - 30 % shared with tenant. Female Tenant Preferred. Parking - 1 spots on Driveway. Tenant responsible for snow, lawn maintenance and garbage removal.
Read more
Ask about this home
A HOMEH agent will answer your questions about this home.
Ask a question
Around this home
Yonge St & Westwood Lane
Errands
Parks
Schools
Daily convenience, out of 100, from the distances below
ParkSunnywood Park · 11 within 1 km4 min walk255 m
GrocerySaatoor Butchery5 min walk305 m
SchoolCharles Howitt Public School4 min walk270 m
PharmacyShoppers Drug Mart7 min walk449 m
Cafés & foodChef Burger · 15 within 1 km5 min walk314 m
Gym & rec centreRichmond Hill Italian Community Club15 min walk899 m
LibraryRichmond Hill Public Library - Richvale Branch5 min walk337 m
WalkDriveStraight-line distance, open map data
Grocery0.3 km
Park0.3 km
Coffee0.7 km
Dining0.4 km
Gym1.3 km
Schools nearby
School rating, out of 10.
Charles Howitt Public Schoolelementary · Public · 0.3 km
8.3/10Excellent
Langstaff Secondary Summer Schoolsecondary · Public · 0.6 km
—
Langstaff Summer Schoolsecondary · Public · 0.6 km
—
Contact agent
Helpful calculators
Rent vs buy
Affordability
Mortgage
Down payment
Stress test
CMHC insurance
Your HOMEH agent

KimHOMEH agent · Richmond Hill
"I would see it this week."
Ask Kim