

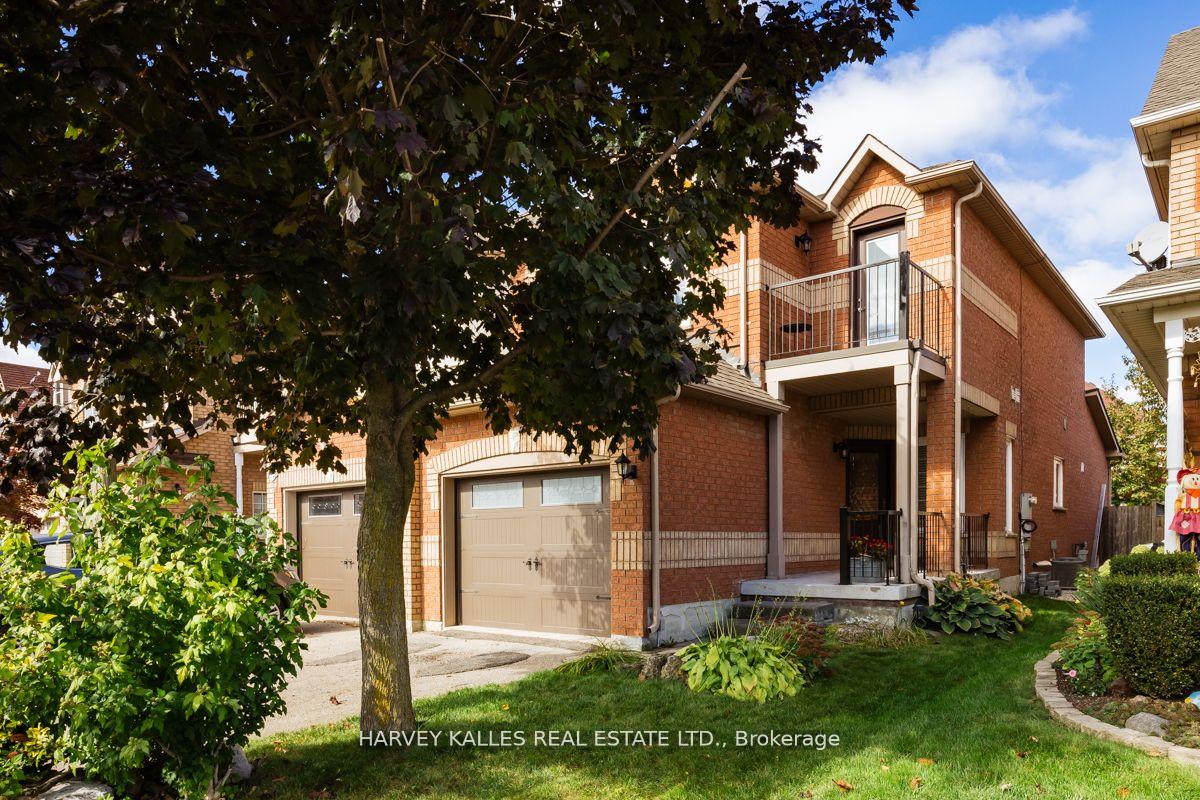
54 Nantucket Drive
54 Nantucket Drive
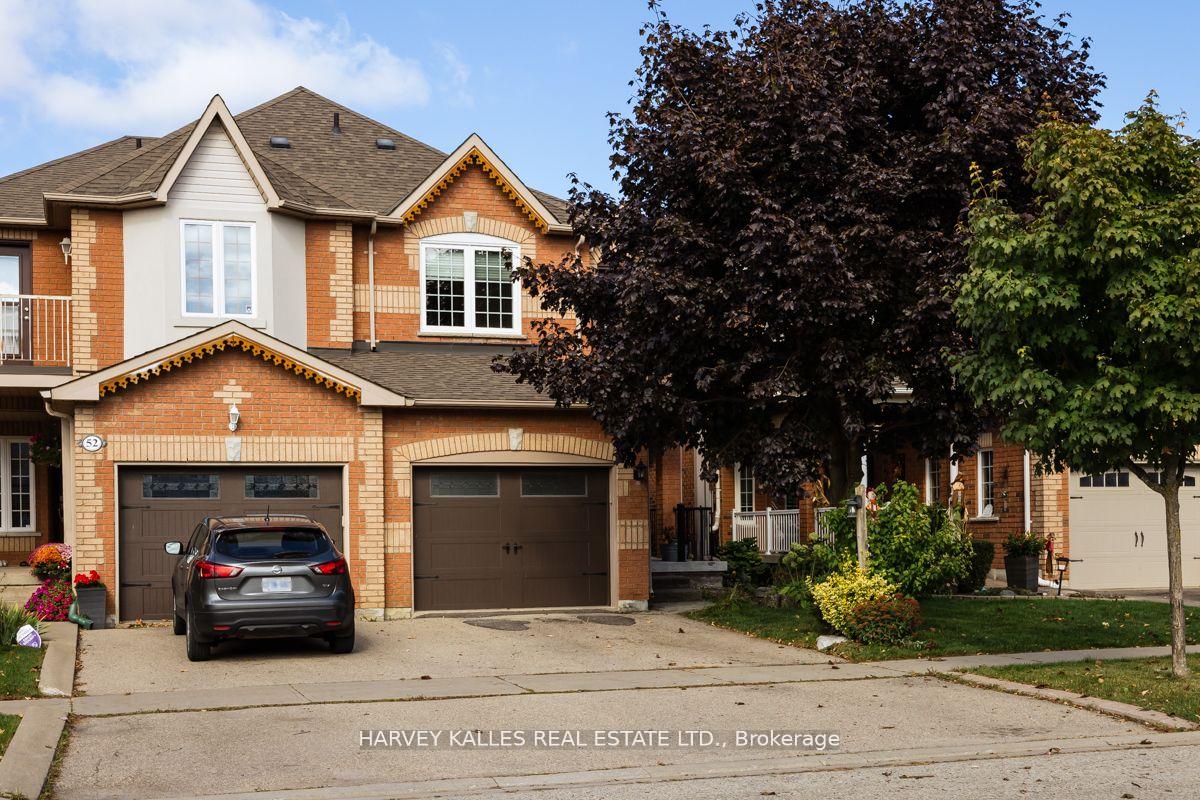
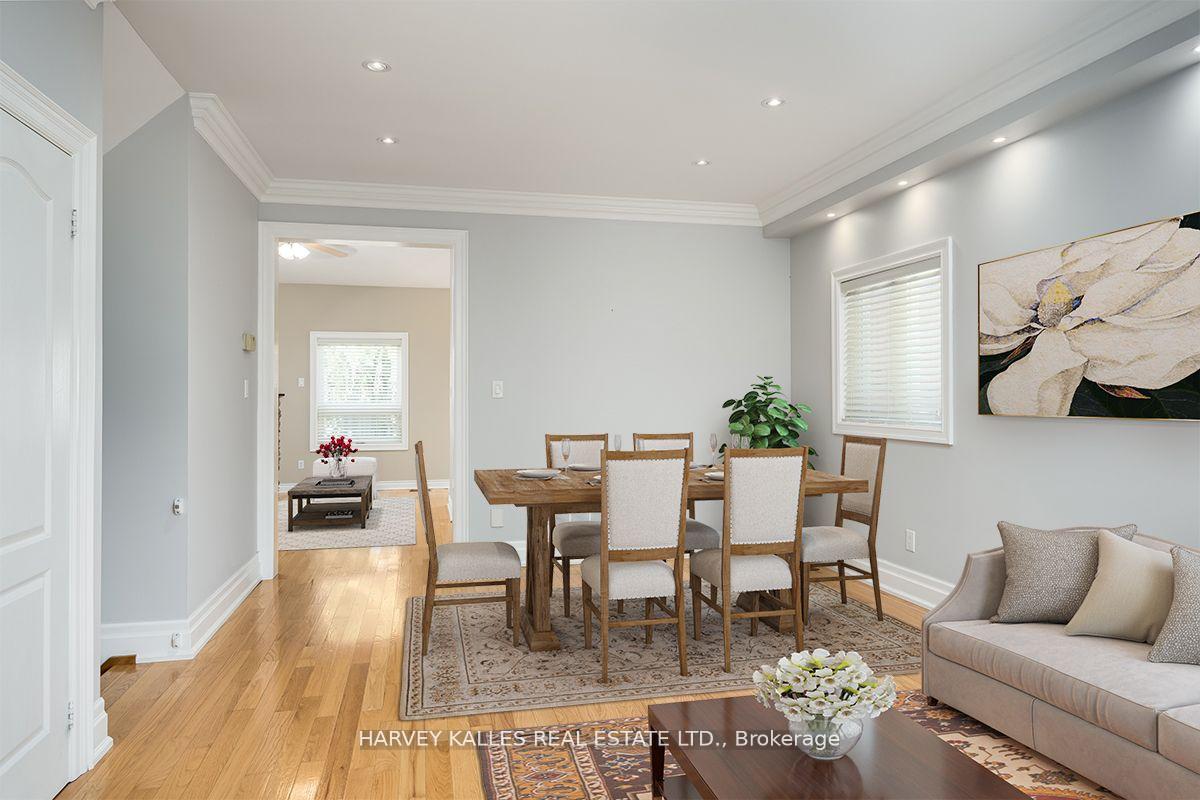
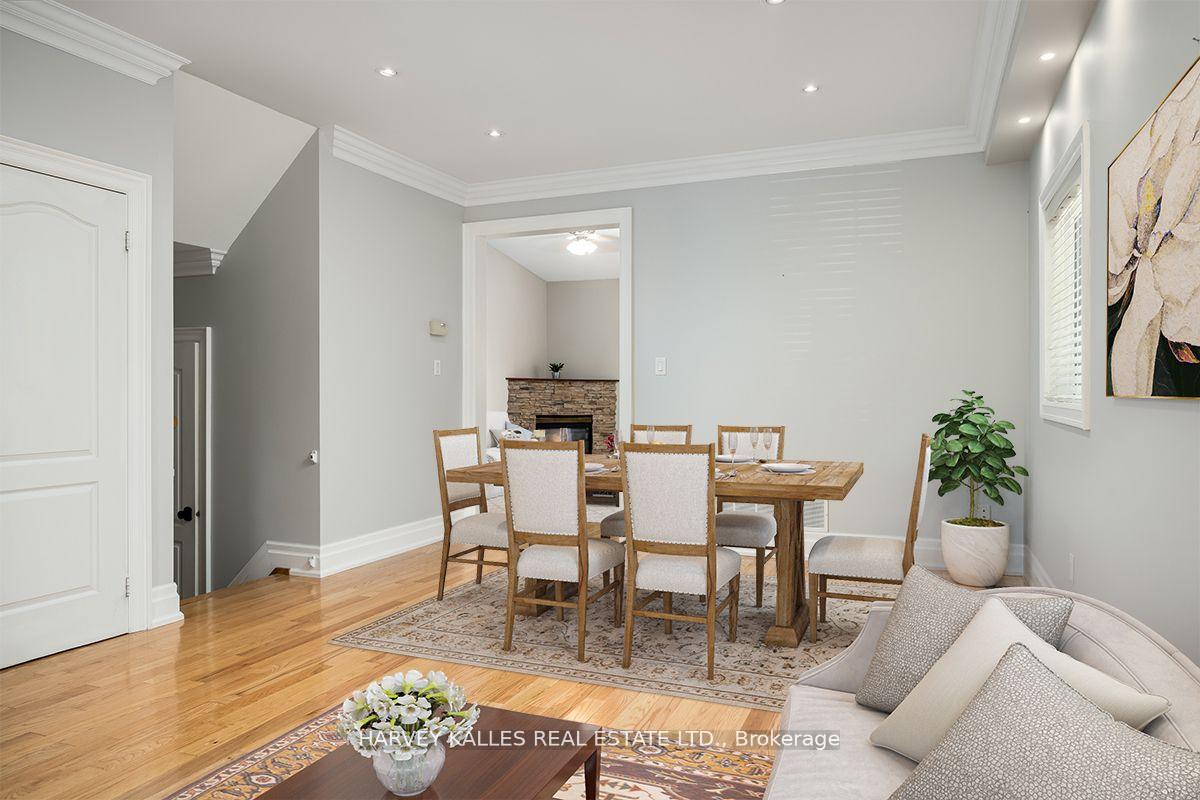
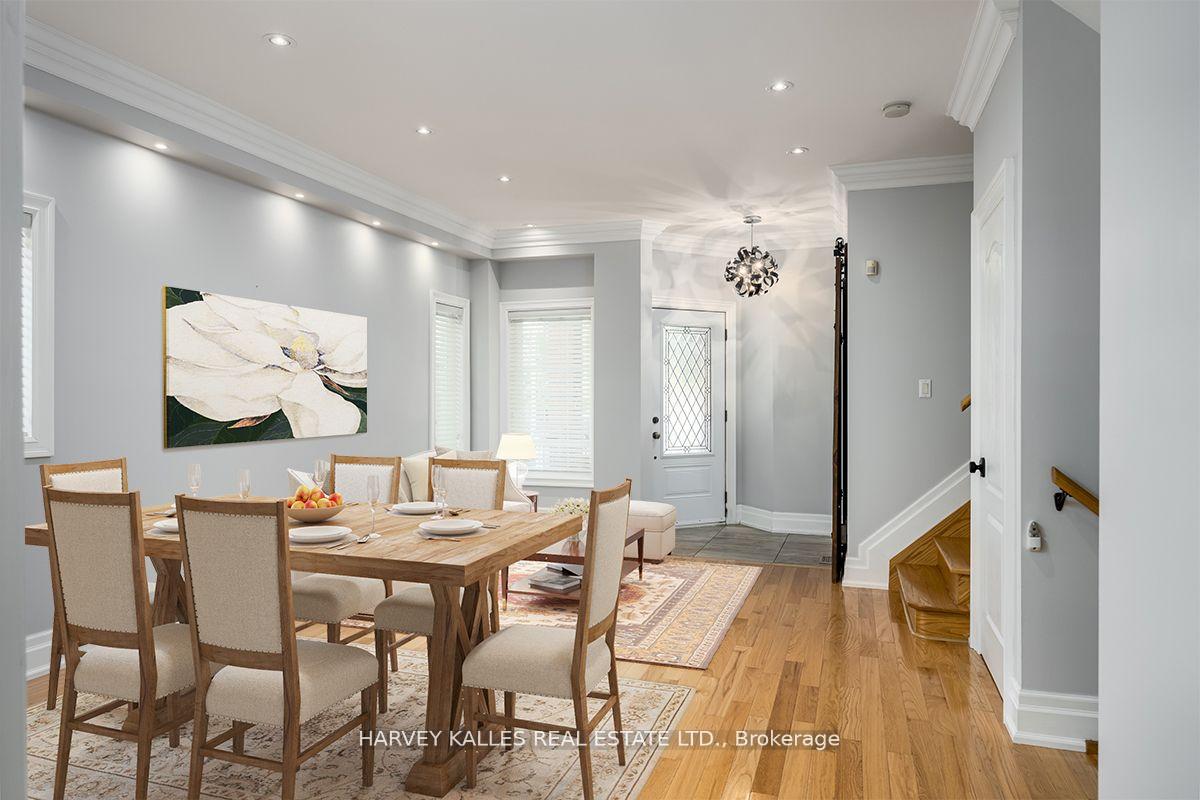 See all 20 photos
Property history
Facts and features
- BasementFinished
- Water, sewerMunicipal
- HeatingForced air
- CoolingCentral air
- Hardwood floors
- Fireplace
- Central air
The homeSemi-Detached, 2-storey, 1,500–2,000 sq ft
- Type: Semi-Detached
- Style: 2-storey
- Living space: 1,500–2,000 sq ft
- Basement: Finished
InsideFireplace Yes, Tile, Hardwood, Central vacuum
- Fireplace: Yes
- Flooring: Tile, Hardwood
- Features: Central vacuum
- Rooms above ground: 8
- Bedrooms: 3
- Bathrooms: 3
- Kitchens: 1
- Family room: Yes
Outside and lotBrick, Roof Not applicable, Foundation Not applicable
- Exterior: Brick
- Roof: Not applicable
- Foundation: Not applicable
- Size: 24.63 × 112.46 ft
Parking1 Garage, Built-in, Private
- Spaces: 1 Garage
- Garage: Built-in
- Driveway: Private
Heating, water and powerForced air, gas, Central air, Municipal water
- Heating: Forced air, gas
- Cooling: Central air
- Water: Municipal water
- Sewer: Municipal sewer
Costs and taxesTaxes $4,327 a year, HST included in the price, Hot water tank.
- Taxes, 2024: $4,327 a year
- HST: HST included in the price
- Rental items: Hot water tank.
Included in the saleBosch ss build-in dishwasher, ge ss gas stove, electrolux ss fridge, whirlpool ss microwave, all elf, all window coverings, cvac, maytag washer & maytag dryer.
- Included: Bosch ss build-in dishwasher, ge ss gas stove, electrolux ss fridge, whirlpool ss microwave, all elf, all window coverings, cvac, maytag washer & maytag dryer.
NearbyFenced yard, greenbelt/conservation, lake/pond, rec./commun.centre, school
- Close to: Fenced yard, greenbelt/conservation, lake/pond, rec./commun.centre, school
Listing detailsN11920040, Sold, Jan 13, 2025
- MLS® number: N11920040
- Status: Sold
- Listed on: Jan 13, 2025
- Days on market: 1
- Updated: Jan 14, 2025
- Possession: 30/60 days/TBA
- Occupied by: Vacant
- Listing brokerage: HARVEY KALLES REAL ESTATE LTD.
About this home
54 Nantucket Drive, Richmond Hill (Oak Ridges Lake Wilcox), ON L4E 3Y9
Enjoy the very best of Oak Ridges living in this beautiful 3-bdrm semi-detached home! Features gleaming hardwood floors, crown moulding, oversized baseboards, pot lights & so much more! Gorgeous kitchen with granite countertops, stainless steel appliances, Undermount lighting with bright breakfast area with w/o to interlocked backyard. Primary suite with 4 pc ensuite and His & Hers closets. Finished basement, mudroom with custom built-in storage bench with access to garage. Close to parks, Lake Wilcox, schools, shops, and amenities. It's the perfect place to call home!
Ask about this home
A HOMEH agent will answer your questions about this home.
Around this home
Daily convenience, out of 100, from the distances below
Schools nearby
School rating, out of 10.
Helpful calculators
Your HOMEH agent

"I would see it this week."