

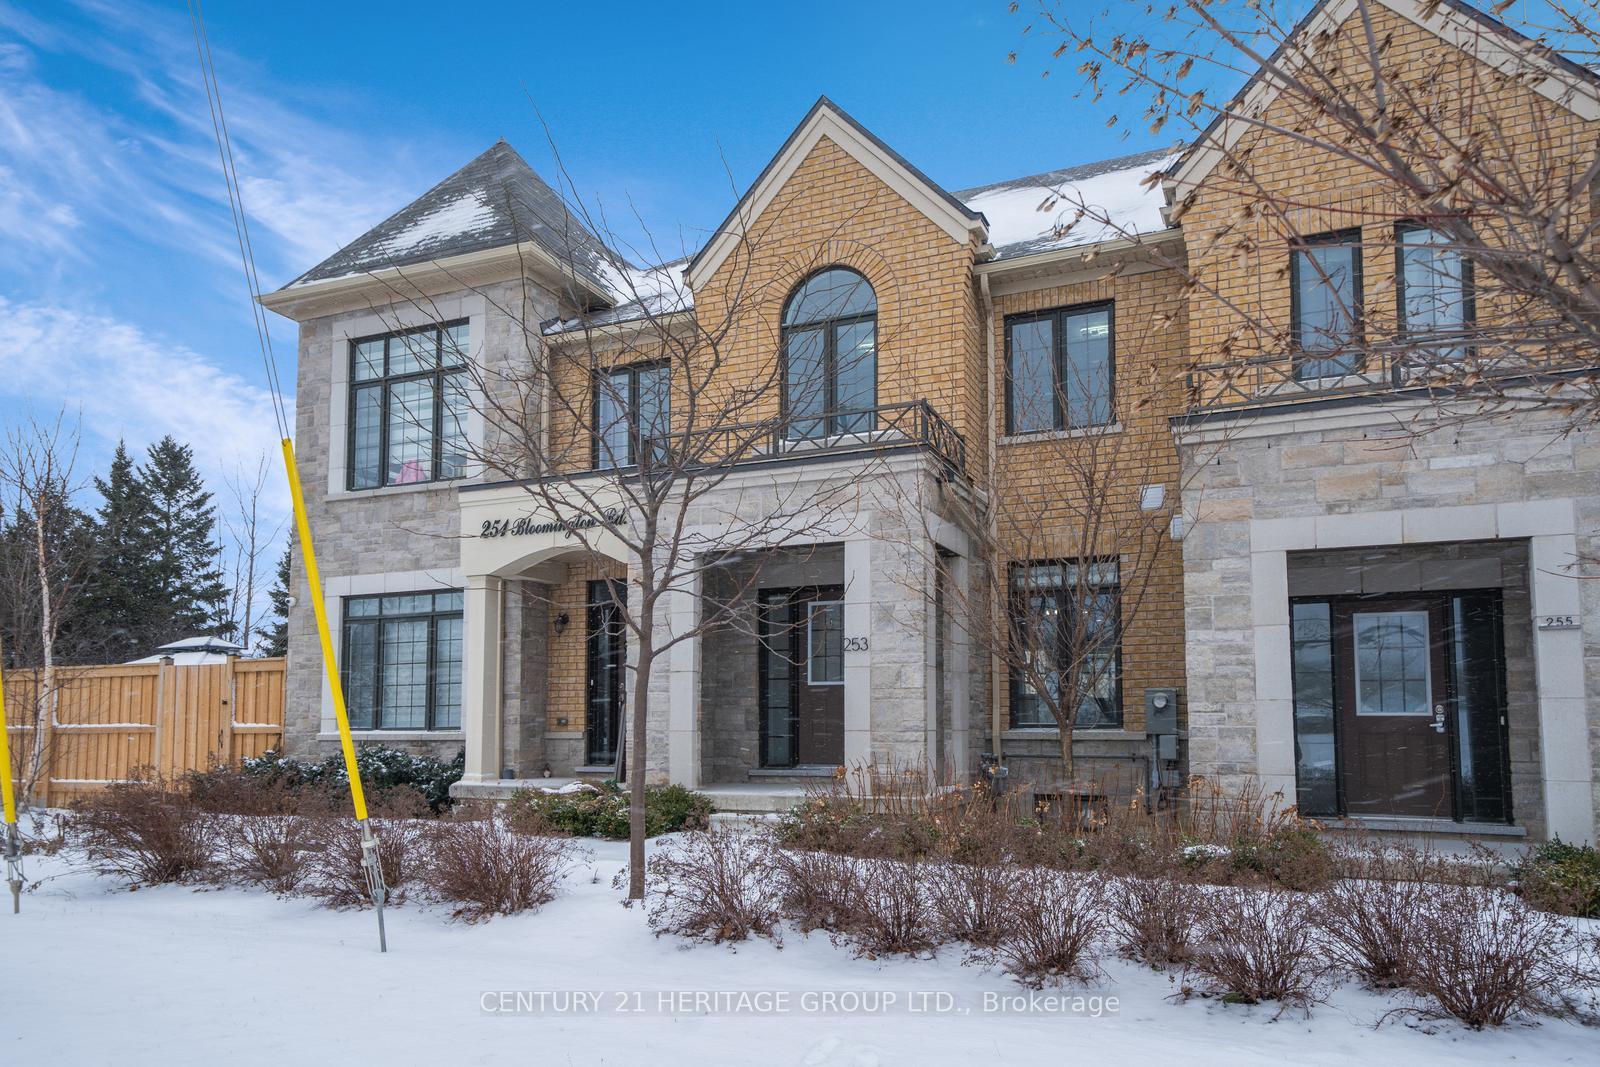
253 Bloomington Road
253 Bloomington Road
 See all 25 photos
Property history
Facts and features
- BasementFinished
- Age of home0–5 years
- Water, sewerMunicipal
- HeatingForced air
- Hardwood floors
- Central air
The homeFreehold Townhouse, 2-storey, Age 0–5 years
- Type: Freehold Townhouse
- Style: 2-storey
- Age: 0–5 years
- Basement: Finished
InsideHardwood, Porcelain, Upper level, Separate heating controls, water heater, water meter
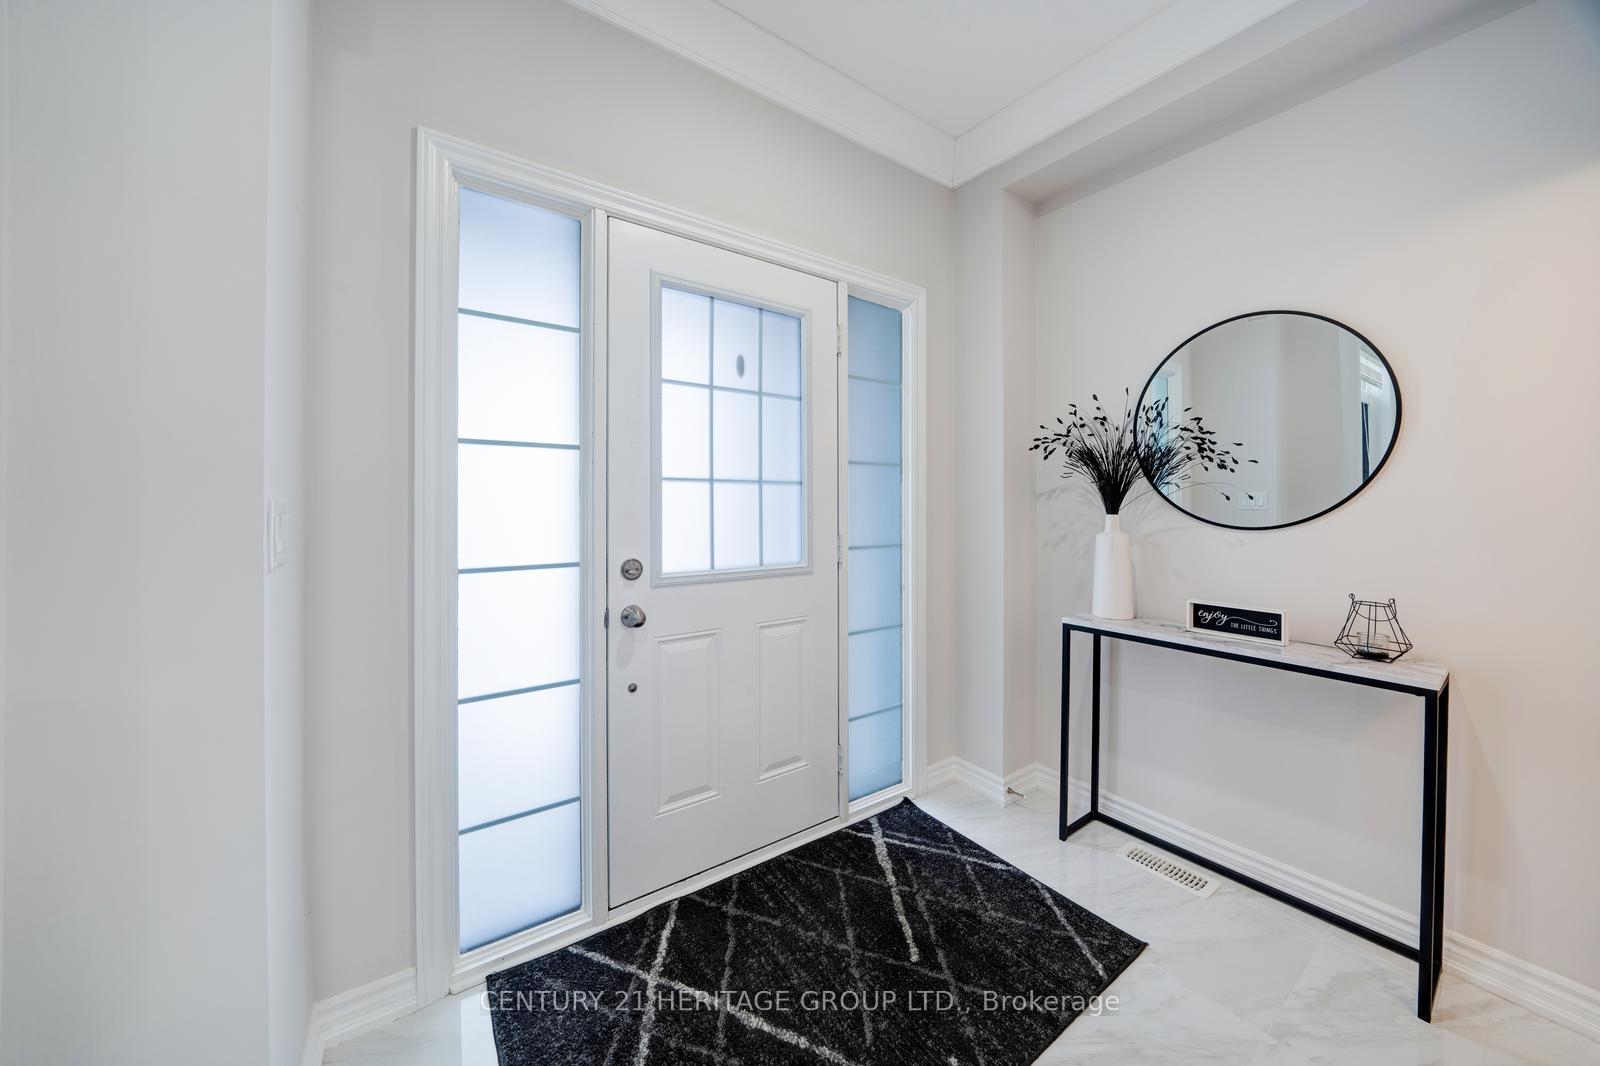
- Flooring: Hardwood, Porcelain
- Laundry: Upper level
- Features: Separate heating controls, water heater, water meter
- Rooms above ground: 7
- Bedrooms: 3
- Bathrooms: 4
- Kitchens: 1
Outside and lotStone, brick, Asphalt shingle, Poured concrete
- Exterior: Stone, brick
- Roof: Asphalt shingle
- Foundation: Poured concrete
- Features: Porch enclosed
- Size: 18.03 × 87.72 ft
Parking2 Garage, Built-in, Private
- Spaces: 2 Garage
- Garage: Built-in
- Driveway: Private
Heating, water and powerForced air, gas, Central air, Municipal water
- Heating: Forced air, gas
- Cooling: Central air
- Water: Municipal water
- Sewer: Municipal sewer
- Natural gas: Yes
- Hydro: Yes
- Cable: Yes
- Telephone: Yes
Costs and taxesTaxes $4,363 a year, HST included in the price, Hot water tank
- Taxes, 2024: $4,363 a year
- HST: HST included in the price
- Rental items: Hot water tank
- Under contract: Hot water tank-gas
NearbyCul de sac/dead end, library, park, public transit, school
- Close to: Cul de sac/dead end, library, park, public transit, school
Listing detailsN11908253, Sold, Jan 6, 2025
- MLS® number: N11908253
- Status: Sold
- Listed on: Jan 6, 2025
- Days on market: 8
- Updated: Jan 14, 2025
- Possession: 2025-04-07 / April 7, 2025
- Occupied by: Owner
- Listing brokerage: CENTURY 21 HERITAGE GROUP LTD.
About this home
253 Bloomington Road, Richmond Hill (Oak Ridges), ON L4E 1A2
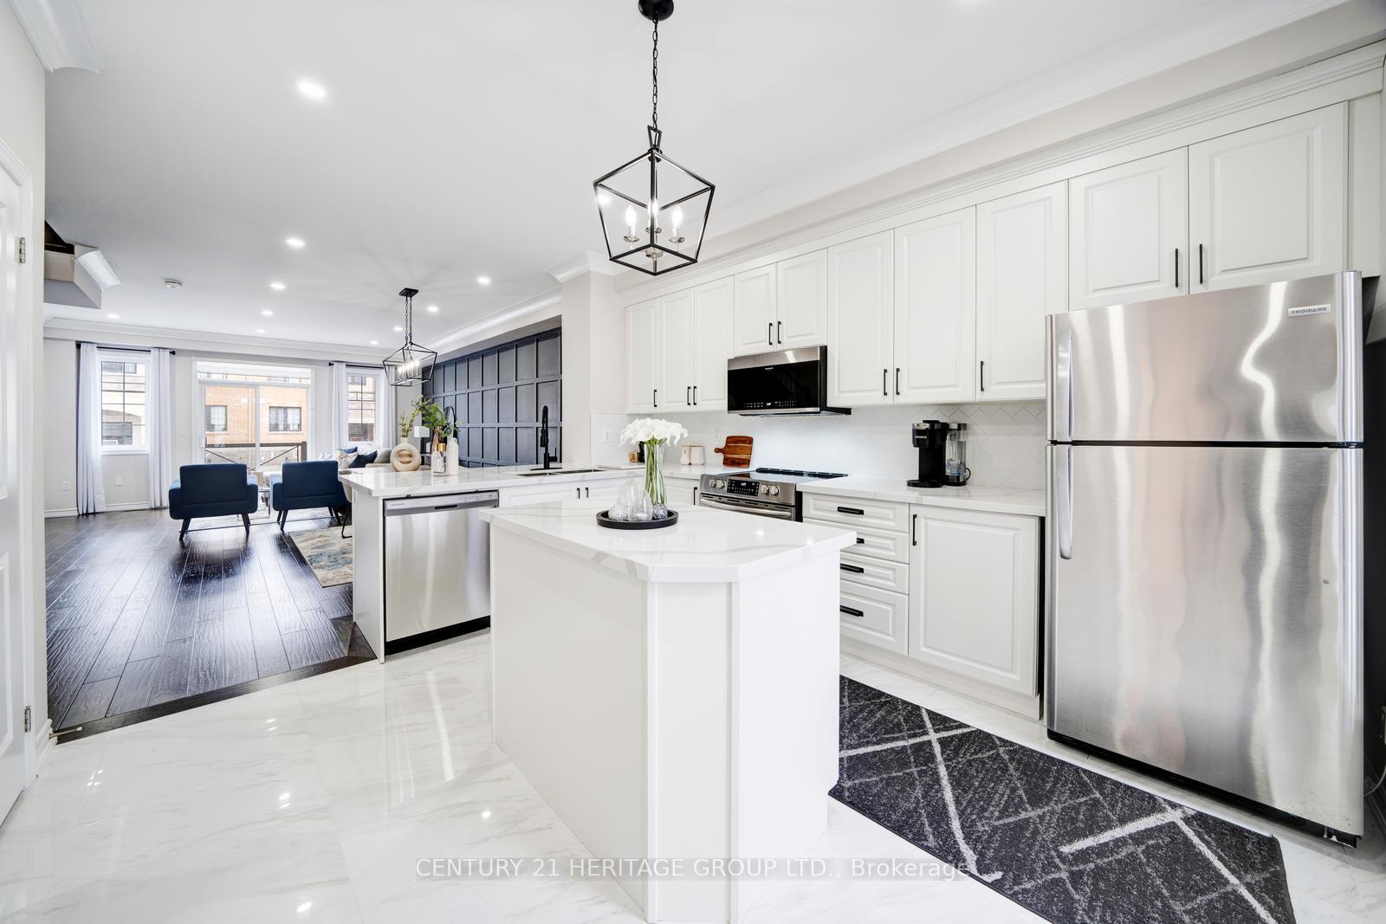
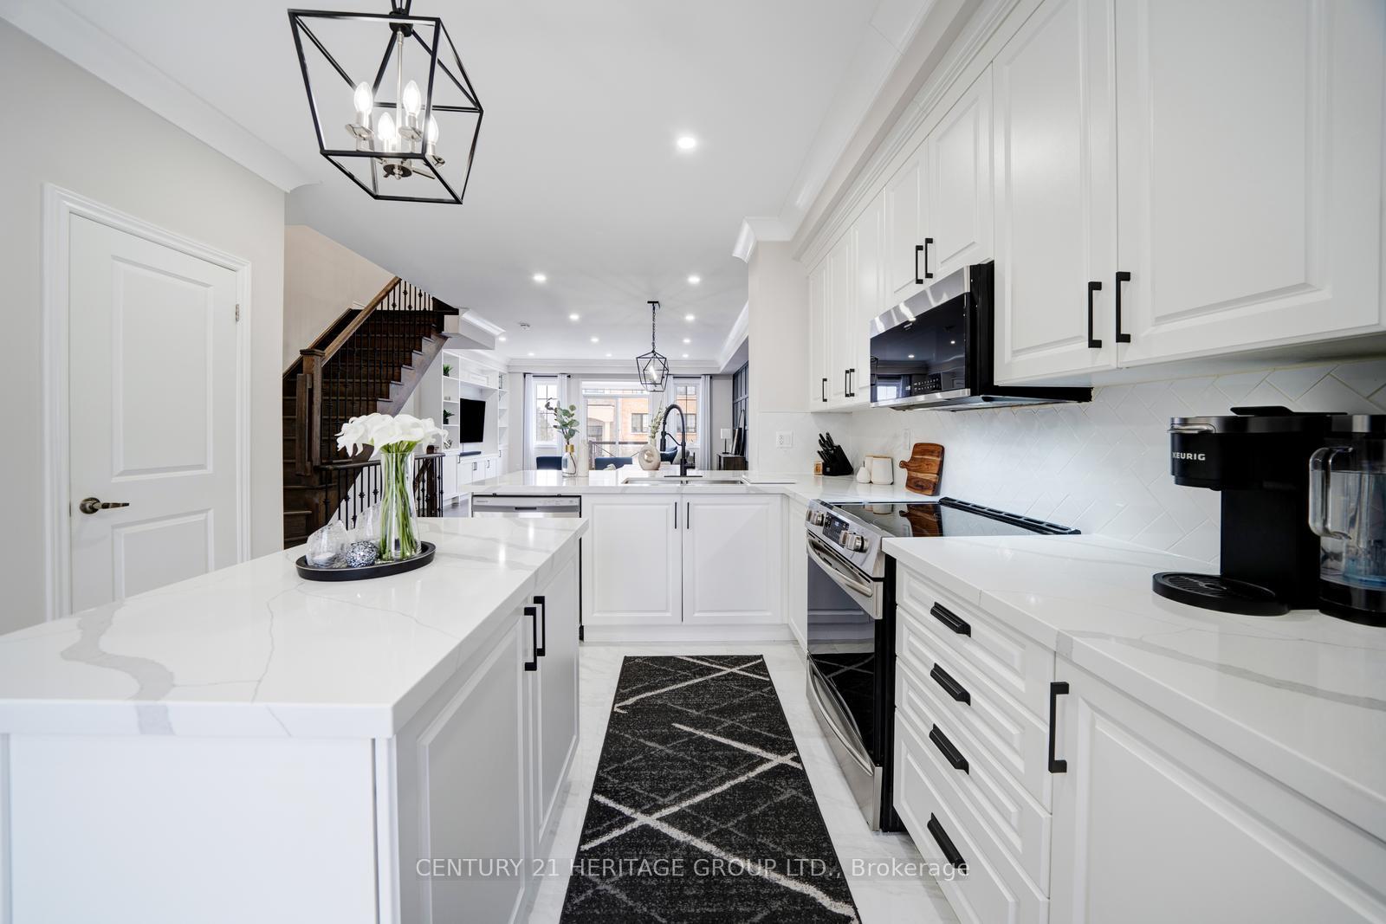
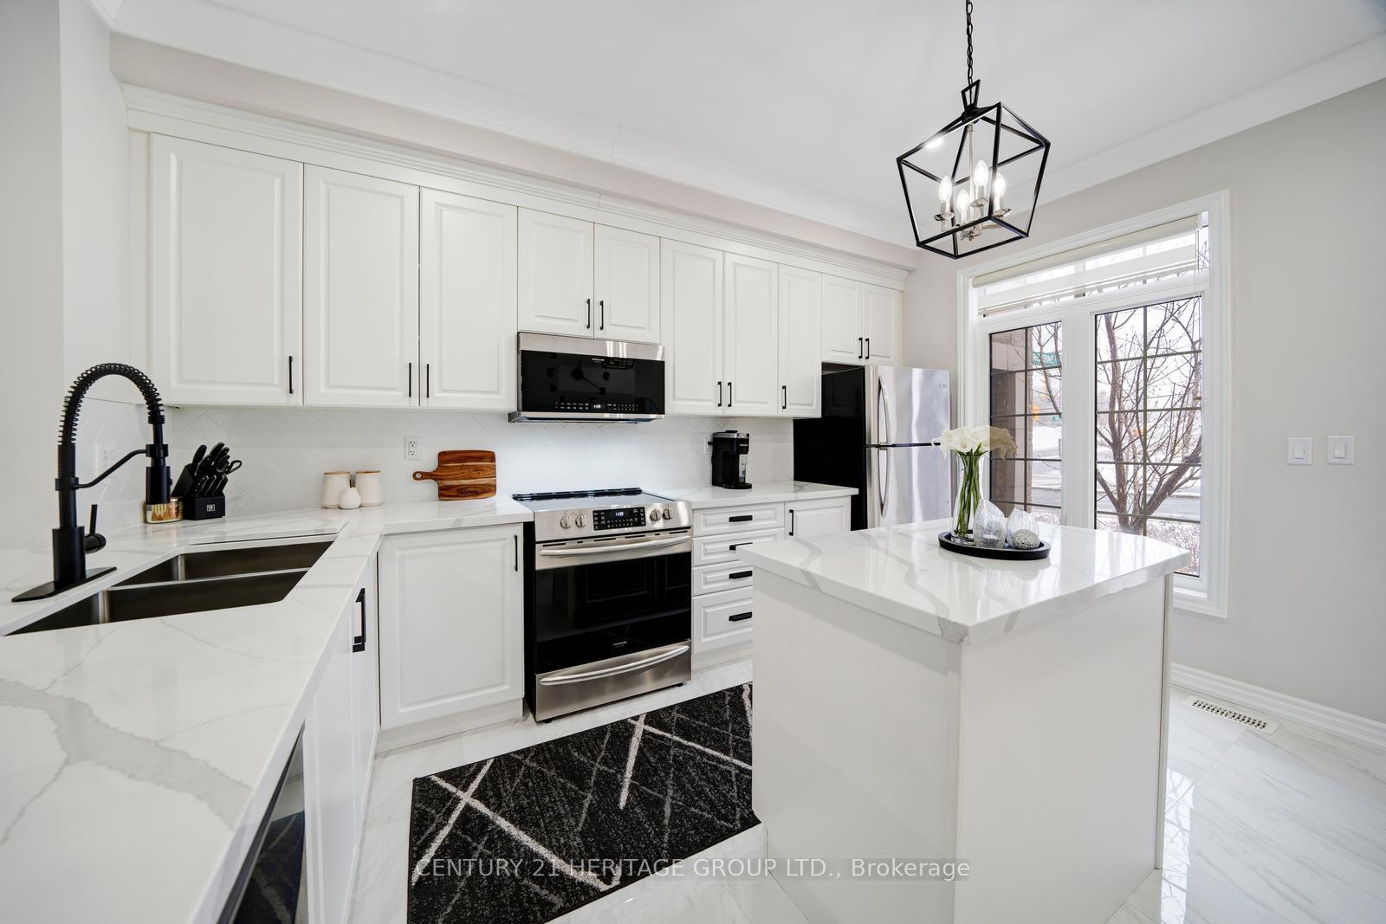
Fully Renovated 2-Car Garage Freehold Townhouse in the Desirable Oak Ridges Community. This stunning home boasts 3 spacious bedrooms and 4 modern bathrooms. Featuring a bright and open-concept layout, it is designed for both style and functionality. Beautiful wide-plank hardwood flooring flows throughout the house, complemented by large 24x12 porcelain tiles in the kitchen. The family room is enhanced by a custom built-in media unit, while crown molding and upgraded stair pickets add a touch of elegance. A striking accent wall on the main floor adds character and warmth. The kitchen is a chef's dream, with sleek white quartz countertops, a gorgeous centre island, and stainless steel appliances. Additional highlights include 9-foot ceilings on the main floor, pot lights and smooth ceilings throughout, and an abundance of natural light thanks to the south-facing exposure. The oversized 2-car garage offers ample storage space and convenience. Located on a peaceful cul-de-sac, this home provides both tranquility and proximity to amenities. Don't miss your chance to own this exquisite townhouse!
Ask about this home
A HOMEH agent will answer your questions about this home.
Around this home
Daily convenience, out of 100, from the distances below
Schools nearby
School rating, out of 10.
Helpful calculators
Your HOMEH agent

"I would see it this week."