

99 Seguin Street
Freehold Townhouse Rented
1/699 Seguin Street
Freehold Townhouse Rented
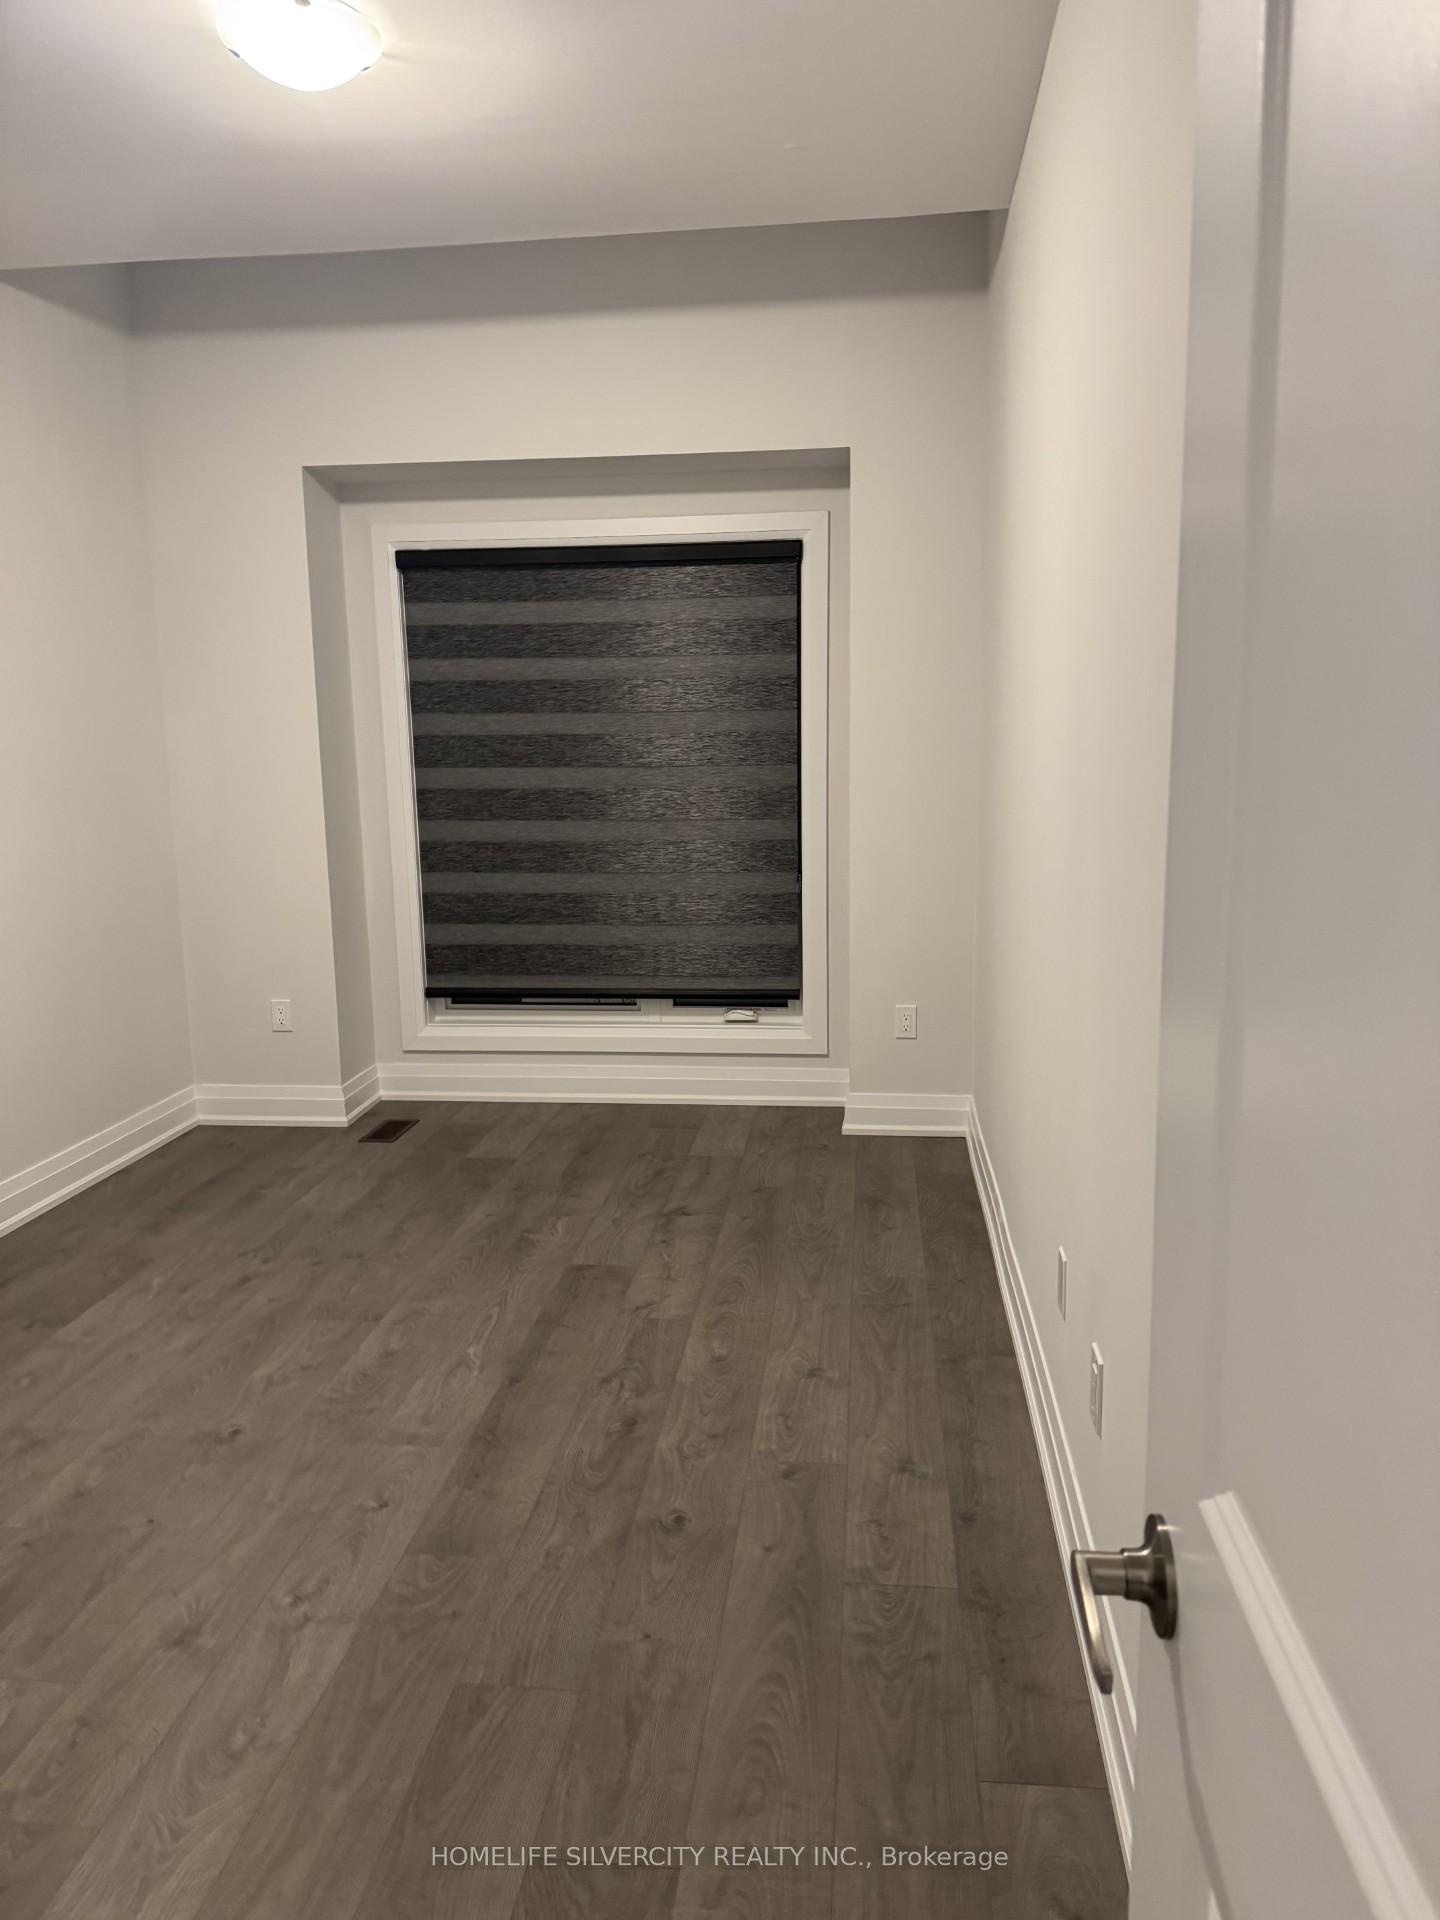 See all 6 photos
3 Bedrooms
3 Bathrooms
1 Garage
2K–2.5K sq.ft
Main, 2nd Fl…
— Unit
Facts and features
- BasementFull
- Lease term12 months
- FurnishedUnfurnished
- Age of homeNew
What stands out
- Fireplace
- Central air
The homeFreehold Townhouse, 2-storey, New
- Type: Freehold Townhouse
- Style: 2-storey
- Age: New
- Living space: 2,000–2,500 sq ft
- Basement: Full
InsideFireplace Yes, Ensuite, main level, Other
- Fireplace: Yes
- Laundry: Ensuite, main level
- Features: Other
- Rooms above ground: 5
- Bedrooms: 3
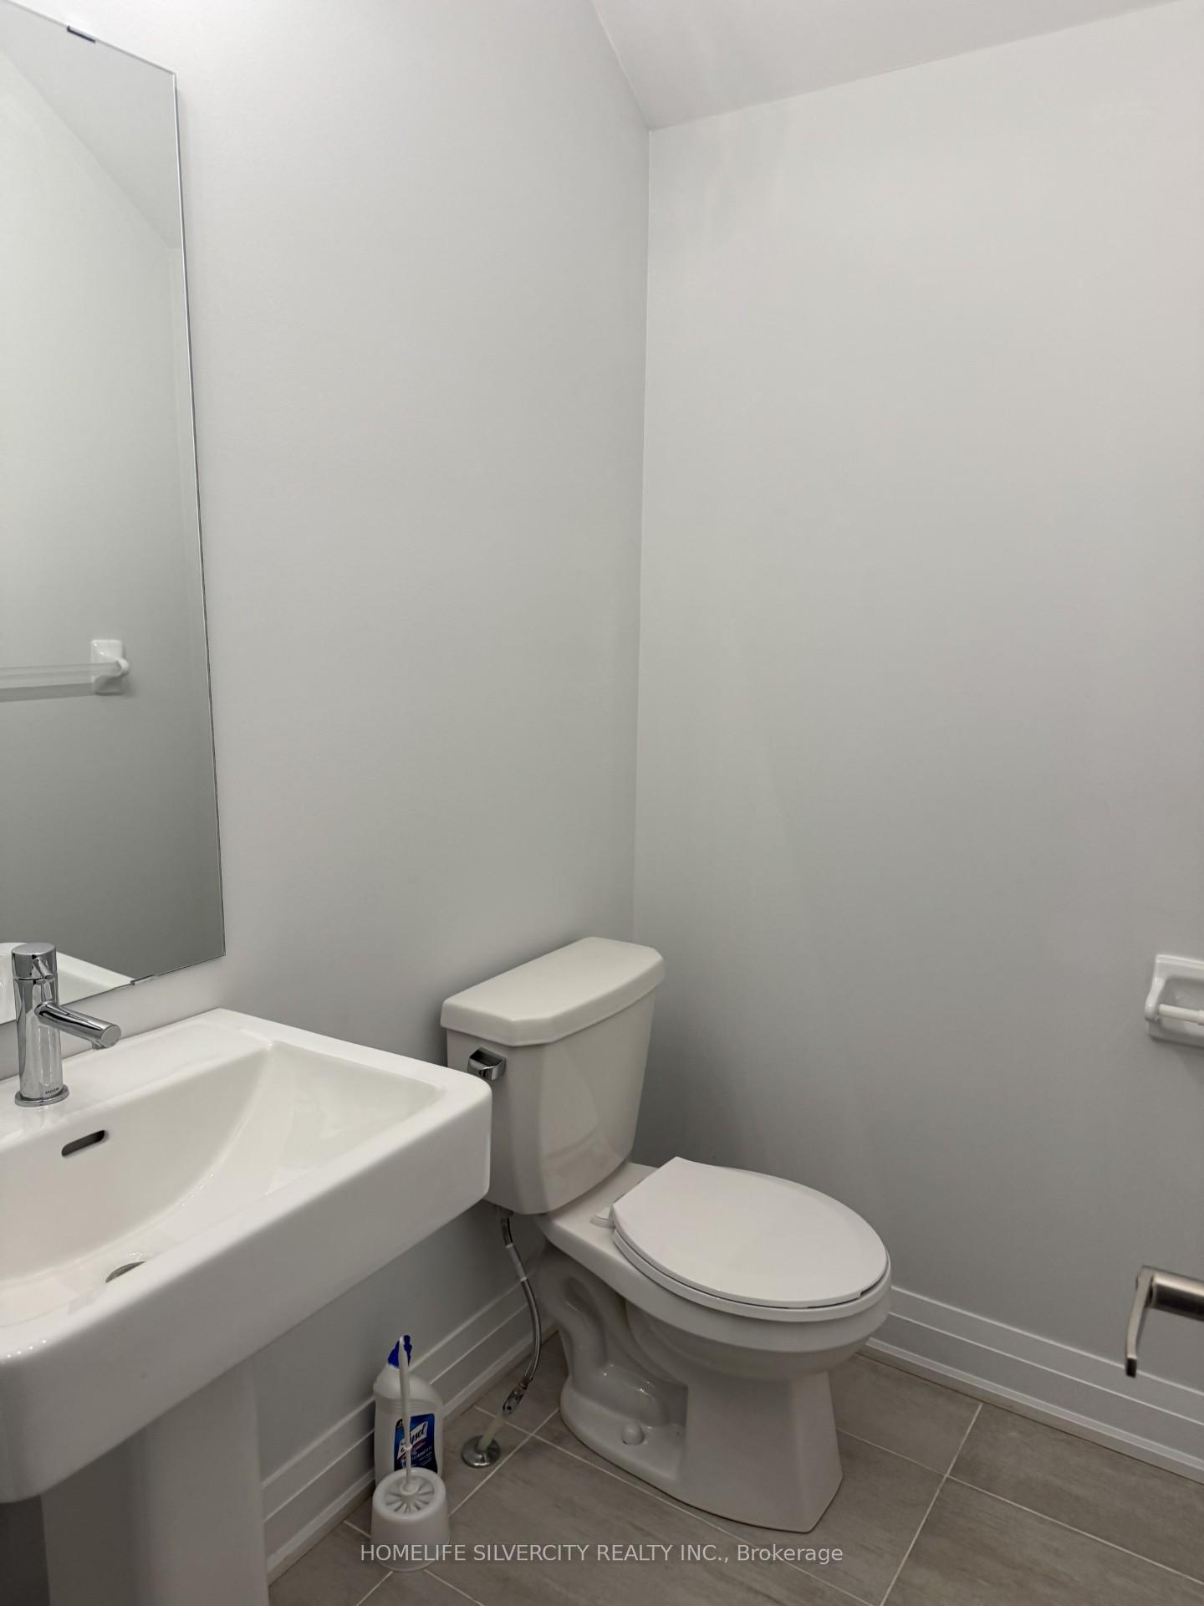
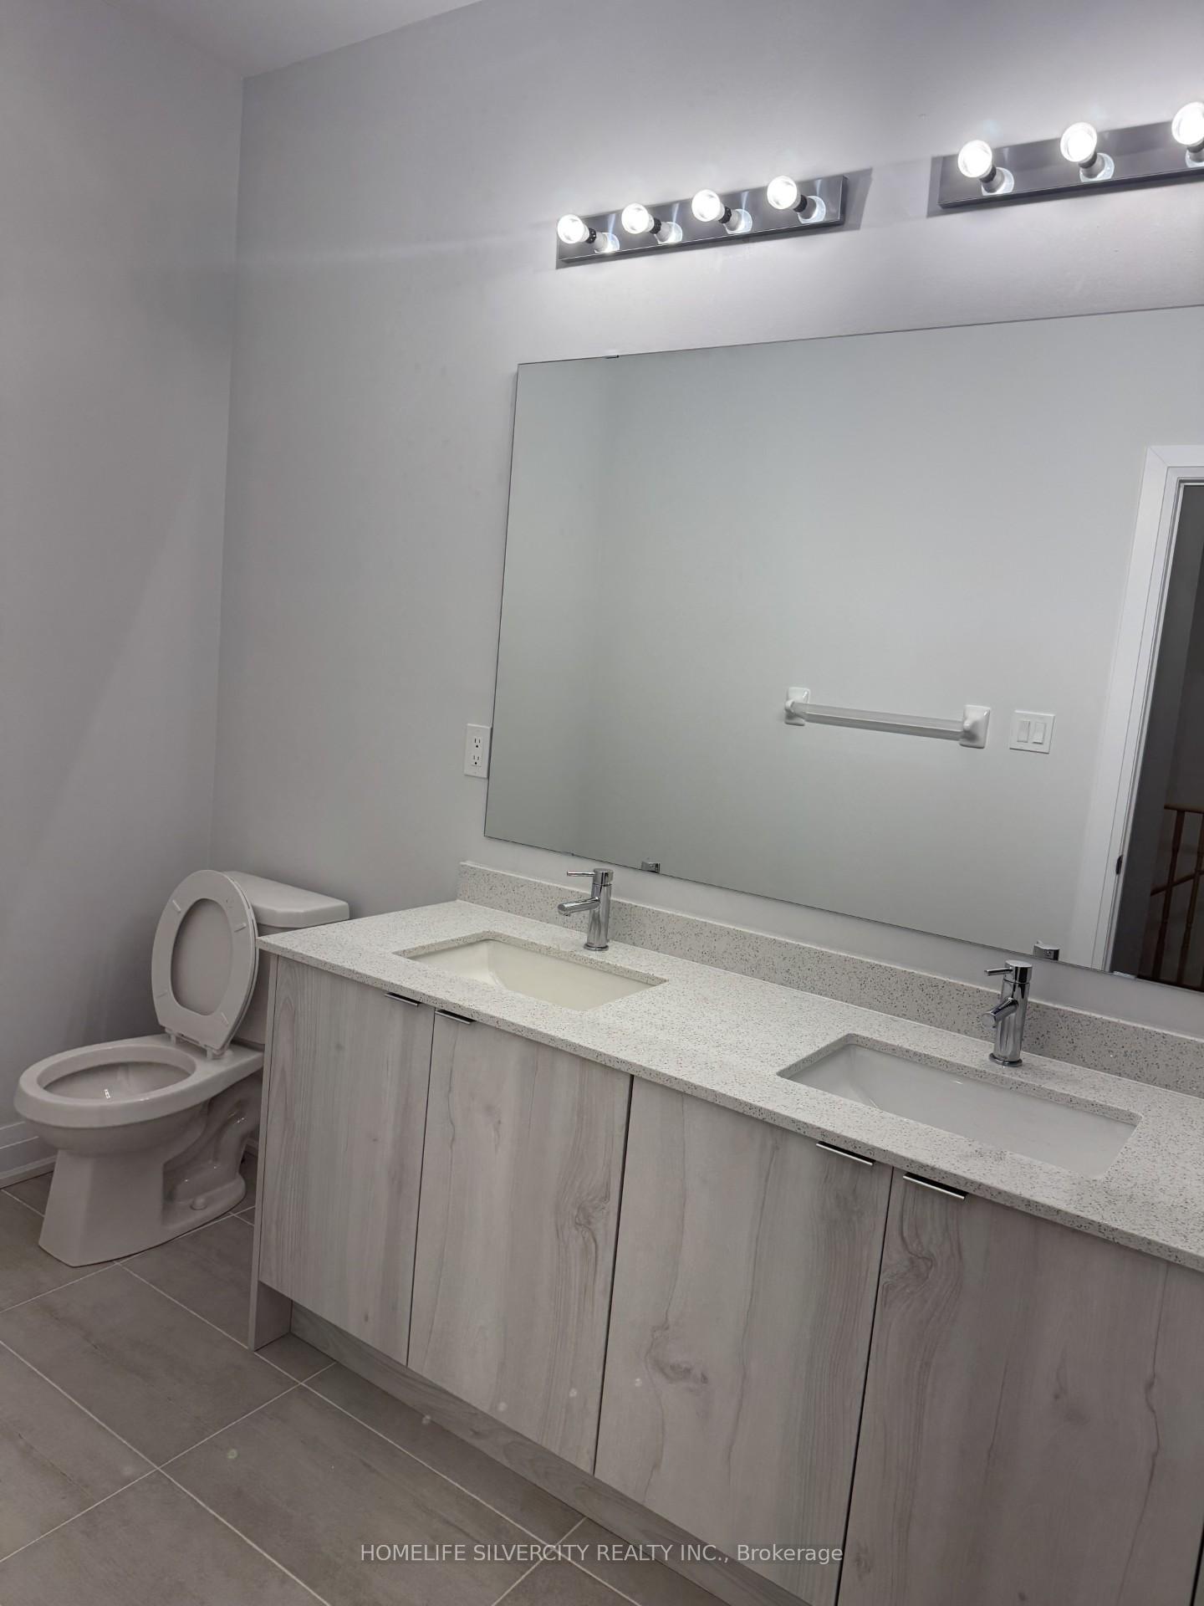
- Bathrooms: 3
- Kitchens: 1
- Family room: Yes
Outside and lotBrick, Shingles, Concrete
- Exterior: Brick
- Roof: Shingles
- Foundation: Concrete
Parking1 Garage, Built-in, Private
- Spaces: 1 Garage
- Garage: Built-in
- Driveway: Private
Heating, water and powerForced air, gas, Central air, Municipal water
- Heating: Forced air, gas
- Cooling: Central air
- Water: Municipal water
- Sewer: Municipal sewer
- Natural gas: Available
- Hydro: Available
- Cable: No
Rent and termsRent $3,100 a month, Main, 2nd floor, Unfurnished
- Rent: $3,100 a month
- Space for rent: Main, 2nd floor
- Furnished: Unfurnished
- Lease: 12 months
- Paid: Monthly
- Rent includes: Parking
- Deposit: Required
- Credit check: Required
- Employment letter: Required
- Rental application: Required
- References: Required
Listing detailsN11900833, Rented, Dec 24, 2024
- MLS® number: N11900833
- Status: Rented
- Listed on: Dec 24, 2024
- Days on market: 20
- Updated: Jan 13, 2025
- Possession: To Be Determined
- Occupied by: Vacant
- Listing brokerage: HOMELIFE SILVERCITY REALTY INC.
About this home
99 Seguin Street, Richmond Hill (Oak Ridges), ON L4E 1H8
Other
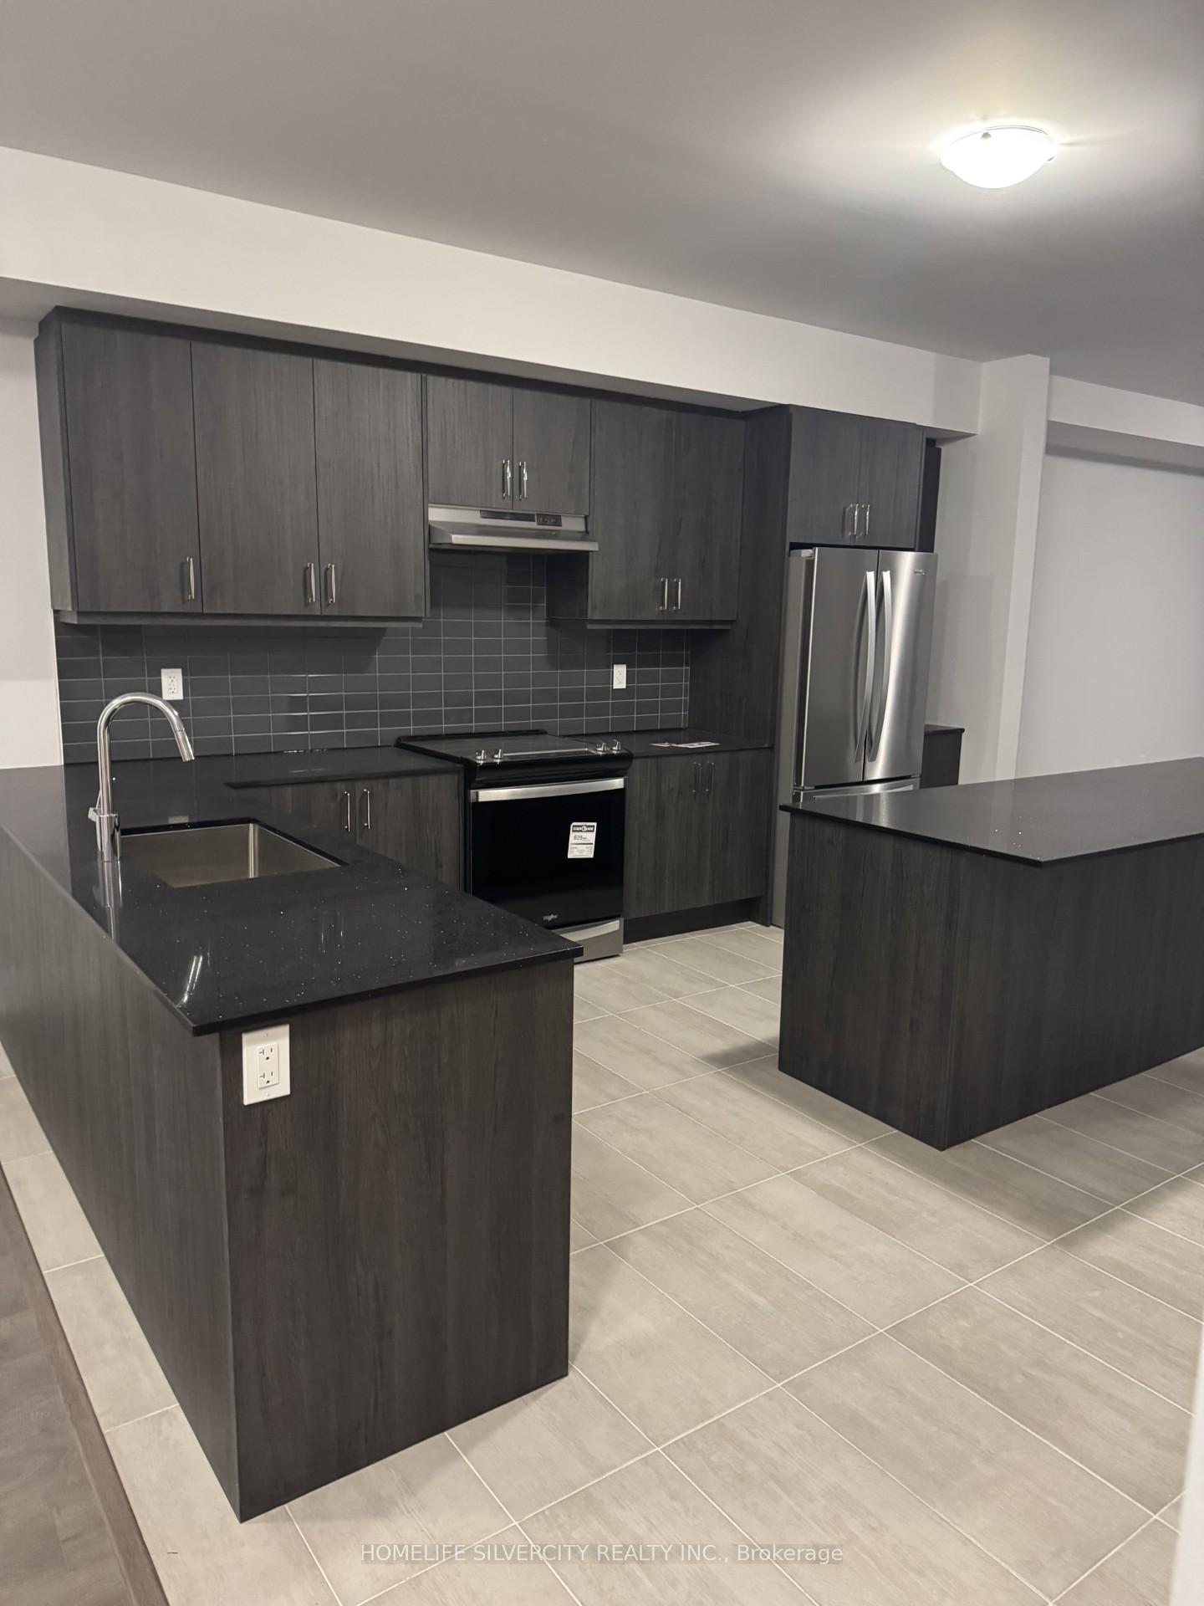
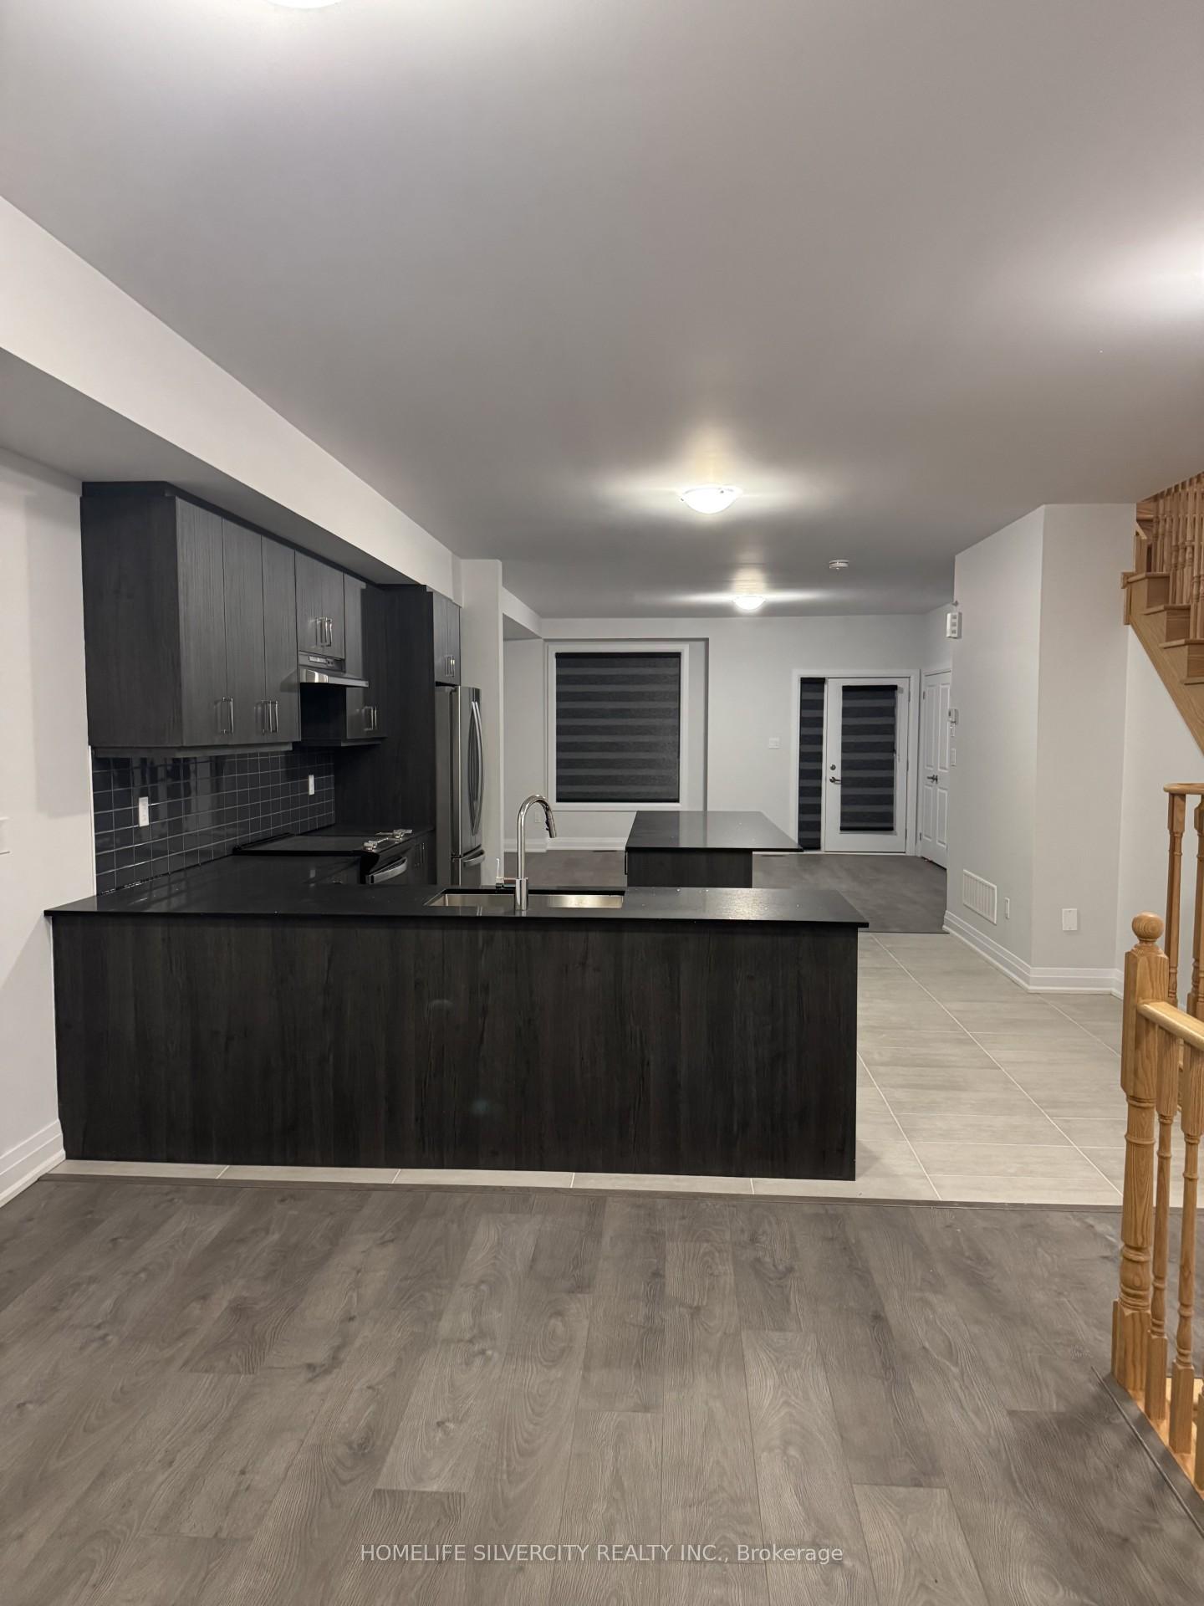
Brand new never lived in Town House available for lease on Oak Ridges Richmond Hill, 9ft ceilings on main & 2nd floor, Great open concept layout with large windows, Modern Kitchen w/ central Iland, quartz counter top, family Room walk out to Deck, Master bedroom with freestanding Bathtub & Glass shower, close to Transit, Public Schools & shopping Centre's, Beautiful Blinds Installed. Never Lived in clean property. Tenant will pay 70% of utilities. Basement is not Included.
Read more
Ask about this home
A HOMEH agent will answer your questions about this home.
Ask a question
Around this home
King & Bathrust
Errands
Parks
Schools
Daily convenience, out of 100, from the distances below
ParkWoodside Parkette · 4 within 1 km5 min walk320 m
GroceryShell Select15 min walk925 m
SchoolKettle Lakes Public School12 min walk740 m
PharmacyGood Shepherd Pharmacy14 min walk842 m
Cafés & foodMediterranean Persian Kabob House · 2 within 1 km13 min walk827 m
Gym & rec centreBathurst Glen Golf Course26 min walk1.6 km
LibraryRichmond Hill Public Library - Oak Ridges Branch24 min walk1.5 km
WalkDriveStraight-line distance, open map data
Grocery0.9 km
Park0.3 km
Coffee1.4 km
Dining0.8 km
Gym1.7 km
Schools nearby
School rating, out of 10.
Kettle Lakes Public Schoolelementary · Public · 0.7 km
7.4/10Good
Windham Ridge Public Schoolelementary · Public · 0.7 km
—
Father Frederick McGinn Catholic Elementary Schoolelementary · Catholic · 1.0 km
7.6/10Good
Contact agent
Helpful calculators
Rent vs buy
Affordability
Mortgage
Down payment
Stress test
CMHC insurance
Your HOMEH agent

NimaHOMEH agent · Richmond Hill
"I would see it this week."
Ask Nima