

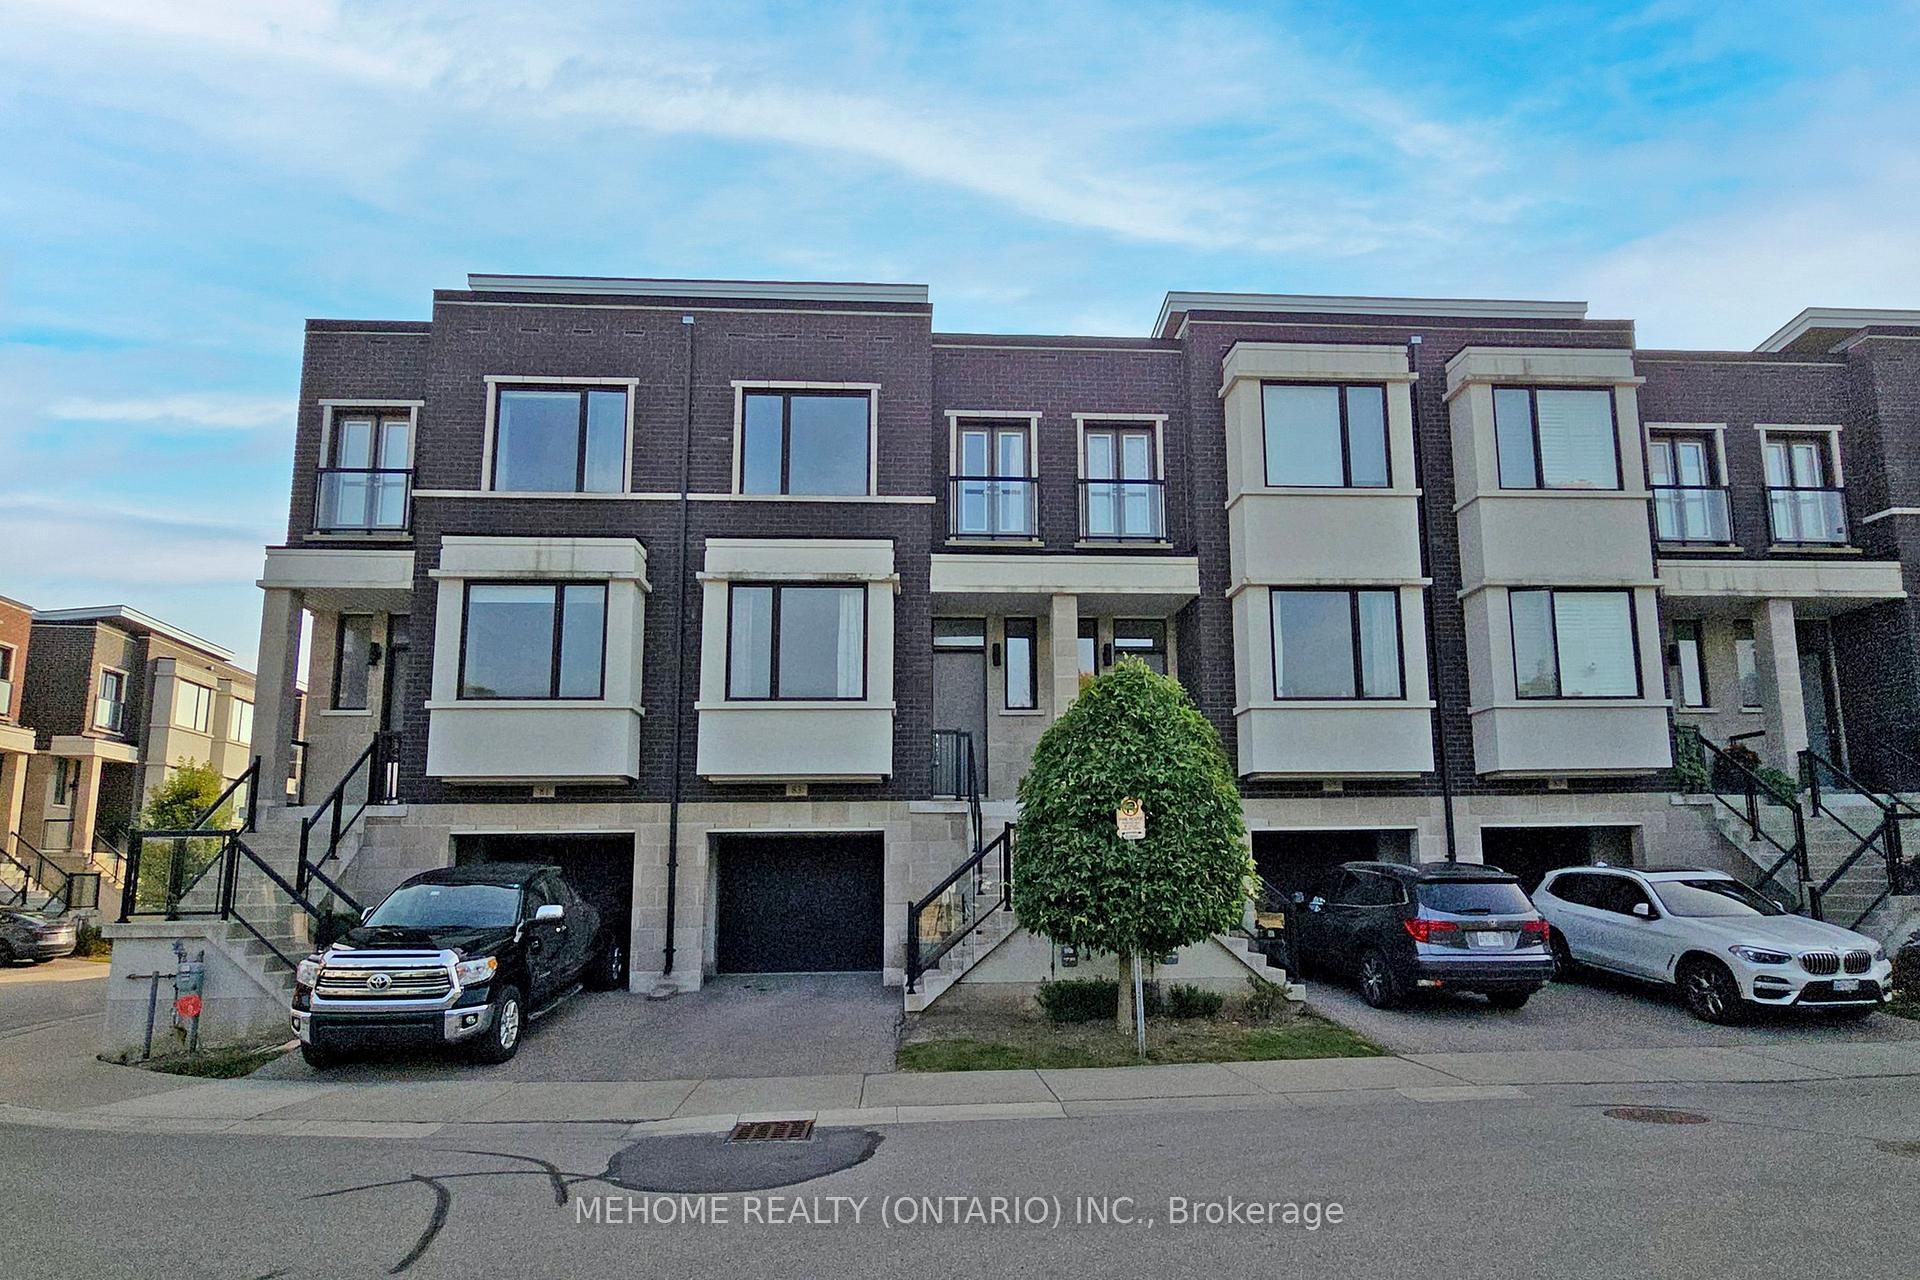
83 Genuine Lane
83 Genuine Lane
 See all 27 photos
Property history
Facts and features
- BasementWalk-out
- Water, sewerMunicipal
- HeatingForced air
- CoolingCentral air
- Separate entrance
- Fireplace
- Central air
The homeFreehold Townhouse, 3-storey, 2,000–2,500 sq ft
- Type: Freehold Townhouse
- Style: 3-storey
- Living space: 2,000–2,500 sq ft
- Basement: Finished with walk-out, separate entrance
InsideFireplace Yes, Other, water softener, Rooms above ground 7
- Fireplace: Yes
- Features: Other, water softener
- Rooms above ground: 7
- Bedrooms: 4
- Bathrooms: 4
- Kitchens: 1
- Family room: Yes
Outside and lotBrick, concrete, Unknown, Unknown
- Exterior: Brick, concrete
- Roof: Unknown
- Foundation: Unknown
- Size: 20 × 89 ft
Parking1 Garage, Built-in, Available
- Spaces: 1 Garage
- Garage: Built-in
- Driveway: Available
Heating, water and powerForced air, gas, Central air, Municipal water
- Heating: Forced air, gas
- Cooling: Central air
- Water: Municipal water
- Sewer: Municipal sewer
- Cable: Available
Costs and taxesTaxes $5,793 a year, HST included in the price
- Taxes, 2024: $5,793 a year
- HST: HST included in the price
Included in the saleBranded s/s fridge, rangehood,dishwasher, stove (as-is), front load washer/dryer, garage door opener, electric light fixtures, pot lights
- Included: Branded s/s fridge, rangehood,dishwasher, stove (as-is), front load washer/dryer, garage door opener, electric light fixtures, pot lights
NearbyClear view, park, public transit, school, library, rec./commun.centre
- Close to: Clear view, park, public transit, school, library, rec./commun.centre
Listing detailsN10429978, Sold, Nov 19, 2024
- MLS® number: N10429978
- Status: Sold
- Listed on: Nov 19, 2024
- Days on market: 24
- Updated: Dec 13, 2024
- Possession: TBA/30/60/90
- Occupied by: Vacant
- Listing brokerage: MEHOME REALTY (ONTARIO) INC.
About this home
83 Genuine Lane, Richmond Hill (Doncrest), ON L4B 3M8
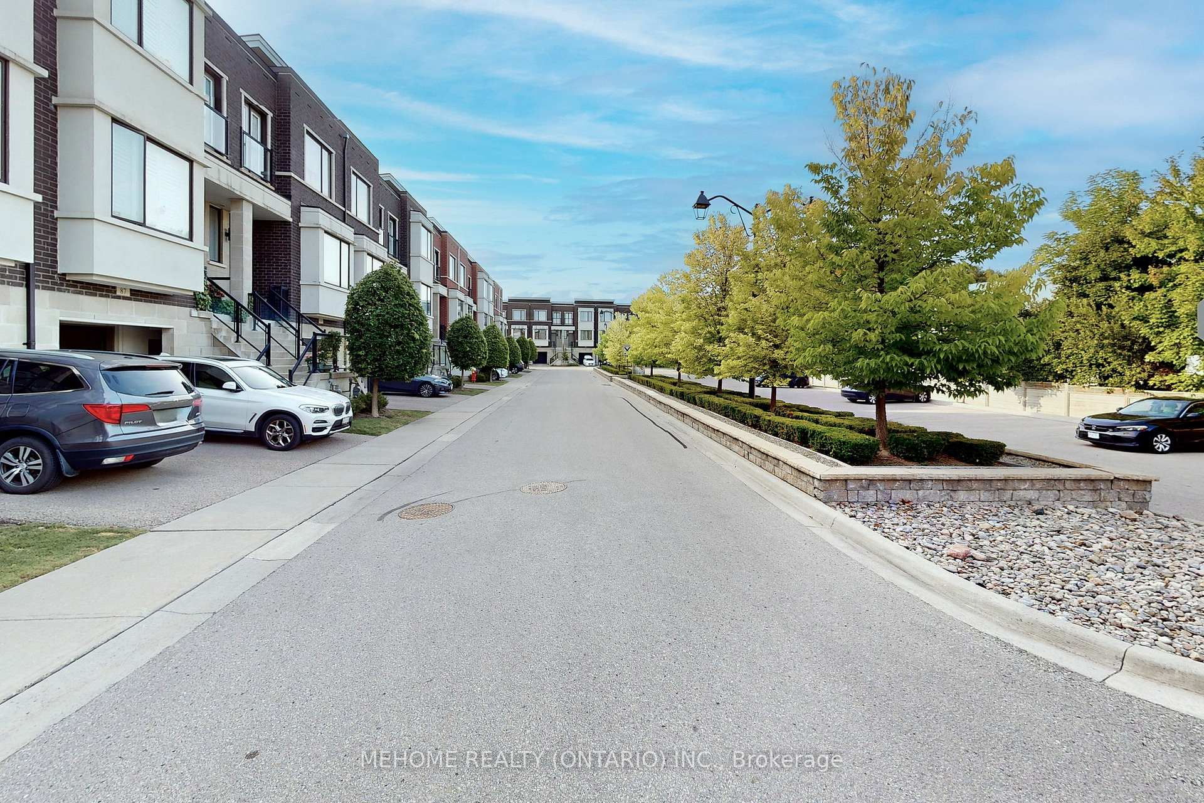
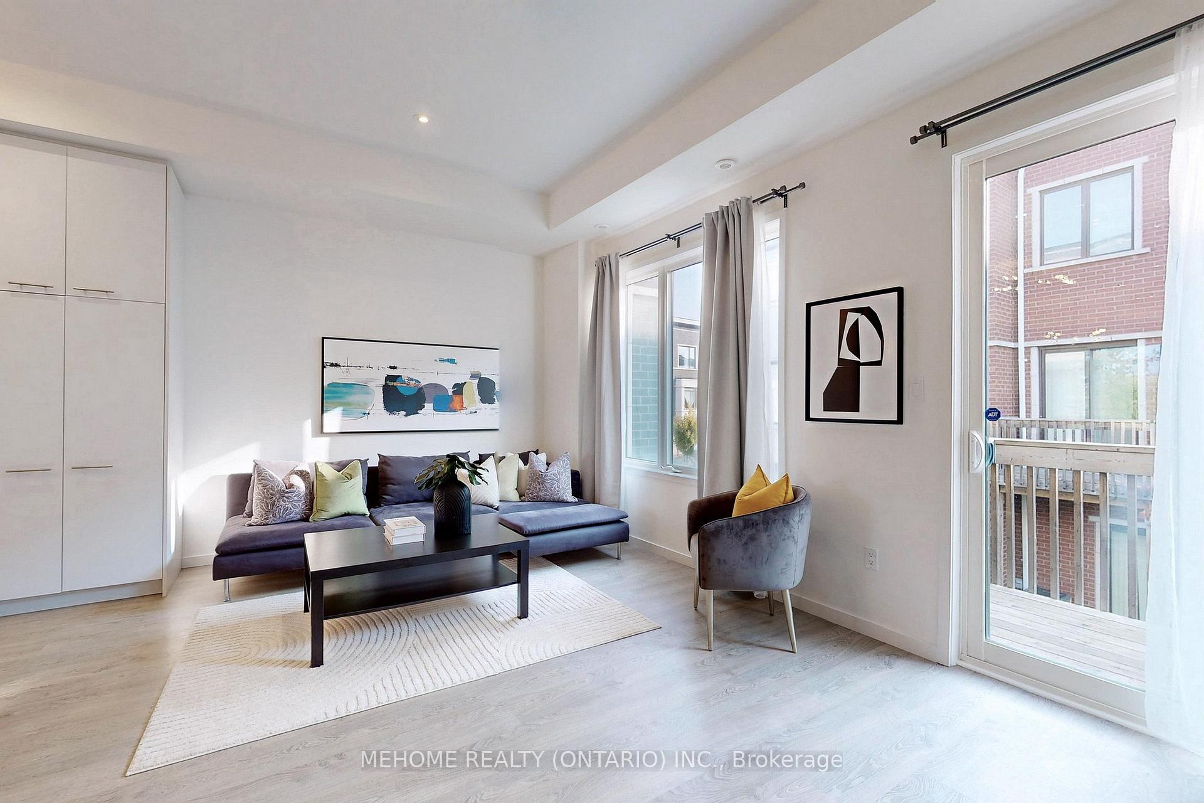
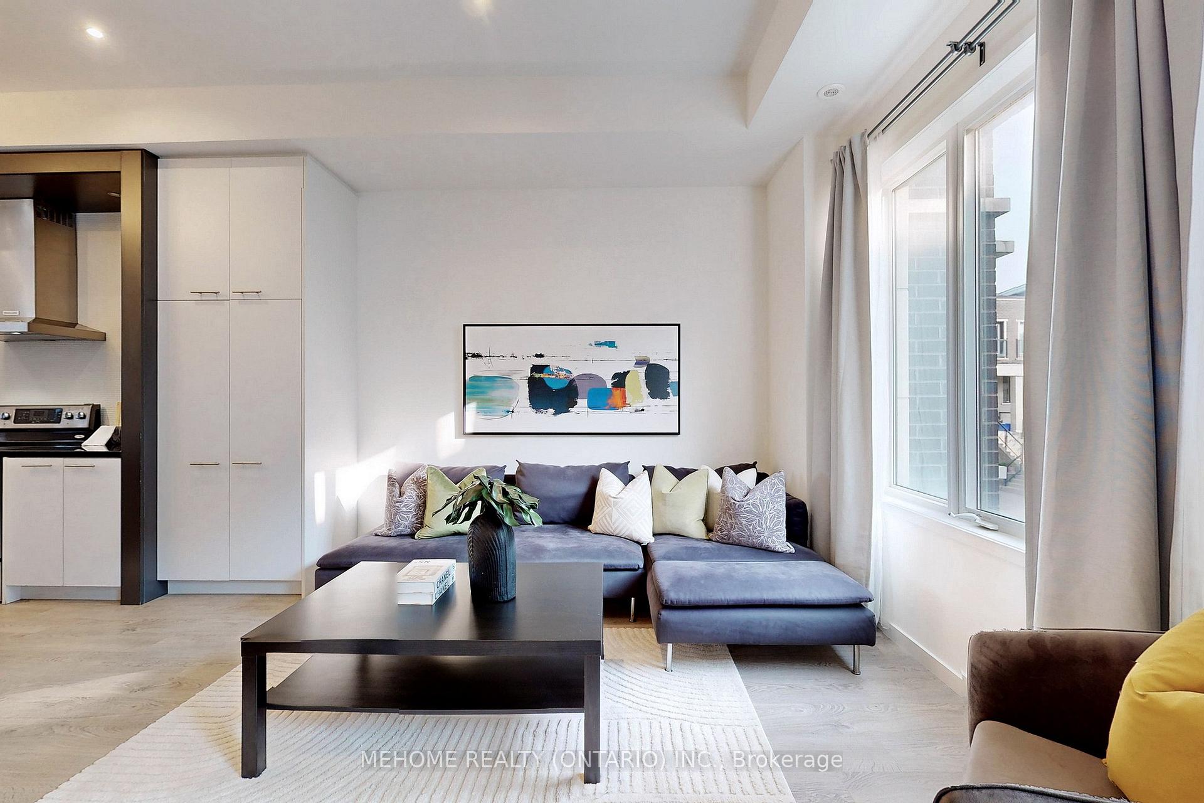
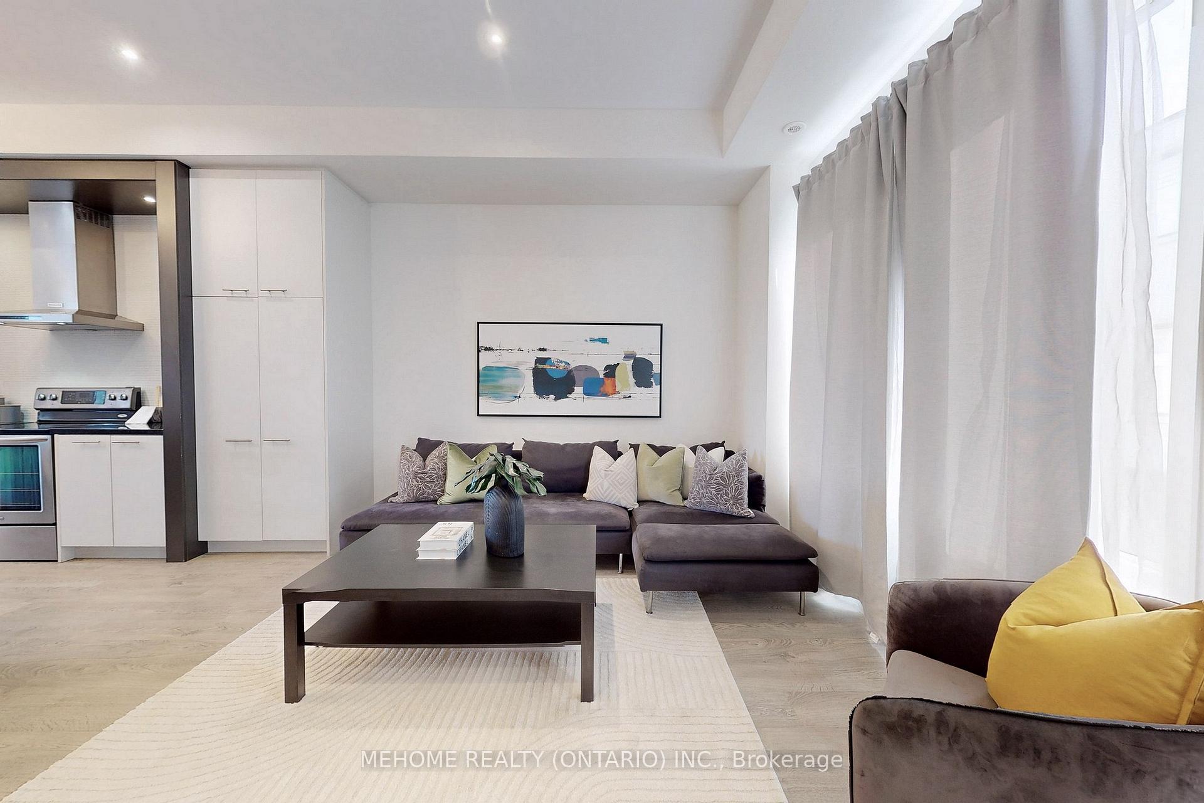
Urban Townhome Situated In An Enclave In Doncrest Community by Treasure Hill Homes. 4 Bdrms and 4 Bath Above Grade; Open Concept Layout Features Large Windows Flooded w/Abundance Of Natural Light, 10ft Smooth Ceiling on Main and 9ft on Upper and Ground Levels, Designer Kitchen Cabinet, Granite Counter Top and Waterfall Island.The three upper bedrooms are a tranquil retreat, including an airy primary bedroom with an oversized 5-piece ensuite and a walk-in closet. Finished Ground Level Includes an In-law Suite w/ a 3-piece Ensuite Bathroom And Walk Out To Backyard. Moments from Richmond Hill Centre, Beaver Creek Business Park, Highway 407, and 404, this home offers the perfect blend of modern living and accessibility.
Ask about this home
A HOMEH agent will answer your questions about this home.
Around this home
Daily convenience, out of 100, from the distances below
Schools nearby
School rating, out of 10.
Helpful calculators
Your HOMEH agent

"I would see it this week."