

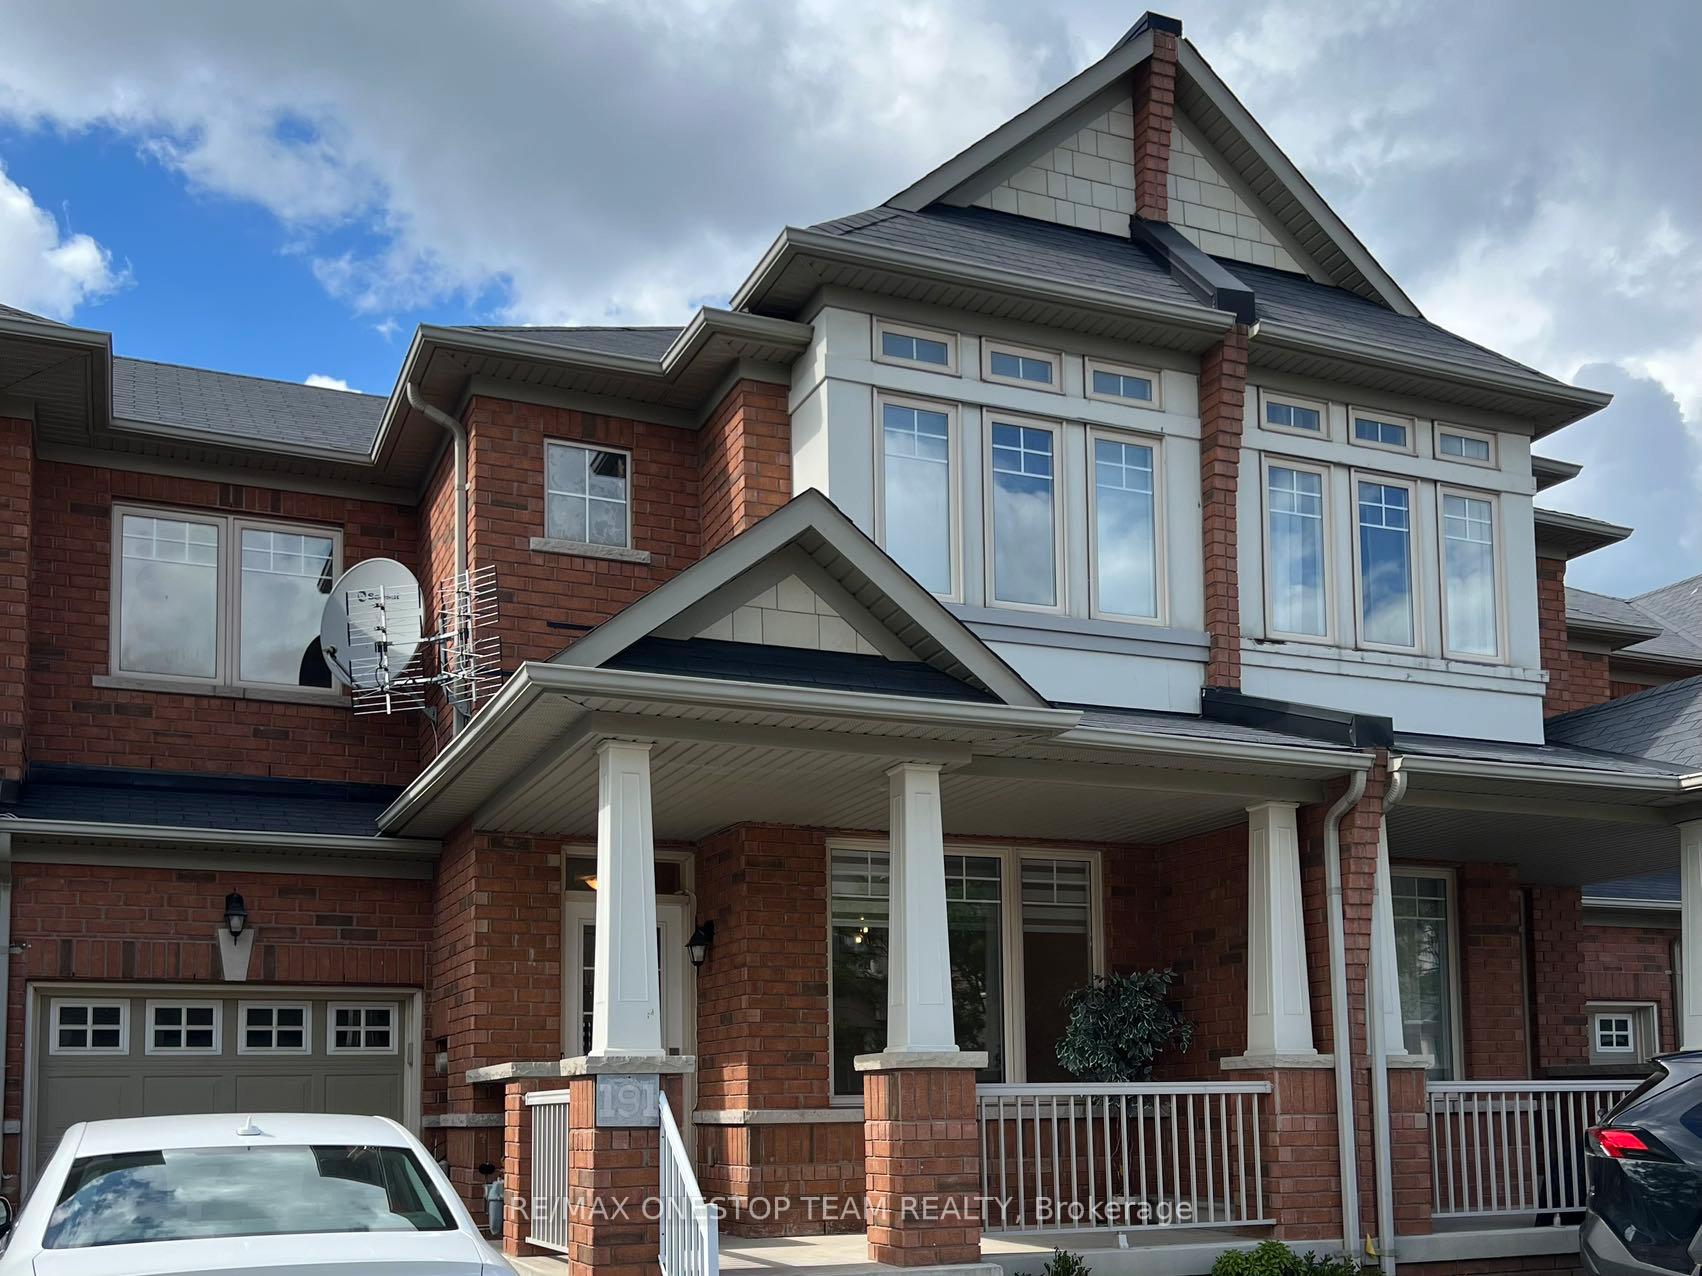
191 Shirrick Drive
191 Shirrick Drive
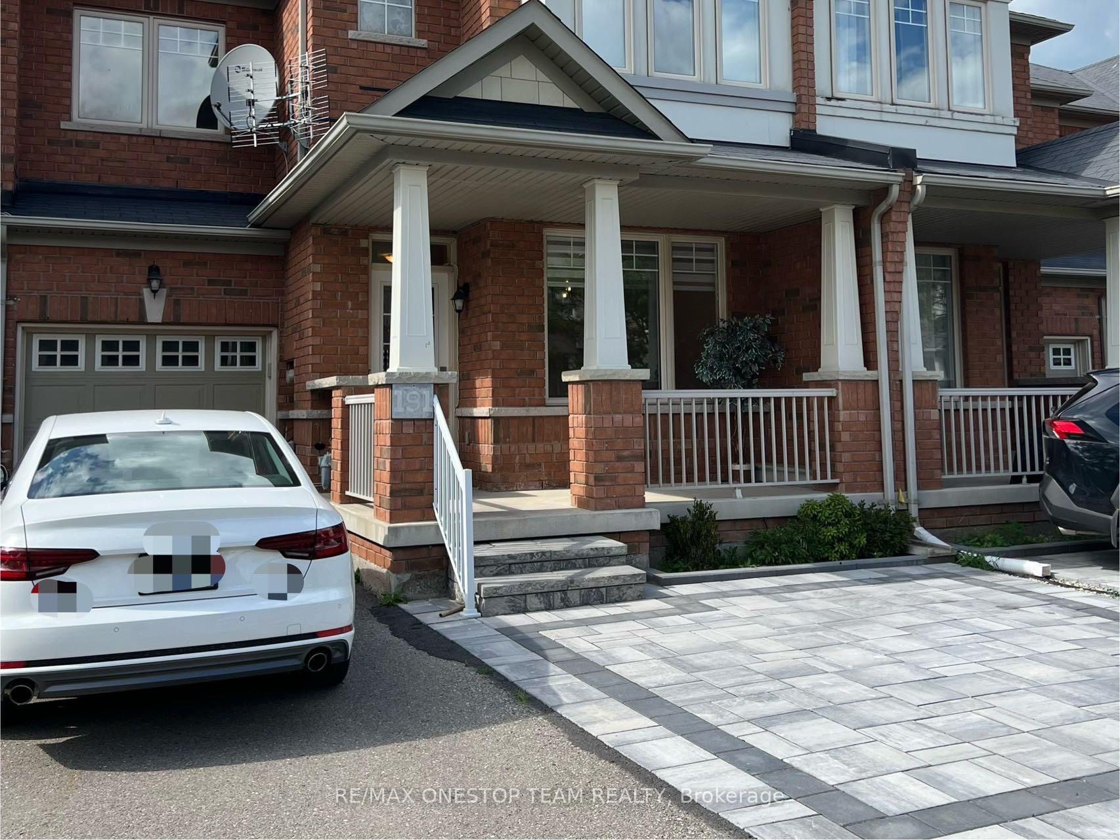
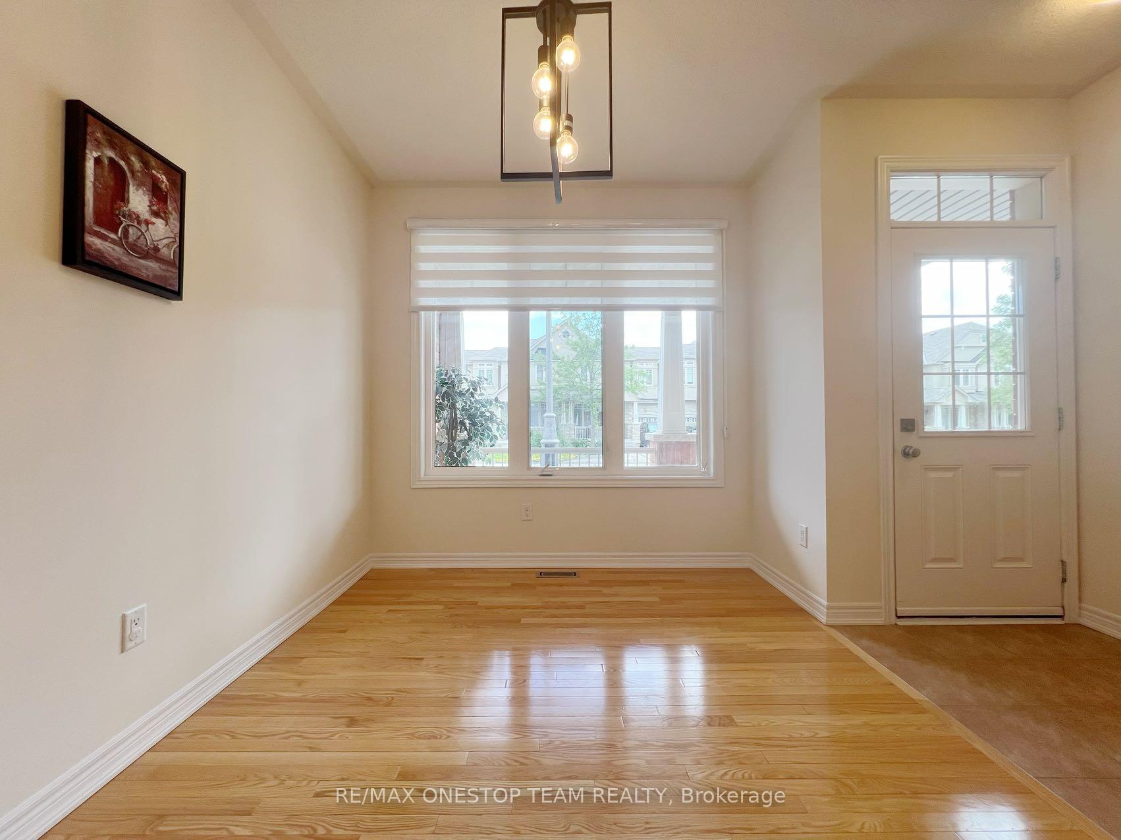
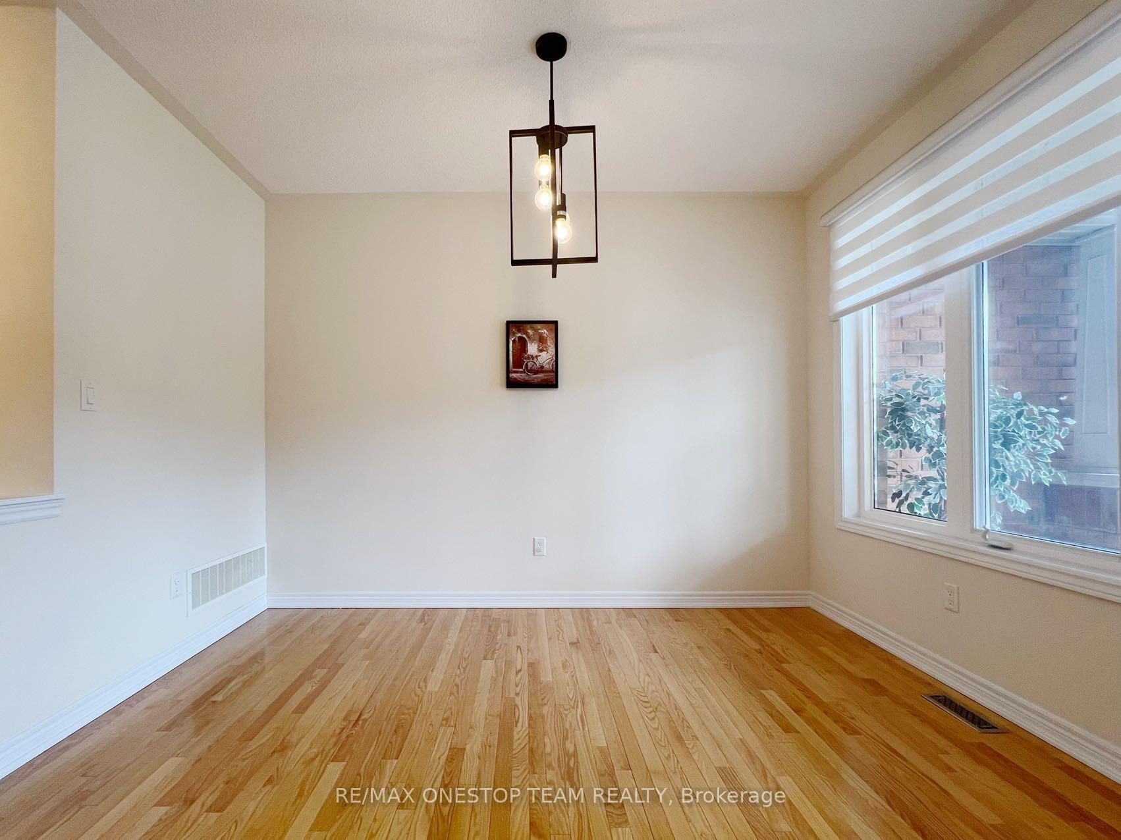
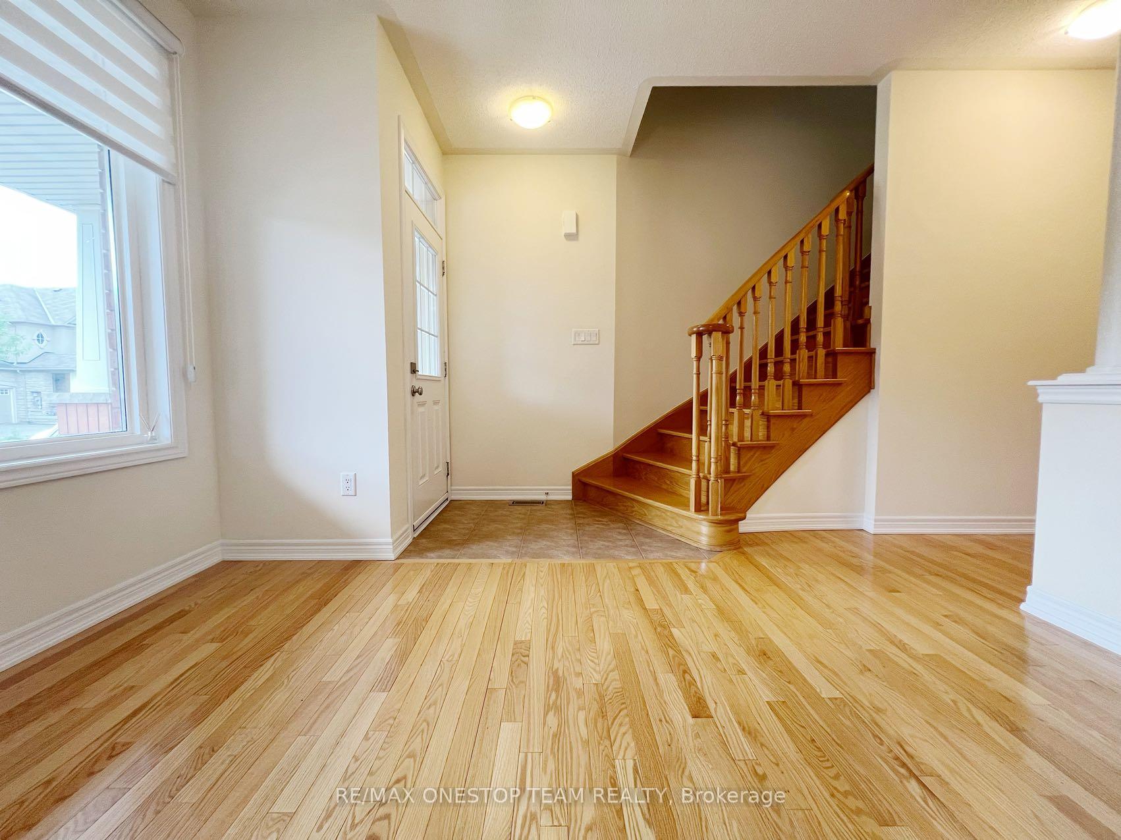 See all 32 photos
Property history
Facts and features
- BasementUnfinished
- Lot size25 × 113 ft
- Lease term12 months
- FurnishedUnfurnished
- Hardwood floors
- Fireplace
- Central air
The homeFreehold Townhouse, 2-storey, 1,500–2,000 sq ft
- Type: Freehold Townhouse
- Style: 2-storey
- Living space: 1,500–2,000 sq ft
- Basement: Full, unfinished
InsideFireplace Yes, Hardwood, Ensuite
- Fireplace: Yes
- Flooring: Hardwood
- Laundry: Ensuite
- Features: Carpet free, water heater
- Rooms above ground: 7
- Bedrooms: 3
- Bathrooms: 3
- Kitchens: 1
- Family room: Yes
Outside and lotBrick, Asphalt shingle, Concrete
- Exterior: Brick
- Roof: Asphalt shingle
- Foundation: Concrete
- Size: 24.61 × 113.19 ft
Parking1 Garage, Attached, Private
- Spaces: 1 Garage
- Garage: Attached
- Driveway: Private
Heating, water and powerForced air, gas, Central air, Municipal water
- Heating: Forced air, gas
- Cooling: Central air
- Water: Municipal water
- Sewer: Municipal sewer
Rent and termsRent $3,200 a month, Entire property, Unfurnished
- Rent: $3,200 a month
- Space for rent: Entire property
- Furnished: Unfurnished
- Lease: 12 months
- Rent includes: Parking
- Deposit: Required
- Credit check: Required
- Employment letter: Required
- Rental application: Required
- References: Required
IncludedAppliances: stove, dishwasher, fridge & range hood, washer & dryer, garage opener & remote. central air conditioning, all window coverings. all existing lights fixtures.
- Included: Appliances: stove, dishwasher, fridge & range hood, washer & dryer, garage opener & remote. central air conditioning, all window coverings. all existing lights fixtures.
Listing detailsN12593066, Rented, Dec 2, 2025
- MLS® number: N12593066
- Status: Rented
- Listed on: Dec 2, 2025
- Days on market: 21
- Updated: Dec 23, 2025
- Possession: 2025-12-02 / Flexible
- Occupied by: Vacant
- Listing brokerage: RE/MAX ONESTOP TEAM REALTY
About this home
191 Shirrick Drive, Richmond Hill (Jefferson), ON L4E 0B9
Freehold Townhouse Built By Aspen Ridge in one of the most desirable community. Open Concept With Functional Layout, Bright and Spacious. 9' Ceiling On Main, Upgraded Kitchen Cabinets With newly S/S Appliances and large island. Spacious Family room overlooking backyard. Large Master Bedroom With 4-Pc Ensuite, W/I Closet. All bedrooms come with large windows loaded with nature lights. Fully Fenced backyard with extra depth and backing onto walking trails. Steps to Shops, Parks, primary school and public transit. Please note: Photos were taken in August 2024. They provide an approximate reflection of the current condition but may not represent it exactly
Ask about this home
A HOMEH agent will answer your questions about this home.
Around this home
Daily convenience, out of 100, from the distances below
Schools nearby
School rating, out of 10.
Helpful calculators
Your HOMEH agent

"I would see it this week."