

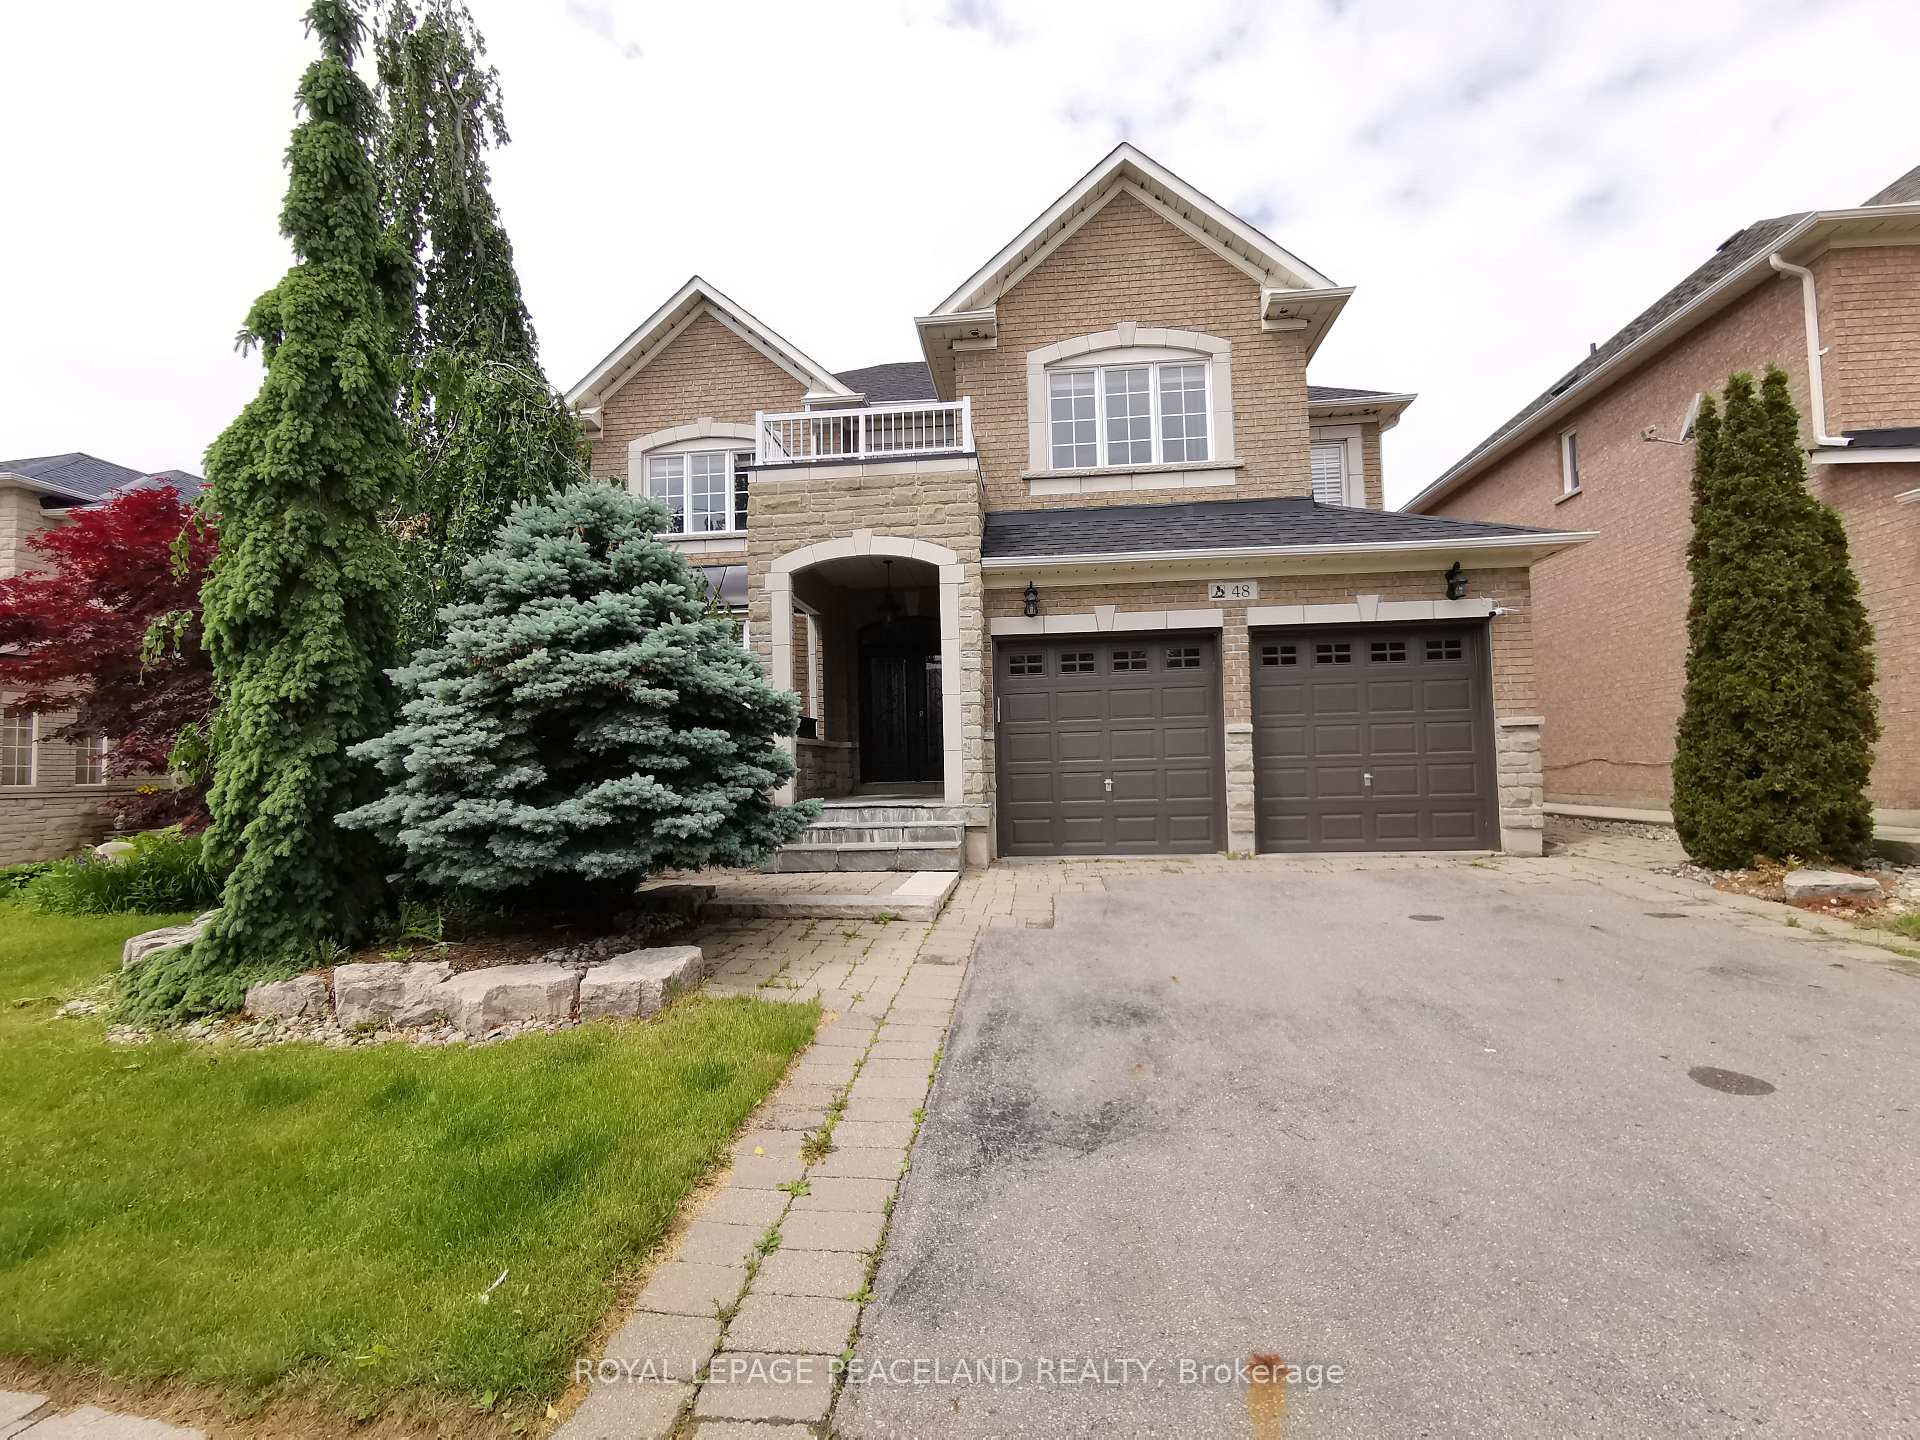
48 Barberry Crescent
48 Barberry Crescent
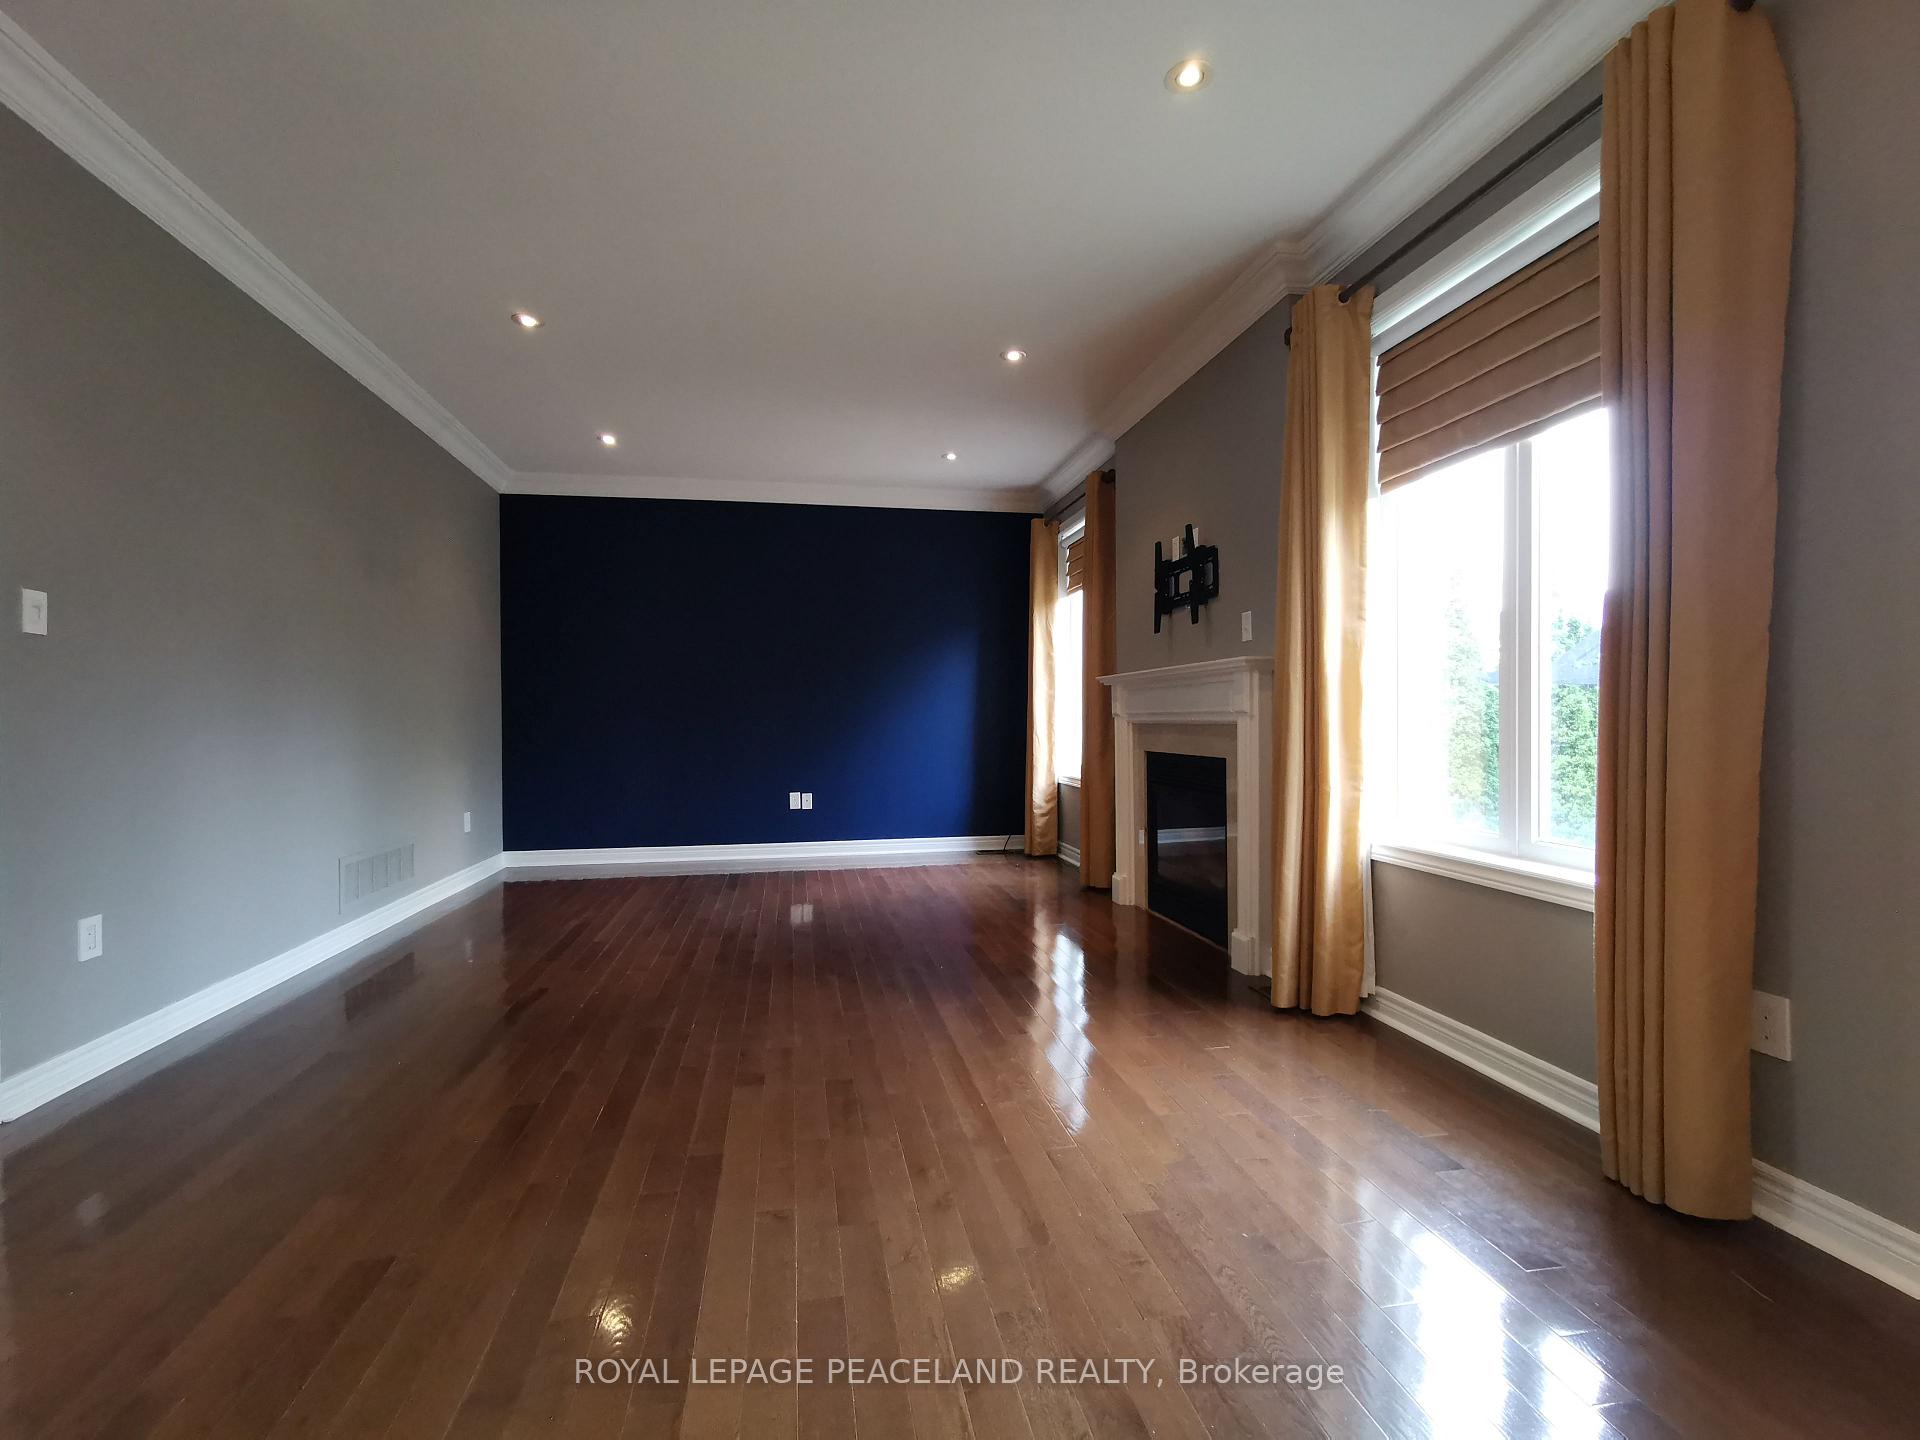 See all 16 photos
Property history
Facts and features
- BasementUnfinished
- Lot size50 × 114 ft
- Lease term12 months
- FurnishedUnfurnished
- Hardwood floors
- Fireplace
- Central air
The homeDetached, 2-storey, 2,500–3,000 sq ft
- Type: Detached
- Style: 2-storey
- Living space: 2,500–3,000 sq ft
- Basement: Unfinished
InsideFireplace Yes, Hardwood, Ensuite, main level
- Fireplace: Yes
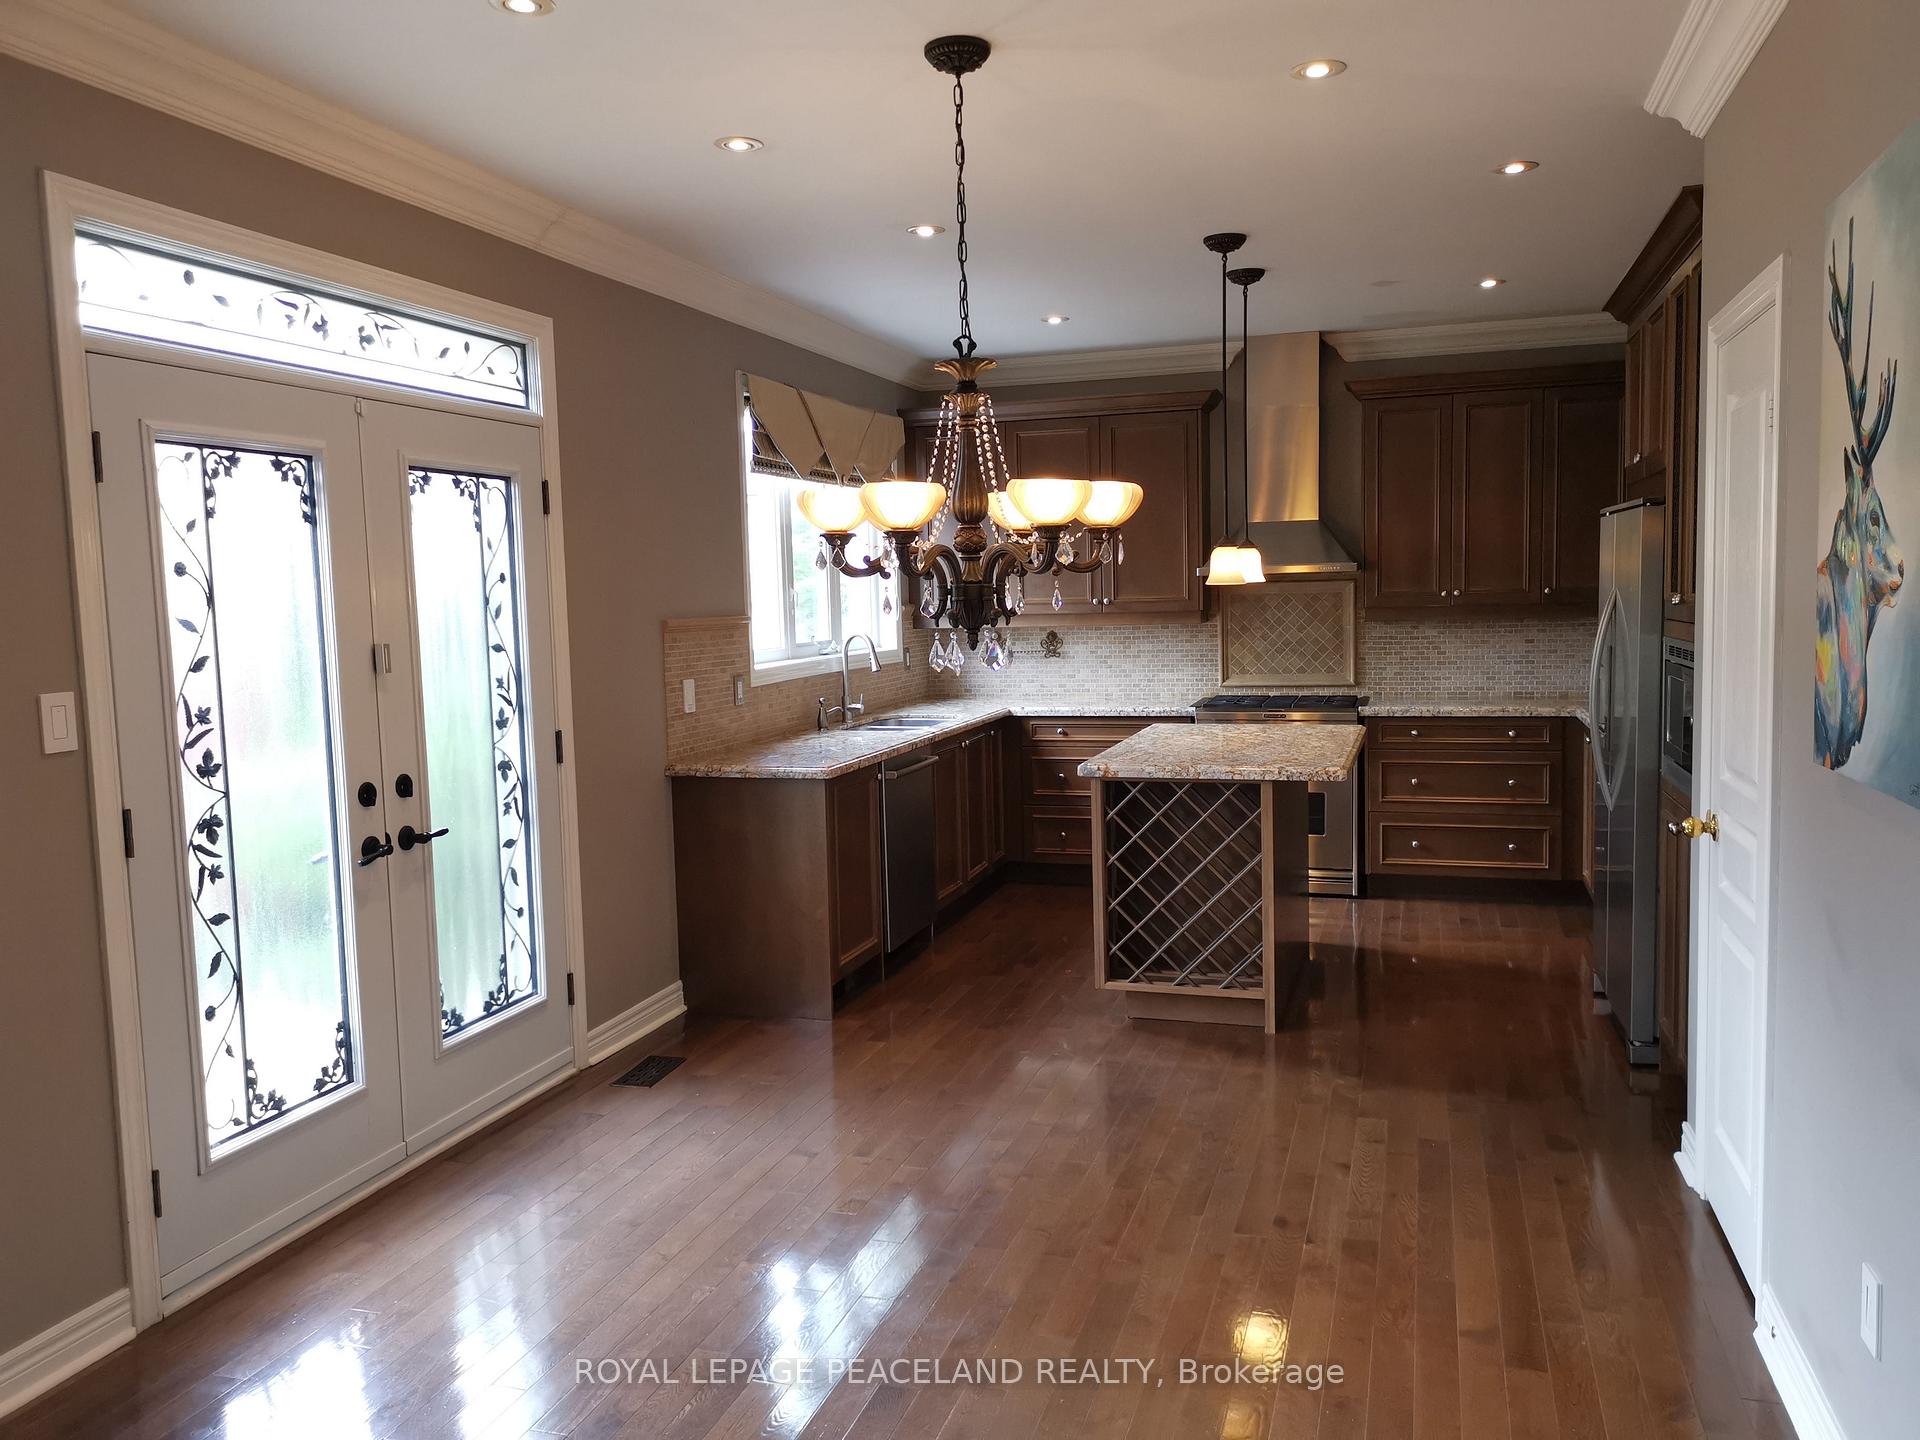
- Flooring: Hardwood
- Laundry: Ensuite, main level
- Features: Carpet free, central vacuum
- Rooms above ground: 9
- Rooms in the basement: 0
- Bedrooms: 4
- Bathrooms: 4
- Kitchens: 1
- Family room: Yes
Outside and lotBrick, stone, Asphalt shingle, Concrete
- Exterior: Brick, stone
- Roof: Asphalt shingle
- Foundation: Concrete
- Size: 50.42 × 114.45 ft
Parking2 Garage, Built-in, Private
- Spaces: 2 Garage
- Garage: Built-in
- Driveway: Private
Heating, water and powerForced air, gas, Central air, Municipal water
- Heating: Forced air, gas
- Cooling: Central air
- Water: Municipal water
- Sewer: Municipal sewer
Rent and termsRent $4,350 a month, Entire property, Unfurnished
- Rent: $4,350 a month
- Space for rent: Entire property
- Furnished: Unfurnished
- Lease: 12 months
- Paid: Monthly
- Deposit: Required
- Credit check: Required
- Employment letter: Required
- Rental application: Required
- References: Required
- Rental items: Hot water tank
IncludedGas stove, fridge,hood, b/i dishwasher,washer & dryer, all existing window coverings.all existing electric lights., Tenants pay utilities & hwt rental; tenant insurance; lawn maintenance and snow removal.
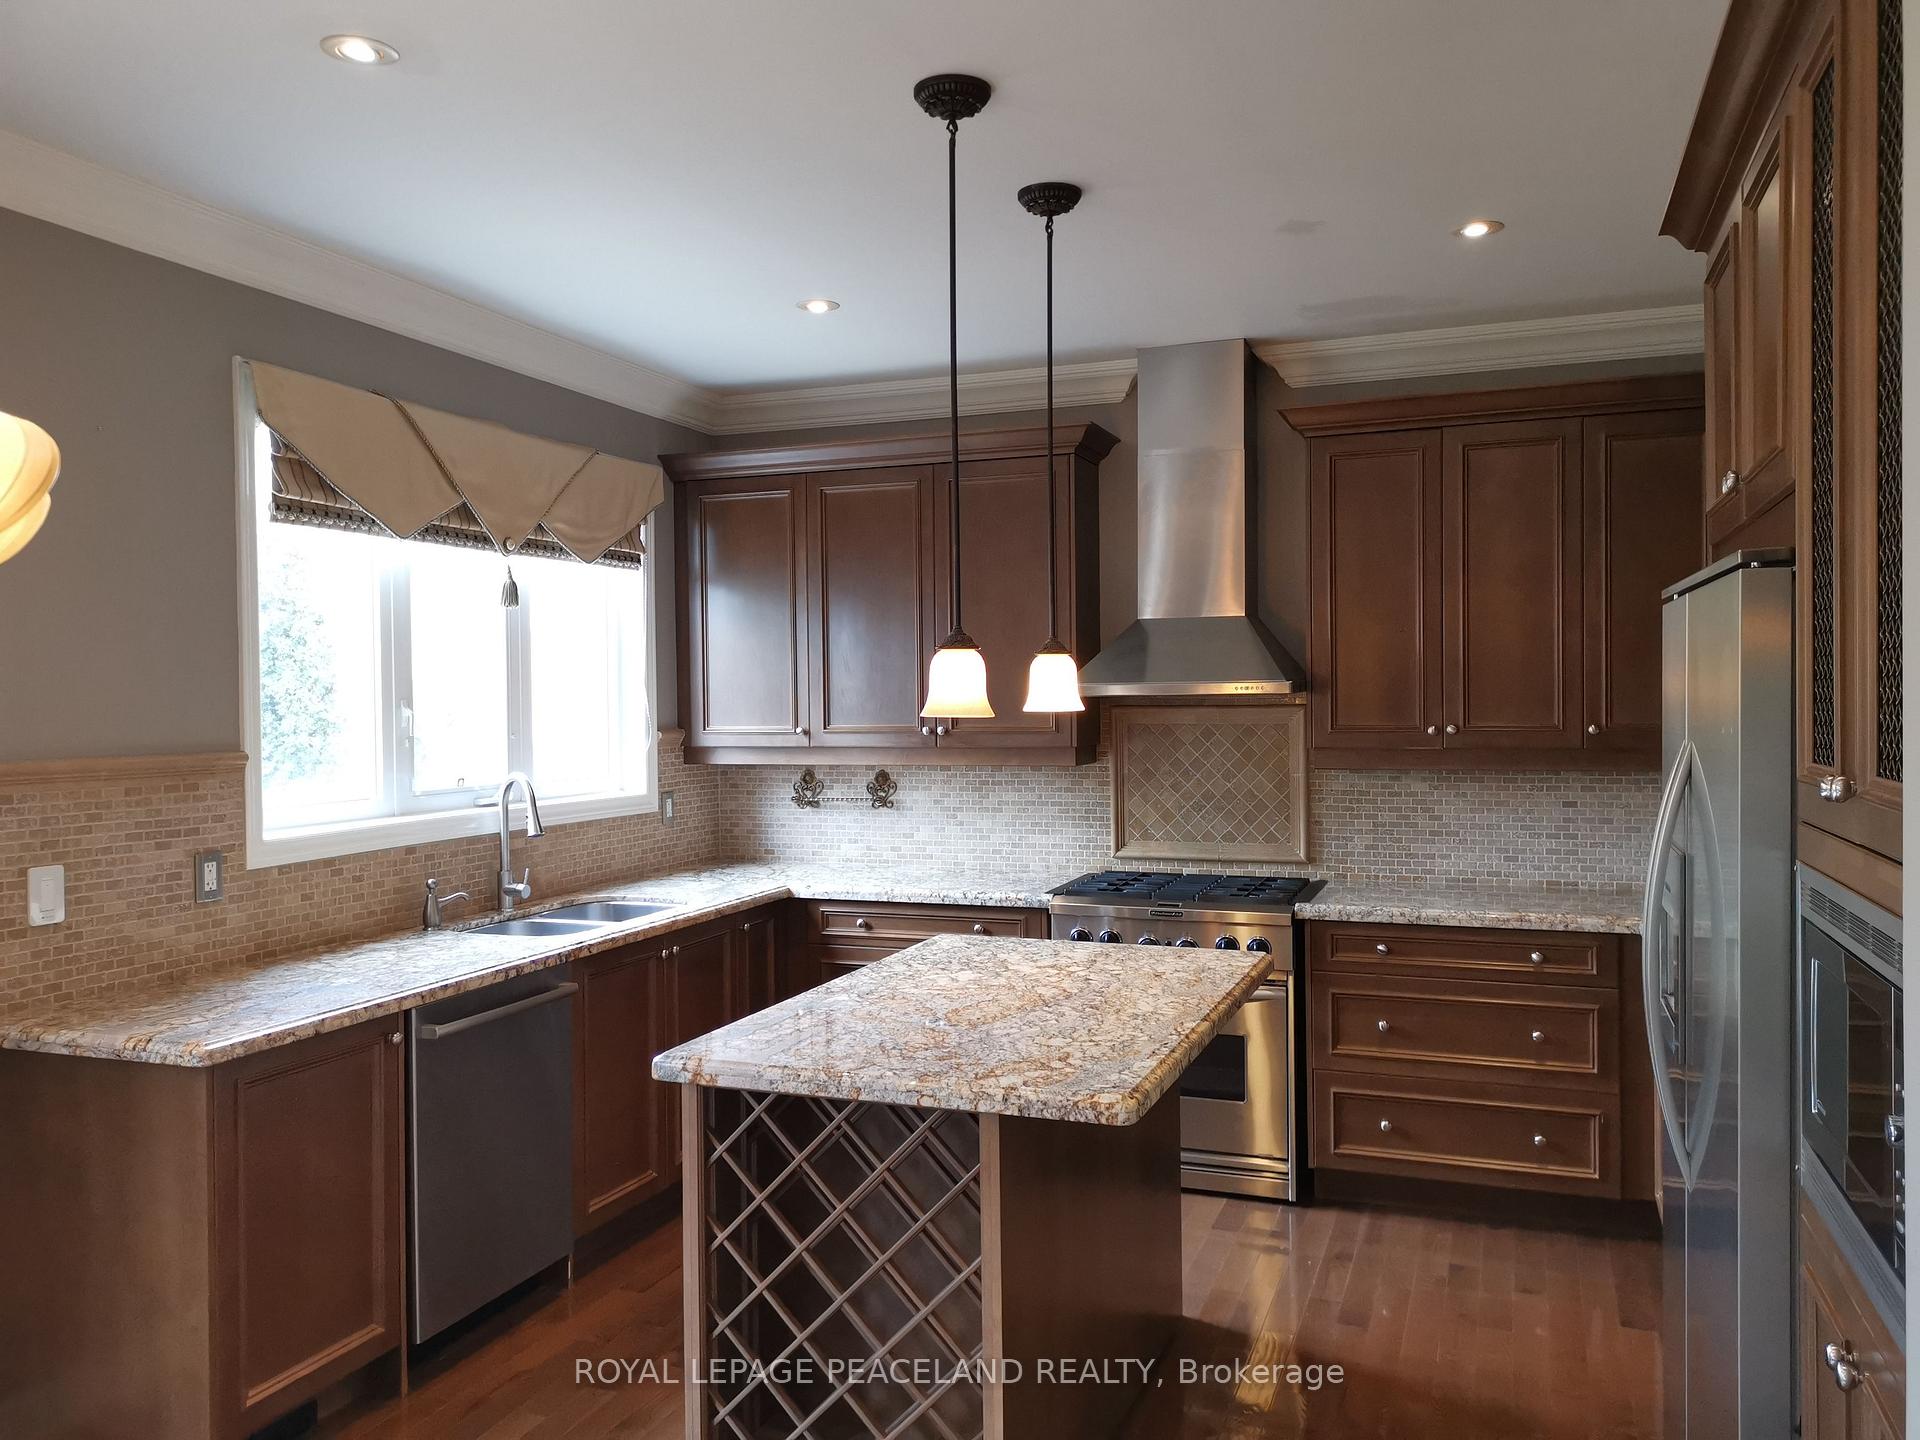
- Included: Gas stove, fridge,hood, b/i dishwasher,washer & dryer, all existing window coverings.all existing electric lights.
- Not included: Tenants pay utilities & hwt rental; tenant insurance; lawn maintenance and snow removal.
NearbyGolf, library, park, school
- Close to: Golf, library, park, school
Listing detailsN12442218, Rented, Oct 3, 2025
- MLS® number: N12442218
- Status: Rented
- Listed on: Oct 3, 2025
- Days on market: 81
- Updated: Dec 23, 2025
- Possession: 2025-12-12 / 60-89 days
- Occupied by: Vacant
- Listing brokerage: ROYAL LEPAGE PEACELAND REALTY
About this home
48 Barberry Crescent, Richmond Hill (Oak Ridges), ON L4E 4S4
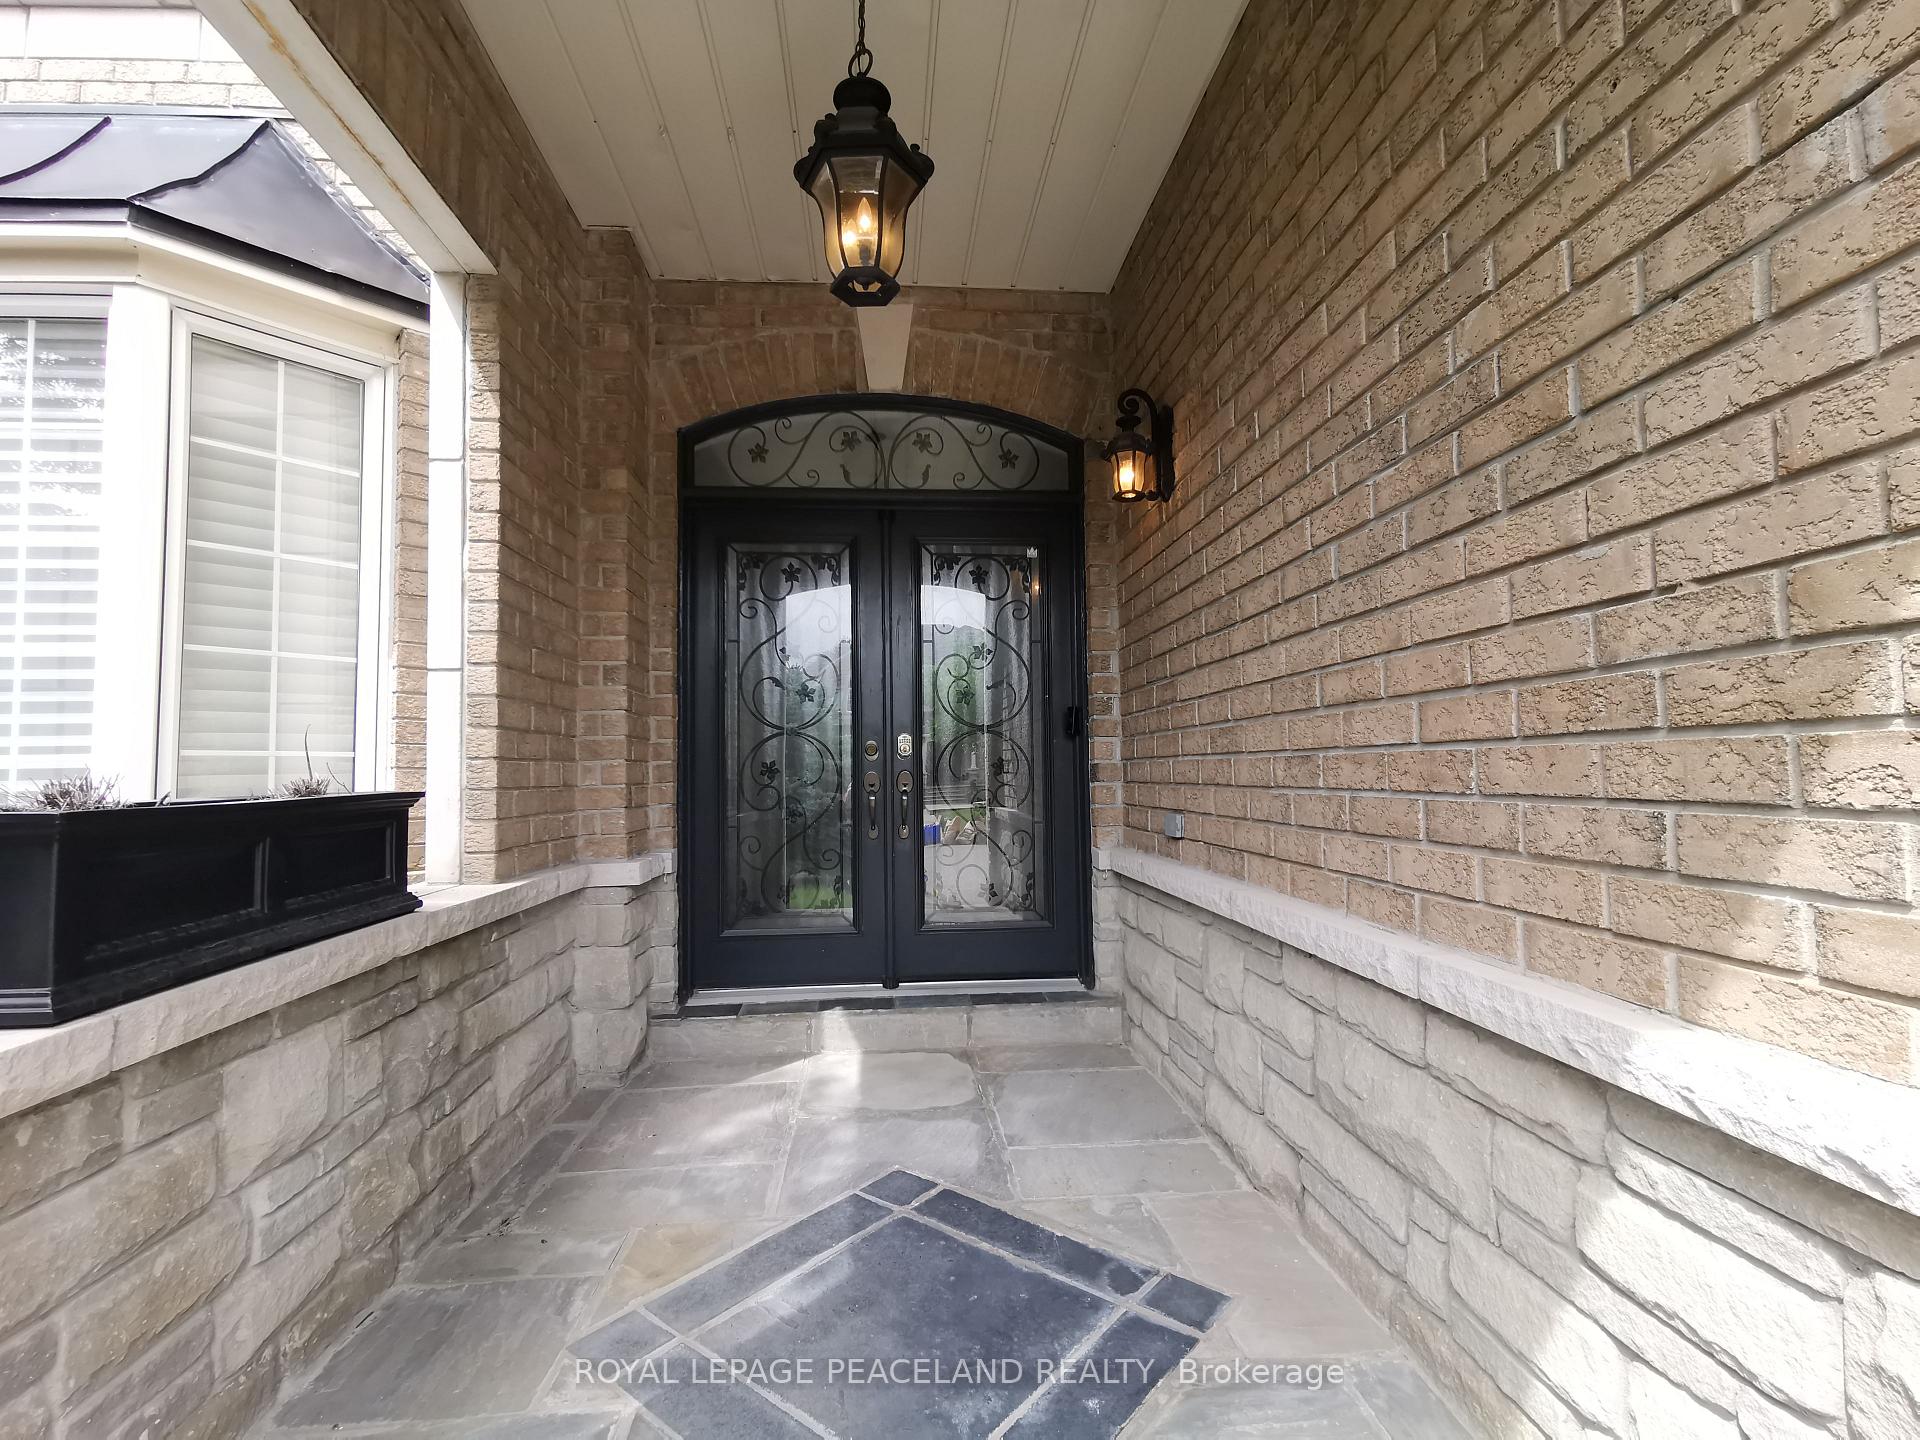
Beautiful, Bright & Spacious 4-Bedroom Detached Home In Desirable Oak Ridges. Features 3 Baths Upstairs Including An Oversized Master Ensuite With Double Sinks, Large Shower, And 2 Walk-In Closets. Elegant Double Door Entrance, 9 Ft Ceiling On Main Level. Located On A Quiet Crescent With Numerous Upgrades. Modern Kitchen With Centre Island. Large Family Room With Gas Fireplace. Walk-Out To A Fully Fenced Yard With Interlock Stone Patio & Gazebo. Steps To Schools, Trails, And Parks. Photos Are From A Previous Listing. No Pets & Non Smokers.
Ask about this home
A HOMEH agent will answer your questions about this home.
Around this home
Daily convenience, out of 100, from the distances below
Schools nearby
School rating, out of 10.
Helpful calculators
Your HOMEH agent

"I would see it this week."