

193 Redstone Road
193 Redstone Road
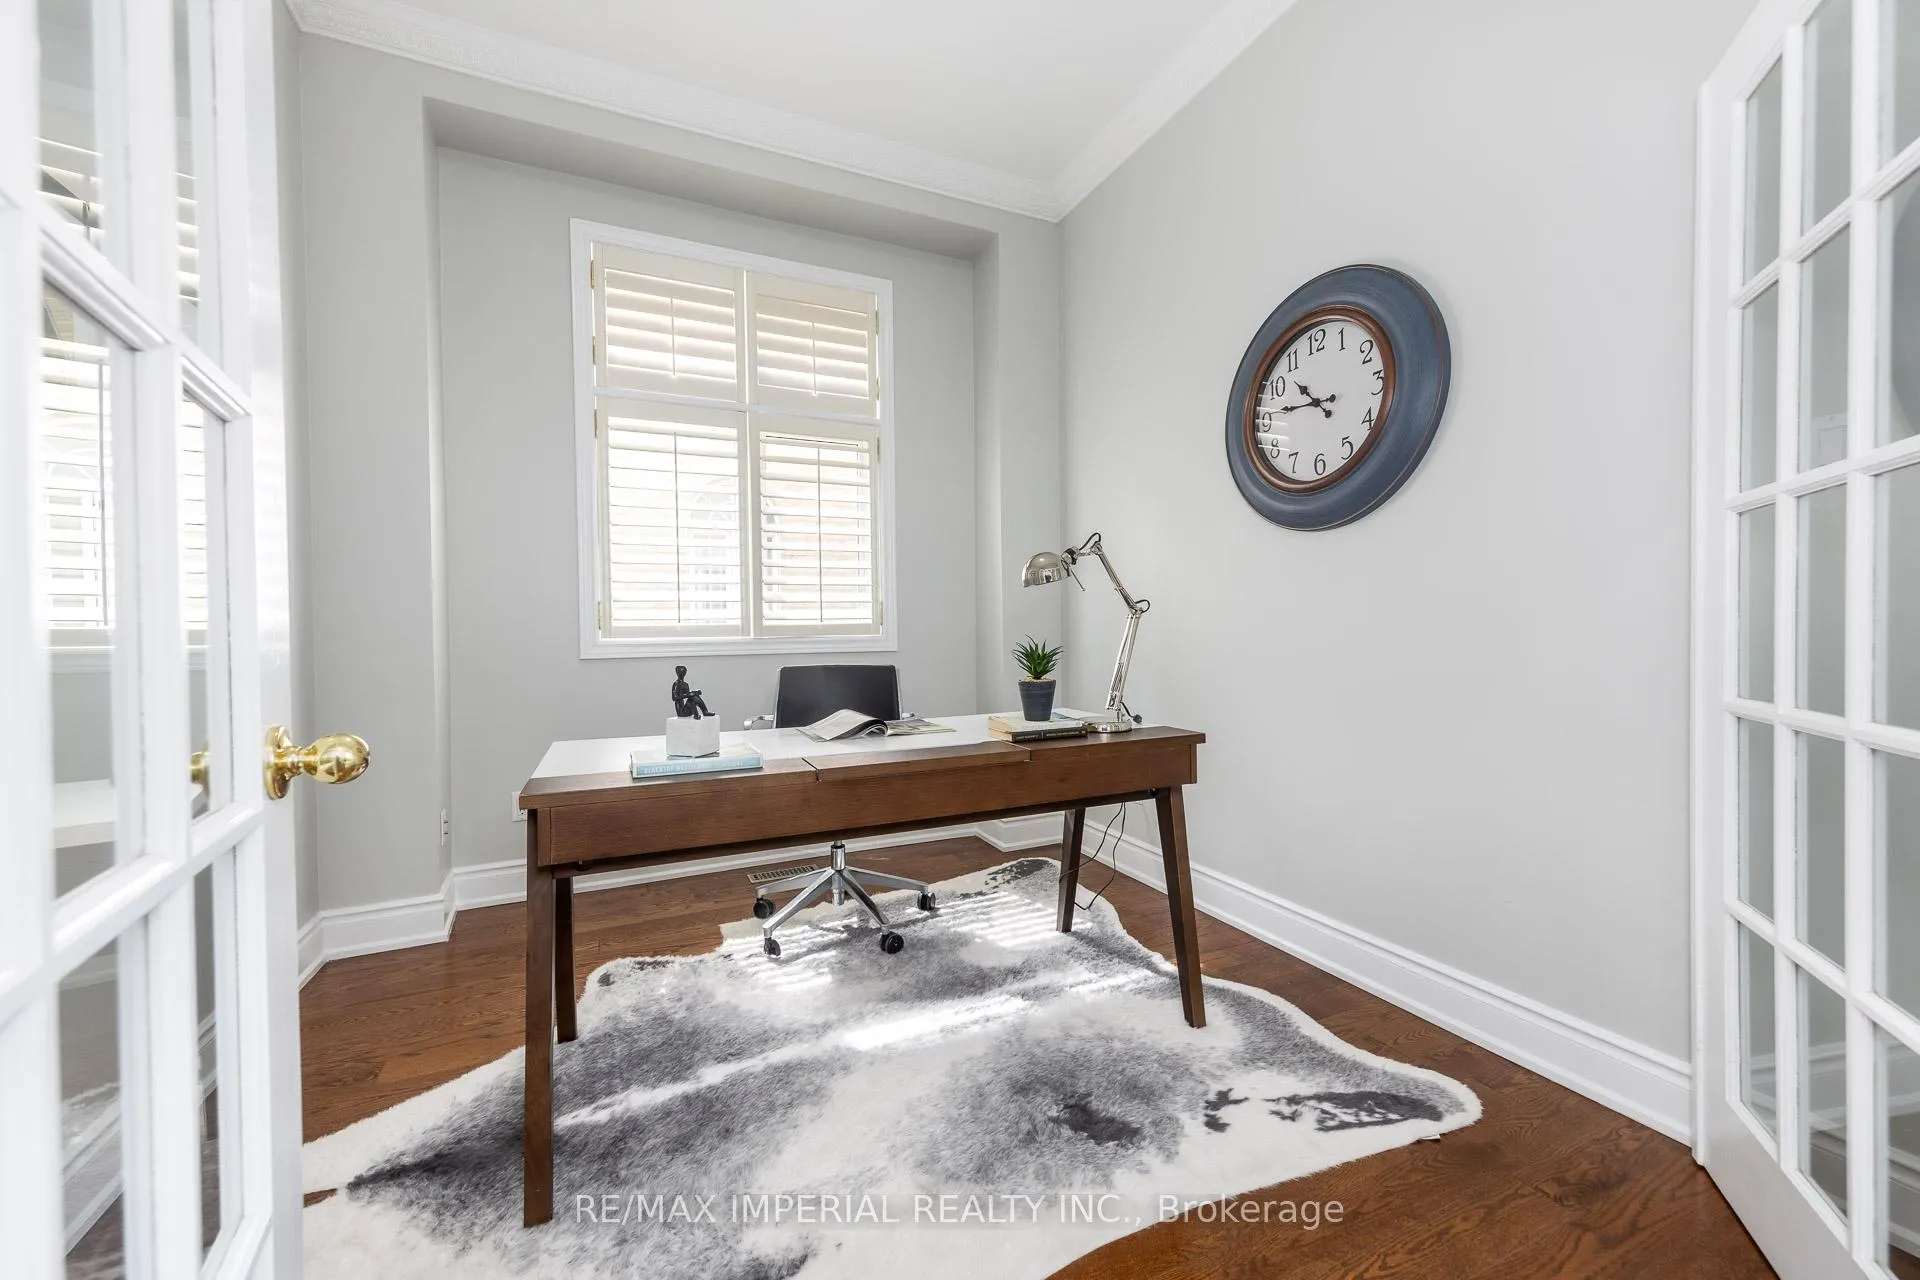 See all 48 photos
Property history
Facts and features
- BasementFinished
- Water, sewerMunicipal
- HeatingForced air
- CoolingCentral air
- Hardwood floors
- Fireplace
- Central air
The homeDetached, 2-storey, 2,500–3,000 sq ft
- TypeDetached
- Style2-storey
- Living space2,500–3,000 sq ft
- BasementFinished
InsideFireplace Yes, Hardwood, Ceramic, Carpet free
- FireplaceYes
- FlooringHardwood, Ceramic
- FeaturesCarpet free
- Rooms above ground9
- Bedrooms4
- Bathrooms4
- Kitchens1
- Family roomYes
Outside and lotStone, Asphalt shingle, Concrete
- ExteriorStone
- RoofAsphalt shingle
- FoundationConcrete
- Size33.4 × 117 ft
Parking2 Garage, Attached
- Spaces2 Garage
- GarageAttached
Heating, water and powerForced air, gas, Central air, Municipal water
- HeatingForced air, gas
- CoolingCentral air
- WaterMunicipal water
- SewerMunicipal sewer
Costs and taxesTaxes $8,446 a year, HST included in the price
- Taxes, 2025$8,446 a year
- HSTHST included in the price
Included in the saleStainless steel appliances (fridge, gas stove, built-in dishwasher, heavy duty range-hood), washer and dryer, all window coverings, all light fixtures, garage door opener with remote
- IncludedStainless steel appliances (fridge, gas stove, built-in dishwasher, heavy duty range-hood), washer and dryer, all window coverings, all light fixtures, garage door opener with remote
Listing detailsN13437672, Sold, Jun 12, 2026
- MLS® numberN13437672
- StatusSold
- Listed onJun 12, 2026
- Days on market22
- UpdatedJul 4, 2026
- PossessionFlexible
- Occupied byVacant
- Listing brokerageRE/MAX IMPERIAL REALTY INC.
About this home
193 Redstone Road, Richmond Hill (Rouge Woods), ON L4S 1X7
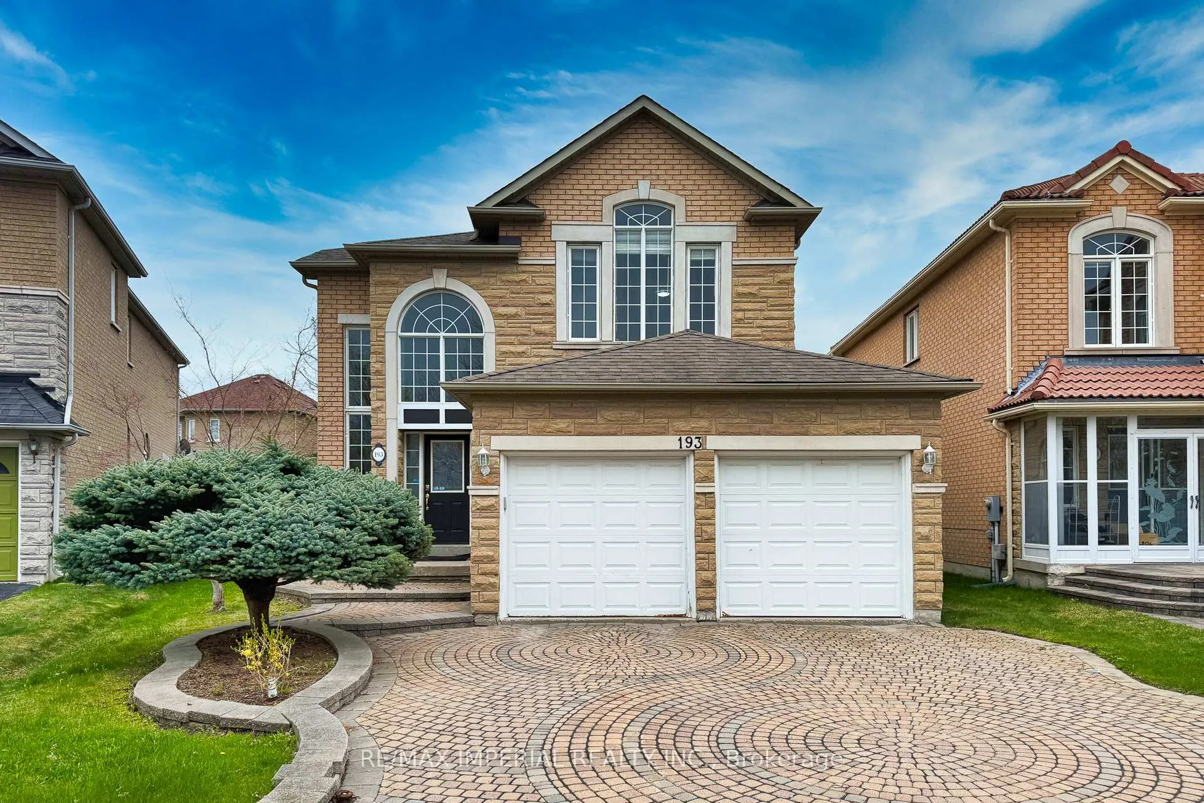
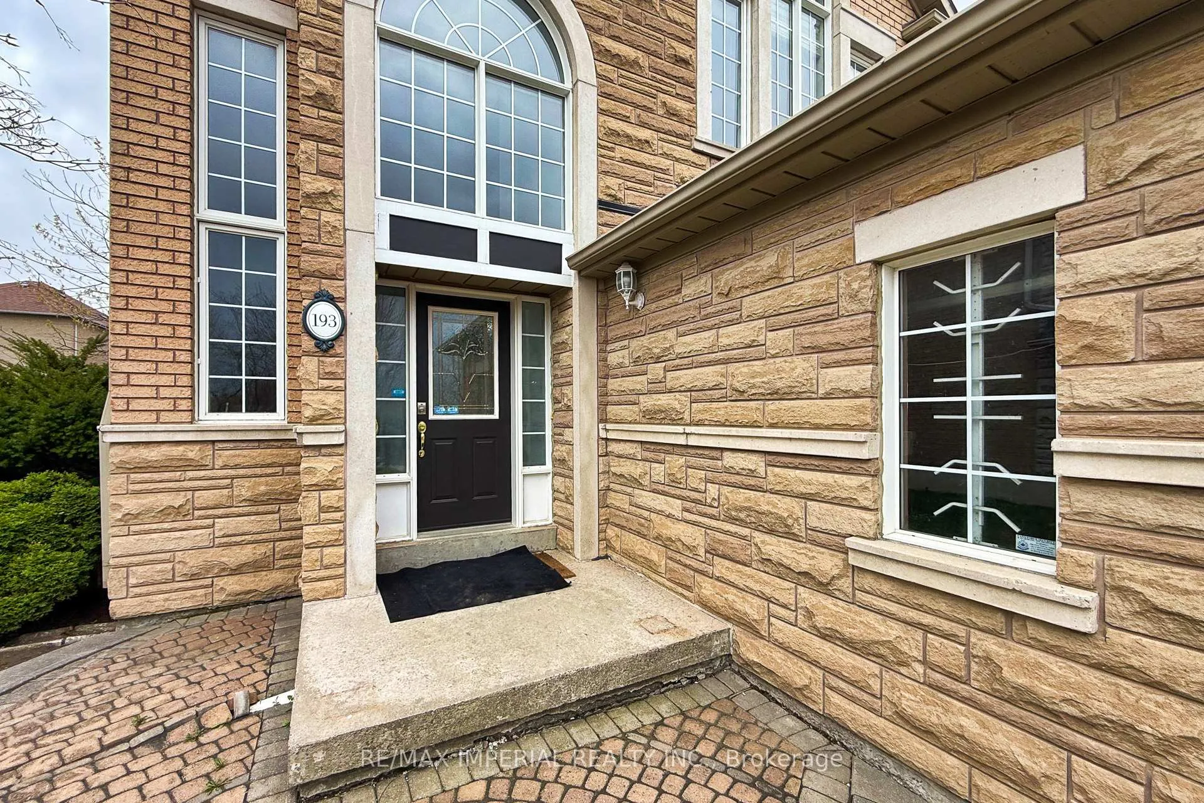
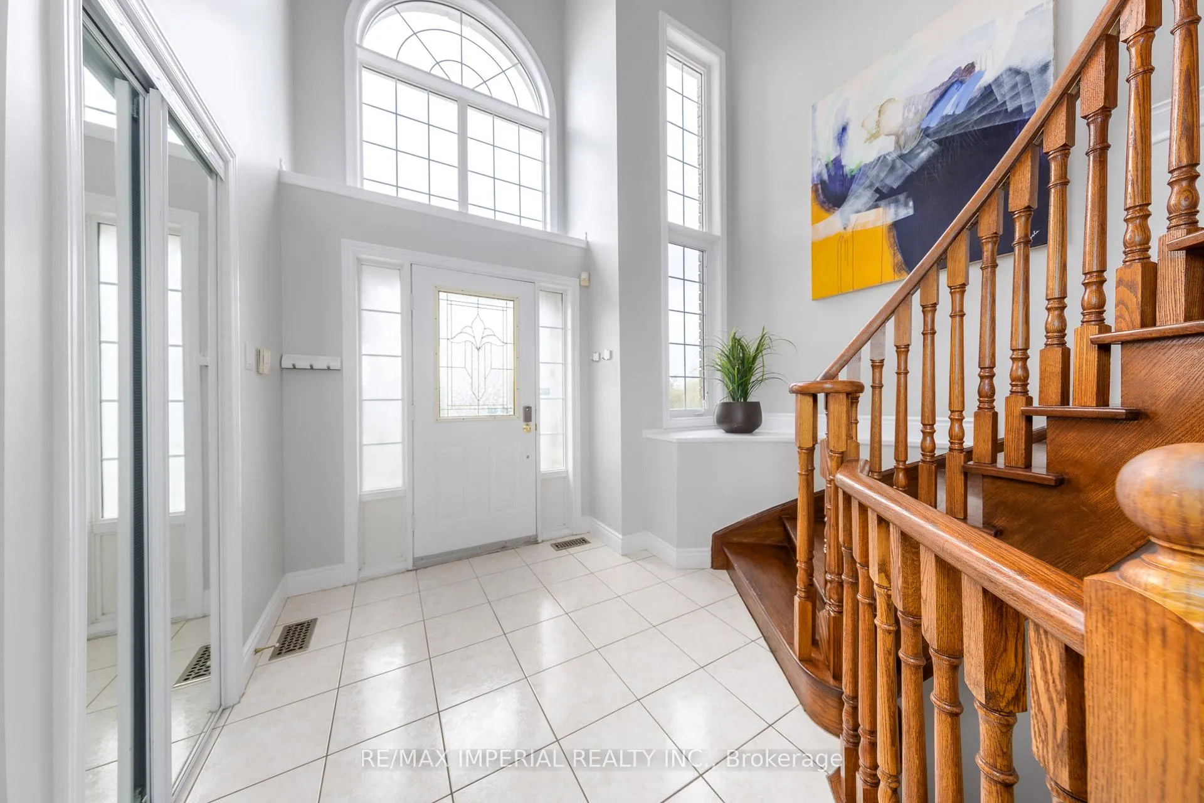
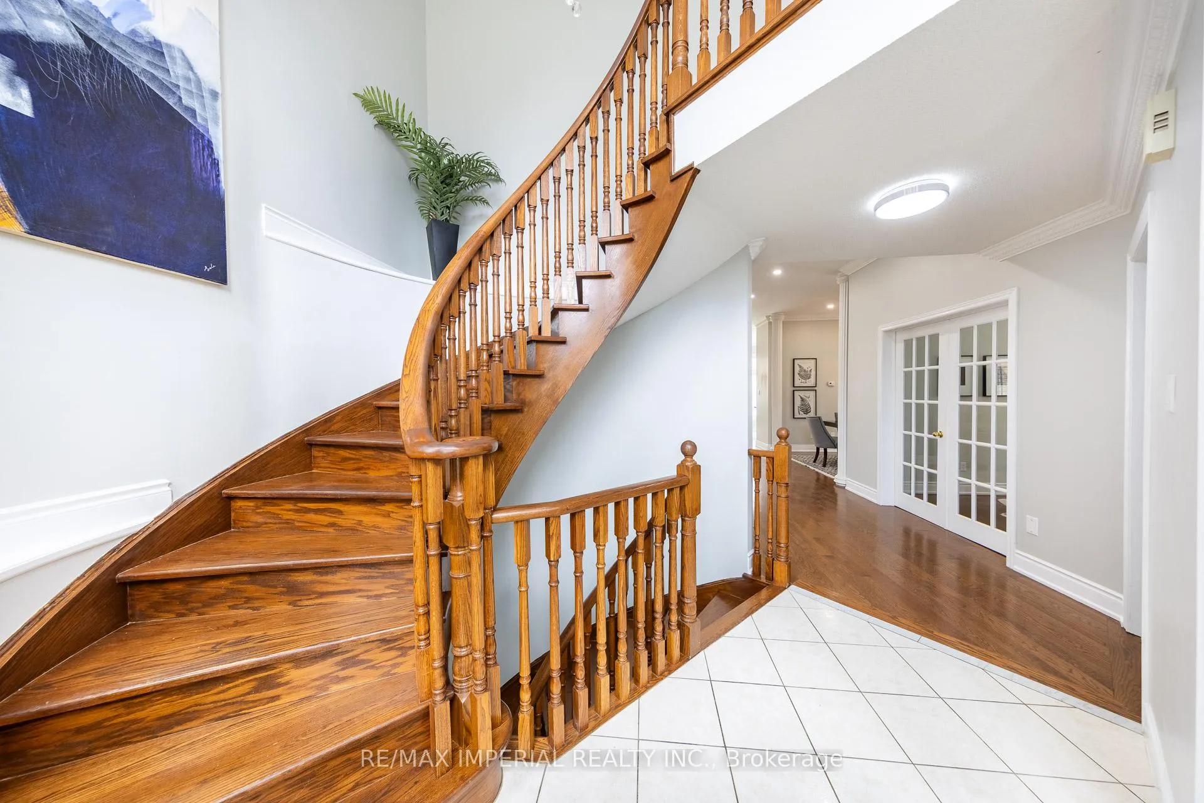
Quality Built By RosQuality In Richmond Hill High Demand "Rouge Woods" Area. This Lovely Home over 4000sf Sitting On A Premium Pie-Shaped Lot, Facing To Ravine W/Breathtaking Pond & Park Views. Interlocking Driveway & Walkway W/Beautiful Landscaping. Elegant full stone exterior facade, offering timeless curb appeal and a luxurious appearance. 18' High Ceiling Grand Open Foyer, Very Rare 10' Ceiling On Main Fl. Sun-Filled Open Concept Layout, 5 Bdrms Plus an Office, Open Kitchen with pantry space, Custom built-in closet systems in both the primary bedroom and secondary bedroom walk-in closets. Pie-shaped lot with an exceptionally large backyard, perfect for family enjoyment and entertaining. 200 AMP electrical service can easily add a EV Charger, Several insulated window glass units with failed seals have been recently replaced, improving both appearance and energy efficiency. Minutes to Hwy 404, Costco, Richmond Green P.S., Bayview Secondary High School
Ask about this home
A HOMEH agent will answer your questions about this home.
Around this home
Daily convenience, out of 100, from the distances below
Schools nearby
School rating, out of 10.
Helpful calculators
Your HOMEH agent

"I would see it this week."