

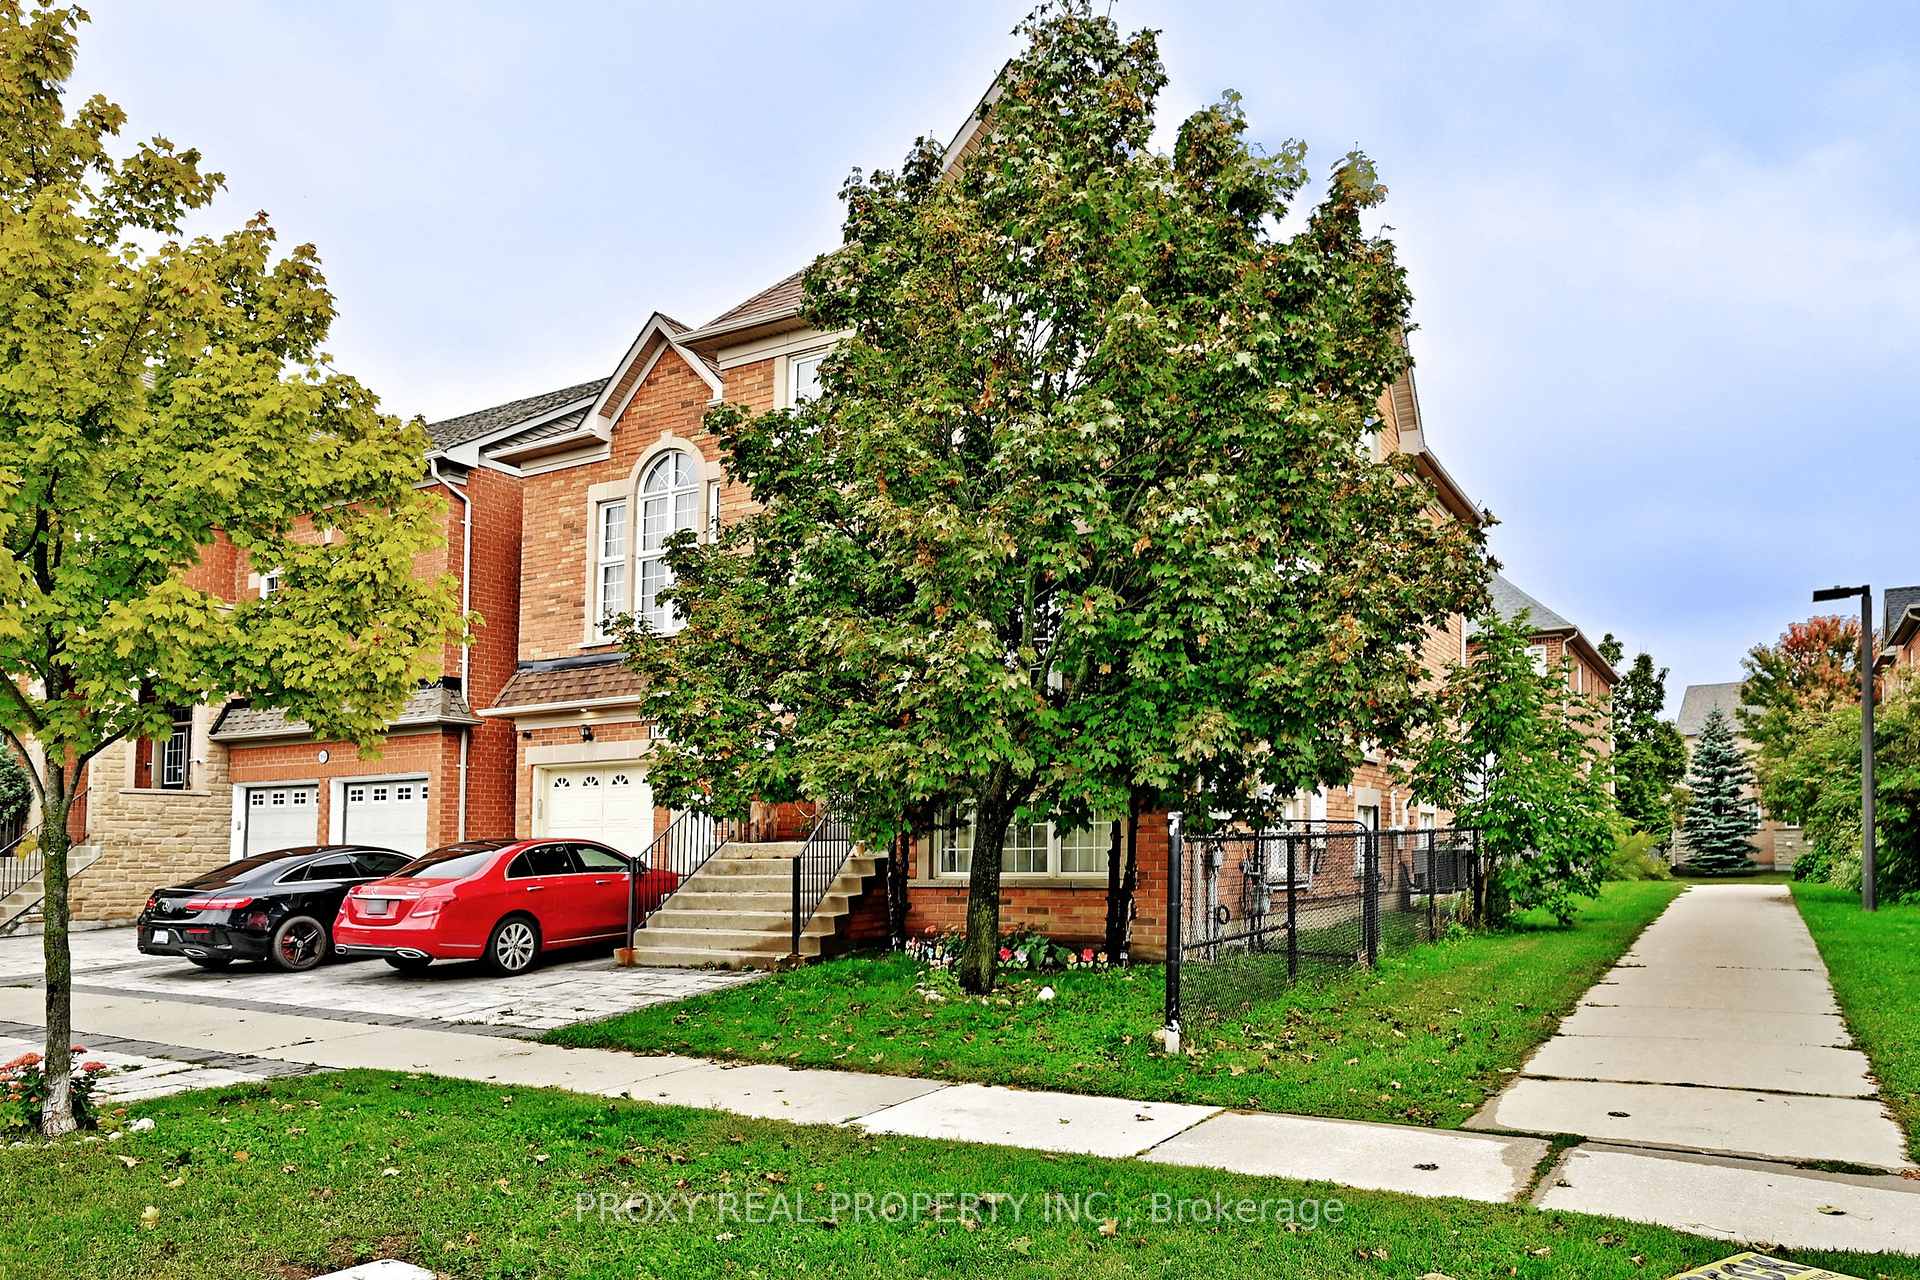
193 Selwyn Road
193 Selwyn Road
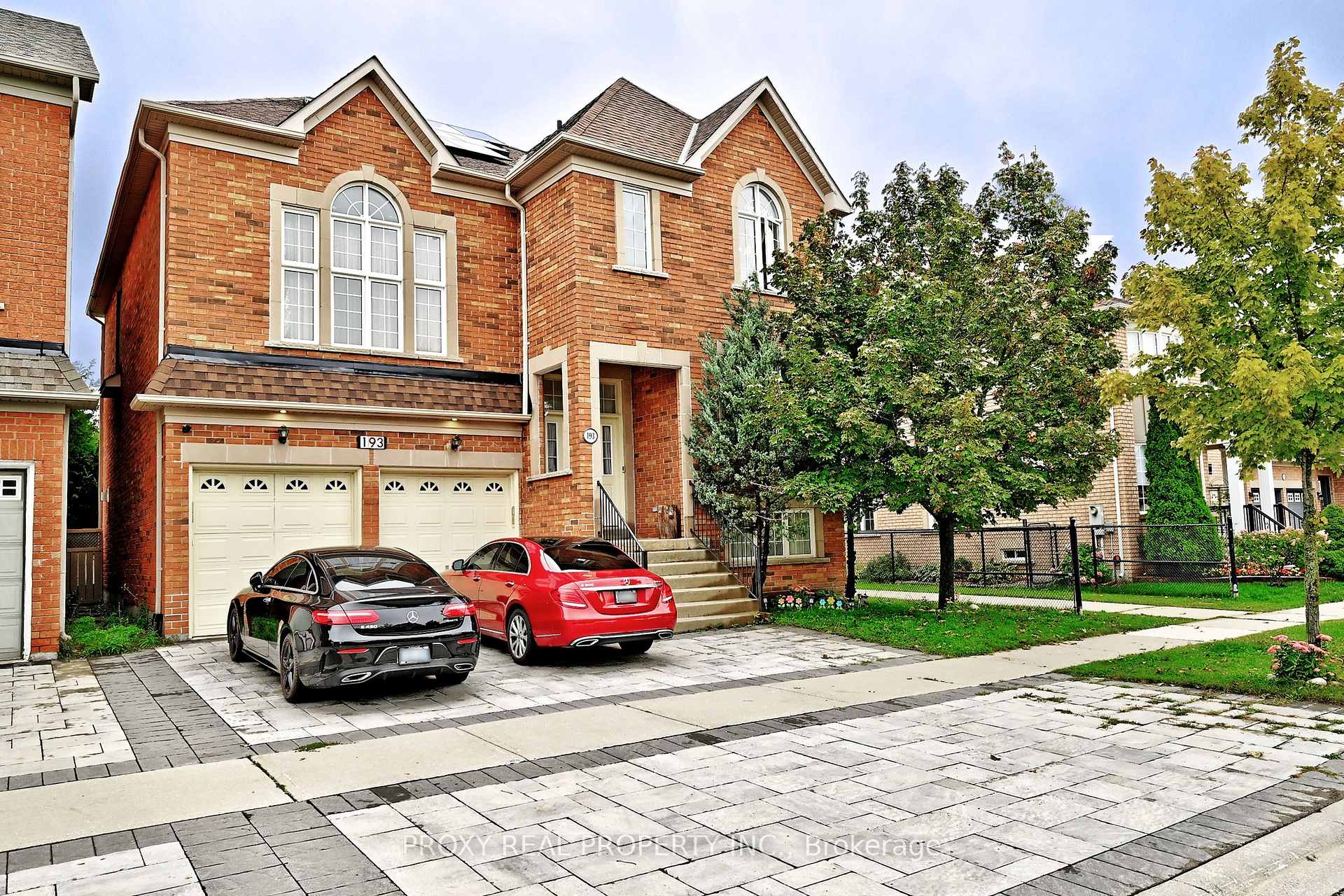
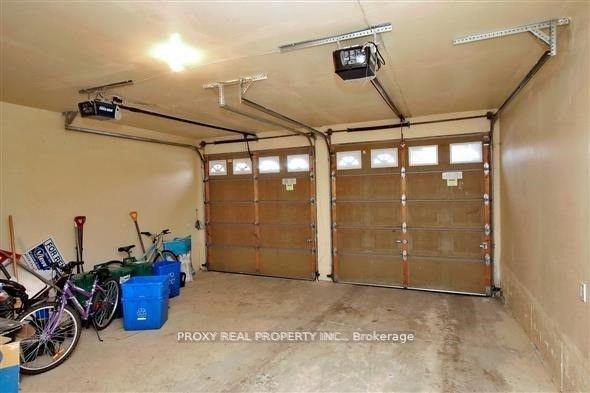
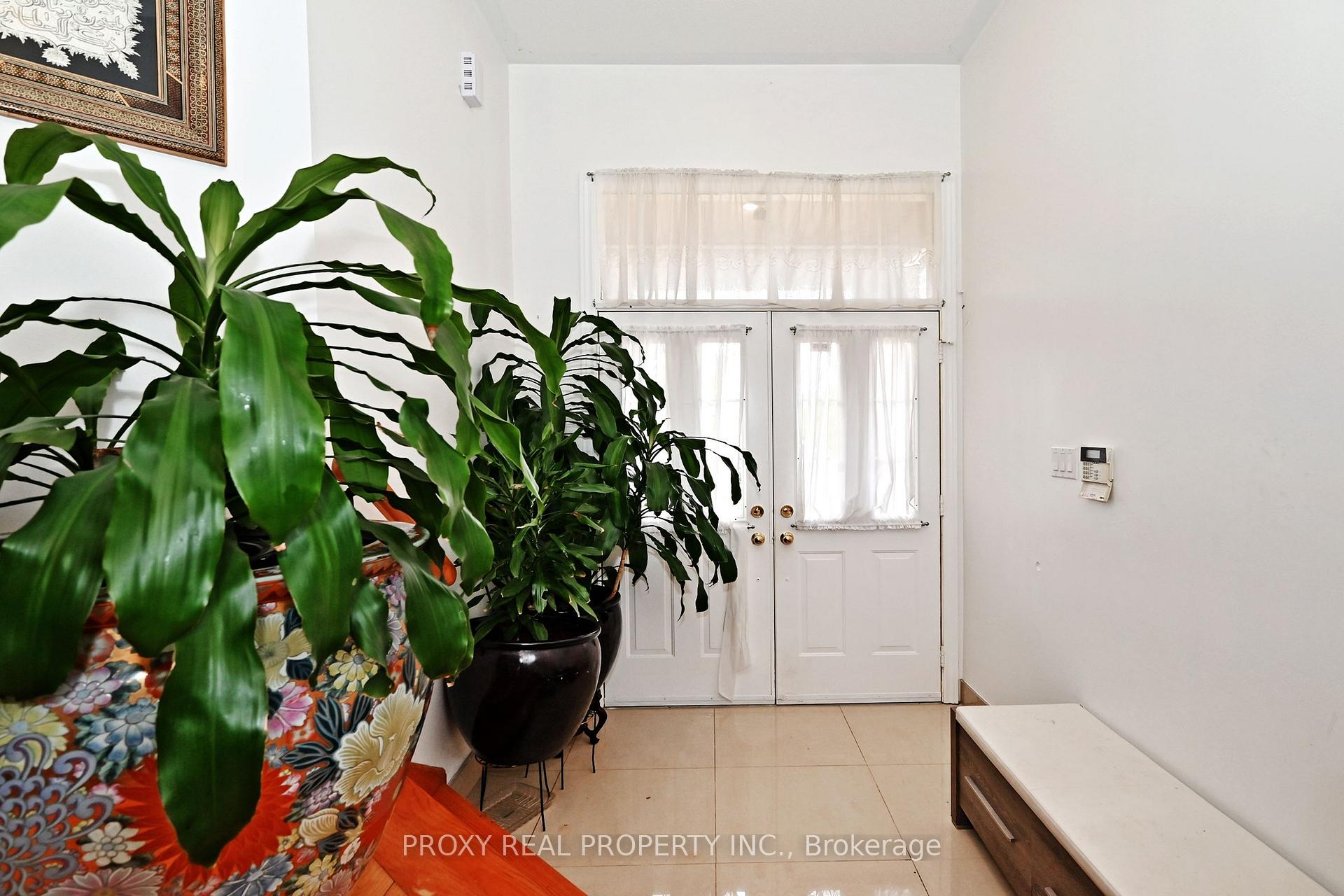
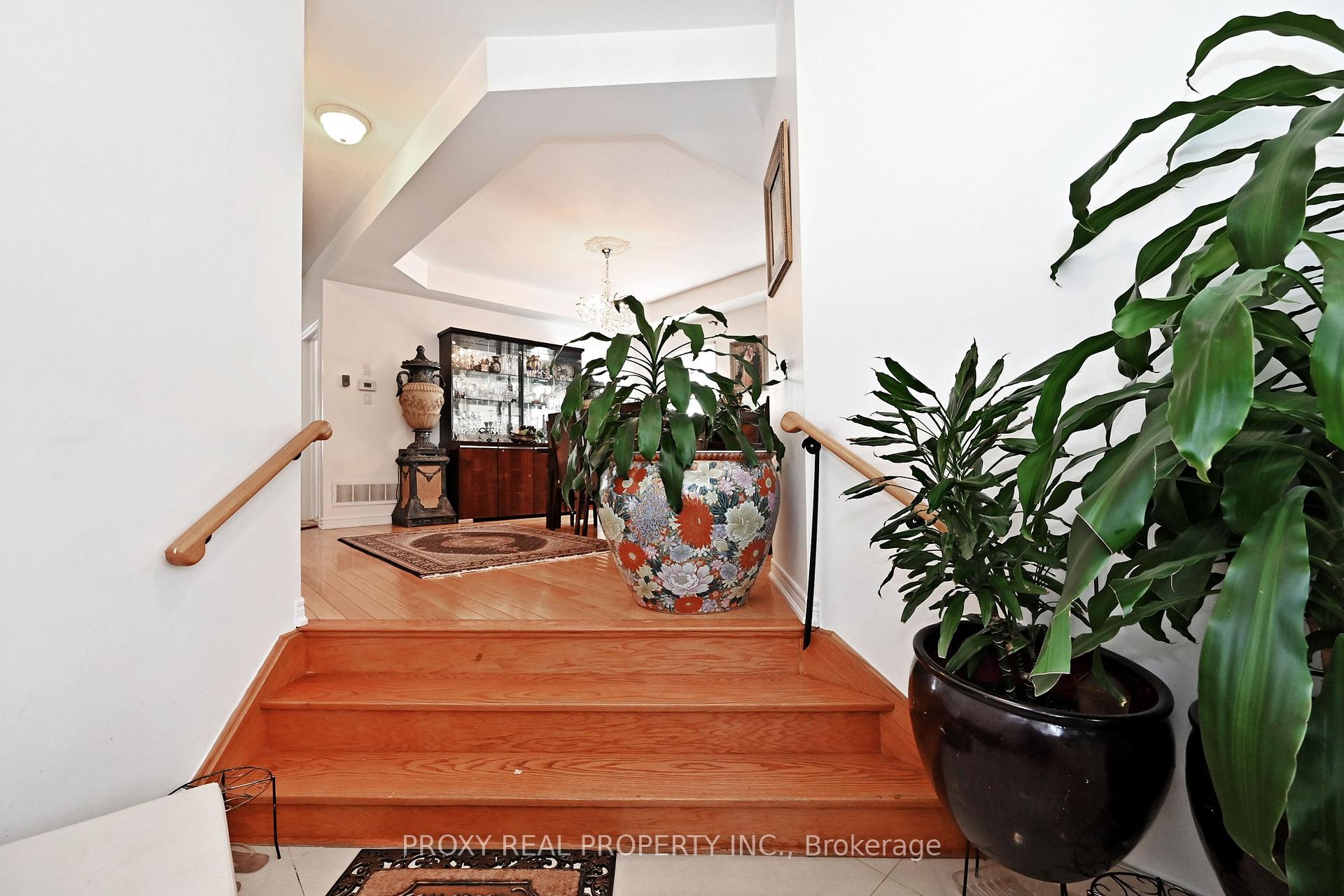 See all 48 photos
Property history
- $1,934,000TerminatedList: 2025-09-21|End: 2025-10-22|31 daysN12417838
- $2,188,888TerminatedList: 2025-08-23|End: 2025-08-31|8 daysN12361267
Facts and features
- BasementWalk-up
- Age of home6–15 years
- Price per sq ft~$595
- Water, sewerMunicipal
- 3 kitchens
- Hardwood floors
- Fireplace
- Central air
The homeDetached, 2-storey, Age 6–15 years
- Type: Detached
- Style: 2-storey
- Age: 6–15 years
- Living space: 3,000–3,500 sq ft
- Basement: Finished, walk-up
InsideFireplace Yes, family room, natural gas, electric, Hardwood, Ceramic, Main level
- Fireplace: Yes, family room, natural gas, electric
- Flooring: Hardwood, Ceramic
- Laundry: Main level
- Features: Auto garage door remote
- Rooms above ground: 12
- Rooms in the basement: 4
- Bedrooms: 4 + 2 in the basement
- Bathrooms: 6
- Kitchens: 3
- Family room: Yes
Outside and lotBrick, stone, Asphalt shingle, Concrete
- Exterior: Brick, stone
- Roof: Asphalt shingle
- Foundation: Concrete
- Size: 44.29 × 88.58 ft
- Zoning: Single Family Residential
Parking4 Garage, Attached, Private double
- Spaces: 4 Garage
- Garage: Attached
- Driveway: Private double
Heating, water and powerForced air, gas, Central air, Municipal water
- Heating: Forced air, gas
- Cooling: Central air
- Water: Municipal water
- Sewer: Municipal sewer
- Natural gas: Available
- Hydro: Available
- Cable: Available
- Telephone: Available
Costs and taxesTaxes $7,660 a year, HST included in the price, Hot water tank-electric
- Taxes, 2025: $7,660 a year
- HST: HST included in the price
- Under contract: Hot water tank-electric
Listing detailsN12417838, Terminated, Sep 21, 2025
- MLS® number: N12417838
- Status: Terminated
- Listed on: Sep 21, 2025
- Days on market: 31
- Updated: Oct 22, 2025
- Possession: 2025-11-10 / 30-59 days
- Occupied by: Owner
- Listing brokerage: PROXY REAL PROPERTY INC.
About this home
193 Selwyn Road, Richmond Hill (Jefferson), ON L4E 5E9
3405 Sq-Ft Per As MPAC and around 1500 Sq-Ft = Total around 5,000 Sq/Ft. Three Lower units just a few stairs, all large above grade window,9 Ceiling: BASEMENTS POTENCIAL RENT. Two Basements and one office -Plz See Virtual Tour: Gorgeous Tribute Deerfield Model Home With $$ Upgrades, New Roof 2016 August, 14Ft.Ceiling In Living Room, Maple Staircases And Strip Hardwood Thought Out The First And Second Floor.Very Bright And Specious Luxury House. Close To School 'new Immersion French School' And Public School, Parks, Shopping Centre, Mc-Donald And step to Bus, Quite and safe Location. On One Of The Most Desirable Streets/Lots In Richmond Hill Moraine. All Existing Stainless Steels Appliances, Including 5 Fridge, 3 Stove 2 Washer/Dryer, B/I Dishwasher, Microwave, 4 TV, All Window Covering,Four Chandeliers might be included, All Measurements And Property Tax And Utilities are Approx. Be Verified By Buyer., Optional-FURNITURE CAN BE INCLUDED WITH NOGOCIATE. As seller is moving to condo. Note: June 2025 Official Bank Appraisal Report attached $1,934,000
Ask about this home
A HOMEH agent will answer your questions about this home.
Around this home
Daily convenience, out of 100, from the distances below
Schools nearby
School rating, out of 10.
Helpful calculators
Your HOMEH agent

"I would see it this week."