

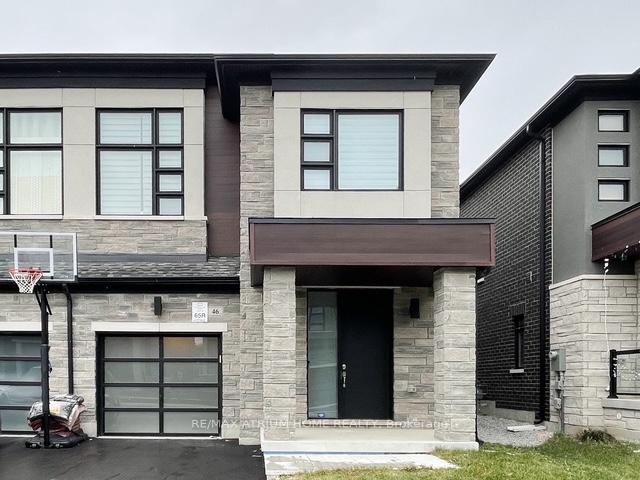
46 Brookfam Street
Semi-Detached Rented
1/1546 Brookfam Street
Semi-Detached Rented
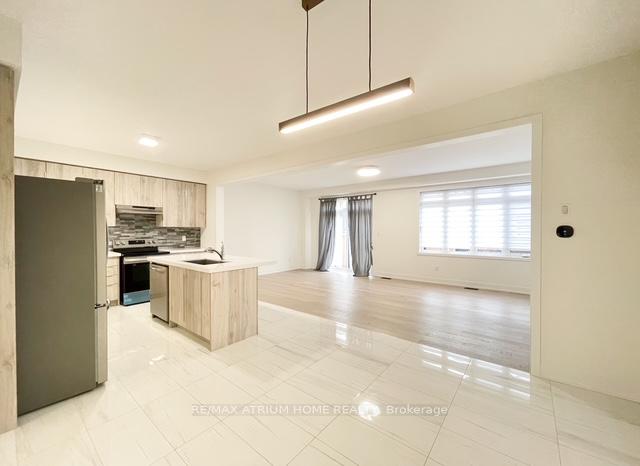 See all 15 photos
4 Bedrooms
3 Bathrooms
1 Garage
1.5K–2K sq.ft
Entire Home
— Unit
Property history
Facts and features
- BasementWalk-out
- Lease term12 months
- FurnishedUnfurnished
- Age of homeNew
What stands out
- Hardwood floors
- Central air
The homeSemi-Detached, 2-storey, New
- Type: Semi-Detached
- Style: 2-storey
- Age: New
- Living space: 1,500–2,000 sq ft
- Basement: Unfinished, walk-out
InsideHardwood, Ceramic, Broadloom, Ensuite, Rooms above ground 8
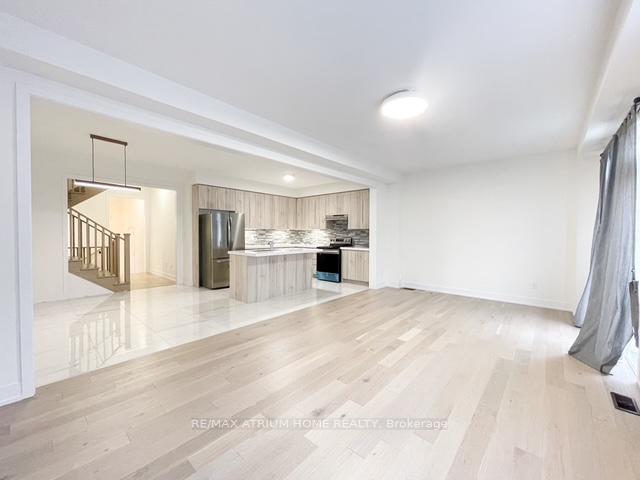
- Flooring: Hardwood, Ceramic, Broadloom
- Laundry: Ensuite
- Rooms above ground: 8
- Bedrooms: 4
- Bathrooms: 3
- Kitchens: 1
Outside and lotBrick, Shingles, Concrete
- Exterior: Brick
- Roof: Shingles
- Foundation: Concrete
Parking1 Garage, Built-in, Private
- Spaces: 1 Garage
- Garage: Built-in
- Driveway: Private
Heating, water and powerForced air, gas, Central air, Municipal water
- Heating: Forced air, gas
- Cooling: Central air
- Water: Municipal water
- Sewer: Municipal sewer
Rent and termsRent $3,700 a month, Entire property, Unfurnished
- Rent: $3,700 a month
- Space for rent: Entire property
- Furnished: Unfurnished
- Lease: 12 months
- Paid: Monthly
- Deposit: Required
- Credit check: Required
- Employment letter: Required
- Rental application: Required
- References: Required
- Rental items: Hot water tank
NearbyPark, public transit, rec./commun.centre, school
- Close to: Park, public transit, rec./commun.centre, school
Listing detailsN12237969, Rented, Jun 21, 2025
- MLS® number: N12237969
- Status: Rented
- Listed on: Jun 21, 2025
- Days on market: 17
- Updated: Jul 8, 2025
- Possession: 2025-07-21 / Flexible
- Occupied by: Tenant
- Listing brokerage: RE/MAX ATRIUM HOME REALTY
About this home
46 Brookfam Street, Richmond Hill (Rural Richmond Hill), ON L4S 0H4
ParkPublic TransitRec./Commun.CentreSchool
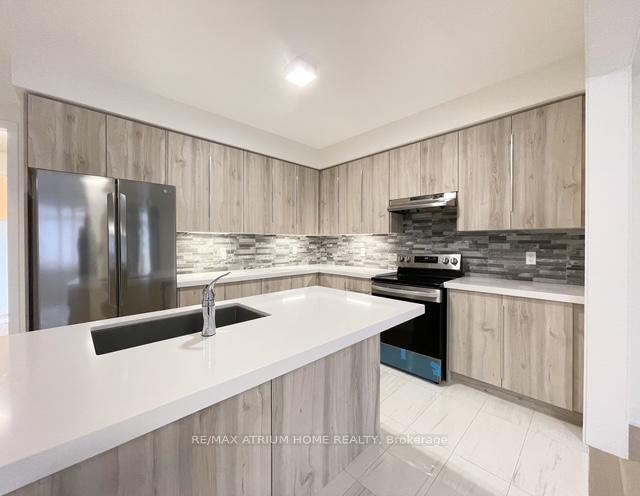
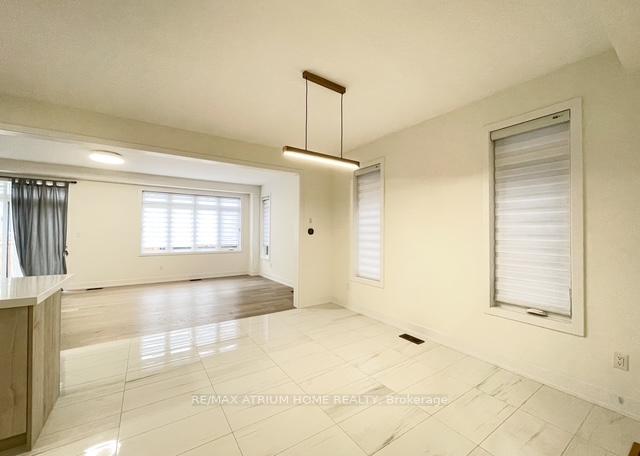
4Br Semi-Detached At Upscale Richmonds Community, Built By Opus. Around 2000Sqft. 9Ft. Ceilings, Hardwood Floor On The Ground Level, Stainless Steel Appliances, Quantz Counter Tops, 5Pc Ensuite In Master Br. 2nd Floor Laundry Room! Working Distance To All Amenities. Parks, Sports Centre, Costco, Home Depot, Shopping. Richmond Green Secondary School. Close To Hwy 404.
Read more
Ask about this home
A HOMEH agent will answer your questions about this home.
Ask a question
Around this home
Leslie St & Elgin Mills Rd E
Errands
Parks
Schools
Daily convenience, out of 100, from the distances below
ParkChildren's Play Zone · 2 within 1 km14 min walk855 m
GroceryCircle K17 min walk1.1 km
SchoolYork Academy 01588 min walk500 m
PharmacyCostco Pharmacy10 min walk613 m
Cafés & foodCostco Food Court · 13 within 1 km10 min walk592 m
Gym & rec centreThe York Centre for Children, Youth & Families8 min walk487 m
LibraryRichmond Hill Public Library - Richmond Green Branch9 min walk568 m
WalkDriveStraight-line distance, open map data
Grocery1.1 km
Park0.9 km
Coffee0.9 km
Dining0.8 km
Gym1.4 km
Schools nearby
School rating, out of 10.
York Academy 0158elementary · Public · 0.5 km
—
York Academy York Hills Children Programelementary · Public · 0.5 km
—
York Academy York Hills Youth Programsecondary · Public · 0.5 km
—
Contact agent
Helpful calculators
Rent vs buy
Affordability
Mortgage
Down payment
Stress test
CMHC insurance
Your HOMEH agent

NimaHOMEH agent · Richmond Hill
"I would see it this week."
Ask Nima