

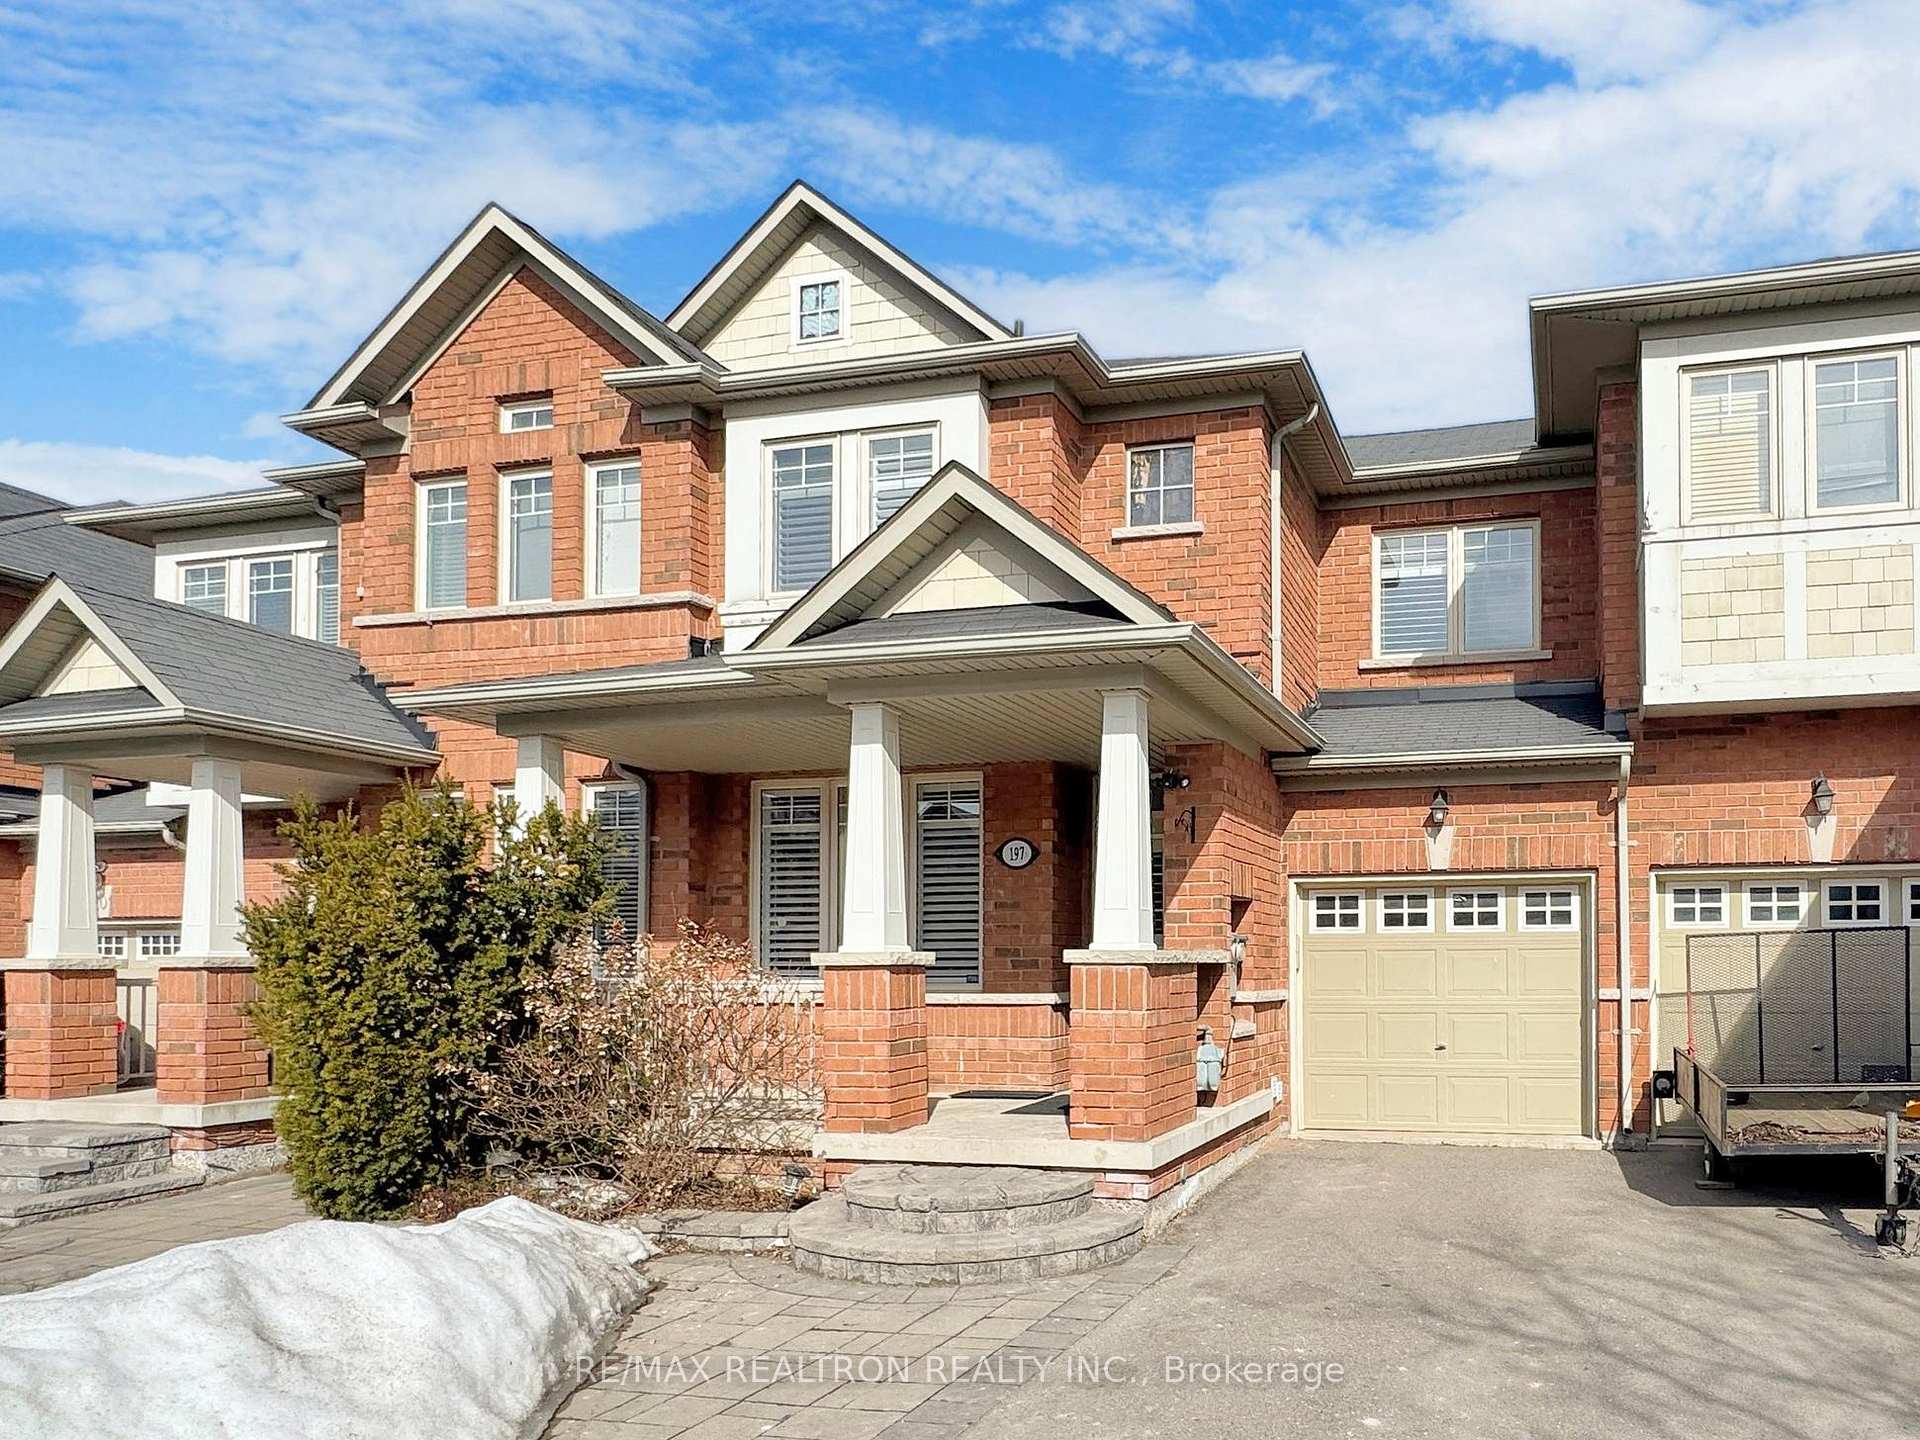
197 Shirrick Drive
197 Shirrick Drive
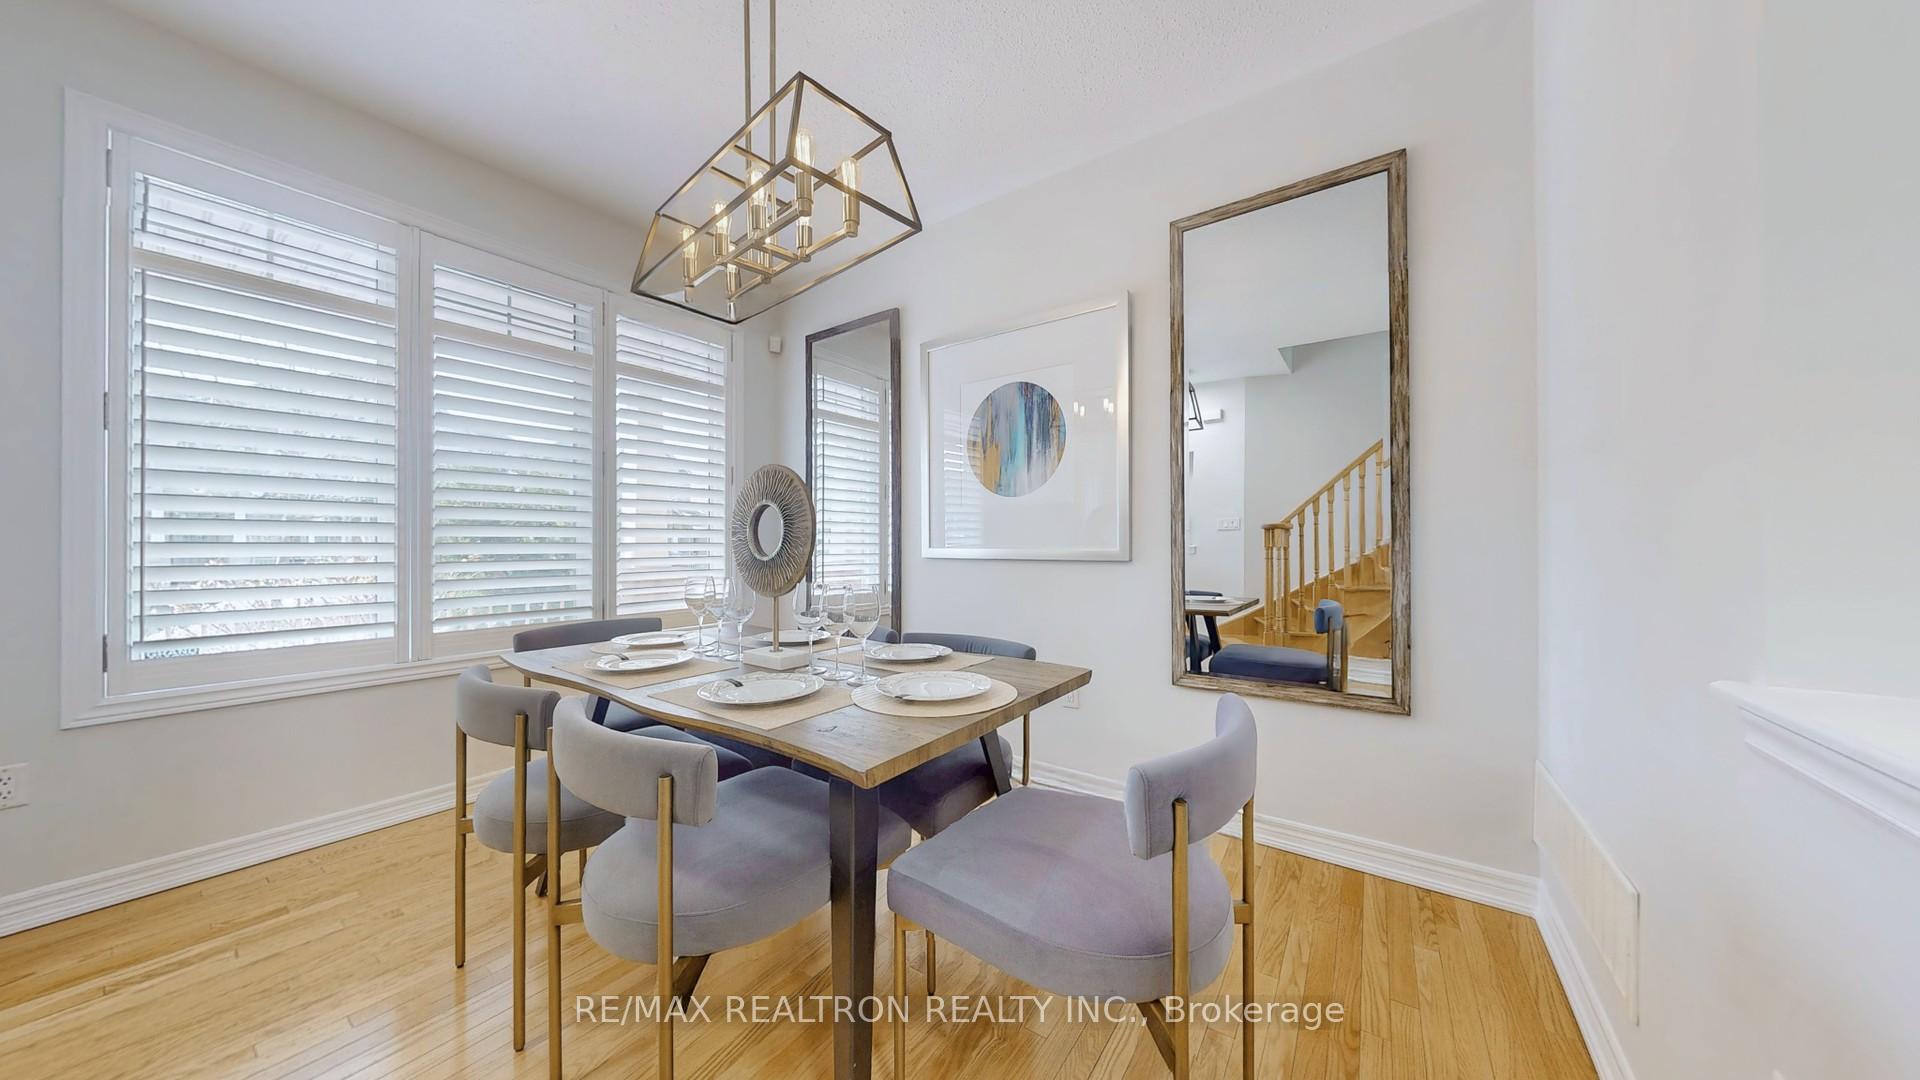 See all 49 photos
Property history
Facts and features
- BasementFinished
- Age of home6–15 years
- Water, sewerMunicipal
- HeatingForced air
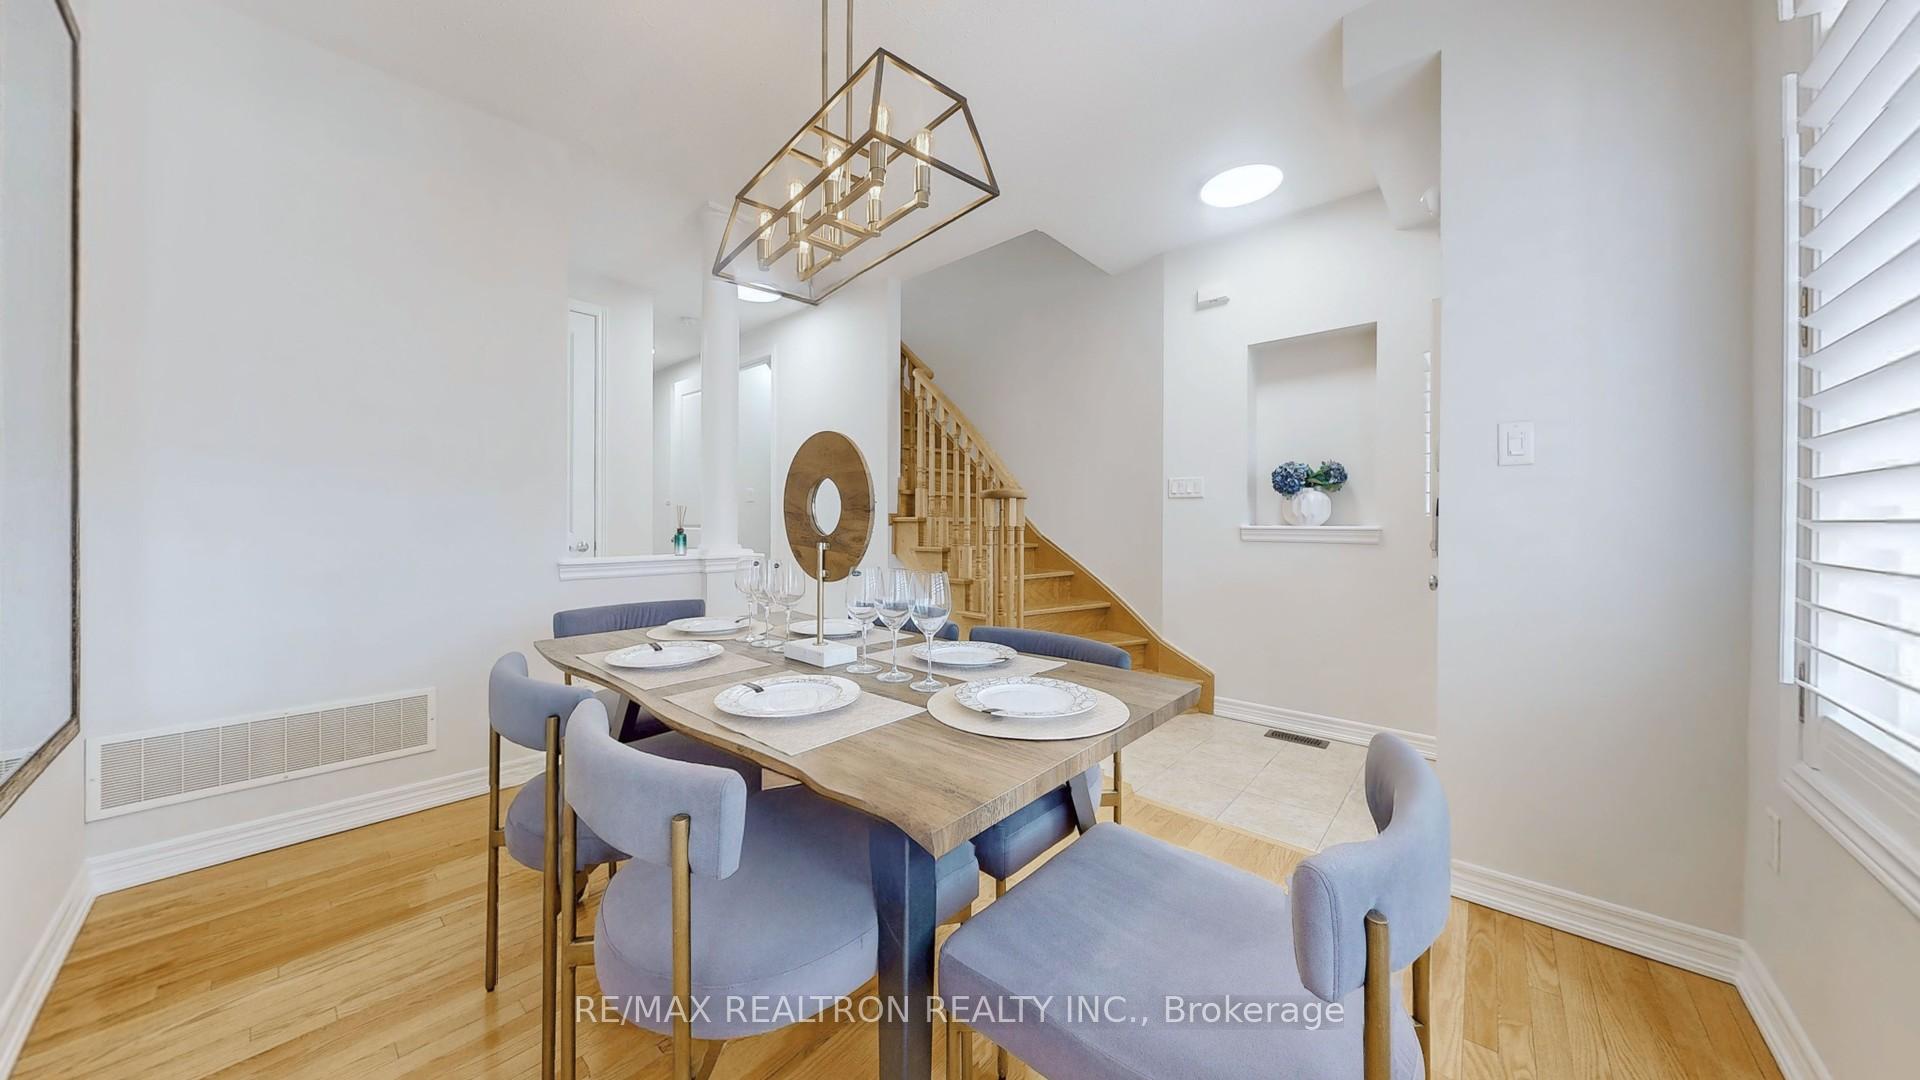
- Hardwood floors
- Fireplace
- Central air
The homeFreehold Townhouse, 2-storey, Age 6–15 years
- Type: Freehold Townhouse
- Style: 2-storey
- Age: 6–15 years
- Living space: 1,100–1,500 sq ft
- Basement: Finished
- View: Clear, trees/woods
InsideFireplace Yes, Hardwood, Ceramic, Lower level
- Fireplace: Yes
- Flooring: Hardwood, Ceramic
- Laundry: Lower level
- Rooms above ground: 8
- Rooms in the basement: 1
- Bedrooms: 3 + 1 in the basement
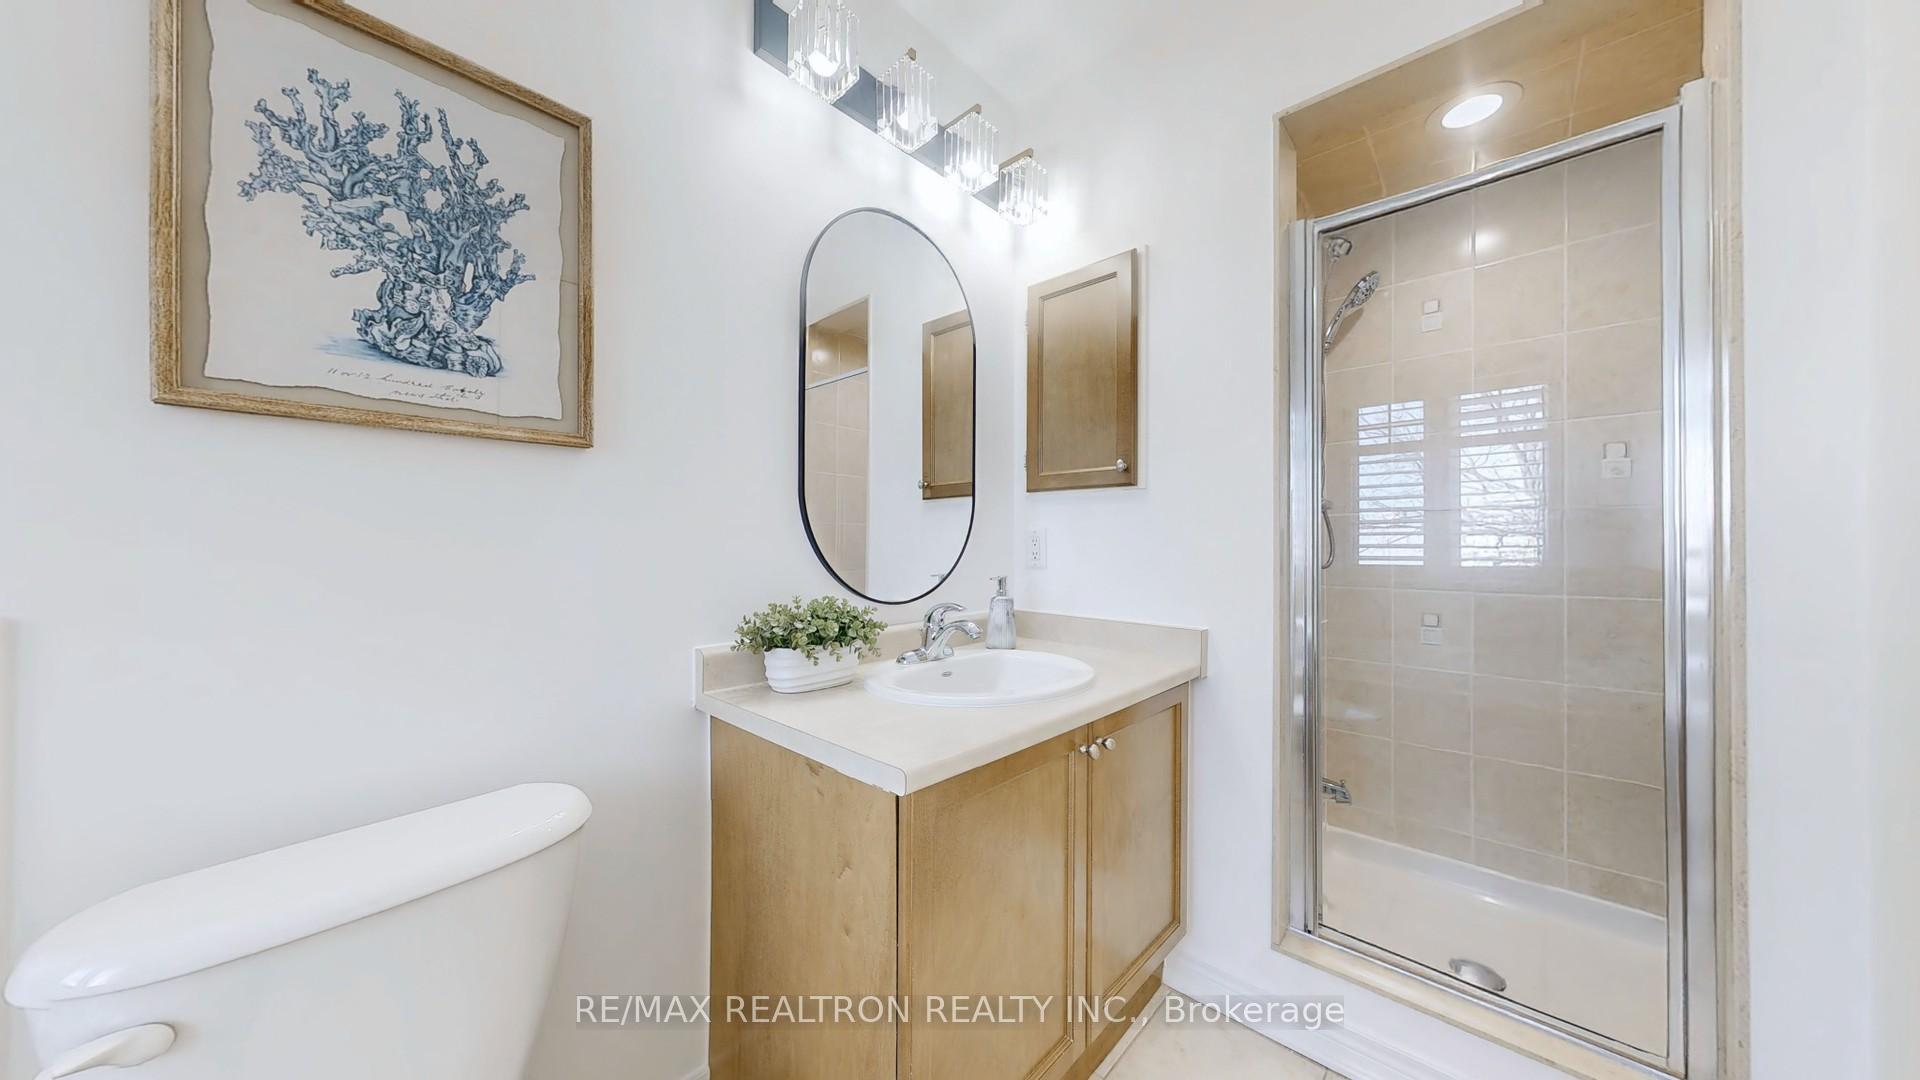
- Bathrooms: 4
- Kitchens: 1
- Family room: Yes
Outside and lotBrick, Asphalt shingle, Concrete
- Exterior: Brick
- Roof: Asphalt shingle
- Foundation: Concrete
- Features: Deck, porch
- Size: 24.61 × 113.19 ft
- Zoning: residential
Parking1 Garage, Built-in, Available
- Spaces: 1 Garage
- Garage: Built-in
- Driveway: Available
Heating, water and powerForced air, gas, Central air, Municipal water
- Heating: Forced air, gas
- Cooling: Central air
- Water: Municipal water
- Sewer: Municipal sewer
Costs and taxesTaxes $4,620 a year, HST included in the price, Water heater - 39.63/mo ($118.89/qtr) - with reliance
- Taxes, 2024: $4,620 a year
- HST: HST included in the price
- Rental items: Water heater - 39.63/mo ($118.89/qtr) - with reliance
- Under contract: Hot water heater
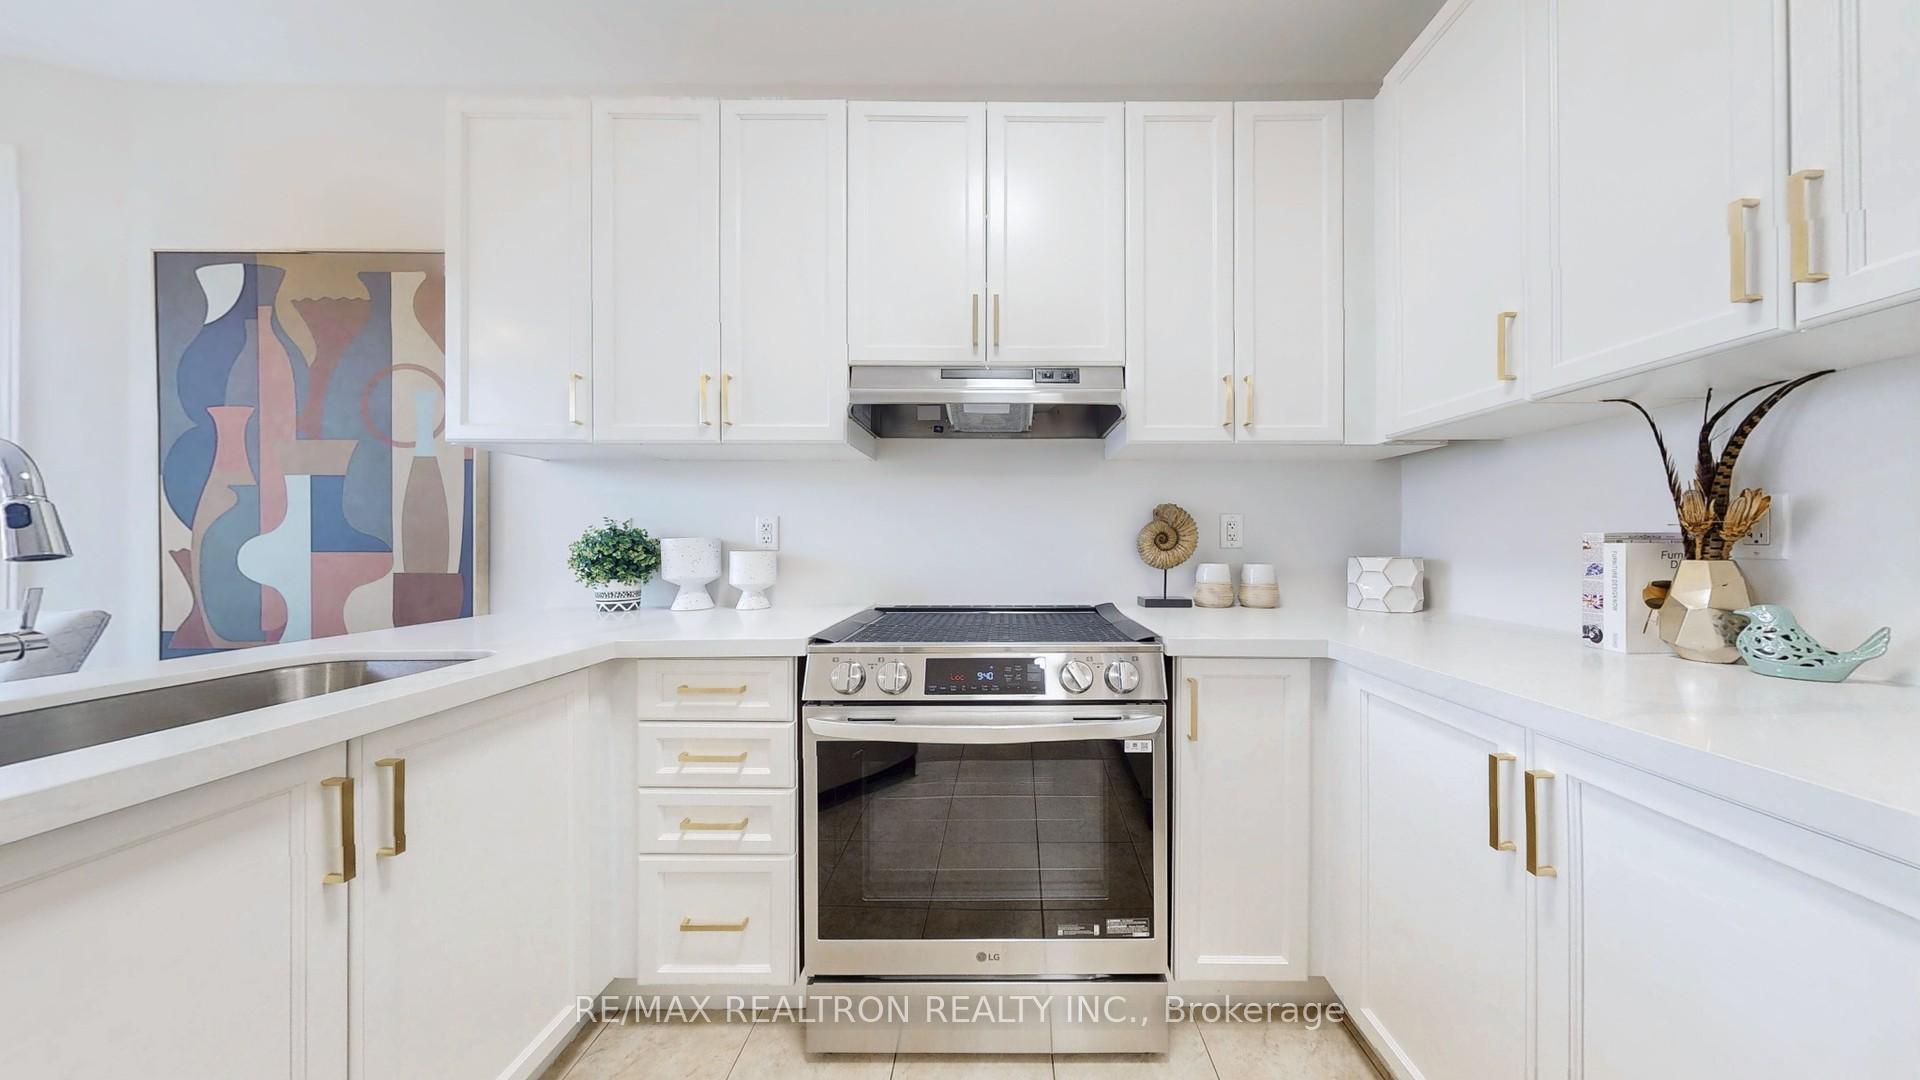
Included in the saleAll existing light fixtures, california shutters, s/s appliances -fridge, induction stove, range hood, dishwasher, washer and dryer, basement cabinet//closet, N/a
- Included: All existing light fixtures, california shutters, s/s appliances -fridge, induction stove, range hood, dishwasher, washer and dryer, basement cabinet//closet
- Not included: N/a
NearbyFenced yard, park, public transit, rec./commun.centre, school, greenbelt/conservation
- Close to: Fenced yard, park, public transit, rec./commun.centre, school, greenbelt/conservation
Listing detailsN12024988, Sold, Mar 18, 2025
- MLS® number: N12024988
- Status: Sold
- Listed on: Mar 18, 2025
- Days on market: 17
- Updated: Apr 4, 2025
- Possession: Flexible
- Occupied by: Vacant
- Listing brokerage: RE/MAX REALTRON REALTY INC.
About this home
197 Shirrick Drive, Richmond Hill (Jefferson), ON L4E 4Y4
Elegant, Spacious, and Beautiful Sun-Filled Freehold Townhouse in the highly sought-after Jefferson area of Richmond Hill. Situated on a rare premium 113-ft lot, this home backs onto the Oak Ridges Trail that runs along the Oak Ridges Moraine, leading to Phillip Lake and Bond Lake both within walking distance. Enjoy a beautiful view of the trees with no neighbors behind! This magnificent townhouse features 3+1 bedrooms, 4 bathrooms, and a professionally finished basement with above-ground windows ideal for a guest room, office, rec room, or playroom. The functional layout with a breakfast area and a walkout to a deck and private backyard. Enjoy the serene scenery throughout your day! The home has been freshly painted throughout, boasts 9' ceilings and hardwood floors on the main level, upgraded doors, and a renovated kitchen with granite countertops and stainless steel appliances. A gas fireplace in the family room adds warmth and charm. The front and backyard are professionally interlocked. Additional features include direct garage access, a rare cold room, an oversized, high-powered AC unit, and backyard access through the garage. The spacious driveway accommodates multiple full-size vehicles without obstruction. Ideally situated just steps from Yonge Street, public transit, top-rated schools, shopping, and dining. Only minutes to Lake Wilcox, Oak Ridges Community Centre, and Hwy 404. Convenient access to GO Train and bus stations, including Gormley Station (just 5 minutes away). Enjoy the local farmers' market, 17 scenic hiking/biking trails, golf courses, and the modern Oak Ridges Library. Don't miss this one! Schedule a showing today.
Ask about this home
A HOMEH agent will answer your questions about this home.
Around this home
Daily convenience, out of 100, from the distances below
Schools nearby
School rating, out of 10.
Helpful calculators
Your HOMEH agent

"I would see it this week."