

332 Fern Avenue
332 Fern Avenue
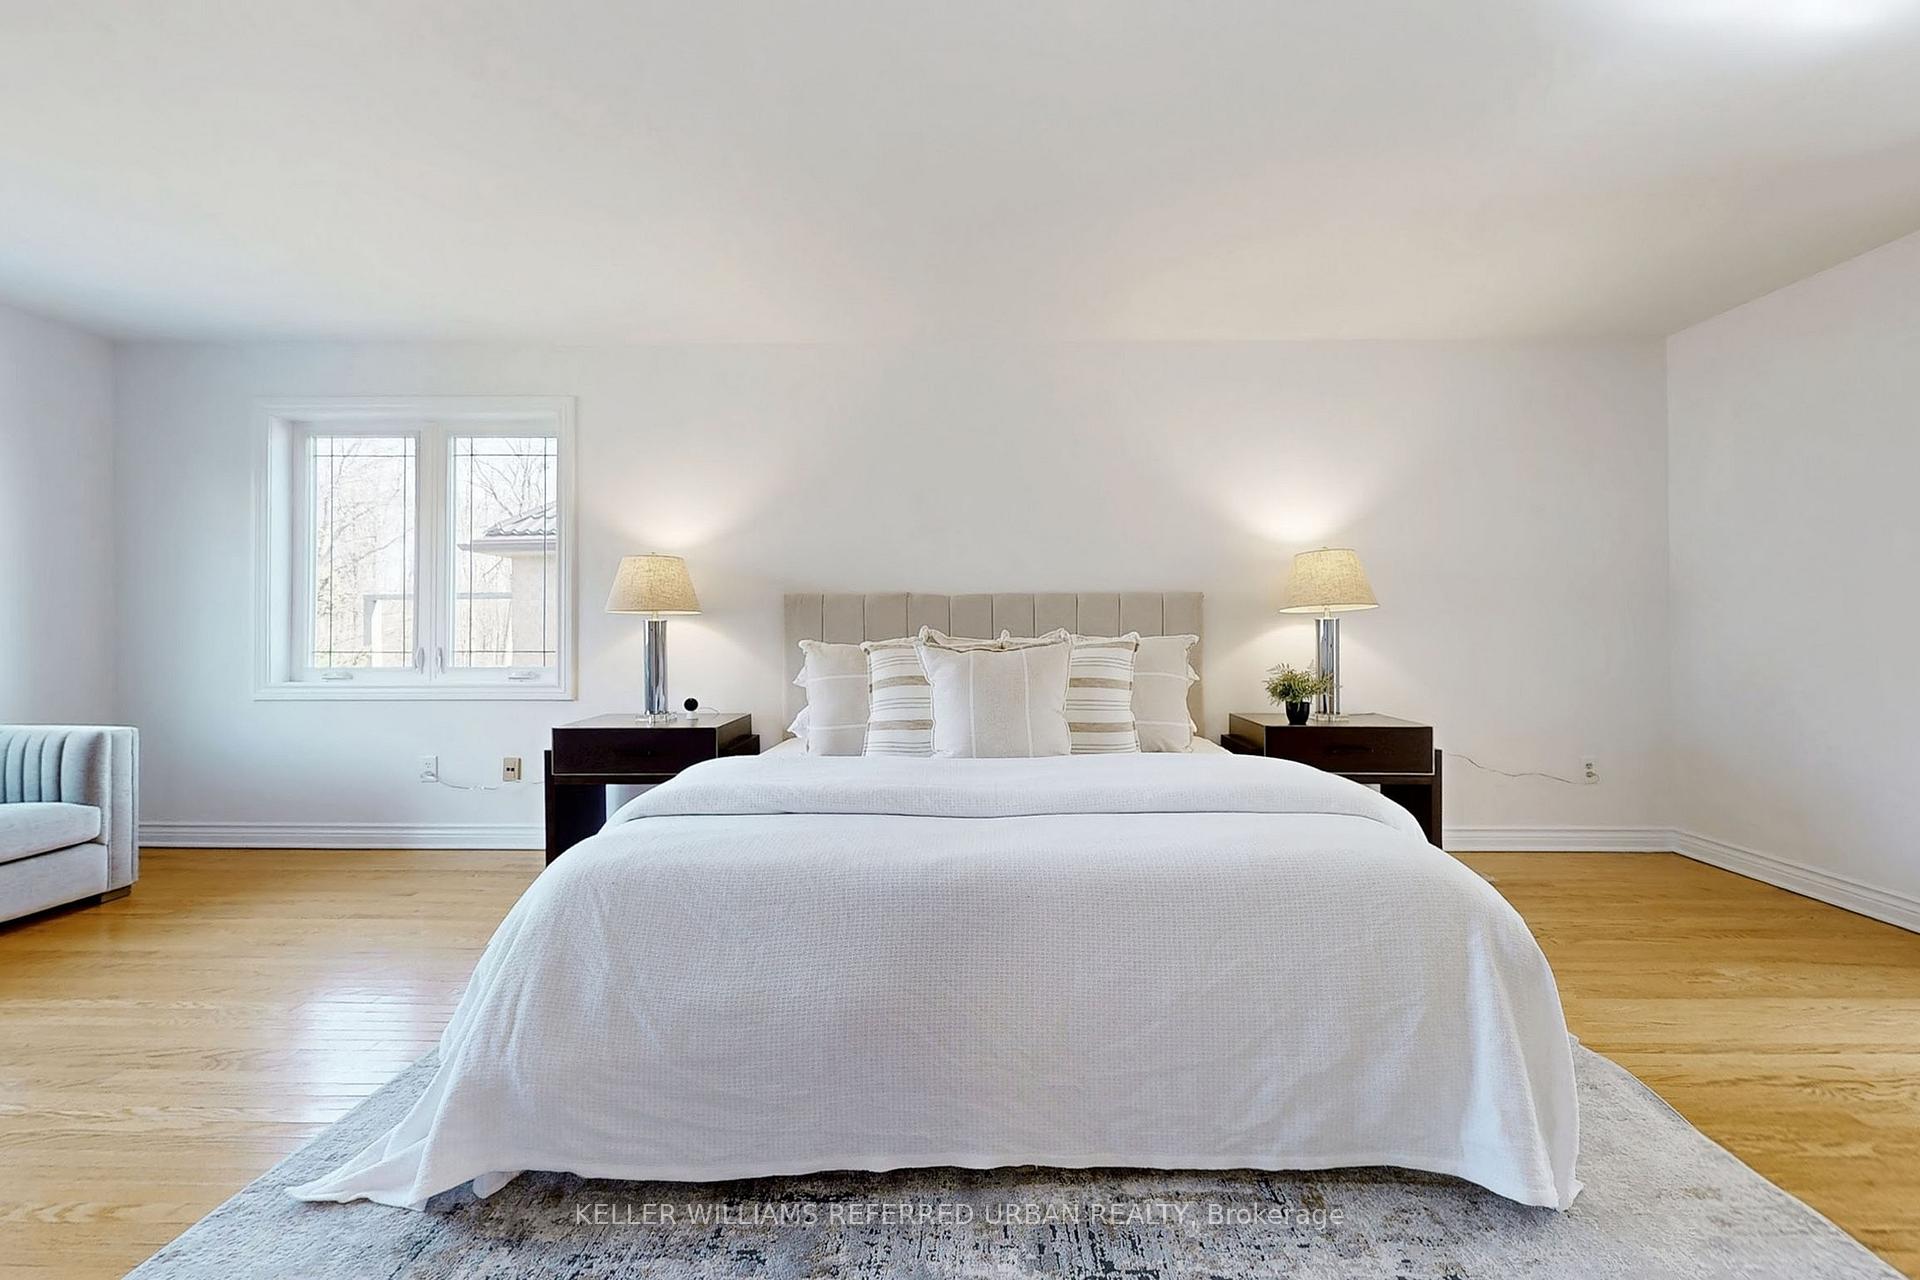 See all 33 photos
Property history
Facts and features
- BasementFinished
- Water, sewerMunicipal
- Lot shapeIrregular
- HeatingForced air
- Fireplace
- Central air
The homeDetached, 2-storey, 2,500–3,000 sq ft
- Type: Detached
- Style: 2-storey
- Living space: 2,500–3,000 sq ft
- Basement: Finished
InsideFireplace Yes, rec room, family room, wood, Main level, Auto garage door remote
- Fireplace: Yes, rec room, family room, wood
- Laundry: Main level
- Features: Auto garage door remote
- Rooms above ground: 9
- Rooms in the basement: 2
- Bedrooms: 4 + 2 in the basement
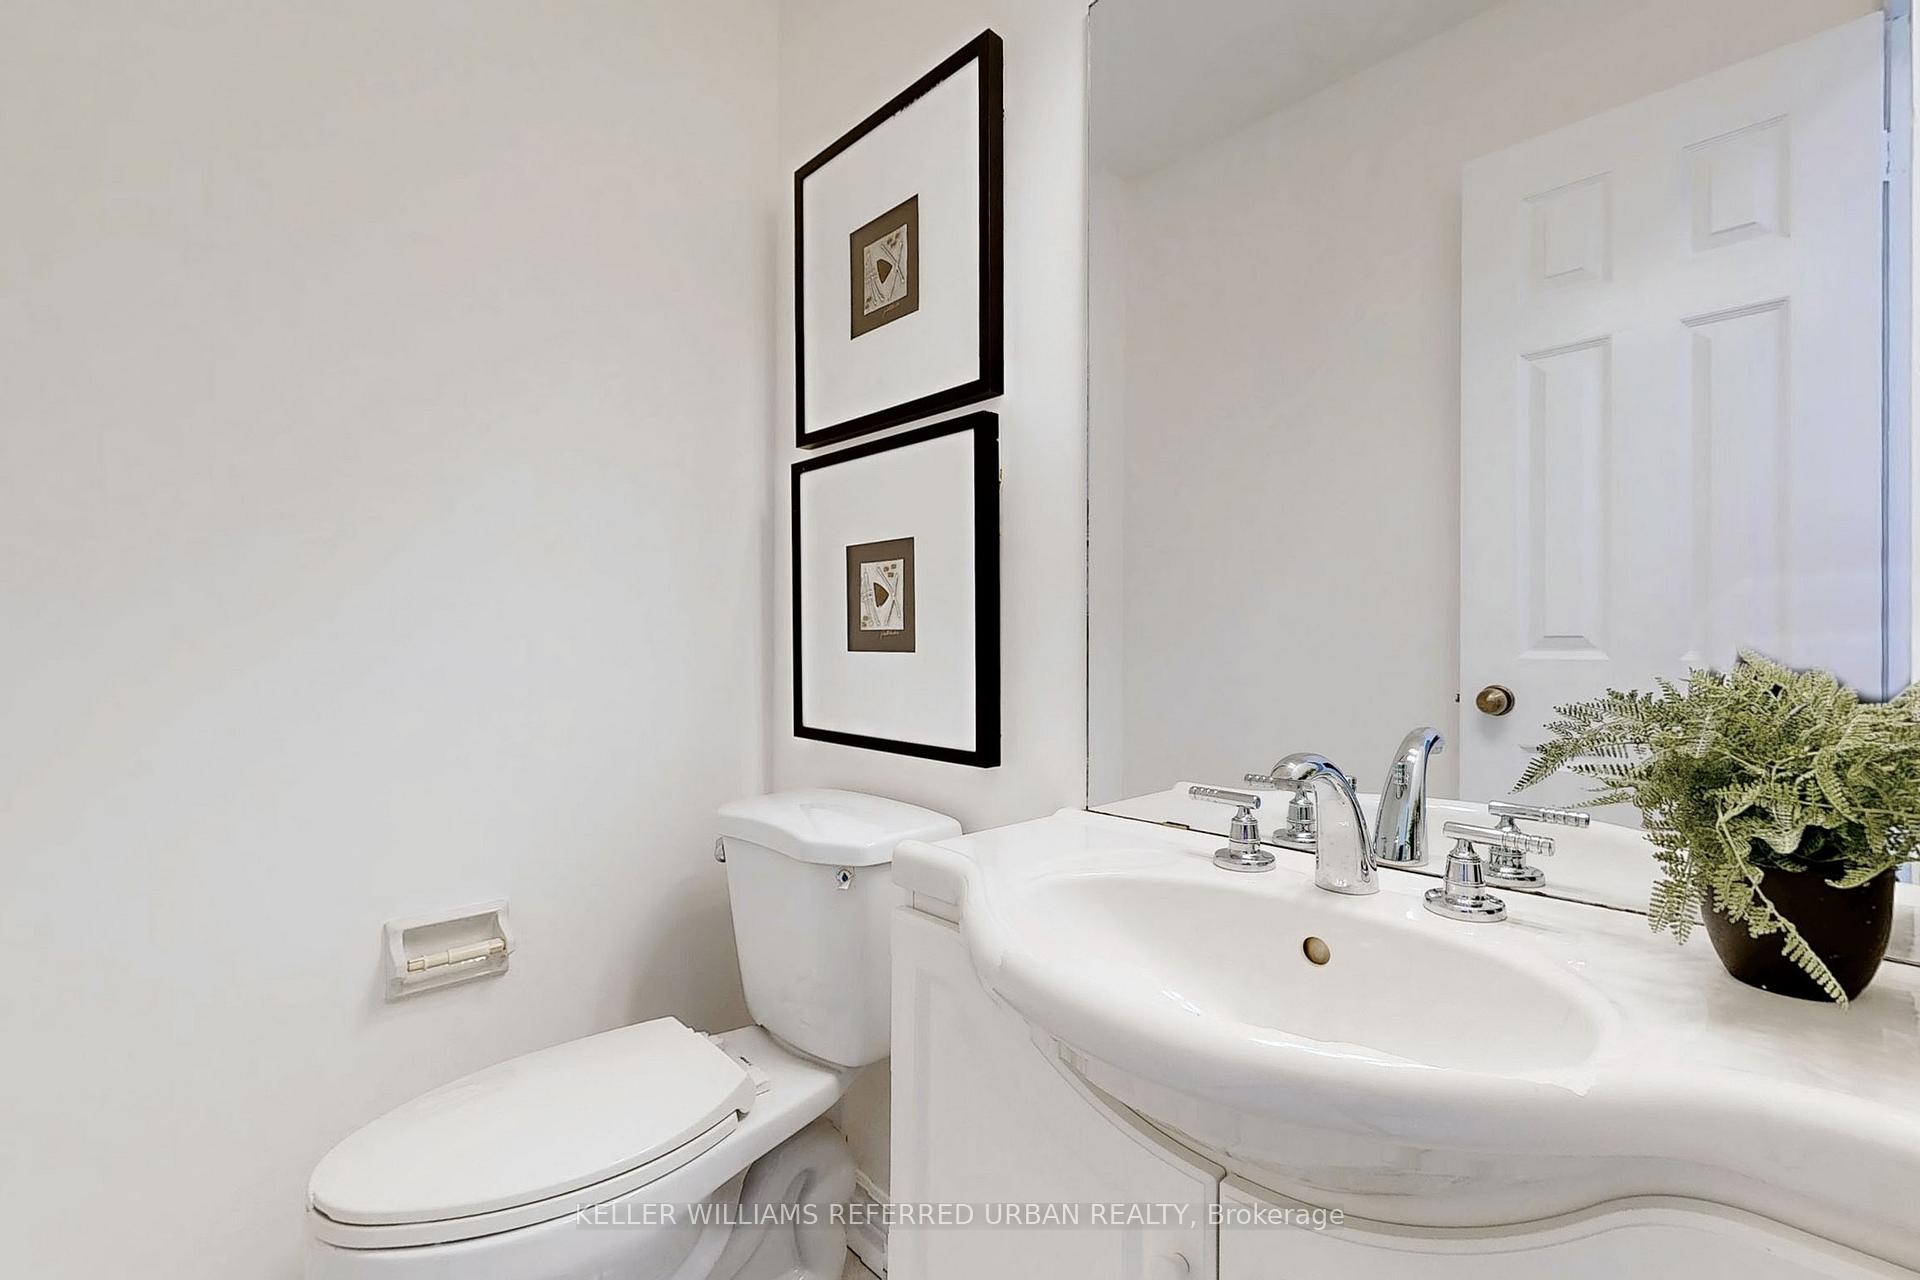
- Bathrooms: 4
- Kitchens: 1
- Family room: Yes
Outside and lotBrick, Asphalt shingle, Poured concrete
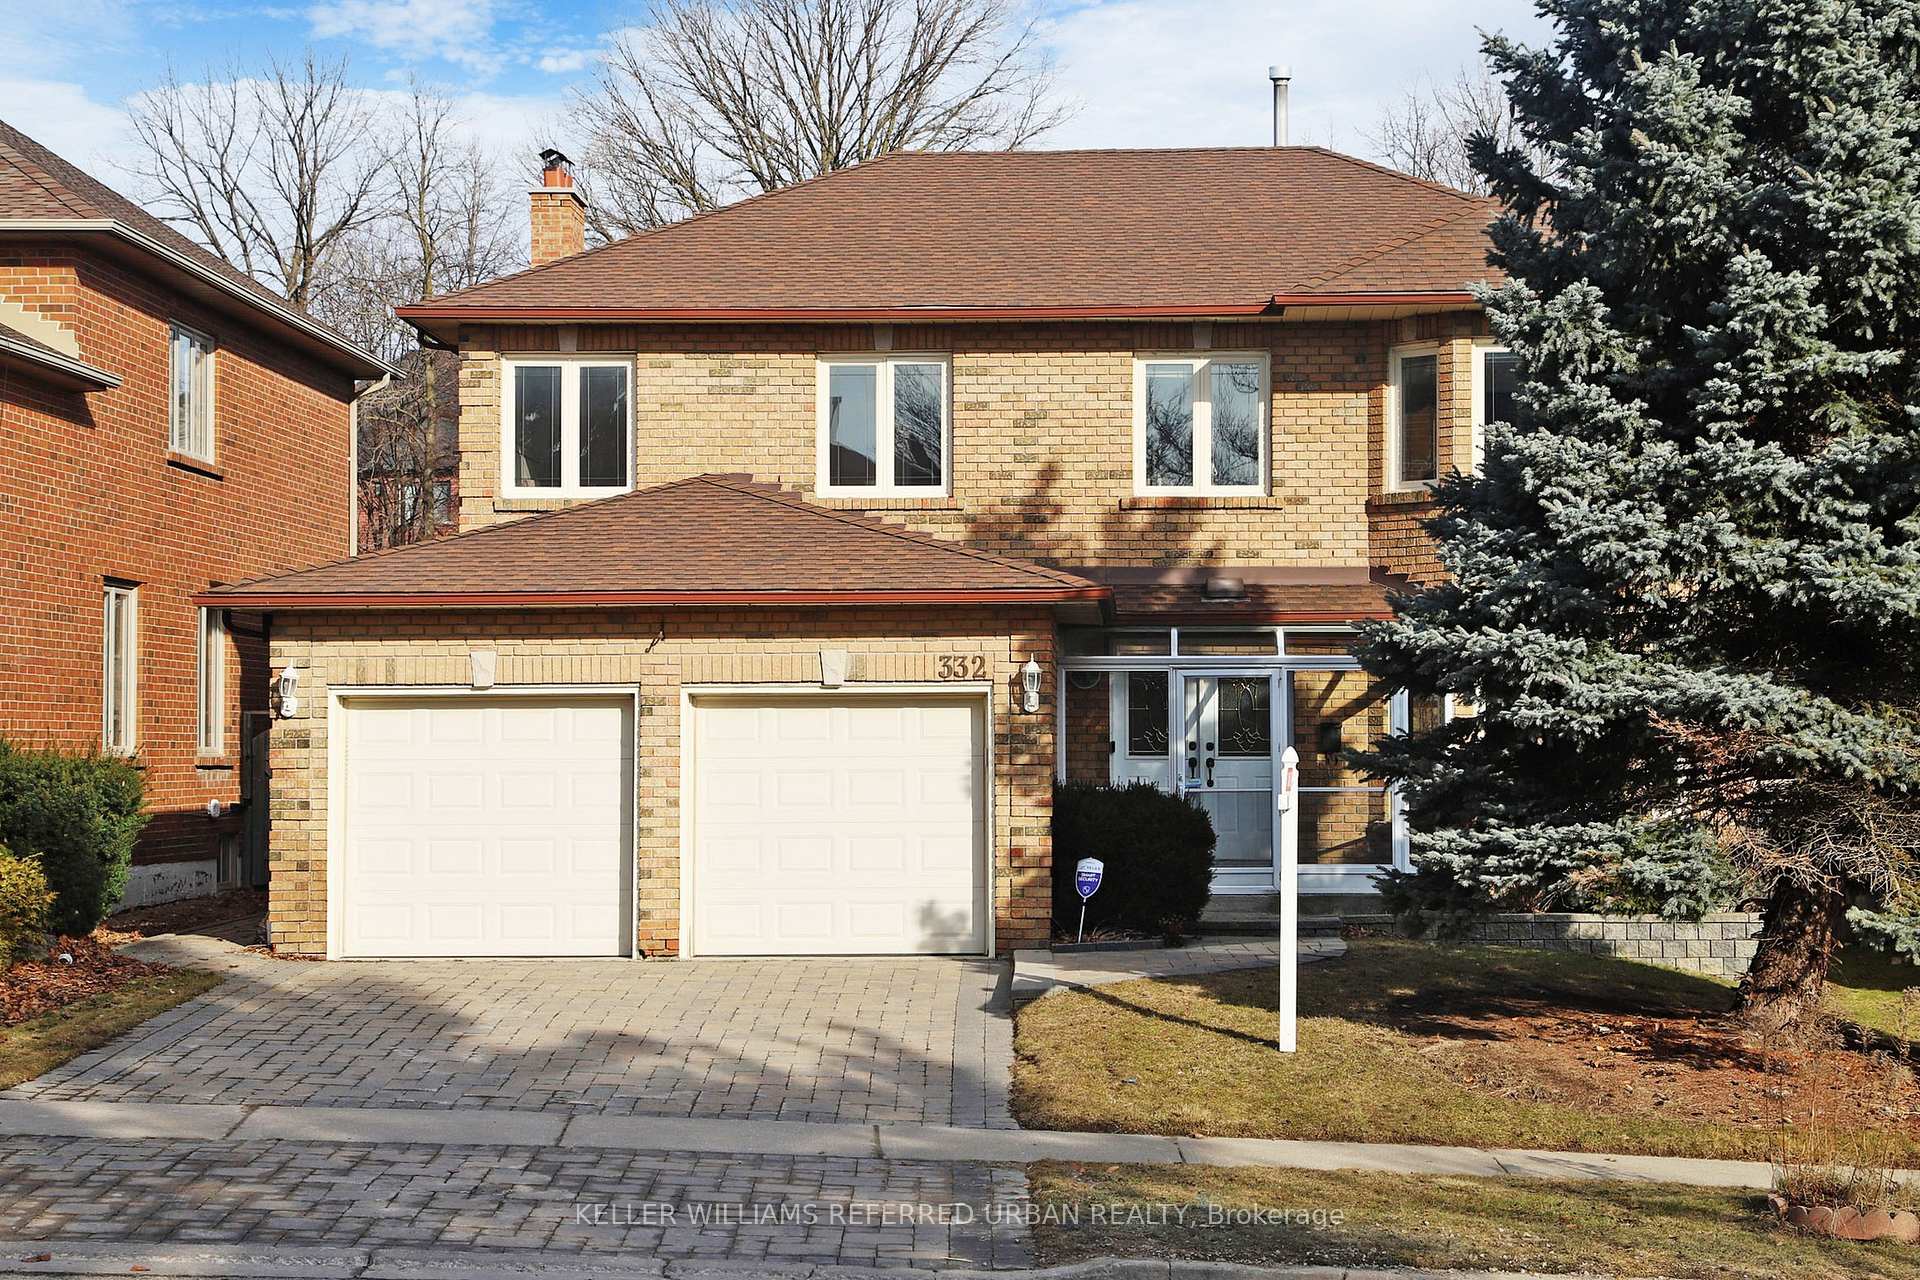
- Exterior: Brick
- Roof: Asphalt shingle
- Foundation: Poured concrete
- Features: Porch enclosed, lawn sprinkler system
- Other structures: Garden shed
- Size: 48.37 × 182.01 ft
- Shape: Irregular
Parking2 Garage, Attached, Private double
- Spaces: 2 Garage
- Garage: Attached
- Driveway: Private double
Heating, water and powerForced air, gas, Central air, Municipal water
- Heating: Forced air, gas
- Cooling: Central air
- Water: Municipal water
- Sewer: Municipal sewer
Costs and taxesTaxes $9,033 a year, HST included in the price, Hot water tank rental - approx. $35 per month
- Taxes, 2024: $9,033 a year
- HST: HST included in the price
- Rental items: Hot water tank rental - approx. $35 per month
Included in the saleAll existing appliances: fridge, stove, hood fan, dishwasher, washer, fridge in the basement, all electric light fixtures, central vacuum., Staging furniture & items
- Included: All existing appliances: fridge, stove, hood fan, dishwasher, washer, fridge in the basement, all electric light fixtures, central vacuum.
- Not included: Staging furniture & items
NearbySchool, rec./commun.centre, ravine, public transit, place of worship, park
- Close to: School, rec./commun.centre, ravine, public transit, place of worship, park
Listing detailsN12032256, Sold, Mar 20, 2025
- MLS® number: N12032256
- Status: Sold
- Listed on: Mar 20, 2025
- Days on market: 15
- Updated: Apr 4, 2025
- Possession: Flexible
- Occupied by: Vacant
- Listing brokerage: KELLER WILLIAMS REFERRED URBAN REALTY
About this home
332 Fern Avenue, Richmond Hill (Observatory), ON L4C 8P6
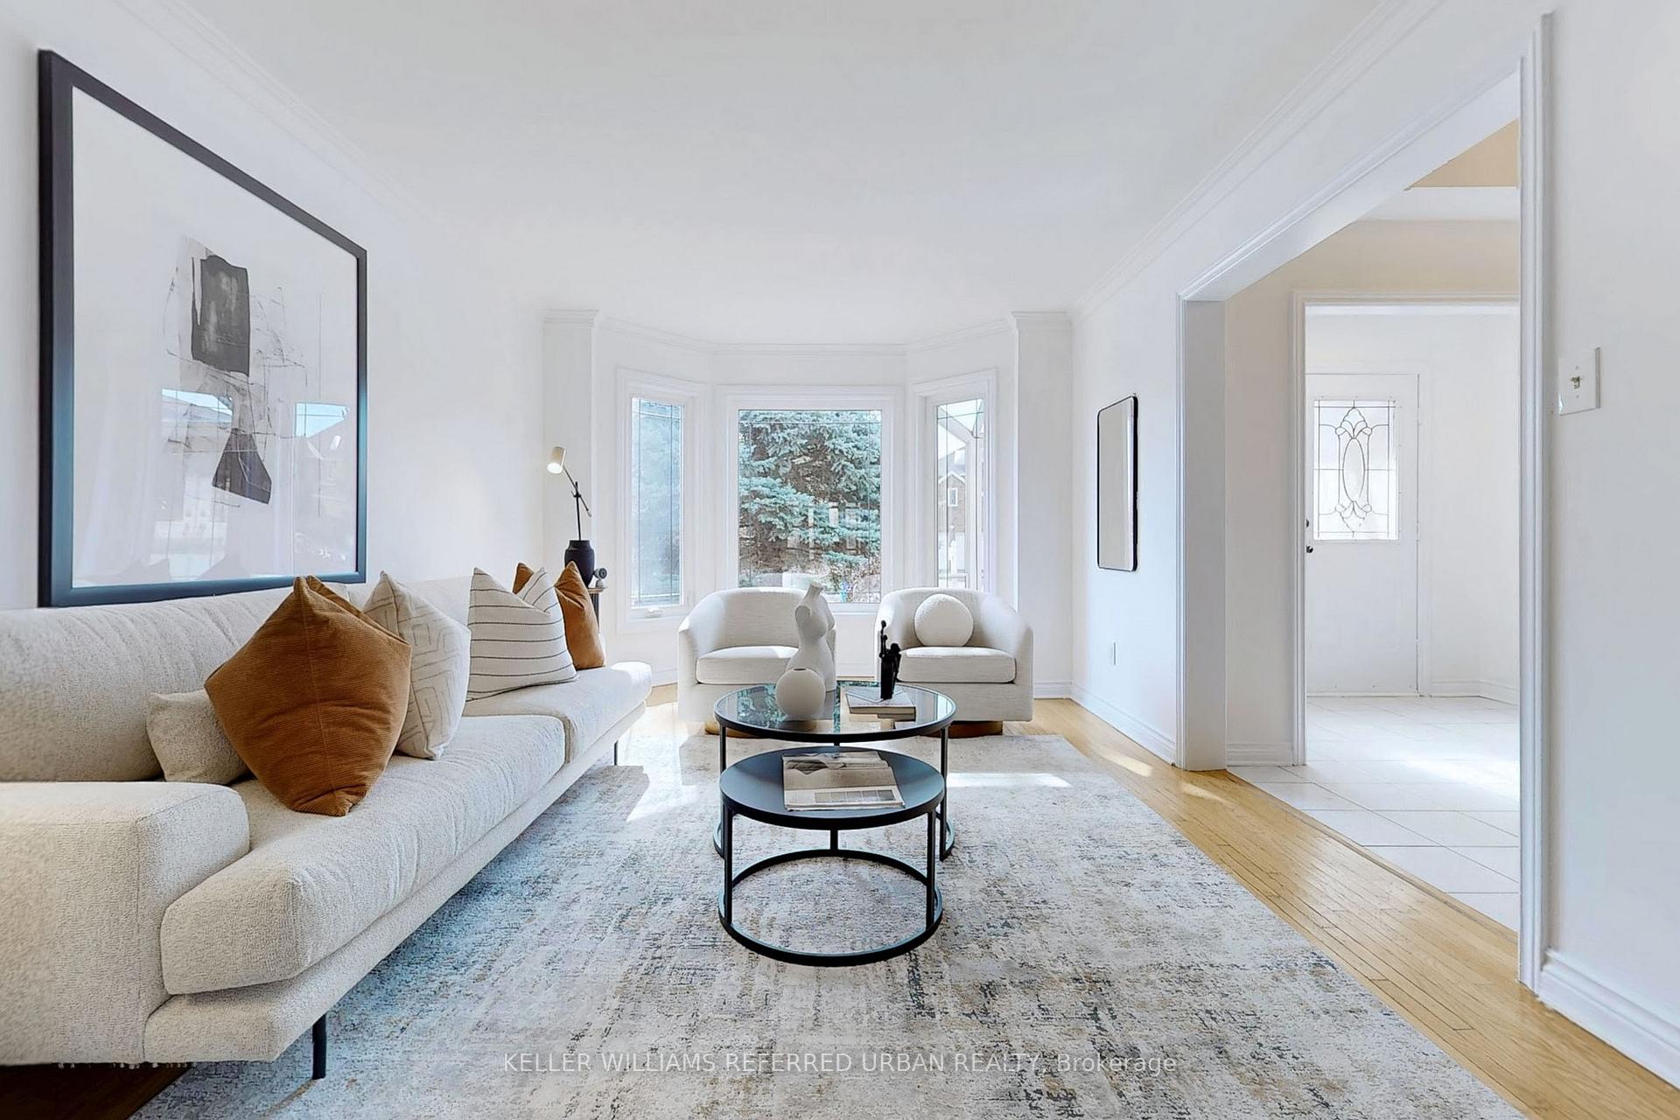
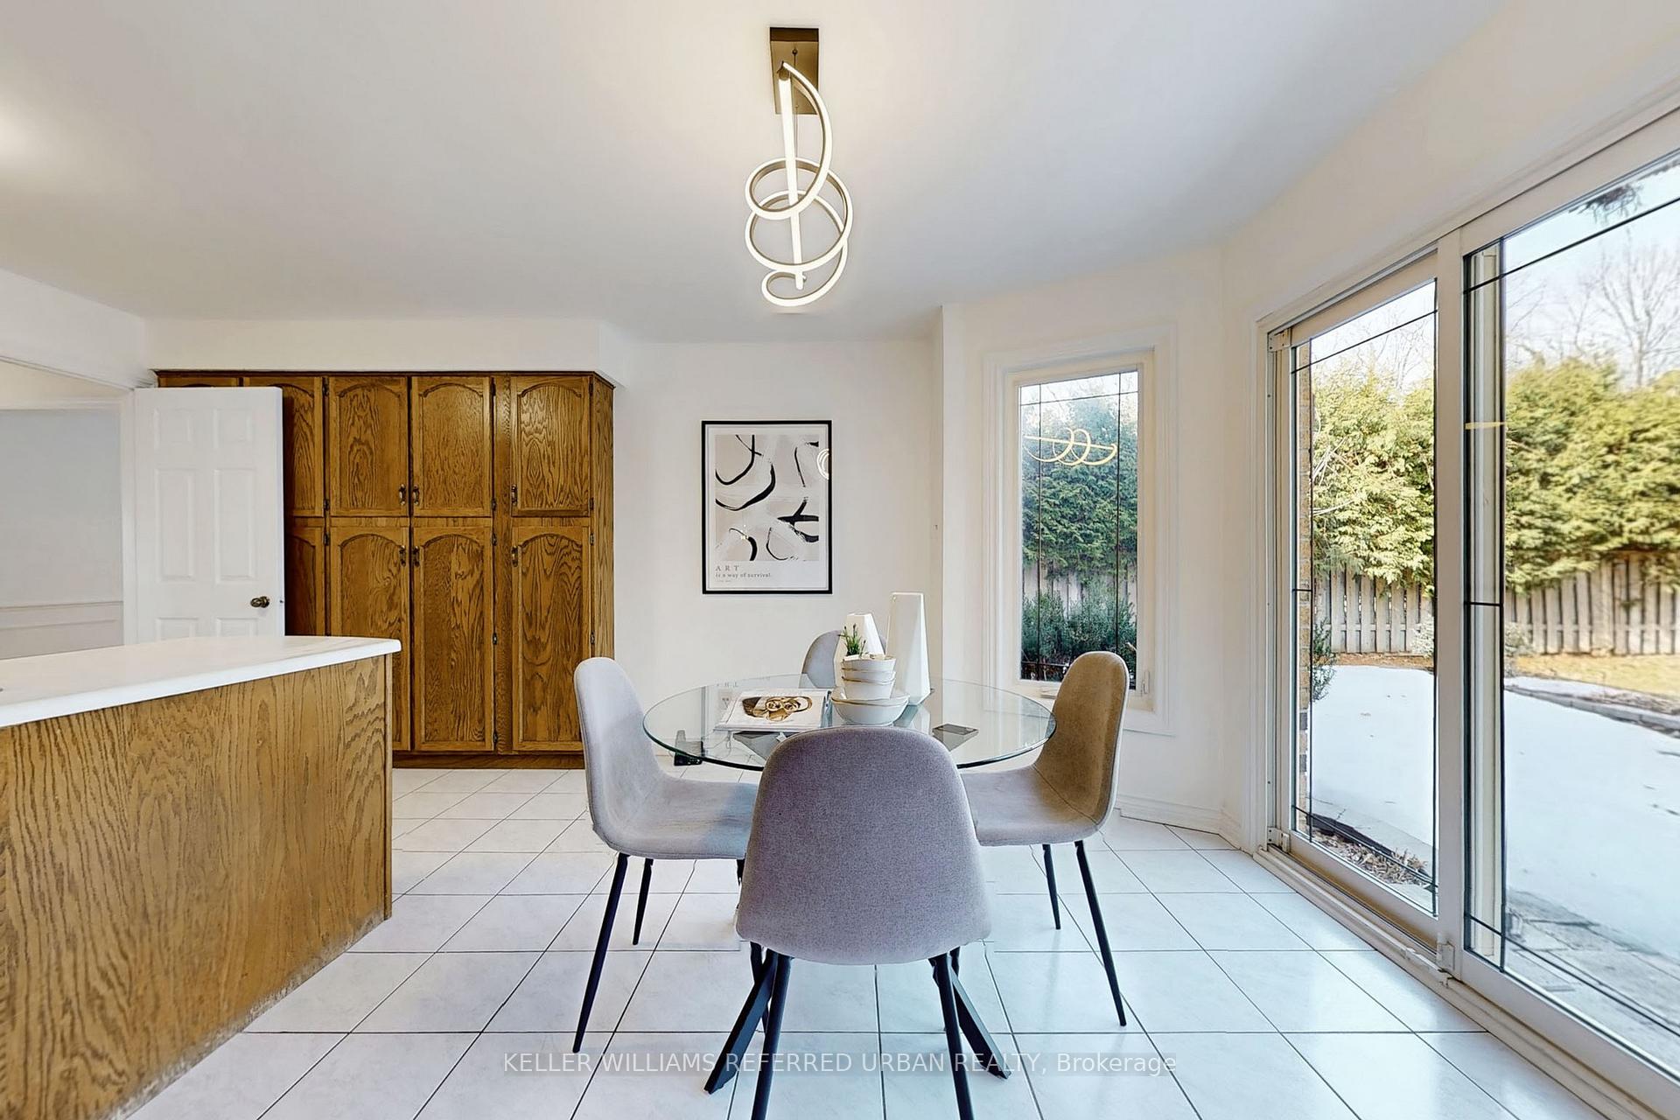
Discover Elegance & Comfort In The Heart Of Richmond Hill With Breathtaking Views Overlooking The Natural Heritage Observatory Where Deer's Gracefully Roam The Ravines. This Warm And Spacious Home Boasts Over 4000 Sq. Ft Of Living Space For Your Most Treasured Family Moments. Step Through The Impressive Double Door Grand Entrance To Be Greeted In An Overly Spacious Foyer Where High Ceilings And An Abundance Of Natural Light Set The Tone For The Entire Home. The Living And Dining Are Generously Spaced To Accommodate Any Party And Be Applauded For Entertaining Guests, Ensuring You're Always The Host To Remember. The Family Room Invites You To Relax By The Fireplace, Enjoying Quality Time With Loved Ones, Listening To Piano Melodies, Or Unwinding With Your Favorite Shows. The Kitchen The Heart Of The Home, Spacious And Awaiting Your Master Chef Skills With A Breakfast Nook To Craft Some Great Family Recipes. Walk-Out The Patio Doors To A Sprawling Backyard Paradise - 182Ft Deep Backing On To The Lush Green Ravine Offering Privacy And The Occasional Awe-Inspiring Visit From The Family Of Deer's. Retreat Upstairs To 2nd Level That Is Lavishly Spread Out With The Primary Bedroom That Can Have Its Own Cozy Reading Area, A Walk-In Closet And Your Dream 4-Piece Ensuite. The 3 Additional Bedrooms All Provide Ample Sunlight And A Plethora Of Space To Rest, Play And Dream. Wake Up Each Morning To Serene Ravine Views, A Daily Reminder That - You Are Home! The Finished Lower Level Offers Endless Opportunities With 2 Additional Bedrooms, A Full Bath And An Expansive Recreational Space, Perfect For A Home Theater, Gym, Or Entertainment Lounge Whatever Suits Your Lifestyle. **Extras: This Home Is Ready To Welcome The Next Family To Create Lifelong Memories. Your Forever Home Awaits! Don't Miss This Rare Opportunity. Sixteenth Ave Public Elementary School & Bayview Secondary High School Boundary.
Ask about this home
A HOMEH agent will answer your questions about this home.
Around this home
Daily convenience, out of 100, from the distances below
Schools nearby
School rating, out of 10.
Helpful calculators
Your HOMEH agent

"I would see it this week."