

12 Direzze Court N
12 Direzze Court N
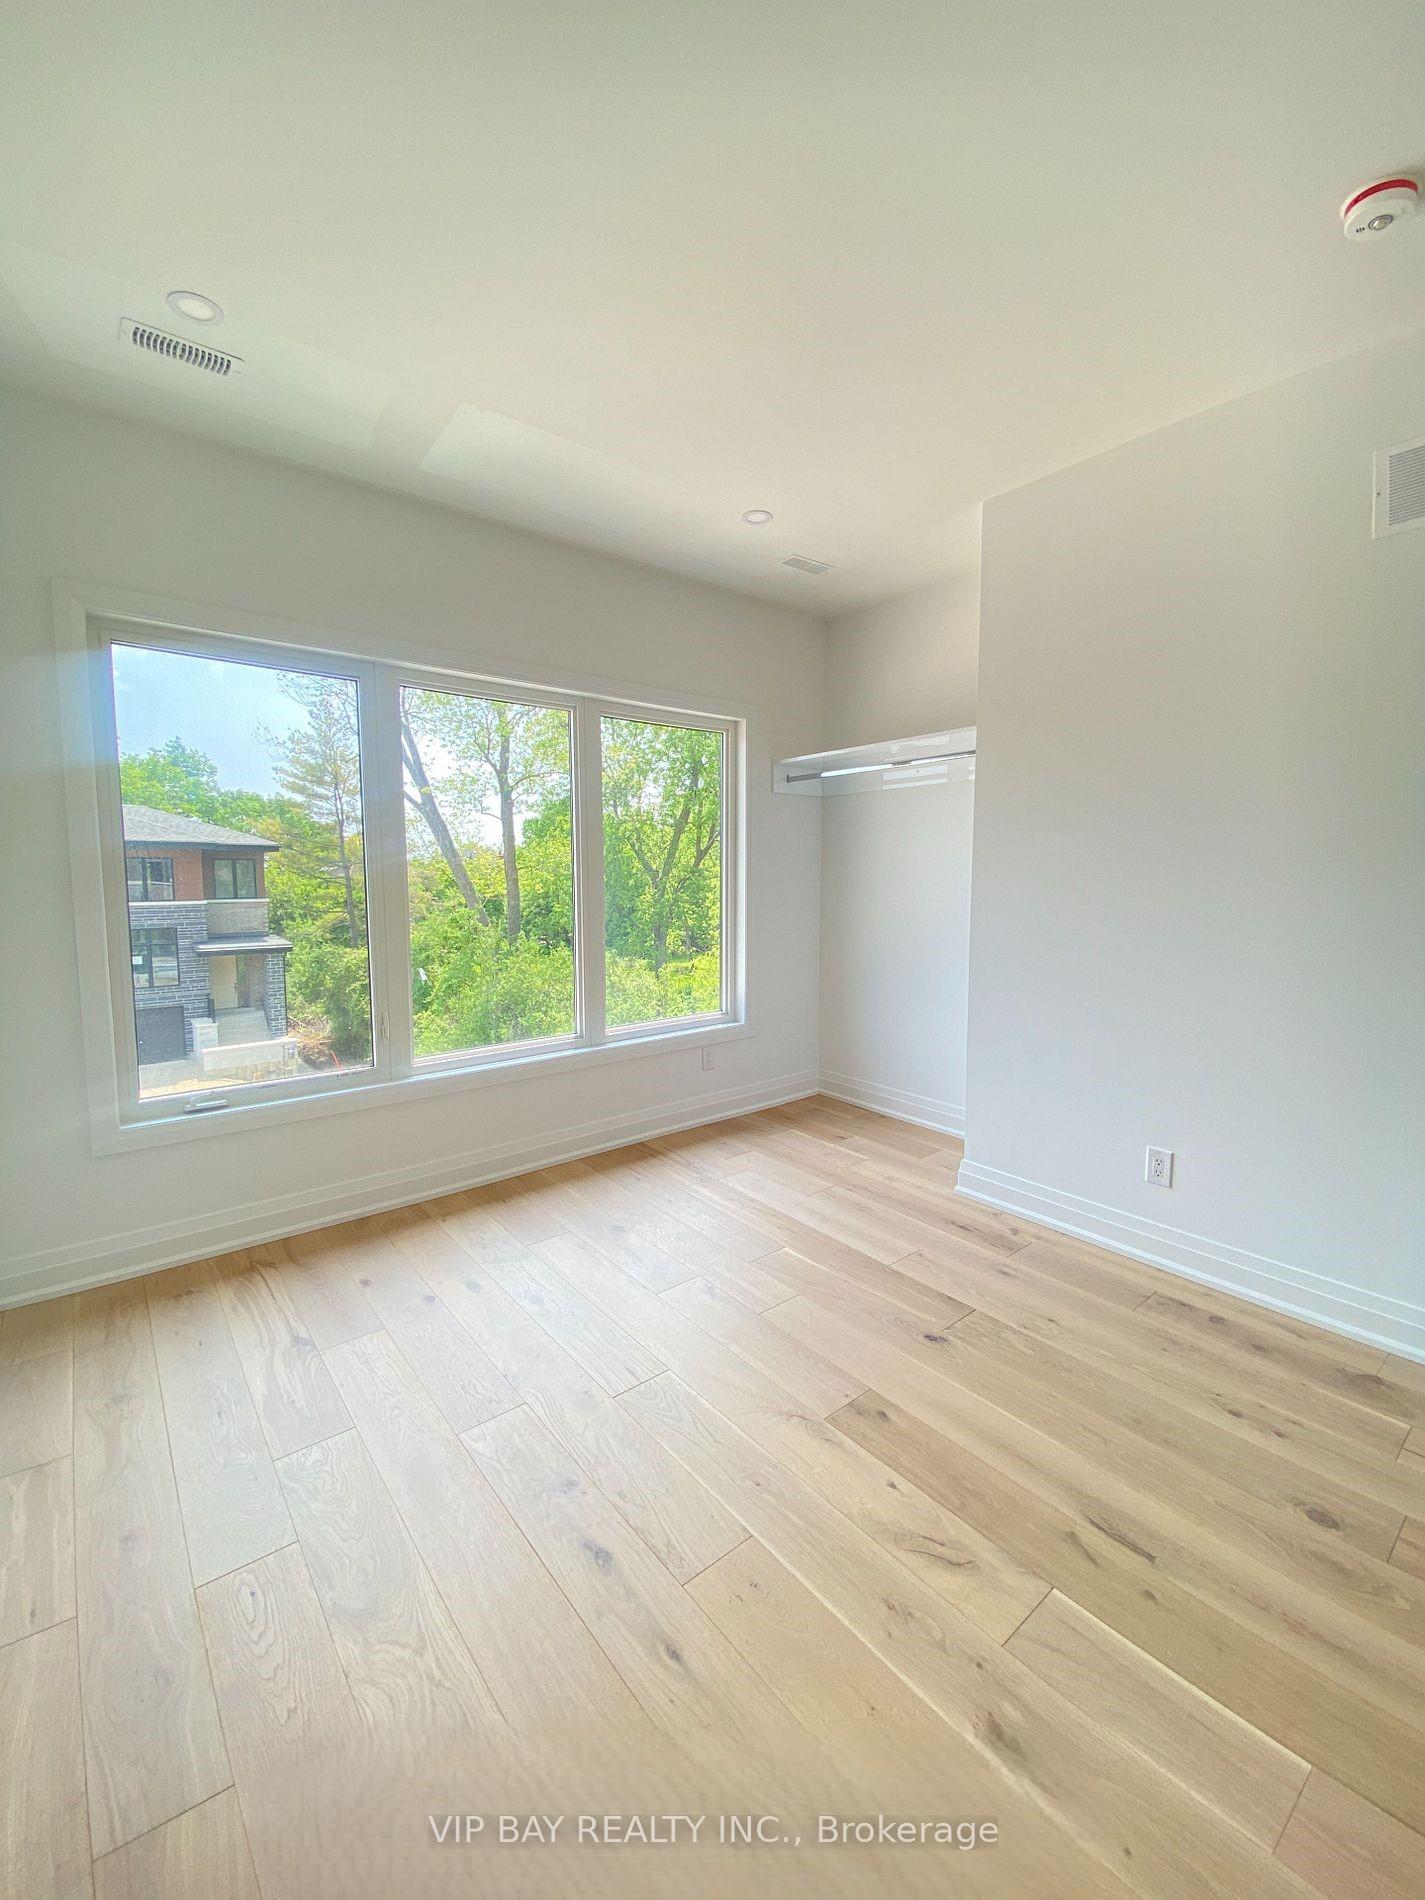 See all 38 photos
Property history
Facts and features
- BasementWalk-out
- Lot size30 × 130 ft
- Lease term12 months
- FurnishedUnfurnished
- Separate entrance
- Hardwood floors
- Central air
The homeSemi-Detached, 2-storey, Age 0–5 years
- Type: Semi-Detached
- Style: 2-storey
- Age: 0–5 years
- Basement: Finished with walk-out, separate entrance
InsideHardwood, Ensuite, Built-in oven
- Flooring: Hardwood
- Laundry: Ensuite
- Features: Built-in oven
- Rooms above ground: 11
- Bedrooms: 4 + 1 in the basement
- Bathrooms: 5
- Kitchens: 1
- Family room: Yes
Outside and lotBrick front, brick, Asphalt shingle, Concrete
- Exterior: Brick front, brick
- Roof: Asphalt shingle
- Foundation: Concrete
- Size: 29.8 × 130 ft
Parking1 Garage, Built-in, Private
- Spaces: 1 Garage
- Garage: Built-in
- Driveway: Private
Heating, water and powerForced air, gas, Central air, Municipal water
- Heating: Forced air, gas
- Cooling: Central air
- Water: Municipal water
- Sewer: Municipal sewer
Rent and termsRent $5,300 a month, Entire property, Unfurnished
- Rent: $5,300 a month
- Space for rent: Entire property
- Furnished: Unfurnished
- Lease: 12 months
- Rent includes: Parking
- Rental items: Hot water rental
IncludedSs fridge, cooktop, b/i oven, b/i microwave, b/i dishwasher, frontload washer & dryer, window covering
- Included: Ss fridge, cooktop, b/i oven, b/i microwave, b/i dishwasher, frontload washer & dryer, window covering
Listing detailsN12051522, Rented, Mar 31, 2025
- MLS® number: N12051522
- Status: Rented
- Listed on: Mar 31, 2025
- Days on market: 4
- Updated: Apr 4, 2025
- Possession: 2025-05-05 / Flexible
- Occupied by: Tenant
- Listing brokerage: VIP BAY REALTY INC.
About this home
12 Direzze Court N, Richmond Hill (Mill Pond), ON L4C 0C6
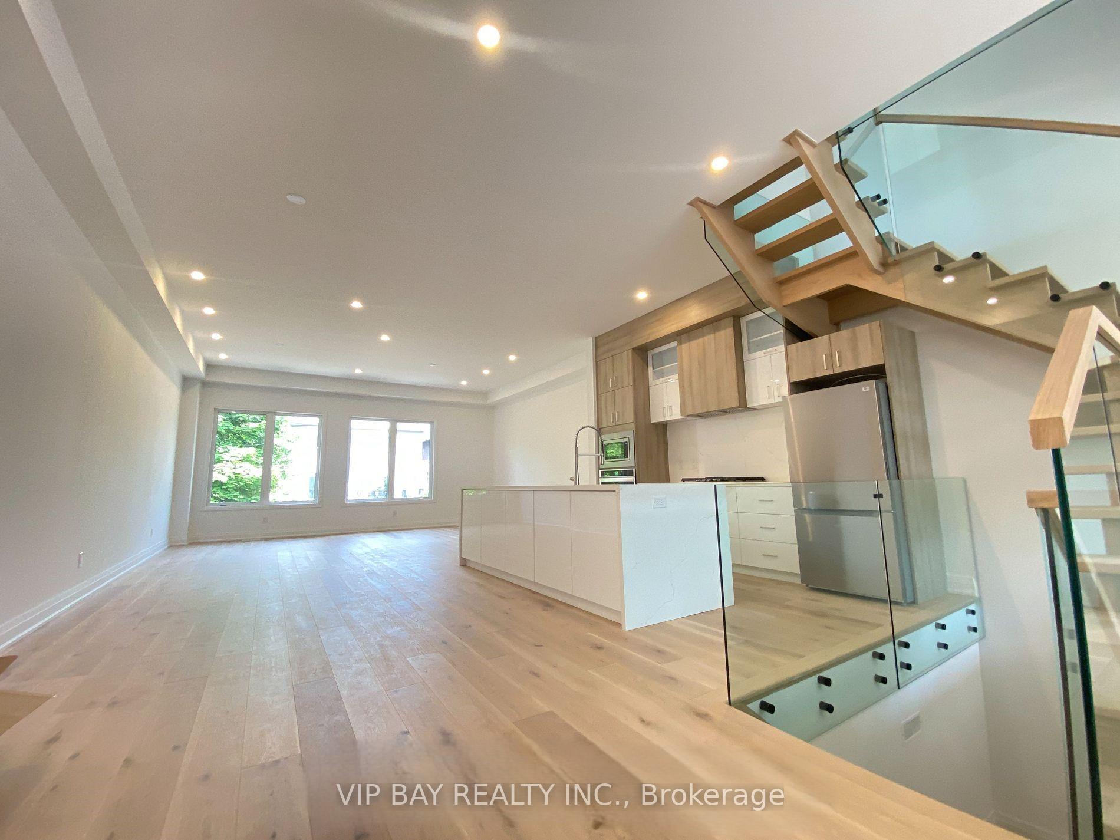
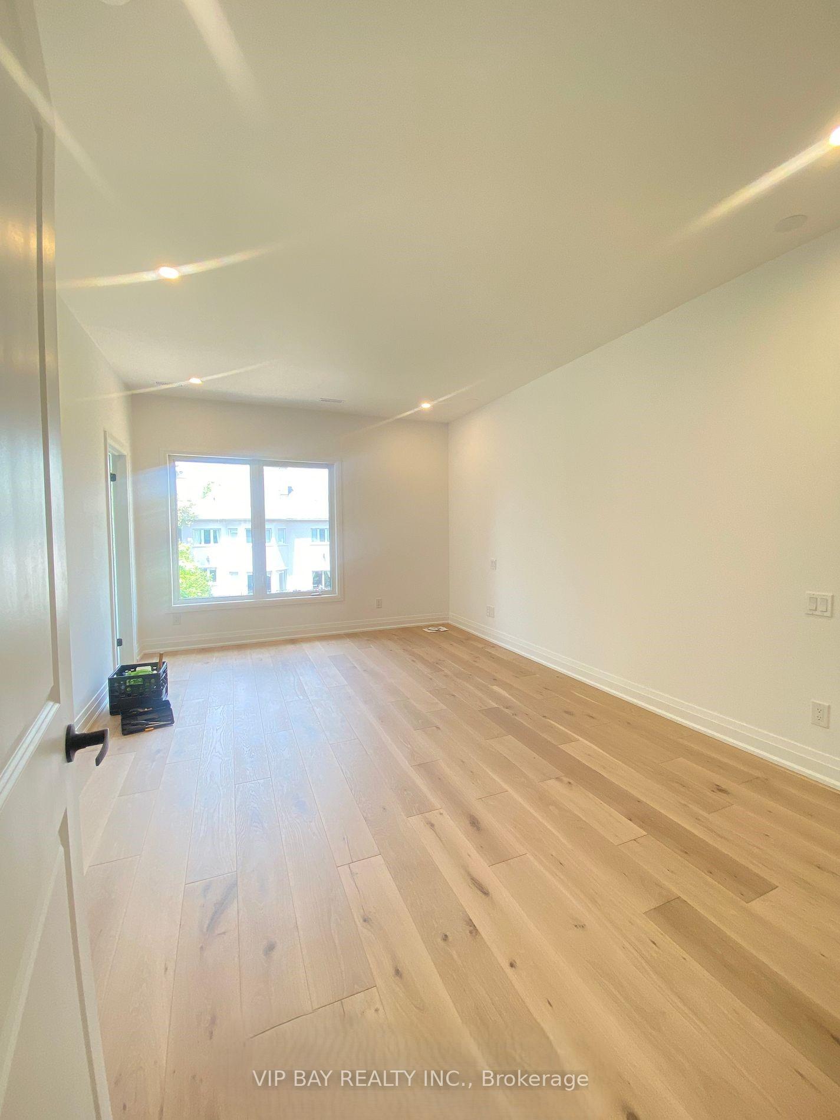
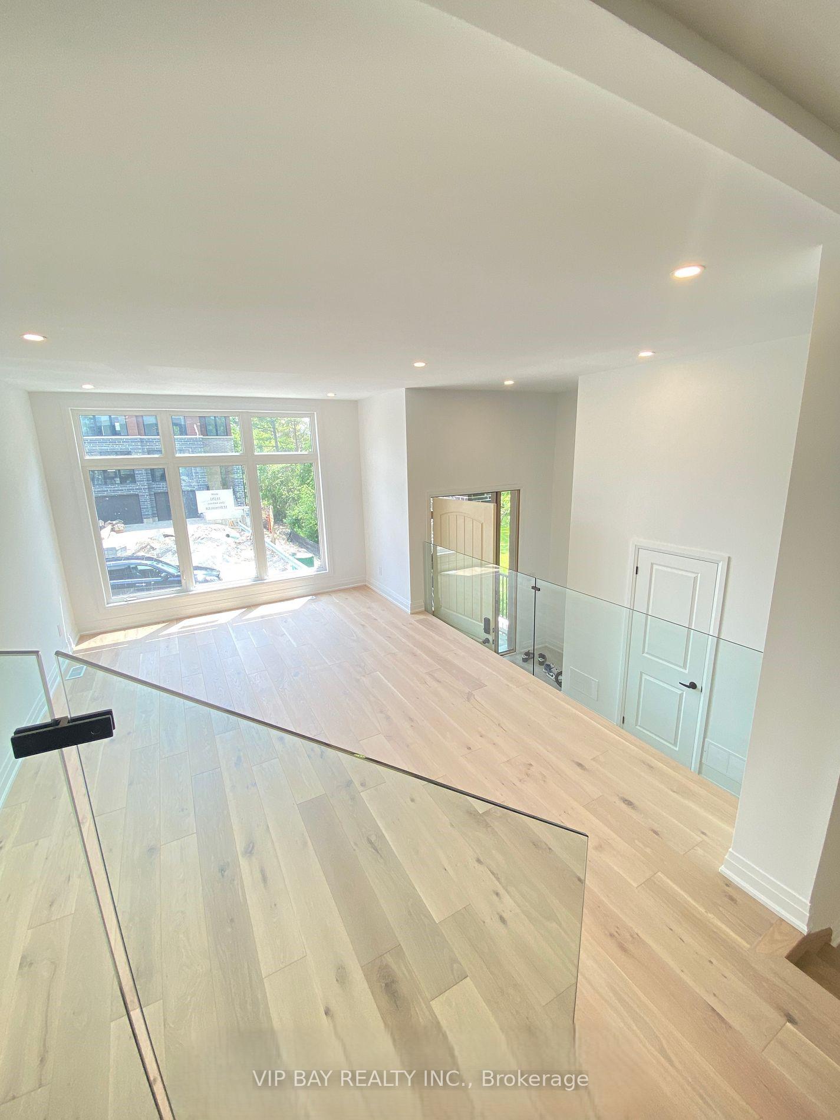
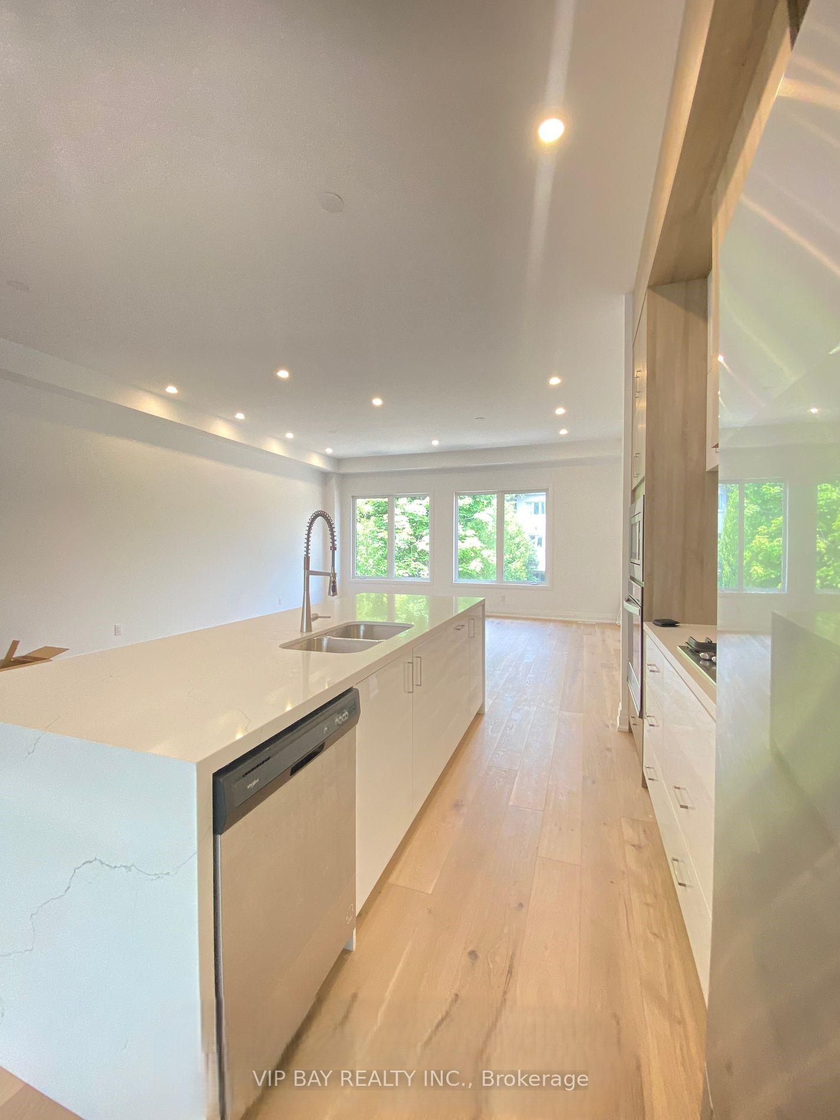
Multi Million Dollars Neighborhood, Easy Access to Everything, Luxurious & Spacious Home offers a stunning design & Modern features. Open Concept Living Space, Large Windows, High Ceilings throughout the main floor allow Plenty of Natural Light to fill the space. Modern Kitchen Featuring with High-end Stainless Steel appliances, Quartz Countertops, Large Kitchen Island, Double Sink with Plenty Storage space. 4 spacious bedrooms with Ensuite and Closet. Primary Bdr suite offers a Walk-in Closet & an Ensuite bathroom with a Stylish Free Sanding bathtub, Providing a Relaxation & Luxurious retreat. Hardwood Floor on Main and Second Floor. Additionally, laundry room on the 2nd floor with a Large Storage Space. Basement Walk-out with a Separate Entrance, Providing additional Living Space, Extra Bedroom for the Family use, with a Separate Bathroom, Very Spacious. Must see, this is the Truly Home to Grow your Lovely Family, You will love it.
Ask about this home
A HOMEH agent will answer your questions about this home.
Around this home
Daily convenience, out of 100, from the distances below
Schools nearby
School rating, out of 10.
Helpful calculators
Your HOMEH agent

"I would see it this week."