

84 Moray Avenue
84 Moray Avenue
 See all 50 photos
Property history
- $2,688,000TerminatedList: 2025-04-22|End: 2025-05-02|10 daysN12099077
Facts and features
- BasementFinished
- Age of home0–5 years
- Price per sq ft~$1,195
- Water, sewerMunicipal
- Hardwood floors
- Fireplace
- Central air
The homeDetached, 2-storey, Age 0–5 years
- Type: Detached
- Style: 2-storey
- Age: 0–5 years
- Living space: 2,000–2,500 sq ft
- Basement: Finished
InsideFireplace Yes, Hardwood, Porcelain, Upper level
- Fireplace: Yes
- Flooring: Hardwood, Porcelain
- Laundry: Upper level
- Features: Carpet free
- Rooms above ground: 10
- Bedrooms: 4
- Bathrooms: 5
- Kitchens: 1
- Family room: Yes
Outside and lotStone, brick, Asphalt shingle, Concrete
- Exterior: Stone, brick
- Roof: Asphalt shingle
- Foundation: Concrete
- Features: Deck
- Size: 33 × 150 ft
- Shape: Irregular
Parking2 Garage, Attached
- Spaces: 2 Garage
- Garage: Attached
Heating, water and powerForced air, gas, Central air, Municipal water
- Heating: Forced air, gas
- Cooling: Central air
- Water: Municipal water
- Sewer: Municipal sewer
Costs and taxesTaxes $8,132 a year, HST included in the price, Hot water tank rental
- Taxes, 2025: $8,132 a year
- HST: HST included in the price
- Rental items: Hot water tank rental
Included in the saleAll existing appliances (stainless steel fridge, gas cook top, b/i oven & microwave, dishwasher), all existing light fixtures, all window coverings, pot lights, all existing custom-built cabinetry, fireplace, front load washer & dryer
- Included: All existing appliances (stainless steel fridge, gas cook top, b/i oven & microwave, dishwasher), all existing light fixtures, all window coverings, pot lights, all existing custom-built cabinetry, fireplace, front load washer & dryer
Listing detailsN12099077, Terminated, Apr 22, 2025
- MLS® number: N12099077
- Status: Terminated
- Listed on: Apr 22, 2025
- Days on market: 10
- Updated: May 2, 2025
- Possession: Flexible
- Occupied by: Owner
- Listing brokerage: POWER 7 REALTY
About this home
84 Moray Avenue, Richmond Hill (Oak Ridges Lake Wilcox), ON L4E 3E2
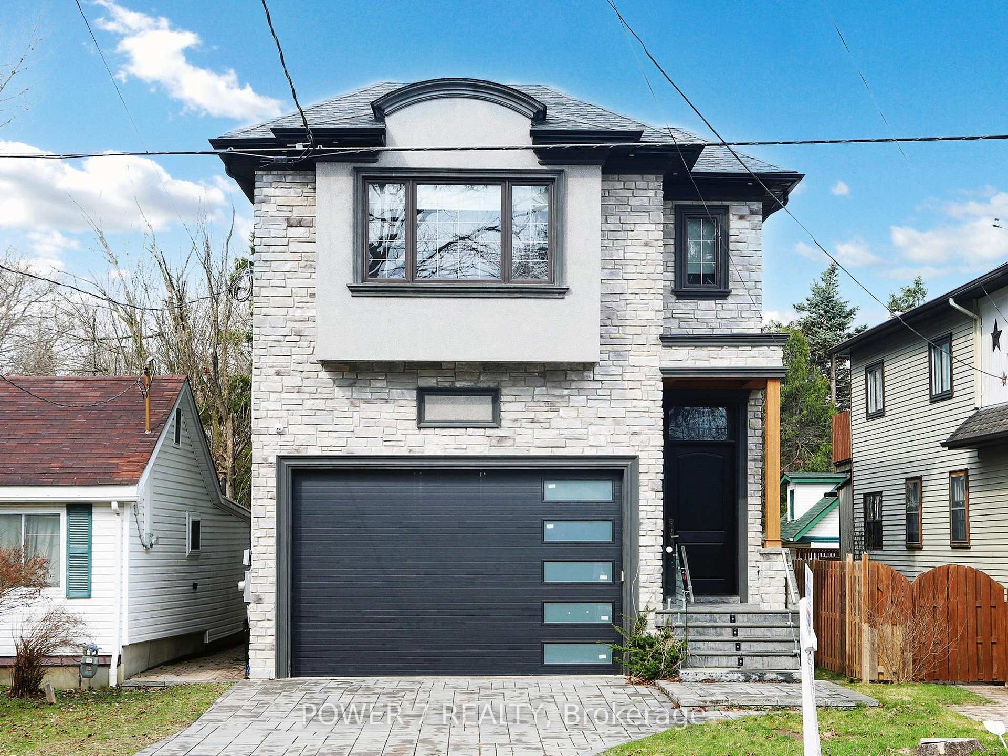
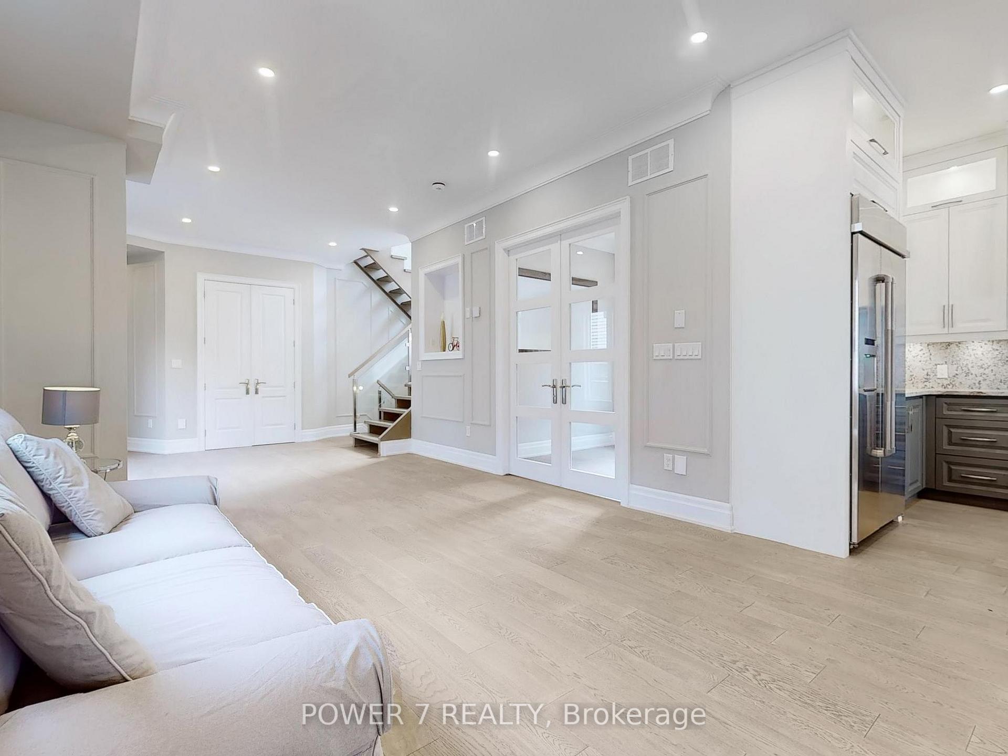
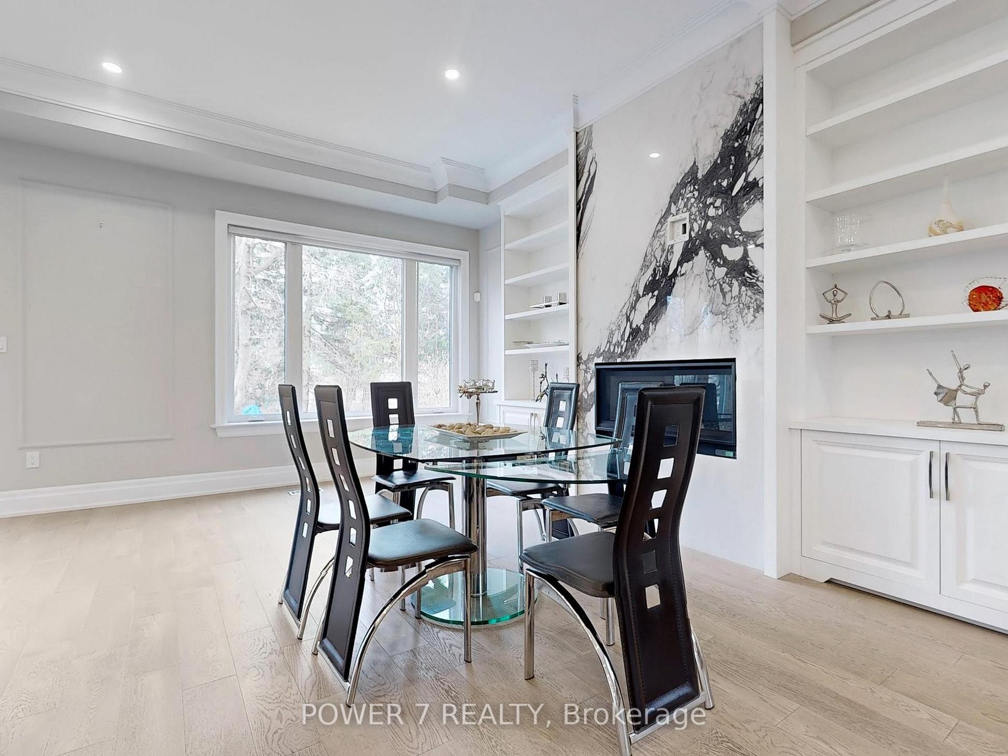
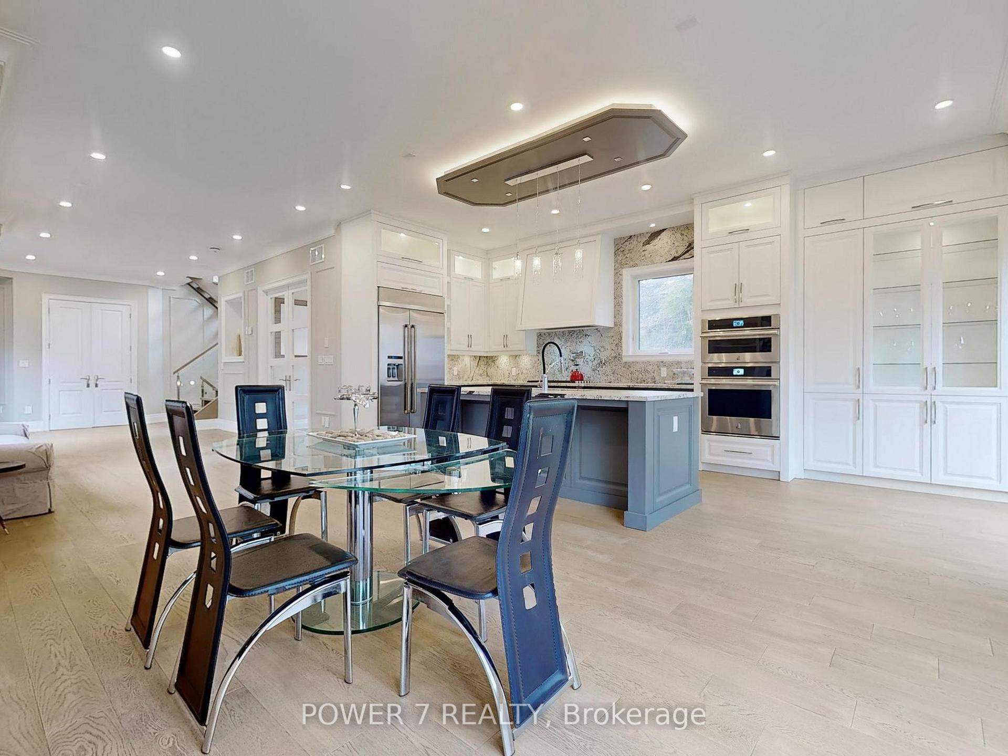
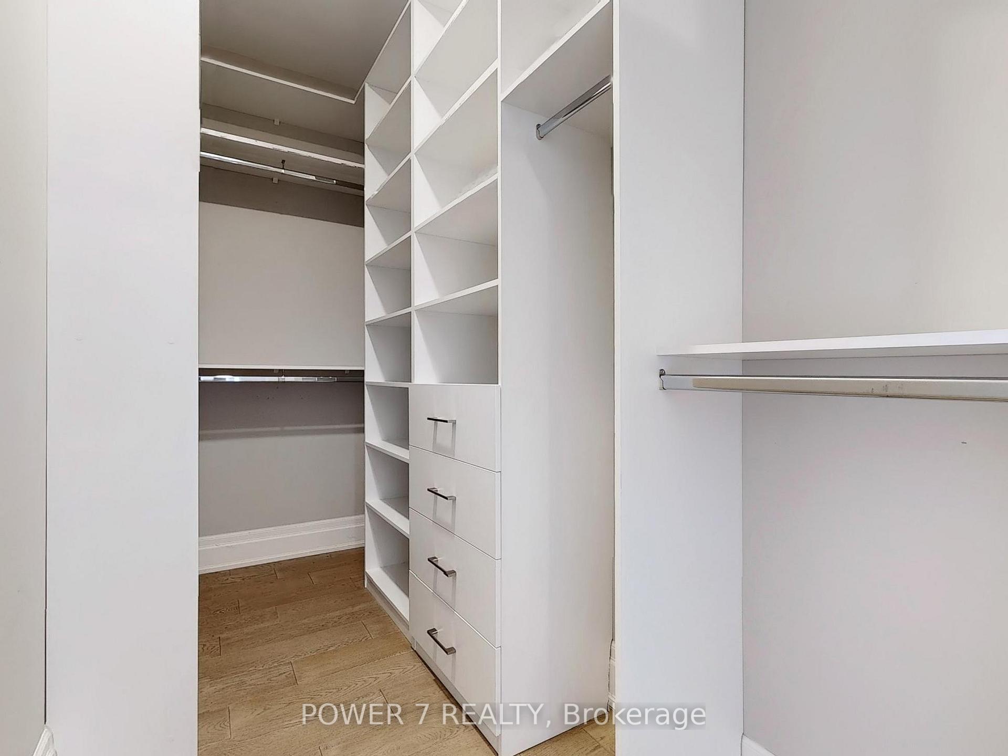
Experience refined living in this luxurious custom-built home, nestled in the prestigious Oak Ridges Lake Wilcox community.Set on a rare 33 ft x 150 ft lot, this approx. 5-year-old residence blends timeless design with high-end finishes, offering 4 spacious bedrooms, 5 bathrooms, and elegant, thoughtfully crafted living spaces.The grand open-concept main floor showcases premium hardwood flooring, designer pot lights, and a statement glass panel staircase beneath a glowing skylight. A main floor office with custom built-ins adds function and sophistication. The modern kitchen is equipped with top-tier built-in appliances, gas stove, marble countertops, and a matching backsplashperfect for both entertaining and everyday enjoyment.The family room, overlooking the peaceful backyard, features custom built-in cabinetry and a striking fireplace with a marble surround, adding warmth and style. The adjoining breakfast area opens onto a wooden deck, all set within a quiet, family-friendly neighborhood. An interlocking stone driveway and double car garage add to the homes upscale curb appeal. Upstairs, the grand primary suite offers a luxurious 5-piece ensuite and large walk-in closet. The second and third bedrooms share a Jack & Jill bathroom, while the fourth bedroom includes a private ensuite. A second-floor laundry room provides added convenience. The professionally finished lookout basement offers open, flexible space for a home theater, gym, or games room. Located just minutes from Lake Wilcox, scenic trails, top-rated schools, and everyday amenities this home delivers luxury, comfort, and lifestyle in one of Richmond Hills most desirable neighborhoods.
Ask about this home
A HOMEH agent will answer your questions about this home.
Around this home
Daily convenience, out of 100, from the distances below
Schools nearby
School rating, out of 10.
Helpful calculators
Your HOMEH agent

"I would see it this week."