

198 Paradelle Drive
198 Paradelle Drive

 See all 44 photos
Property history
Facts and features
- BasementUnfinished
- Age of home6–15 years
- Water, sewerMunicipal
- HeatingForced air
- Hardwood floors
- Fireplace
- Central air
The homeDetached, 2-storey, Age 6–15 years
- Type: Detached
- Style: 2-storey
- Age: 6–15 years
- Living space: 2,000–2,500 sq ft
- Basement: Full, unfinished
InsideFireplace Yes, family room, Hardwood, Tile, Upper level
- Fireplace: Yes, family room
- Flooring: Hardwood, Tile
- Laundry: Upper level
- Features: Erv/hrv, water heater, water meter
- Security: Carbon monoxide detectors, smoke detector
- Rooms above ground: 9
- Bedrooms: 4
- Bathrooms: 3
- Kitchens: 1
- Family room: Yes
Outside and lotBrick front, stone, Asphalt shingle, Poured concrete
- Exterior: Brick front, stone
- Roof: Asphalt shingle
- Foundation: Poured concrete
- Size: 28.22 × 115.52 ft
Parking2 Garage, Detached
- Spaces: 2 Garage
- Garage: Detached
Heating, water and powerForced air, gas, Central air, Municipal water
- Heating: Forced air, gas
- Cooling: Central air
- Water: Municipal water
- Sewer: Municipal sewer
- Natural gas: Yes
- Hydro: Yes
- Cable: Yes
Costs and taxesTaxes $7,075 a year, HST included in the price, Hot water tank
- Taxes, 2025: $7,075 a year
- HST: HST included in the price
- Rental items: Hot water tank
Included in the saleExisting s/s double door fridge, stove, dishwasher. a/c, microwave, range hood, washer/dryer, all window blinds and garage door opener. all chandeliers and elfs., Not included None
- Included: Existing s/s double door fridge, stove, dishwasher. a/c, microwave, range hood, washer/dryer, all window blinds and garage door opener. all chandeliers and elfs.
- Not included: None
NearbyPublic transit, school bus route, rec./commun.centre, library, park
- Close to: Public transit, school bus route, rec./commun.centre, library, park
Listing detailsN12658046, Sold, Jan 2, 2026
- MLS® number: N12658046
- Status: Sold
- Listed on: Jan 2, 2026
- Days on market: 83
- Updated: Mar 26, 2026
- Possession: Flexible
- Occupied by: Vacant
- Listing brokerage: Canadian Living Realty Inc.
About this home
198 Paradelle Drive, Richmond Hill (Oak Ridges Lake Wilcox), ON L4E 1E7
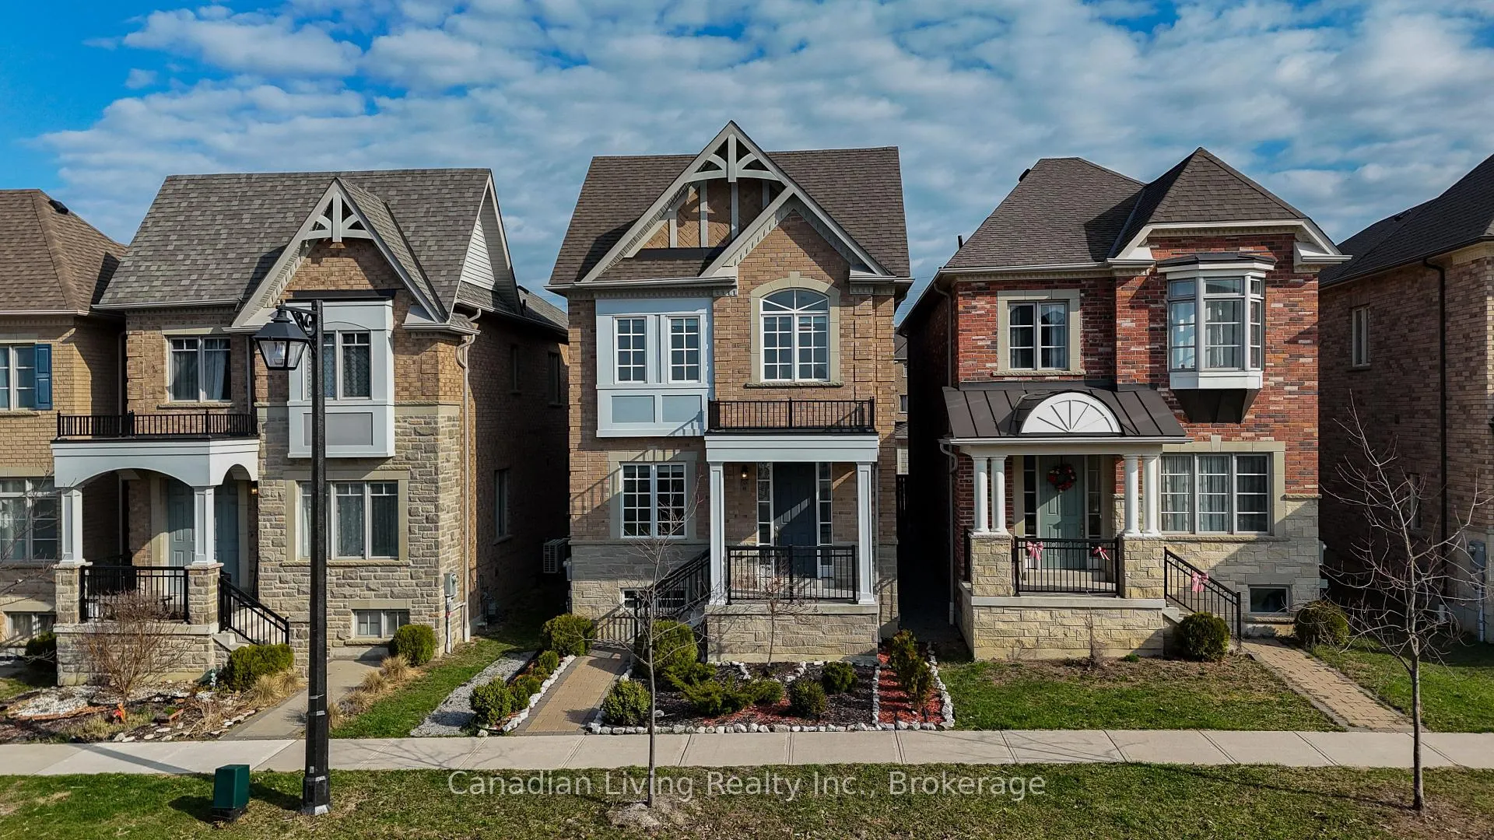
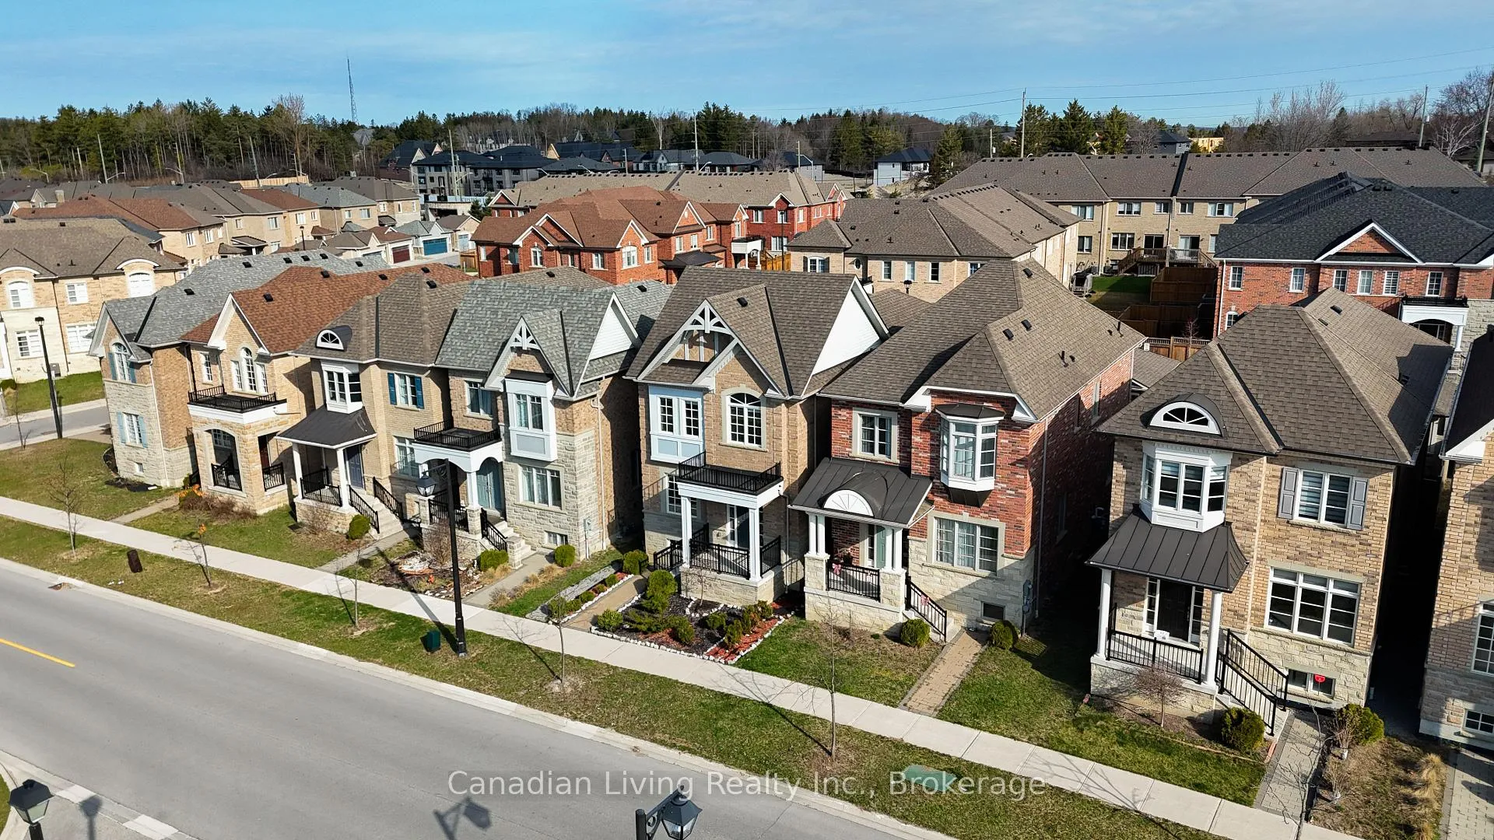
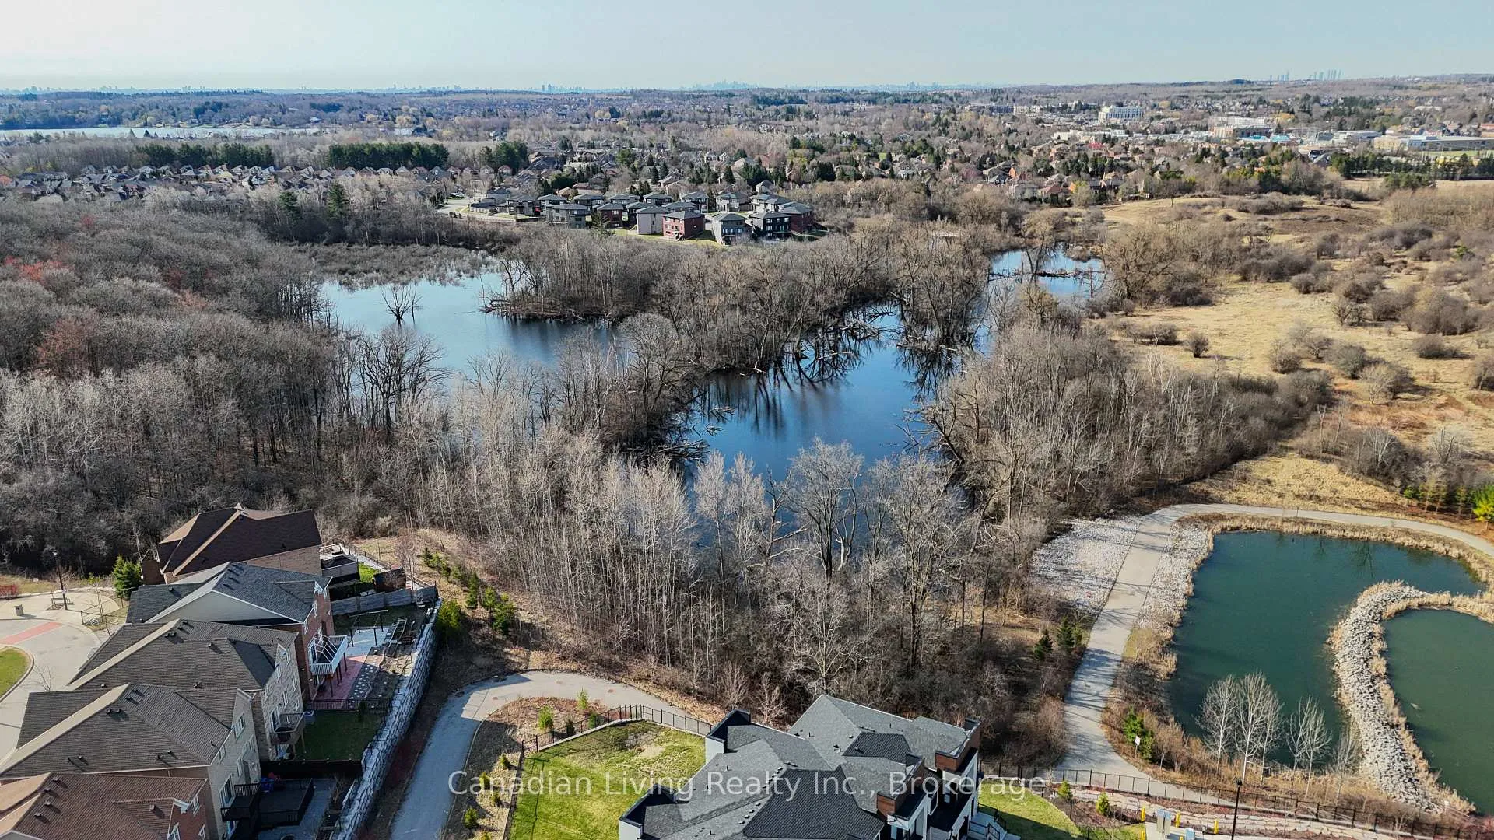
MOVE - IN Ready...... Freshly Painted...... Absolutely stunning 4-BEDROOMS detached house built by Acorn., Beautiful upgrades, 9 Ft Ceiling on main and second floor. A Beautiful Kitchen With backsplash, Stone Counter Top & Under-Mount Sink. Close to all amenities, shopping, medical Centre, Lake Wilcox area, public and private schools. Oak Ridges Community Centre offers an elegant and spacious living experience. Featuring a convenient SECOND-FLOOR LAUNDRY, this home is designed for comfort and practicality. HARDWOOD flooring in main floor ( Living, Dining & Family rooms), stairs and upper hallway plus NEW Laminate Flooring in bedrooms. Ideally situated just minutes from Highway 404, the GO Stations (Bloomington & Aurora) and a well-connected transit system, this residence provides seamless access to the city while maintaining a peaceful suburban charm...........Enjoy The Location With This MOVE - IN Ready Detached HOUSE!..........
Ask about this home
A HOMEH agent will answer your questions about this home.
Around this home
Daily convenience, out of 100, from the distances below
Schools nearby
School rating, out of 10.
Helpful calculators
Your HOMEH agent

"I would see it this week."