

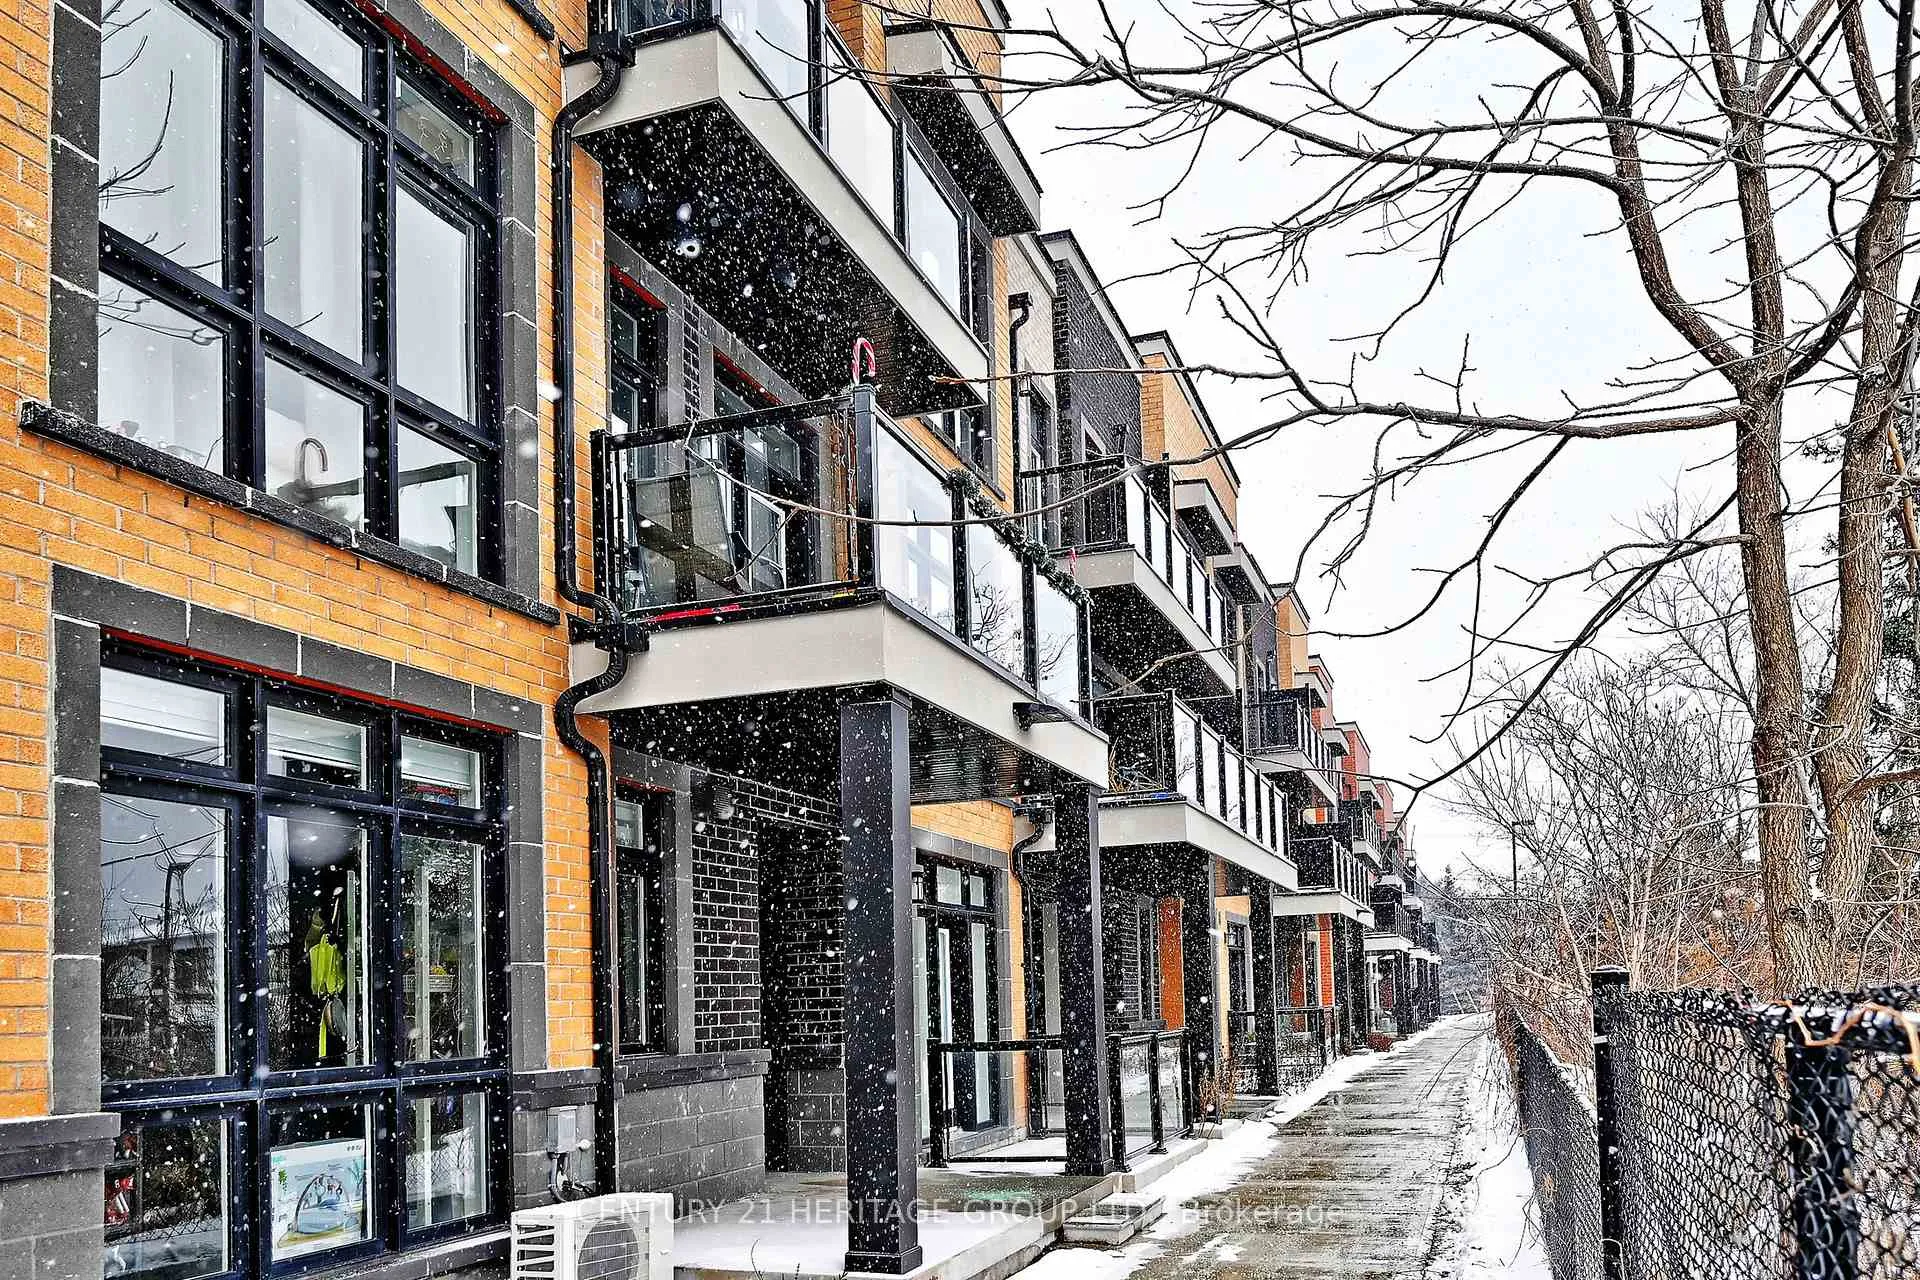
Unit 11, 7 Phelps Lane
Unit 11, 7 Phelps Lane
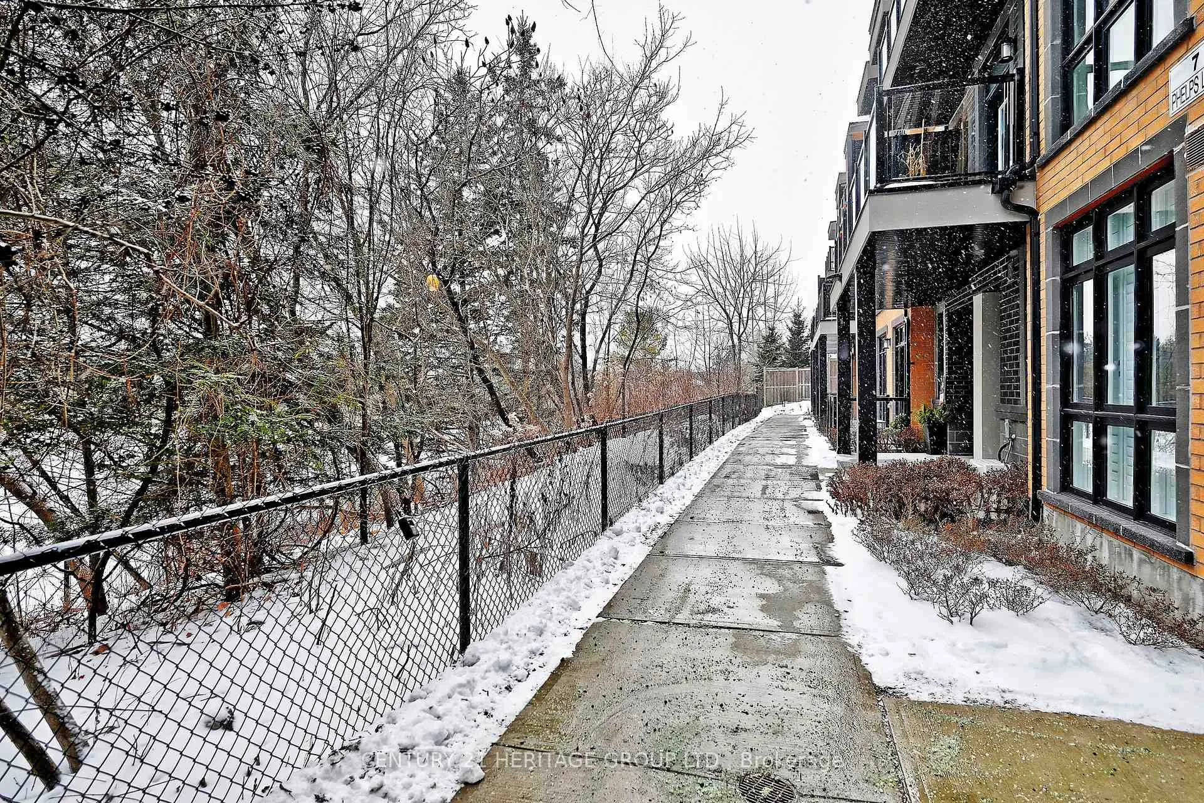
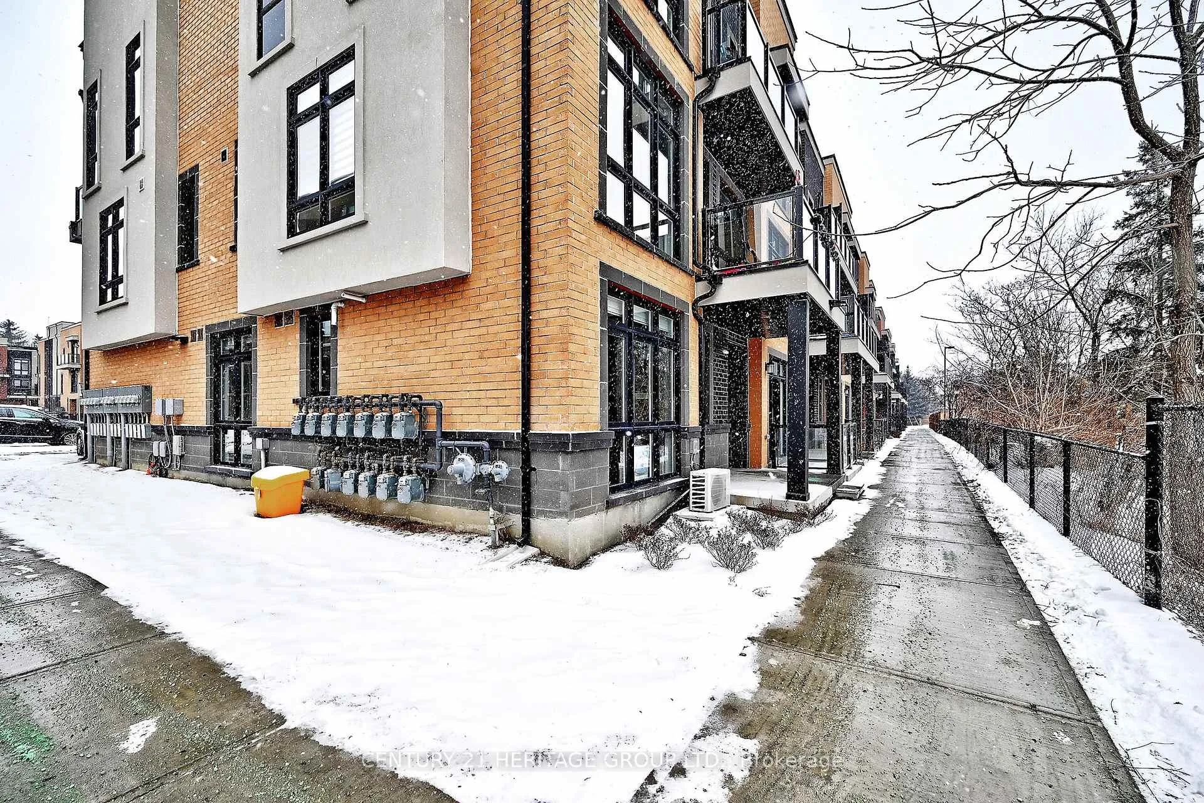
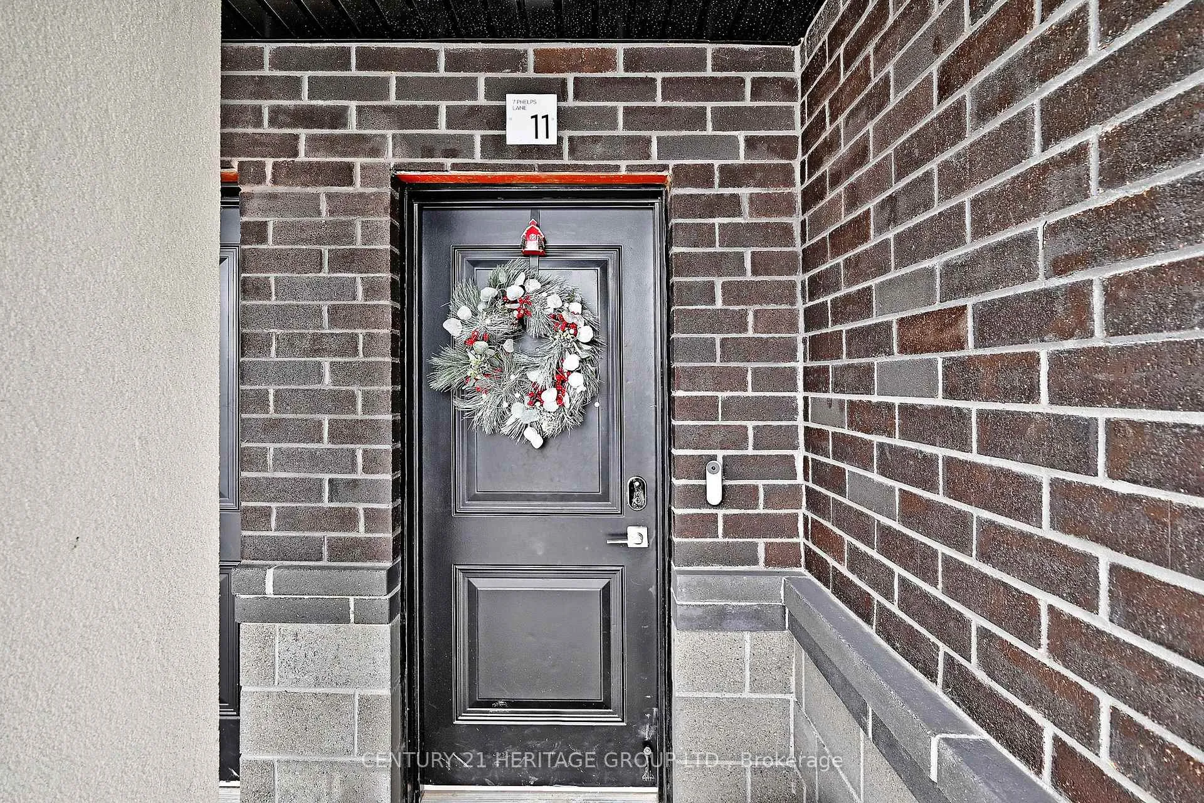
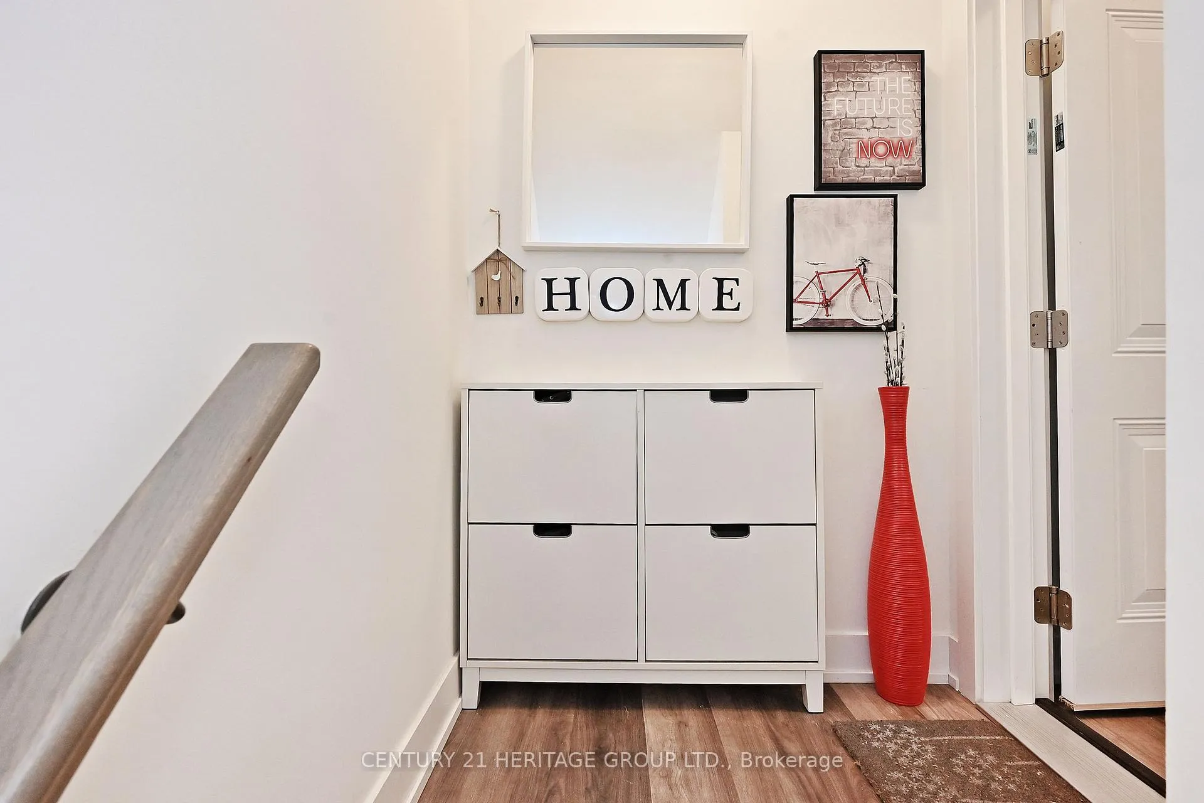 See all 40 photos
Property history
- $888,888TerminatedList: 2025-01-20|End: 2025-04-03|73 daysN11933033
Facts and features
- BasementNone
- Age of home0–5 years
- ExposureSouth
- LaundryEnsuite
- Central air
- Rooftop deck/garden
The homeCondo Townhouse, Stacked townhouse, Age 0–5 years
- Type: Condo Townhouse
- Style: Stacked townhouse
- Age: 0–5 years
- Living space: 1,200–1,399 sq ft
- Basement: None
- Exposure: South
InsideWindow floor to ceiling, Ensuite, upper level, Carpet free
- Flooring: Window floor to ceiling
- Laundry: Ensuite, upper level
- Features: Carpet free
- Rooms above ground: 5
- Bedrooms: 2
- Bathrooms: 3
- Kitchens: 1
OutsideBrick, Terrace
- Exterior: Brick
- Balcony: Terrace
Parking and locker1 Parking, Built-in, Parking type Owned
- Spaces: 1 Parking
- Garage: Built-in
- Parking type: Owned
- Locker: None
BuildingThe Bond On Yonge, Condo corporation 1511, Bbqs allowed, rooftop deck/garden, visitor parking
- Name: The Bond On Yonge
- Condo corporation: 1511
- Amenities: Bbqs allowed, rooftop deck/garden, visitor parking
- Pets: Allowed
Heating, water and powerForced air, gas, Central air
- Heating: Forced air, gas
- Cooling: Central air
Costs and taxesTaxes $4,377 a year, Condo fee $211 a month, Common elements included, parking included, building insurance included
- Taxes, 2024: $4,377 a year
- Condo fee: $211 a month
- Fee includes: Common elements included, parking included, building insurance included
- HST: HST included in the price
- Rental items: Hot water tank
Included in the saleStainless steel kitchen appliances, washer & dryer,window coverings & all electric light fixtures. garage door opener
- Included: Stainless steel kitchen appliances, washer & dryer,window coverings & all electric light fixtures. garage door opener
NearbyPark, public transit, school, clear view, lake/pond
- Close to: Park, public transit, school, clear view, lake/pond
Listing detailsN11933033, Terminated, Jan 20, 2025
- MLS® number: N11933033
- Status: Terminated
- Listed on: Jan 20, 2025
- Days on market: 73
- Updated: Apr 3, 2025
- Possession: To Be Arranged
- Occupied by: Owner
- Listing brokerage: CENTURY 21 HERITAGE GROUP LTD.
About this home
Unit 11, 7 Phelps Lane, Richmond Hill (Oak Ridges), ON L4E 1J4
Introducing this nearly new, south-facing condo townhome in the highly desirable Oak Ridges neighborhood, where luxury, functionality, and location come together seamlessly. With over 30k in upgrades, this home stands out, offering breathtaking, unobstructed views of green space. It includes 2 balconies with clear south views & a rooftop terrace, 2 remote control blinds in living room and master bedroom, Floor-to-ceiling windows flood the home with natural light, creating a bright, inviting atmosphere. Inside, you will find 9-foot smooth ceiling, elegant stained stairs, and durable laminate flooring throughout. The open-concept layout features an upgraded modern kitchen with central island breakfast bar, quartz countertop, stylish backsplash, and stainless steel appliances. The spacious Living/Dining area leads to a walk-out balcony-perfect for entertaining or enjoying peaceful moments with a stunning view. The spacious primary bedroom boasts a luxurious ensuite with a frameless shower, while the second bedroom also enjoys its own private balcony. A conveniently located laundry room is situated on the upper floor. The private rooftop terrace (381 sq ft) is an entertainer's dream, featuring a gas hookup for your BBQ. Additionally, a large utility/storage room is located on the top floor. With easy access to Yonge Street, public transit, Lake Wilcox, parks, and trails, this home offers the ultimate in convince and comfort. Don't miss this exceptional opportunity! Schedule your viewing today! **EXTRAS** POTL $210.72/m to cover Waste & Snow Removal, Landscaping, Road Maintenance & Parking
Ask about this home
A HOMEH agent will answer your questions about this home.
Know more about The Bond On Yonge
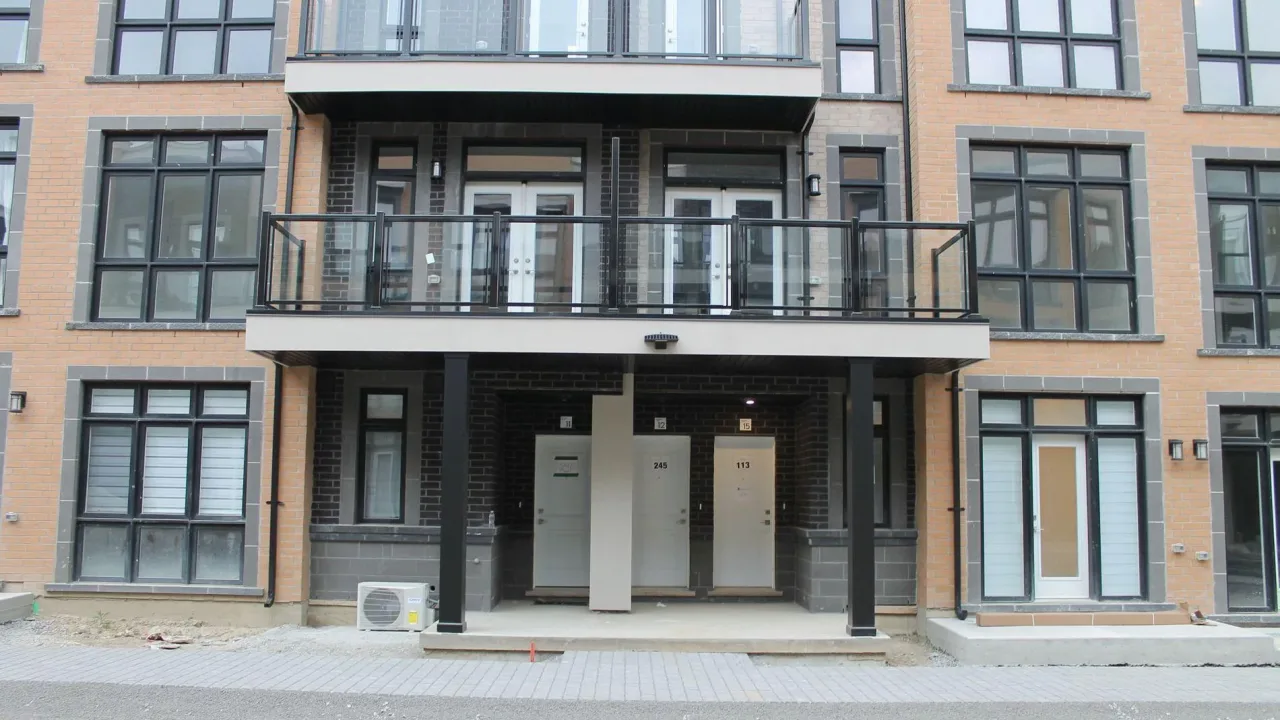
Condo building · 6 Sayers Lane
The Bond On Yonge is a condo. Right now 2 for sale are on the market here.
- $524/sq ft
No similar units for sale in The Bond On Yonge right now.
Around this home
Daily convenience, out of 100, from the distances below
Schools nearby
School rating, out of 10.
Helpful calculators
Your HOMEH agent

"I would see it this week."