

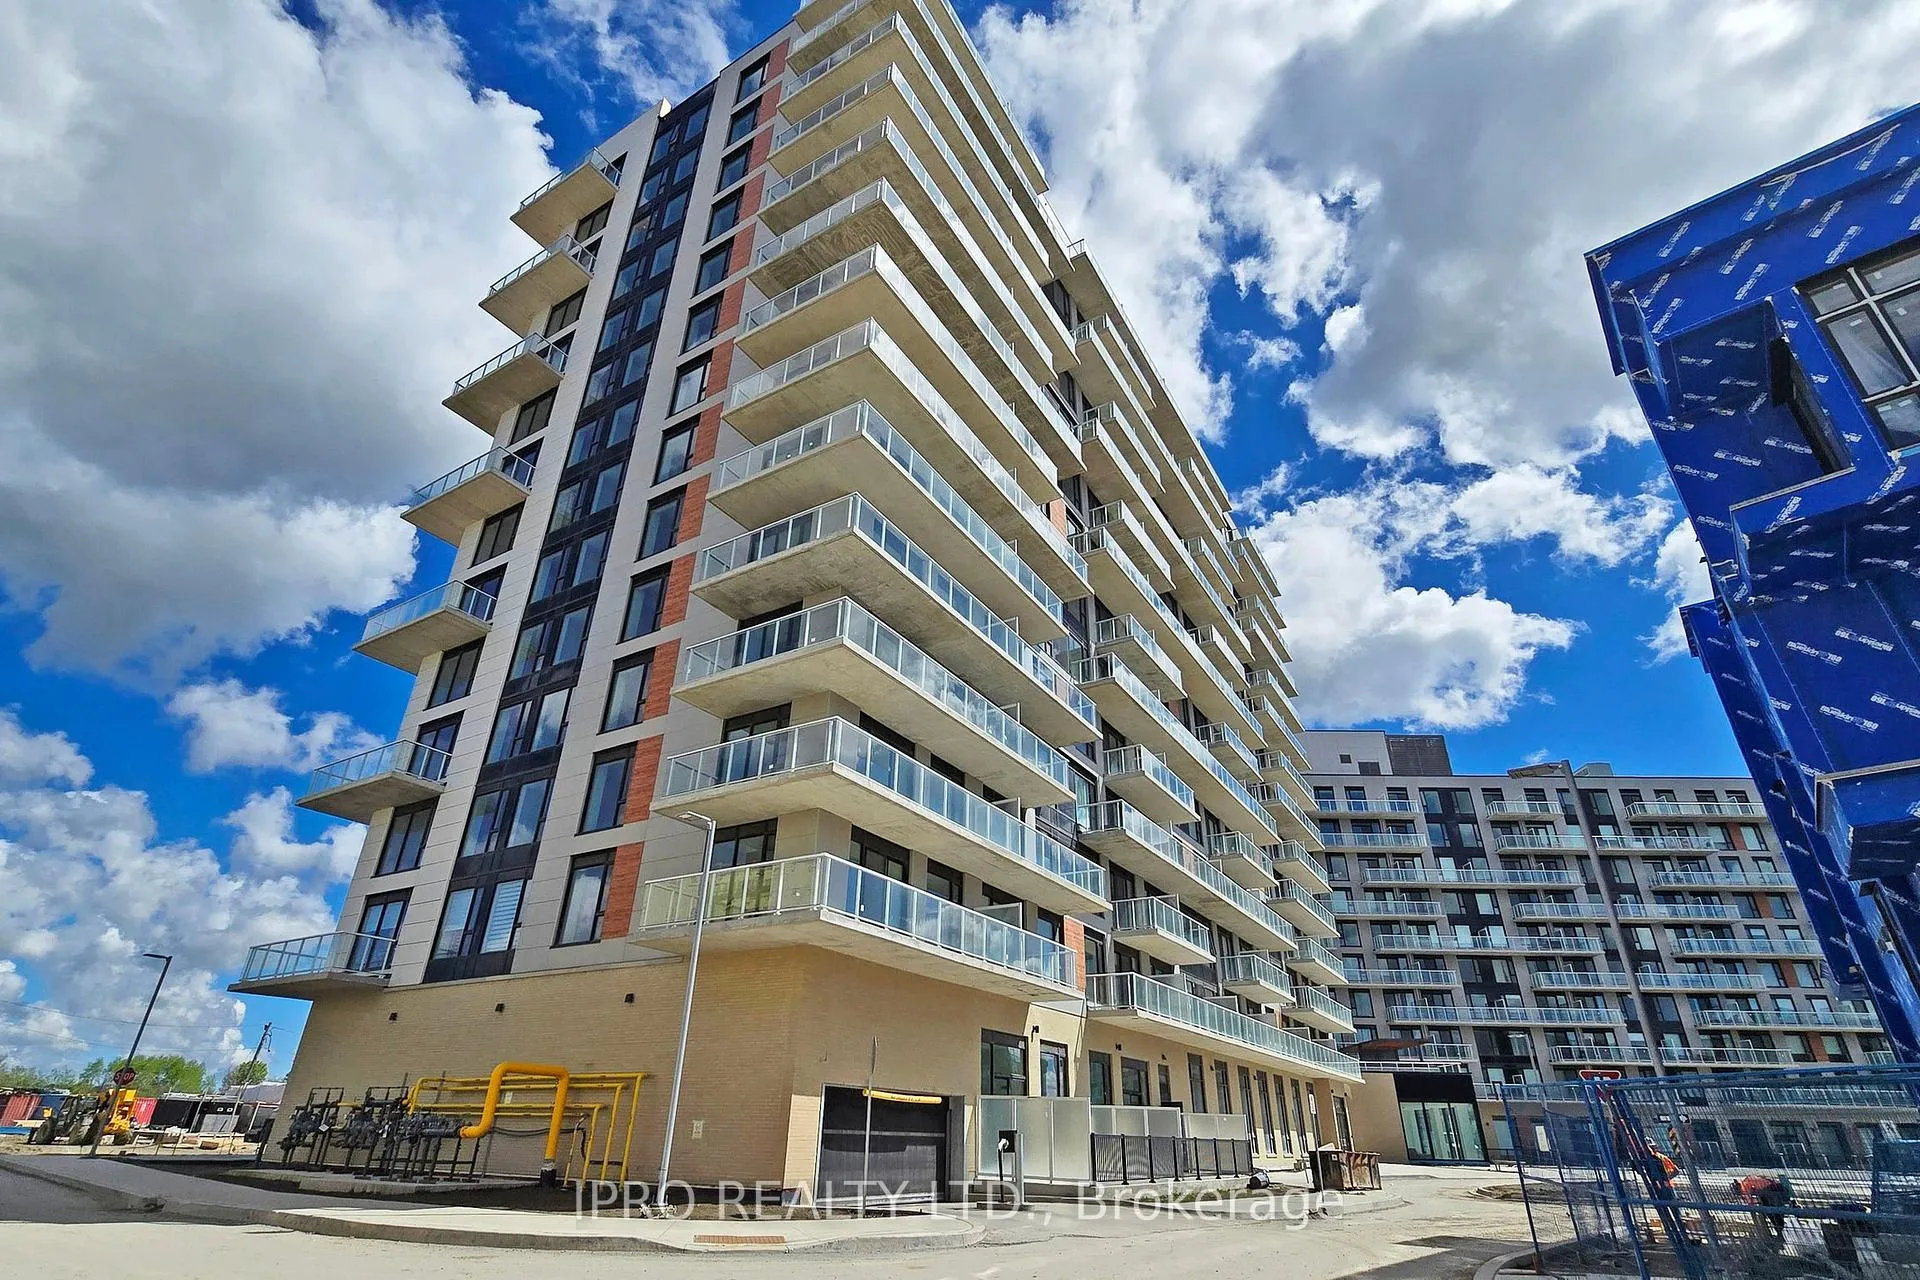
Unit 731, 2 David Eyer Road
Condo Apartment Rented
1/27Unit 731, 2 David Eyer Road
Condo Apartment Rented
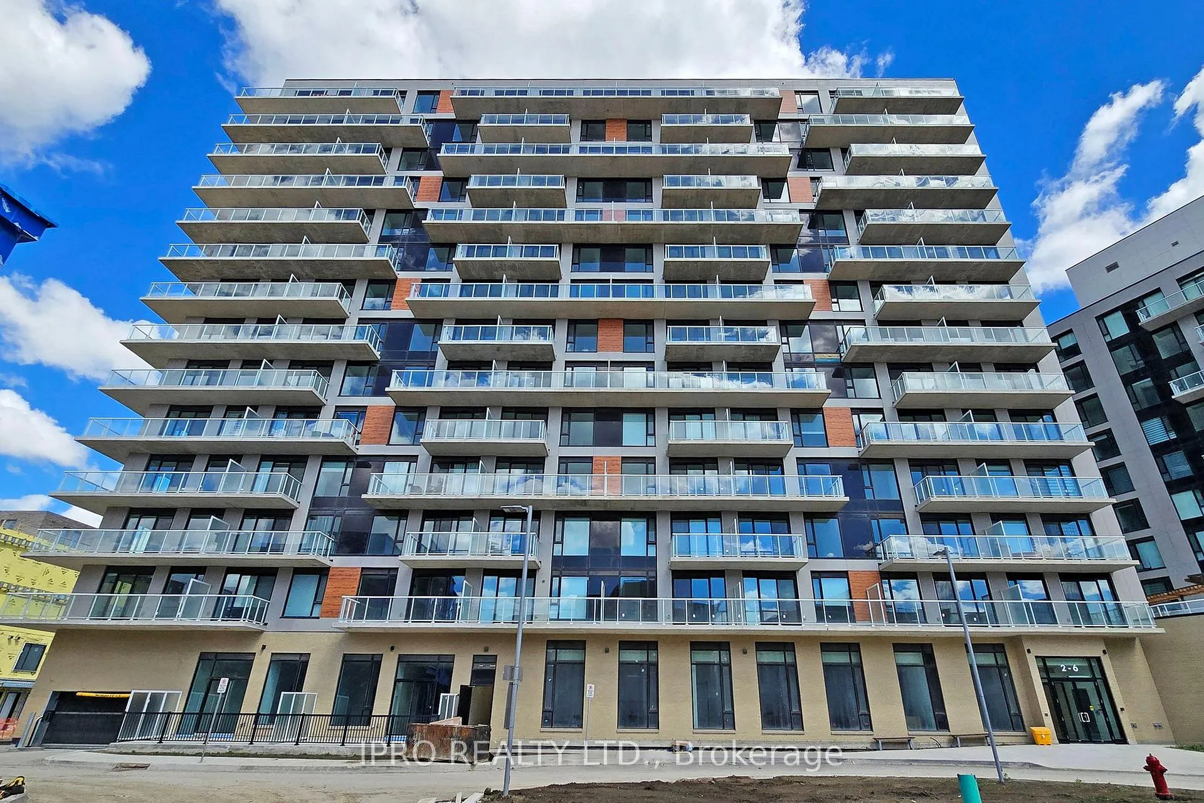
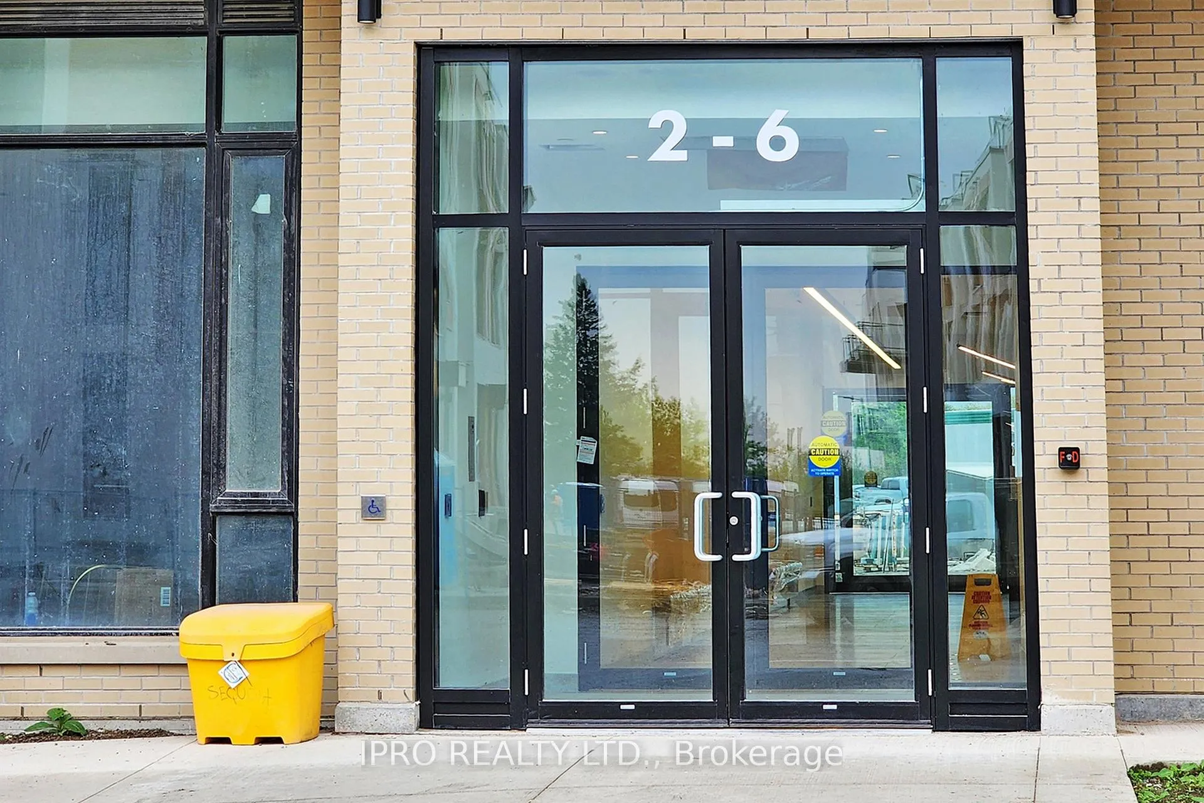
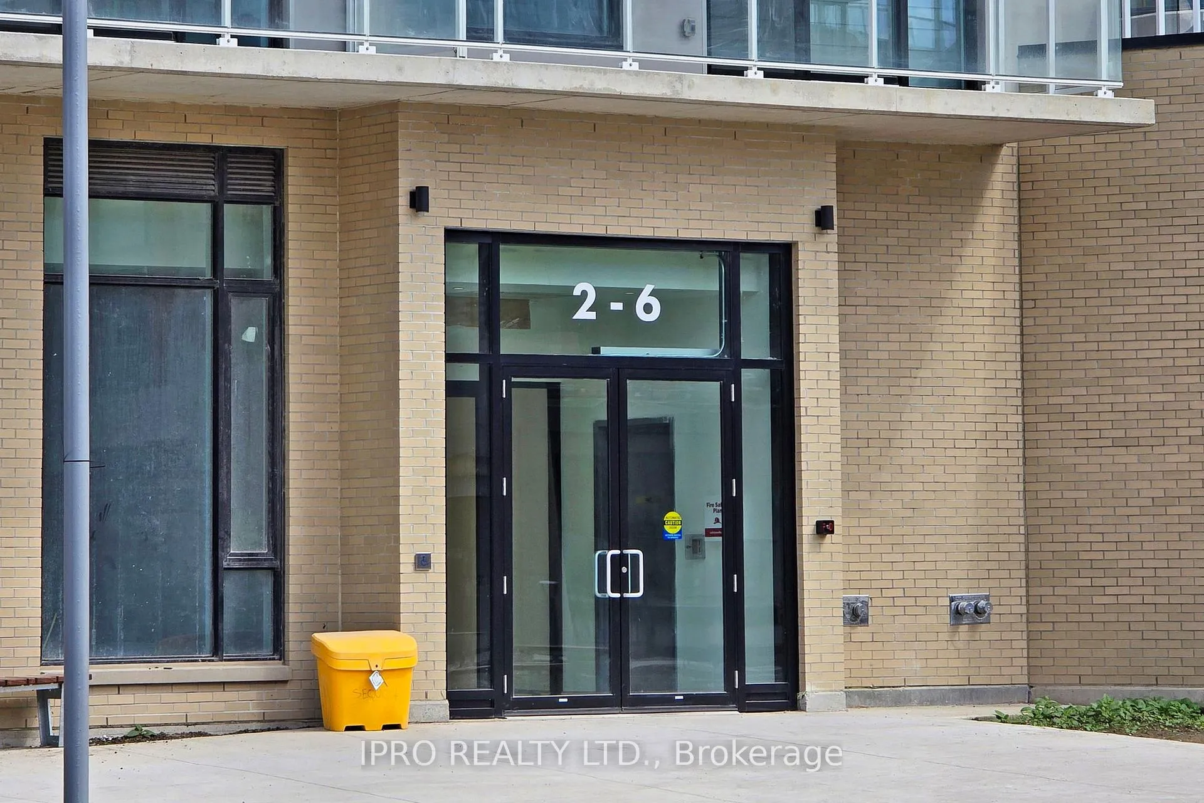
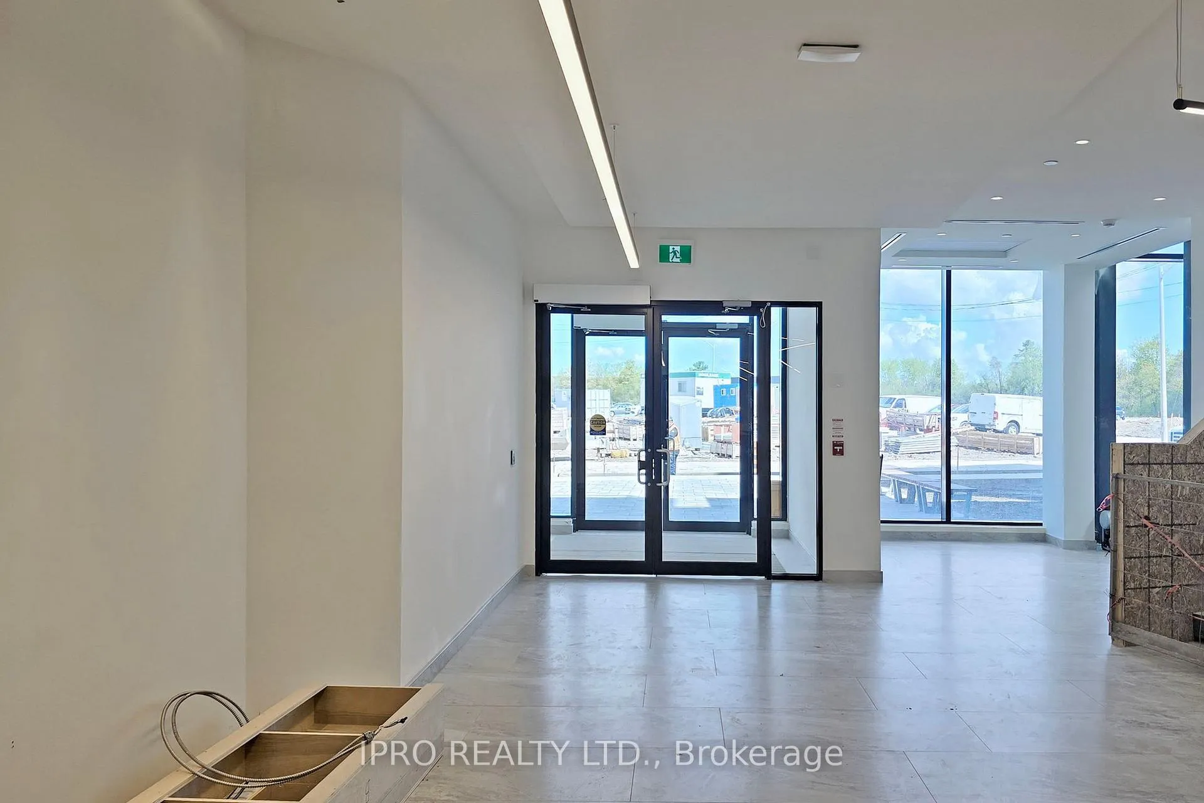 See all 27 photos
1+1 Bedrooms
2 Bathrooms
1 Parking
600–699 sq.ft
Entire Home
— Unit
Property history
Facts and features
- ExposureNorth
- LaundryIn-suite
- LockerOwned
- BalconyOpen
What stands out
- Central air
The homeCondo Apartment, Apartment, New
- Type: Condo Apartment
- Style: Apartment
- Age: New
- Living space: 600–699 sq ft
- Basement: None
- Exposure: North
InsideIn-suite laundry, main level, Auto garage door remote, air exchanger, Elevator Yes
- Laundry: In-suite laundry, main level
- Features: Auto garage door remote, air exchanger
- Elevator: Yes
- Rooms above ground: 4
- Rooms in the basement: 1
- Bedrooms: 1 + 1 in the basement
- Bathrooms: 2
- Kitchens: 1
- Family room: Yes
OutsideBrick, concrete, Open
- Exterior: Brick, concrete
- Balcony: Open
Parking and locker1 Parking, Underground, Parking type Owned
- Spaces: 1 Parking
- Garage: Underground
- Parking type: Owned
- Driveway: Underground
- Locker: Owned
- Locker number: 458
- Locker level: P1
BuildingNext 2 - Elgin East at Bayview, Condo corporation 1234, Pets Not allowed
- Name: Next 2 - Elgin East at Bayview
- Condo corporation: 1234
- Pets: Not allowed
Heating, water and powerForced air, gas, Central air
- Heating: Forced air, gas
- Cooling: Central air
Rent and termsRent $2,500 a month, Entire property, Unfurnished
- Rent: $2,500 a month
- Space for rent: Entire property
- Furnished: Unfurnished
- Lease: 12 months
- Paid: Monthly
- Rent includes: Parking
- Deposit: Required
- Credit check: Required
- Employment letter: Required
- Rental application: Required
- References: Required
Listing detailsN11941080, Rented, Jan 26, 2025
- MLS® number: N11941080
- Status: Rented
- Listed on: Jan 26, 2025
- Days on market: 18
- Updated: Feb 13, 2025
- Possession: 2025-02-01 / February 1, 2025
- Occupied by: Vacant
- Listing brokerage: IPRO REALTY LTD.
About this home
Unit 731, 2 David Eyer Road, Richmond Hill (Rural Richmond Hill), ON L4S 0N6
Auto Garage Door RemoteAir Exchanger
Brand New unit Never been used, Functional Layout, Den can be used as 2nd bdrm, 2 Full Bath. Underground Parking, Locker, Sunny South Exposure High Smooth Ceiling. Excess Of Building Amenities, Easy Access To Hwy404, Costco, Parks/Trails, Transits, Golf Course, Community Centre and more.
Read more
Ask about this home
A HOMEH agent will answer your questions about this home.
Ask a question
Know more about Next 2 - Elgin East at Bayview
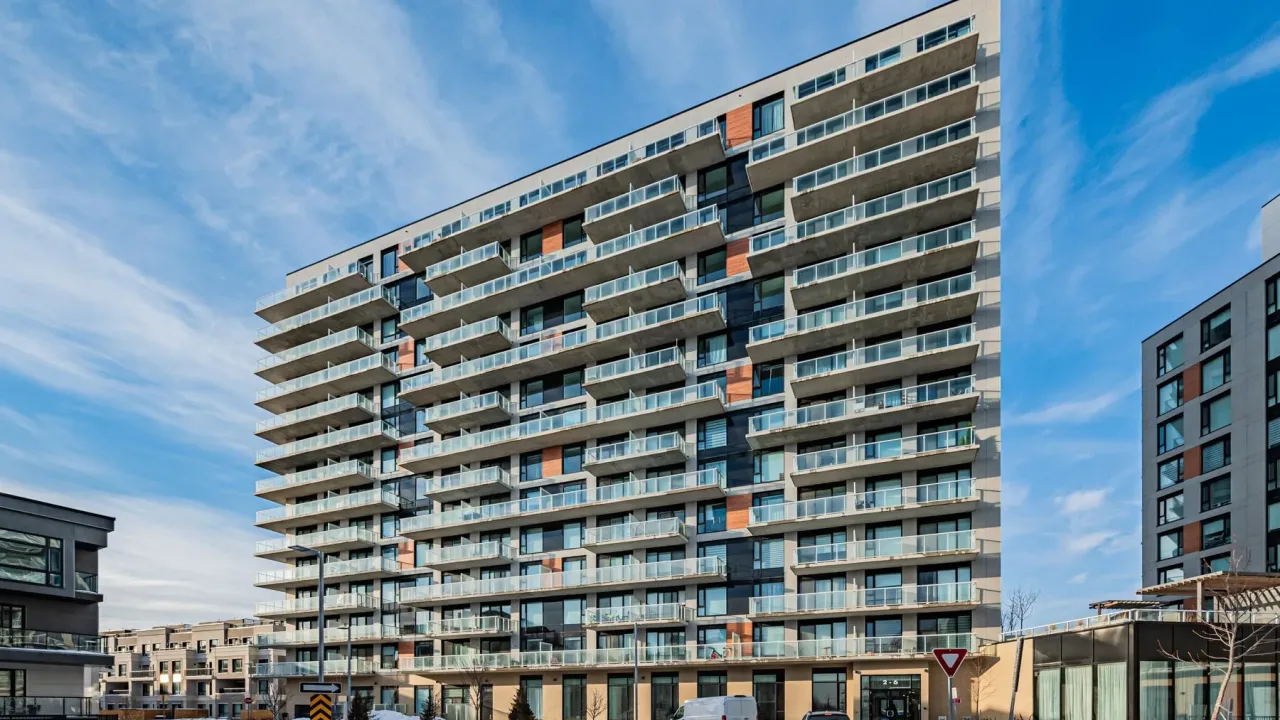
Condo building · 2 David Eyer Road
Next 2 - Elgin East at Bayview is a condo. Right now 6 for sale are on the market here.
- $731/sq ft
No similar units for rent in Next 2 - Elgin East at Bayview right now.
Around this home
Bayview & Elgin Mills
Errands
Parks
Schools
Daily convenience, out of 100, from the distances below
ParkBeverly Acres Parkette · 5 within 1 km11 min walk653 m
GroceryKitchen Food Fair15 min walk923 m
SchoolMichaelle Jean Public School11 min walk700 m
PharmacyShoppers Drug Mart9 min walk565 m
Cafés & foodTim Hortons · 13 within 1 km9 min walk559 m
Gym & rec centre9Round15 min walk934 m
LibraryRichmond Hill Public Library - Richmond Green Branch24 min walk1.5 km
WalkDriveStraight-line distance, open map data
Grocery0.9 km
Park0.7 km
Coffee0.6 km
Dining0.6 km
Gym0.9 km
Schools nearby
School rating, out of 10.
Michaelle Jean Public Schoolelementary · Public · 0.7 km
—
Lauremont School ? Upper Schoolelementary · Private · 1.0 km
—
Beverley Acres Public Schoolelementary · Public · 1.1 km
—
Contact agent
Helpful calculators
Rent vs buy
Affordability
Mortgage
Down payment
Stress test
CMHC insurance
Your HOMEH agent

KimHOMEH agent · Richmond Hill
"I would see it this week."
Ask Kim
Keep exploring
You are here