

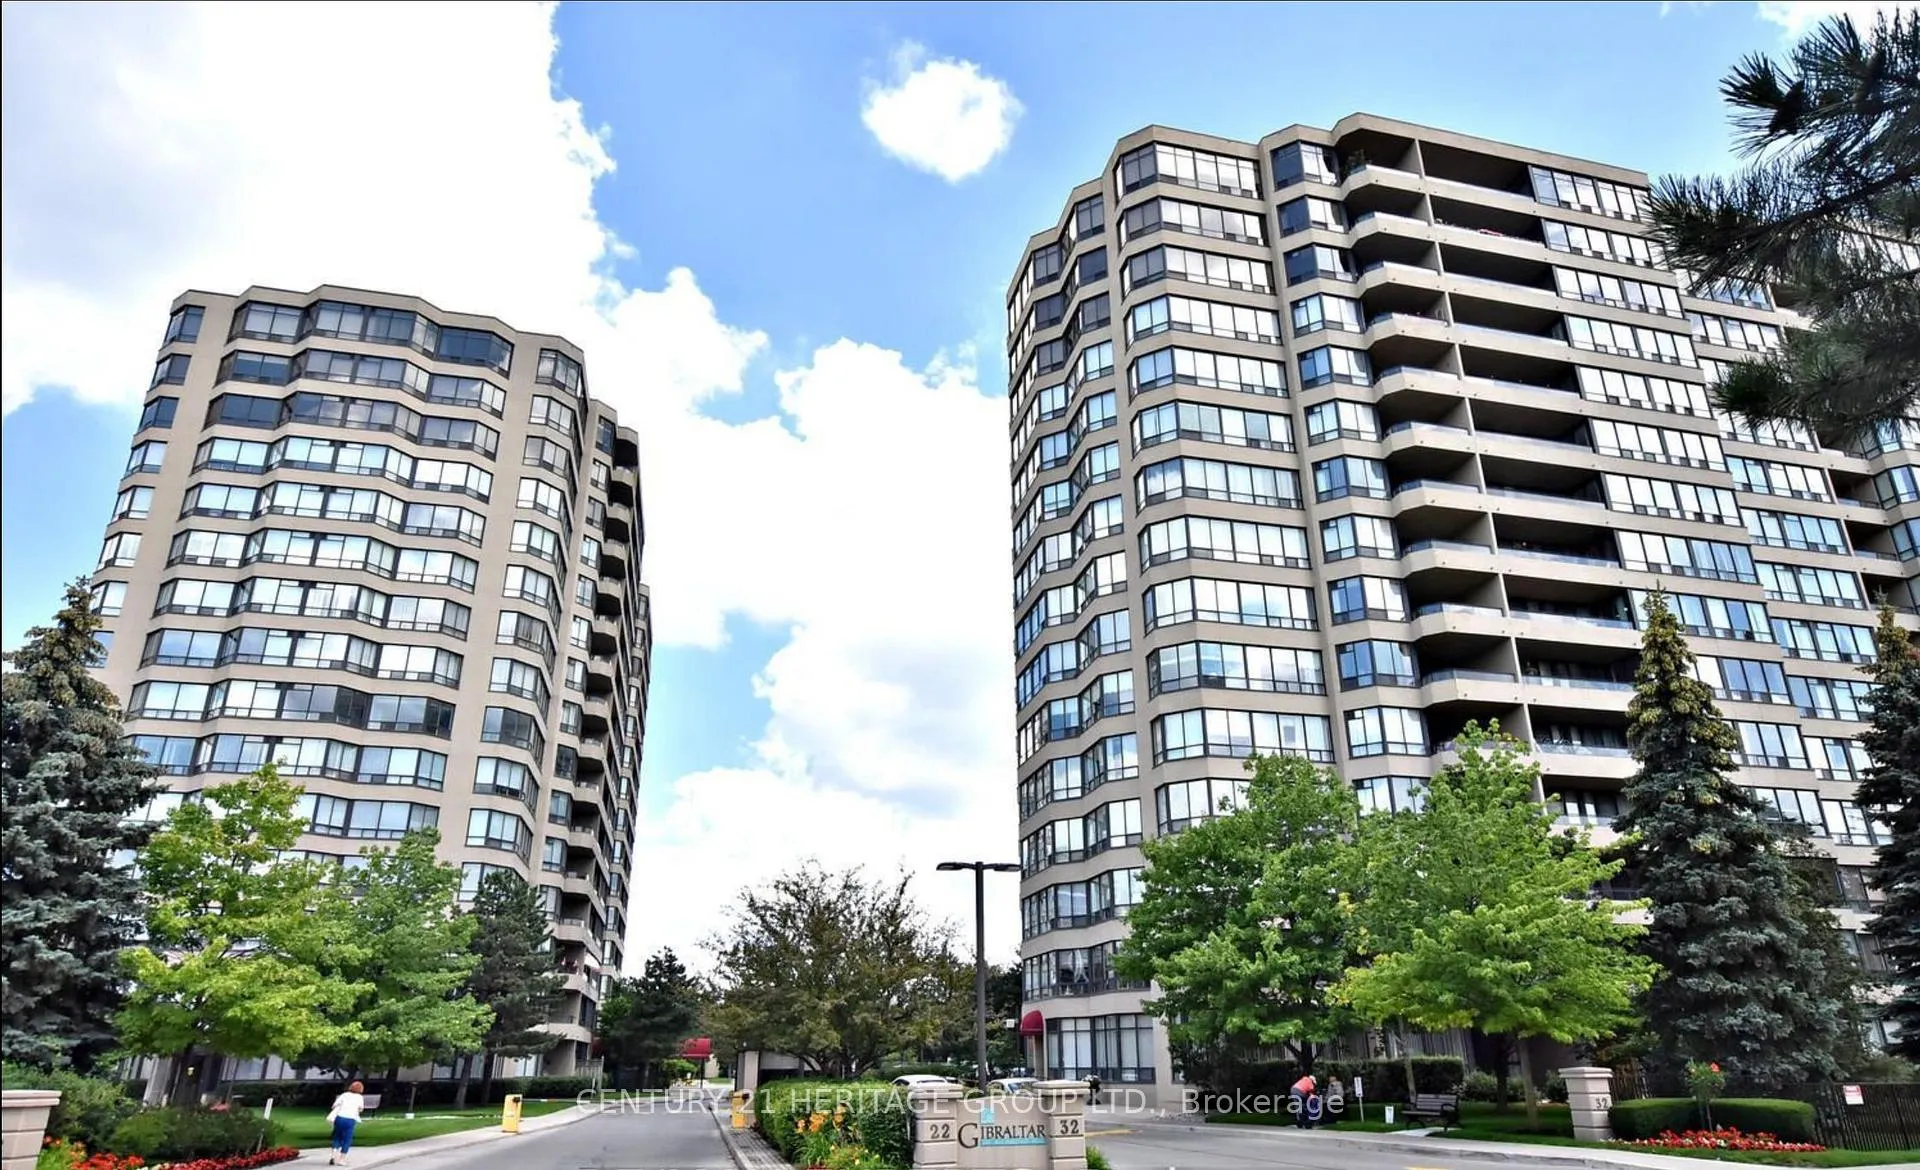
Unit 1118, 32 Clarissa Drive
Unit 1118, 32 Clarissa Drive
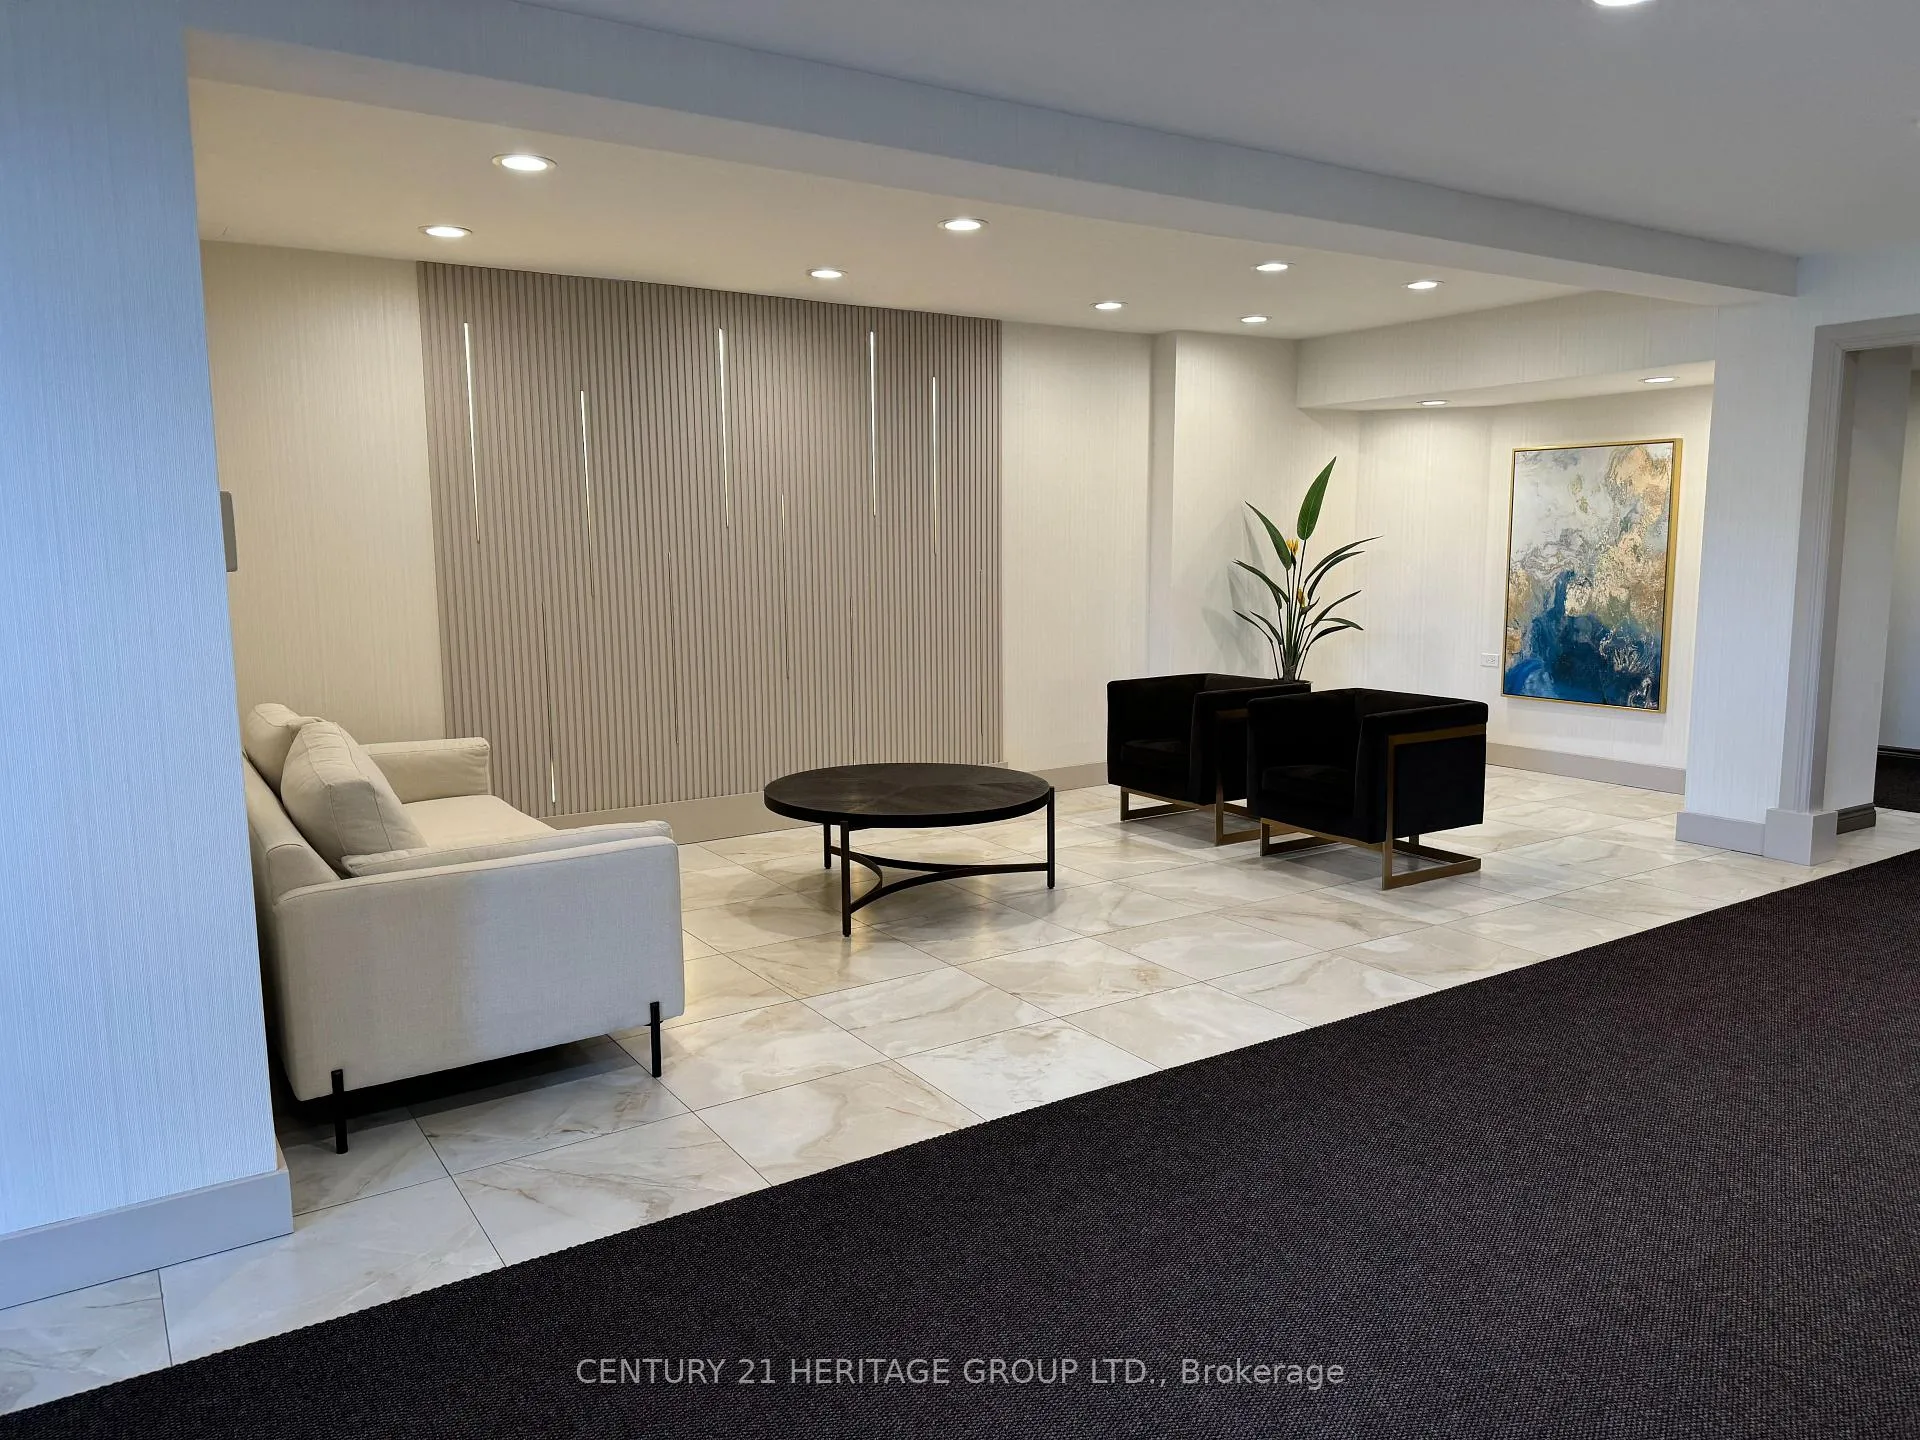 See all 27 photos
Property history
Facts and features
- ExposureNorth east
- LaundryIn-suite
- LockerOwned
- BalconyEnclosed
- Central air
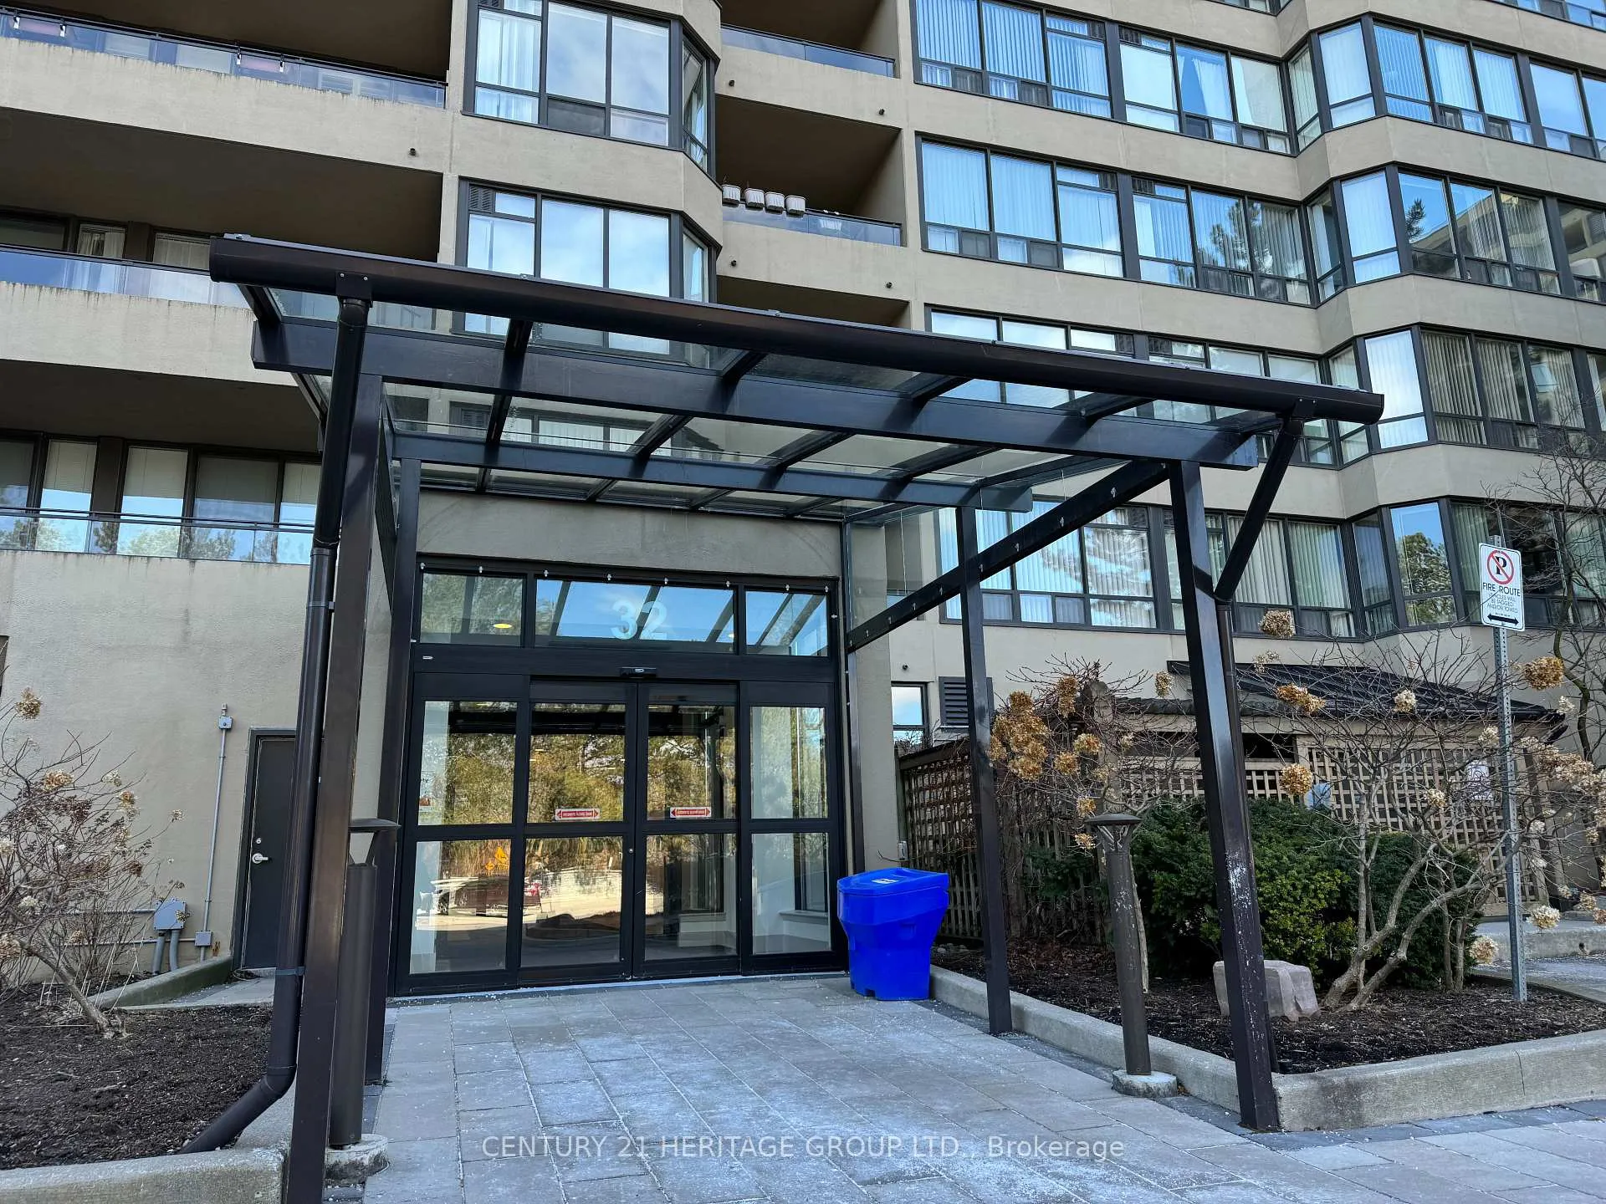
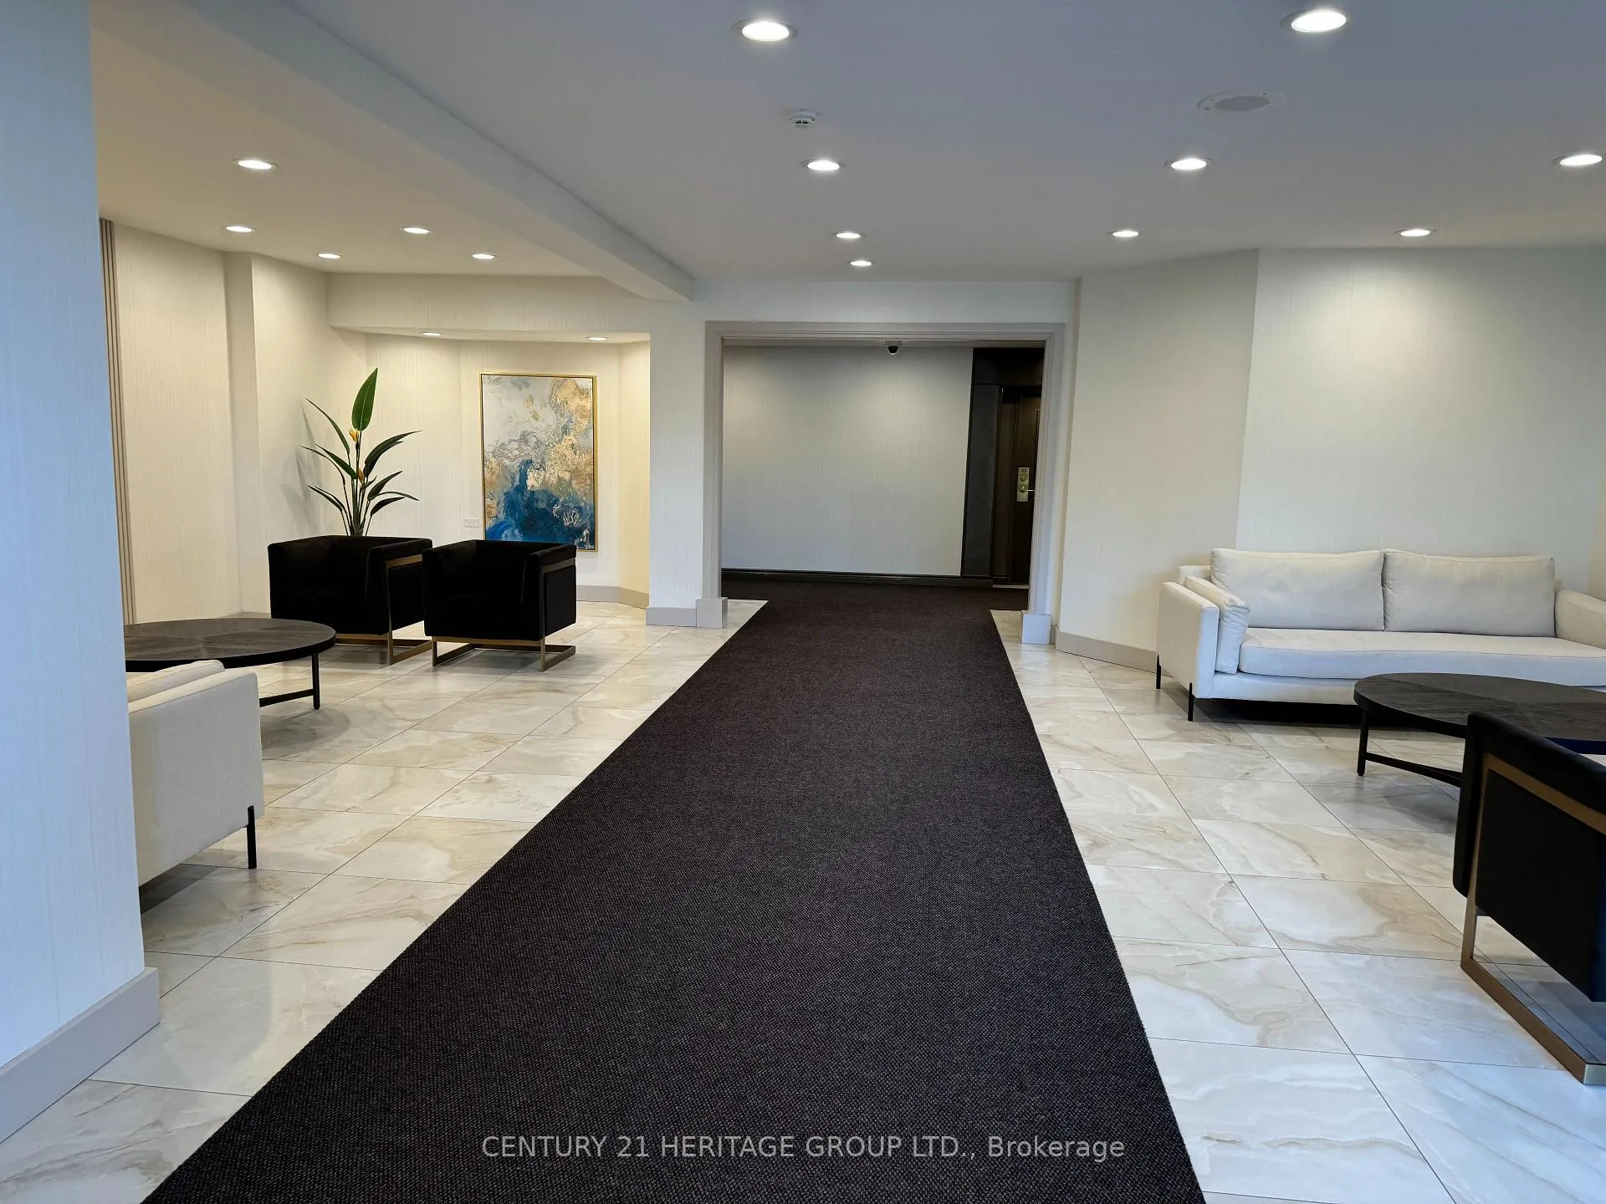
- Concierge
- Gym
- Indoor pool
The homeCo-op Apartment, Apartment, 1,200–1,399 sq ft
- Type: Co-op Apartment
- Style: Apartment
- Living space: 1,200–1,399 sq ft
- Basement: None
- Exposure: North East
InsideIn-suite laundry, lower level, Carpet free, storage, Rooms above ground 7
- Laundry: In-suite laundry, lower level
- Features: Carpet free, storage
- Rooms above ground: 7
- Bedrooms: 2
- Bathrooms: 2
- Kitchens: 1
- Family room: Yes
OutsideConcrete, Enclosed
- Exterior: Concrete
- Balcony: Enclosed
Parking and locker1 Parking, Underground, Parking type Owned
- Spaces: 1 Parking
- Garage: Underground
- Parking type: Owned
- Driveway: Private
- Locker: Owned
- Locker number: 126
- Locker level: P1
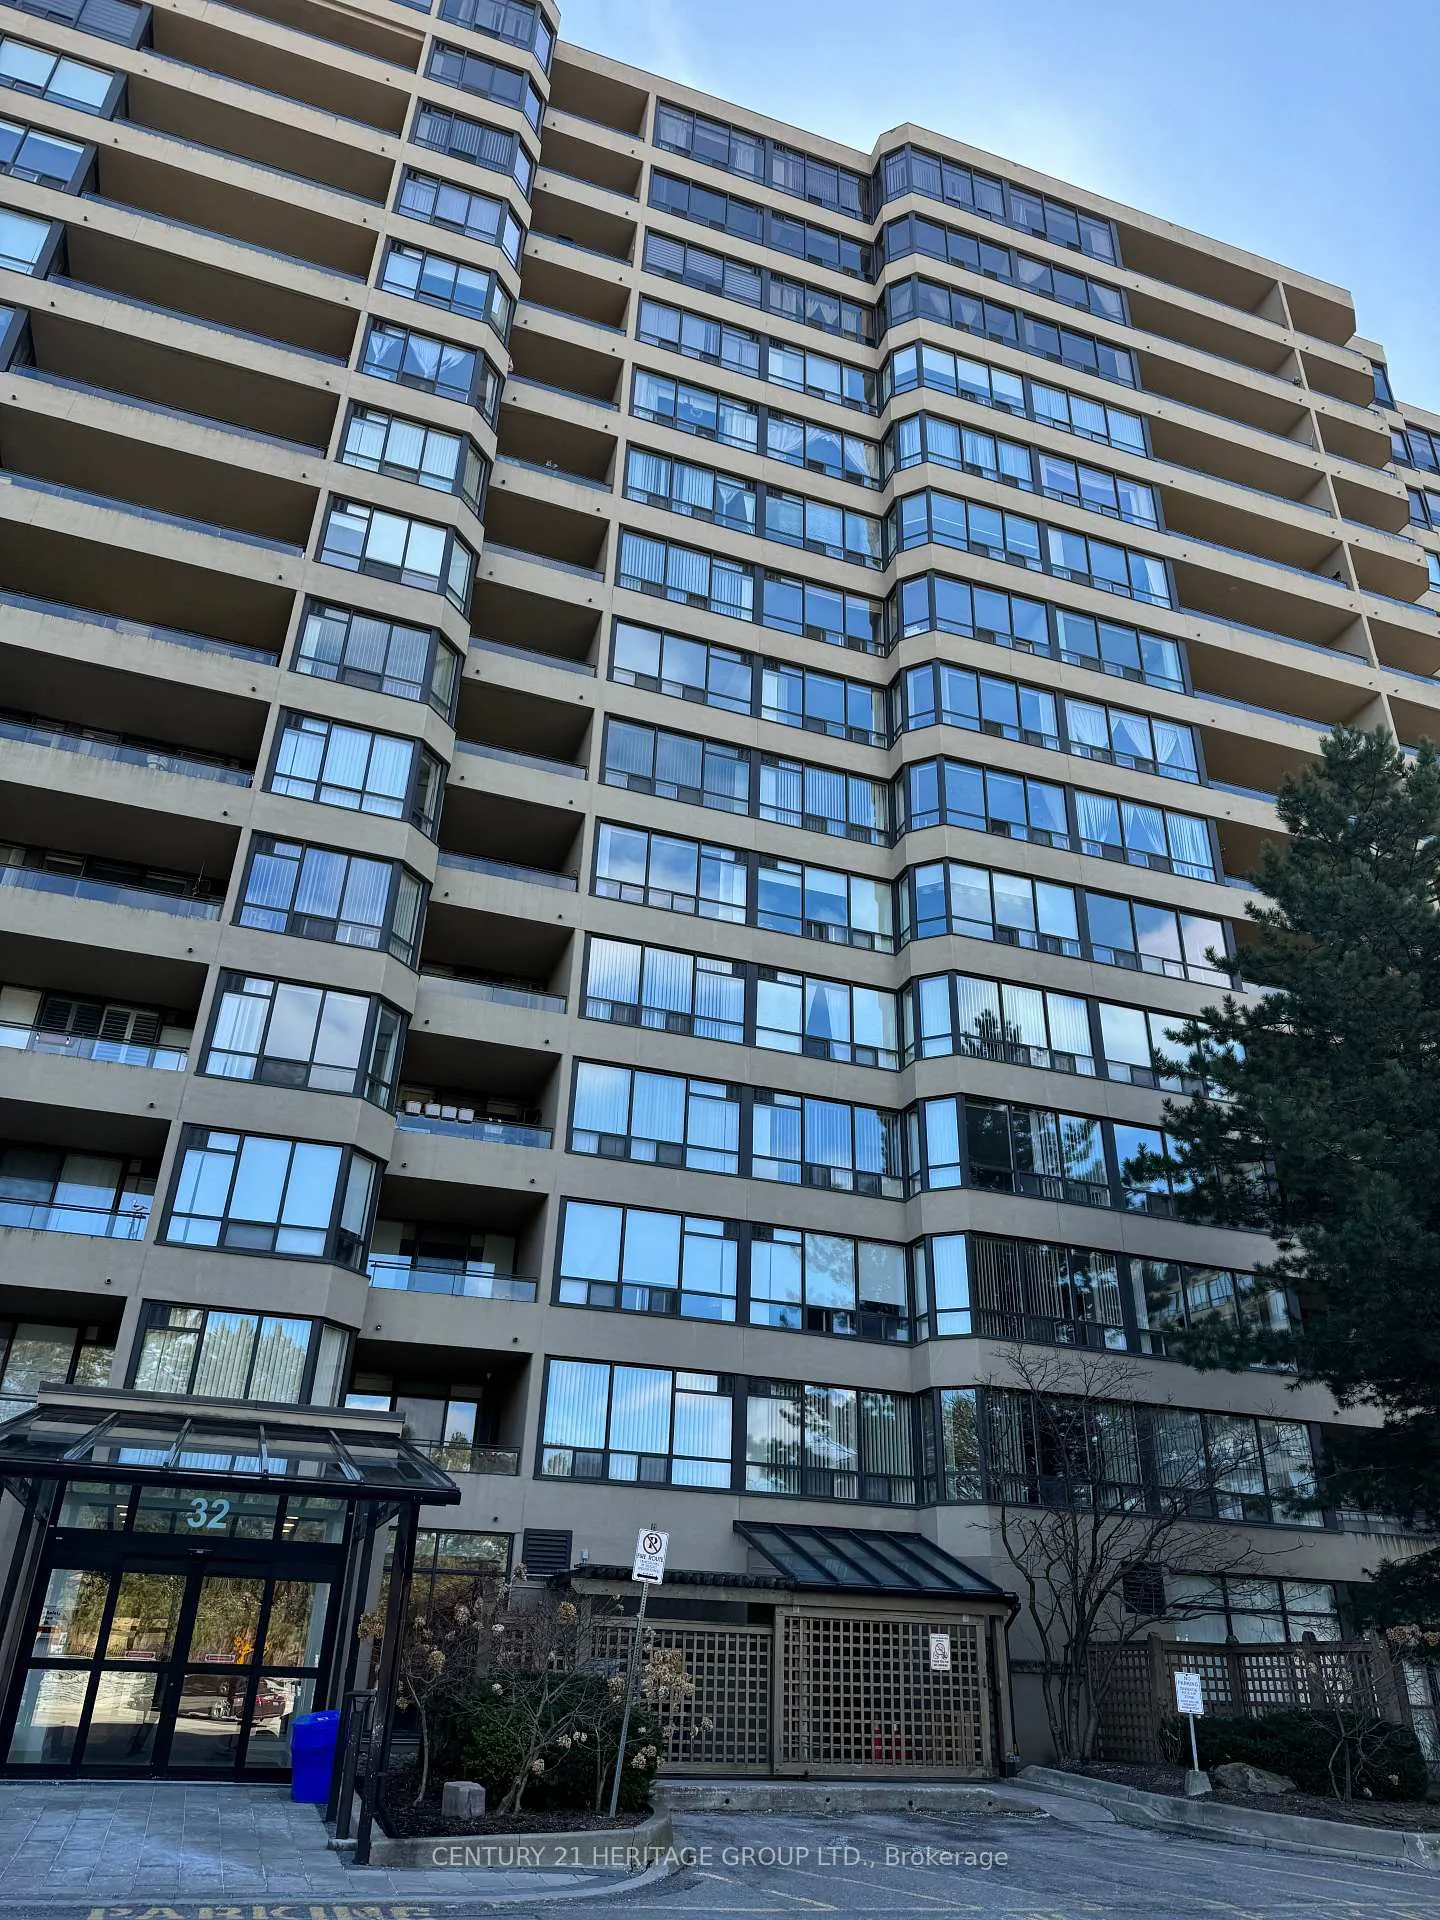
BuildingGibraltar, Storeys 15, Units 197
- Name: Gibraltar
- Storeys: 15
- Units: 197
- Registered: 1995
- Condo corporation: 705
- Amenities: Concierge, gym, indoor pool, sauna, tennis court, visitor parking
- Pets: Allowed
Heating, water and powerForced air, gas, Central air
- Heating: Forced air, gas
- Cooling: Central air
Rent and termsRent $3,400 a month, Entire property, Furnished
- Rent: $3,400 a month
- Space for rent: Entire property
- Furnished: Furnished
- Lease: 12 months
- Paid: Monthly
- Rent includes: Parking
- Deposit: Required
- Credit check: Required
- Employment letter: Required
- Rental application: Required
- References: Required
IncludedAll appliances including stainless steel stove, fridge, b/i dishwasher, microwave. full size washer/ dryer. all existing light fixtures, pot lights and window coverings. laundry combined w/storage. one parking spot & a storage.
- Included: All appliances including stainless steel stove, fridge, b/i dishwasher, microwave. full size washer/ dryer. all existing light fixtures, pot lights and window coverings. laundry combined w/storage. one parking spot & a storage.
NearbyClear view, hospital, library, park, public transit, school
- Close to: Clear view, hospital, library, park, public transit, school
Listing detailsN12052198, Rented, Mar 31, 2025
- MLS® number: N12052198
- Status: Rented
- Listed on: Mar 31, 2025
- Days on market: 11
- Updated: Apr 11, 2025
- Possession: 2025-04-01 / Immediate
- Occupied by: Owner
- Listing brokerage: CENTURY 21 HERITAGE GROUP LTD.
About this home
Unit 1118, 32 Clarissa Drive, Richmond Hill (Harding), ON L4C 9R7
Luxurious Corner Unit Build By Tridel, Located In a desirable neighbourhood in Richmond Hill. Can be Leased unfurnished at listed price or Furnished at $3700/month. Your Rent Includes Hydro, Water, Heat, CAC, And Internet and you will have full access to all Amenities Including Both Indoor & Outdoor Pools, Hot Tub, Sauna, Library, Gym, Tennis Courts, Squash courts, Billiards, Bbq Deck, Gatehouse Security, Party rooms And More.This Sun-filled Residence Boasts A Spacious Open Concept Layout With Stunning Unobstructed Views To The North East. Renovated From Top To Bottom, This Bright And Airy 2-Bed, 2-Bath Corner Unit Features High Quality Finishes Throughout. The Updated Kitchen Includes High-Ends Cabinets, quartz Countertops, Fixtures & Pot lights, Along With A Cozy Breakfast Area. The Primary Bedroom Offers A large W/I Closet, While The Ensuite Bathroom Has Been Beautifully Revamped With A Custom Shower. Additionally, The Unit Boasts An Oversized Utility & Laundry Rm With Full Size Washer/Dryer. Conveniently Situated Within Walking Distance To Yonge St Shops, Restaurants, Hillcrest Mall & All Amenities. Lots Of Visitors Parking available!
Ask about this home
A HOMEH agent will answer your questions about this home.
Know more about The Gibraltar II Condos
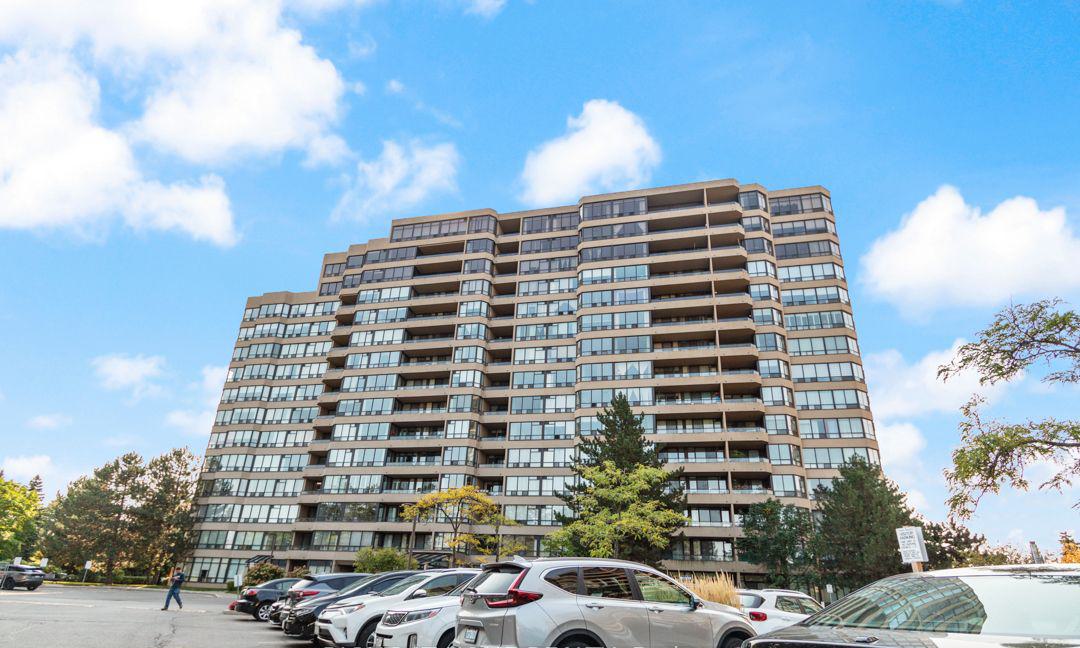
Condo building · 32 Clarissa Drive
The Gibraltar II Condos is a 15-storey condo with 197 suites, built in 1995 by Tridel. Right now 3 for sale are on the market here.
- 15storeys
- 197suites
- $555/sq ft
- 1995built
No similar units for rent in The Gibraltar II Condos right now.
Around this home
Daily convenience, out of 100, from the distances below
Schools nearby
School rating, out of 10.
Helpful calculators
Your HOMEH agent

"I would see it this week."