

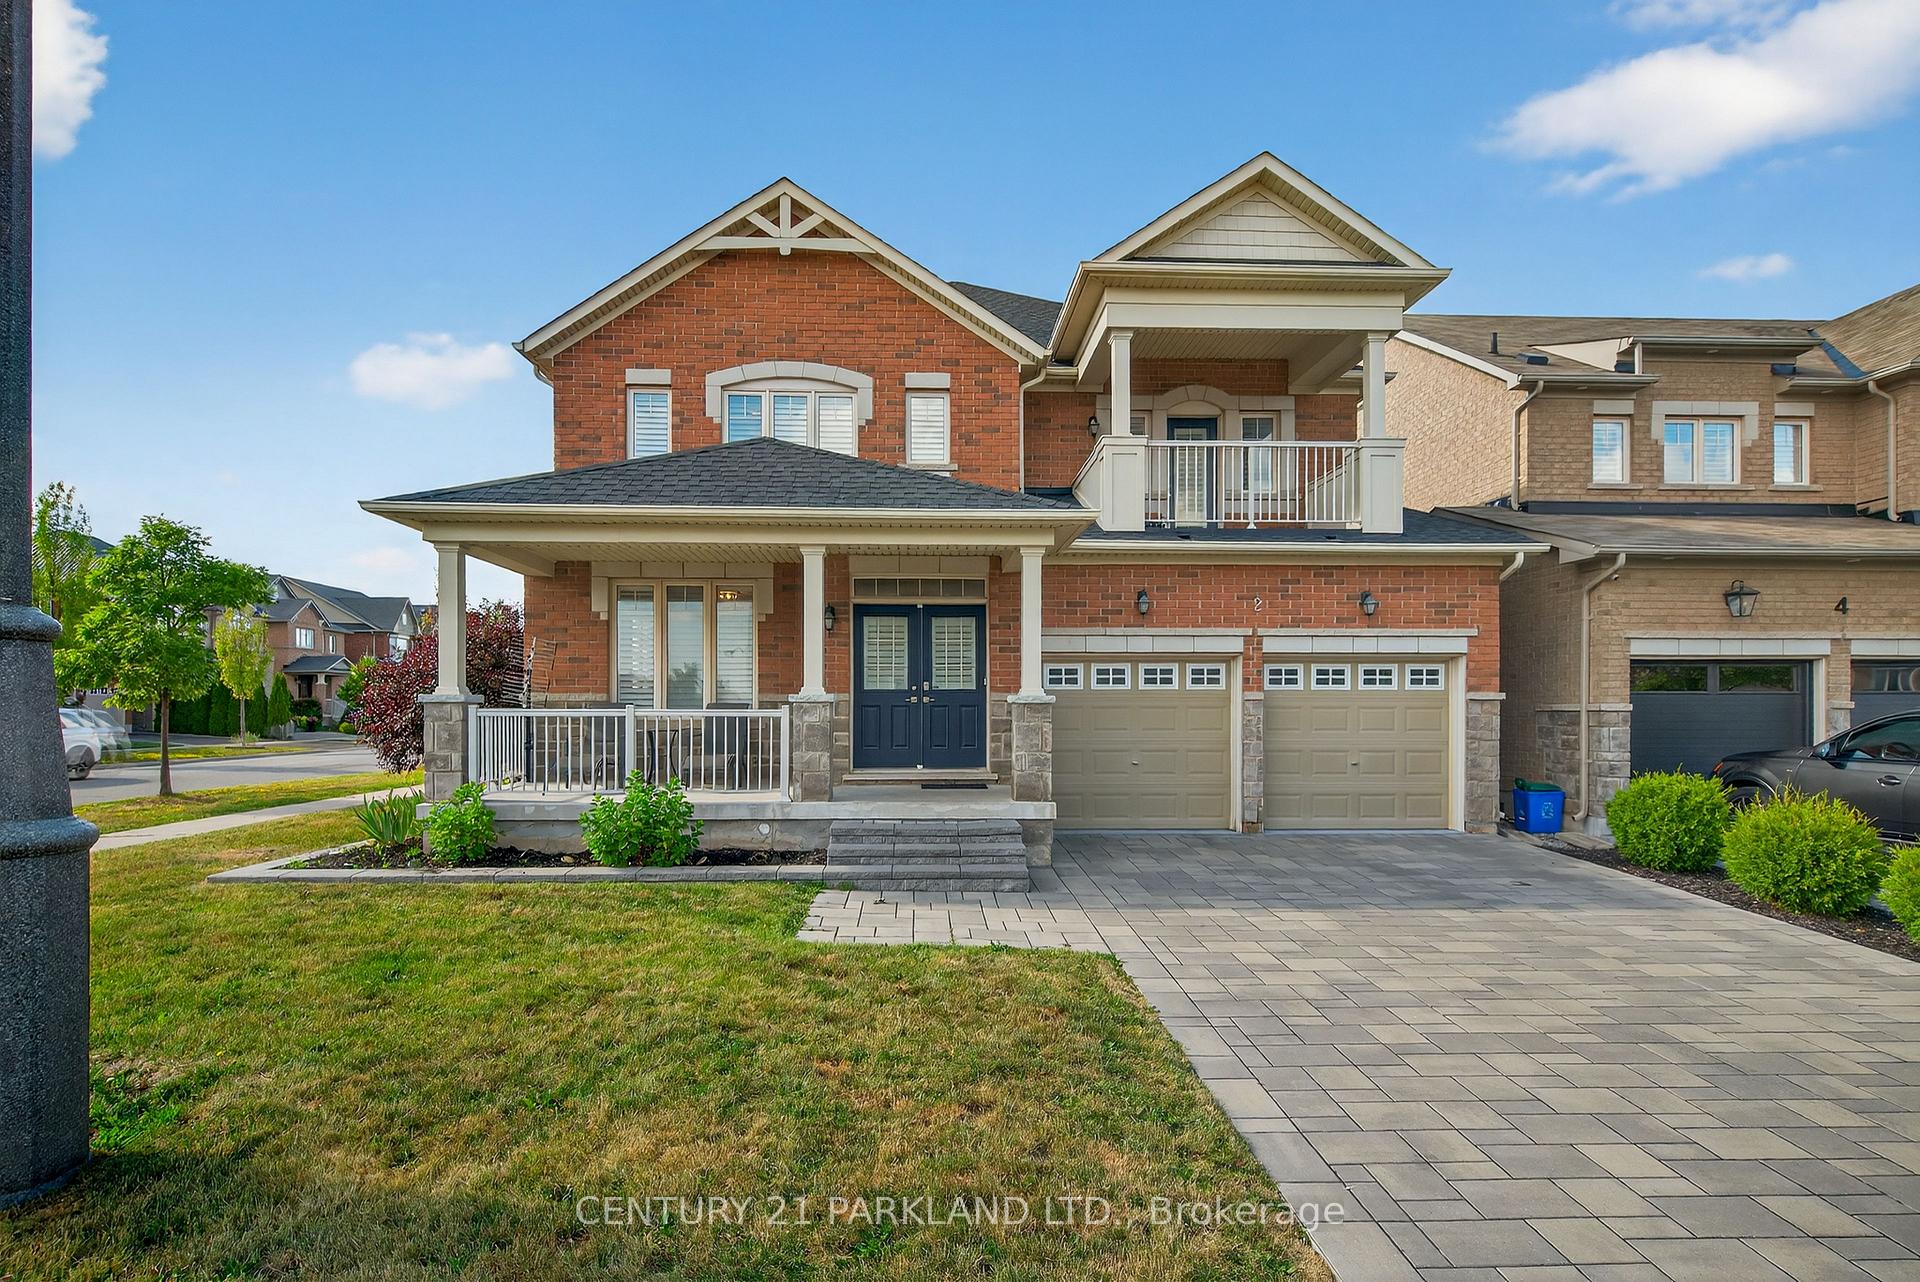
2 Farmhouse Crescent
2 Farmhouse Crescent
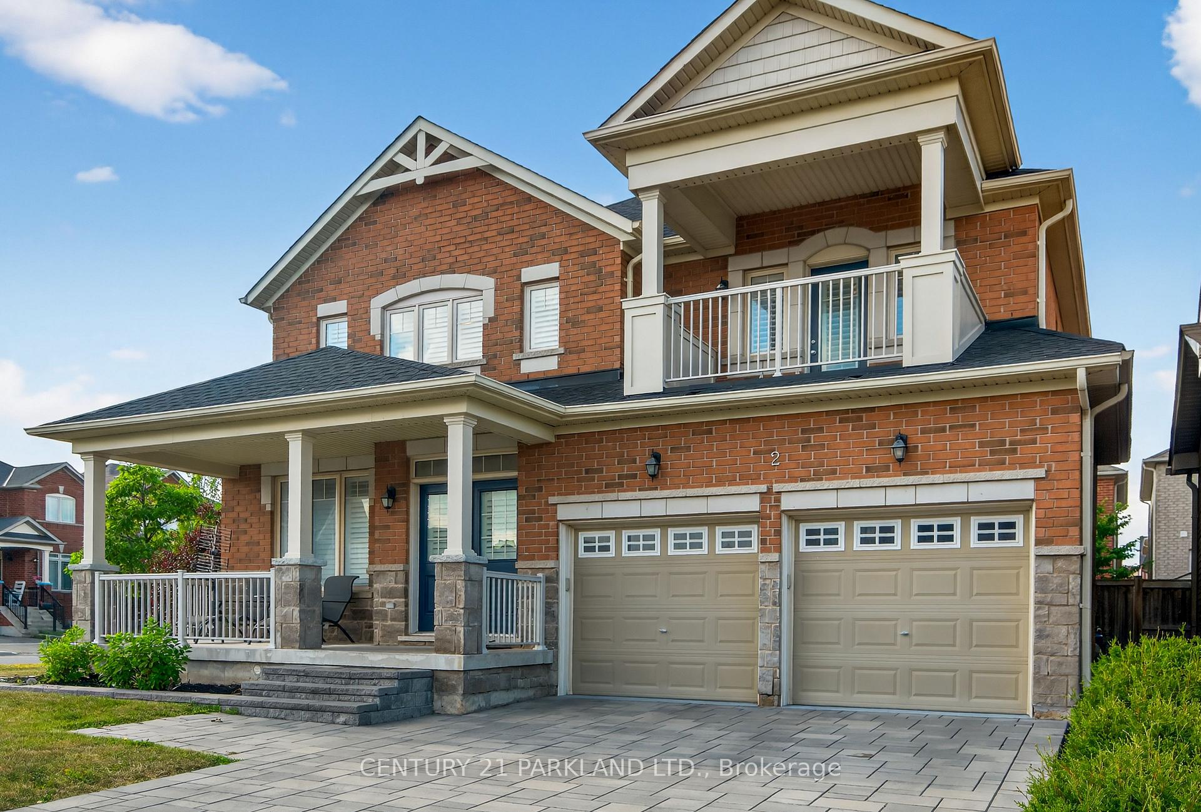
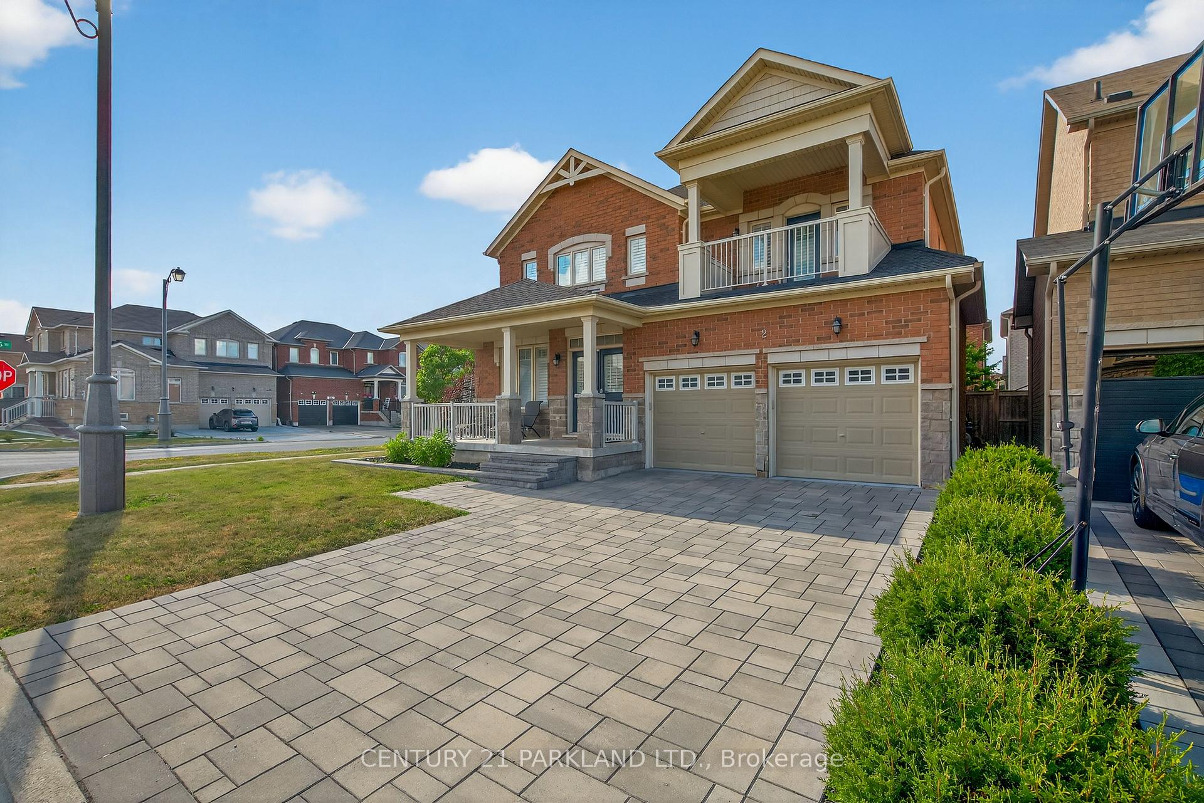
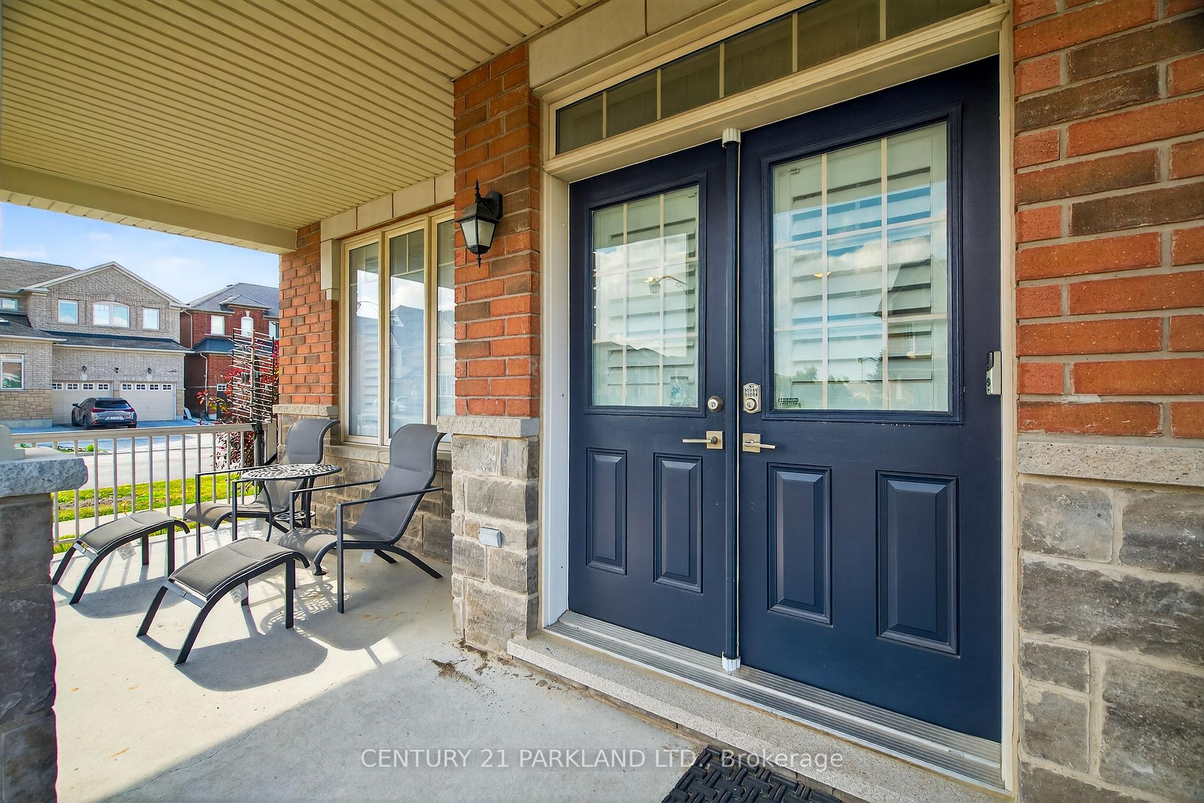
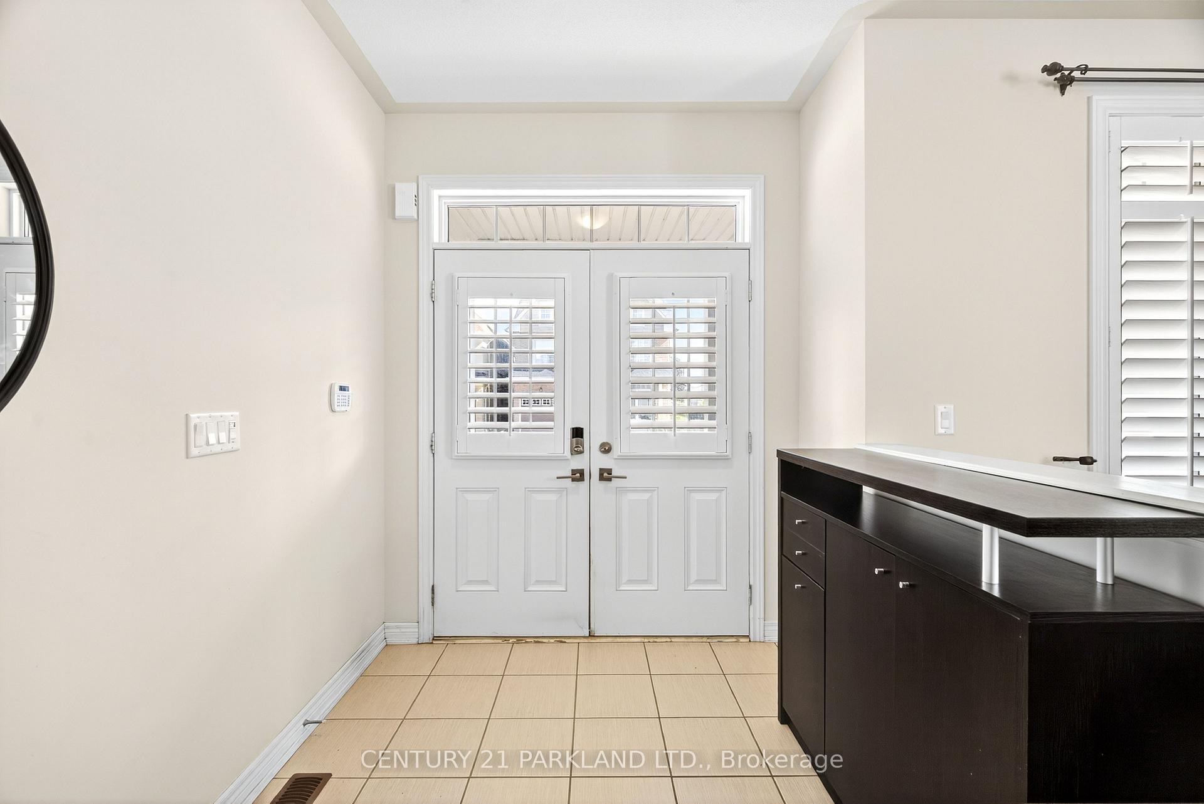 See all 24 photos
Property history
- $1,565,000TerminatedList: 2025-07-21|End: 2025-12-11|143 daysN12298792
- $1,515,000TerminatedList: 2025-07-10|End: 2025-07-21|11 daysN12277544
Facts and features
- BasementFinished
- Price per sq ft~$569
- Water, sewerMunicipal
- HeatingForced air
- Hardwood floors
- Fireplace
- Central air
The homeDetached, 2-storey, 2,500–3,000 sq ft
- Type: Detached
- Style: 2-storey
- Living space: 2,500–3,000 sq ft
- Basement: Finished
- Waterfront: None
InsideFireplace Yes, natural gas, Hardwood, Main level
- Fireplace: Yes, natural gas
- Flooring: Hardwood
- Laundry: Main level
- Features: Carpet free, on demand water heater, water softener
- Security: Alarm system
- Rooms above ground: 8
- Rooms in the basement: 3
- Bedrooms: 4 + 1 in the basement
- Bathrooms: 5
- Kitchens: 1
Outside and lotBrick, Shingles, Concrete
- Exterior: Brick
- Roof: Shingles
- Foundation: Concrete
- Size: 50.9 × 88.66 ft
Parking2 Garage, Attached, Private
- Spaces: 2 Garage
- Garage: Attached
- Driveway: Private
Heating, water and powerForced air, gas, Central air, Municipal water
- Heating: Forced air, gas
- Cooling: Central air
- Water: Municipal water
- Sewer: Municipal sewer
Costs and taxesTaxes $7,576 a year, HST included in the price, On demand water heater & alarm system.
- Taxes, 2025: $7,576 a year
- HST: HST included in the price
- Rental items: On demand water heater & alarm system.
Included in the saleGazebo in backyard, washer/dryer, fridge, stove & dishwasher., Light fixtures in workshop in basement & wine fridge (koolatron).
- Included: Gazebo in backyard, washer/dryer, fridge, stove & dishwasher.
- Not included: Light fixtures in workshop in basement & wine fridge (koolatron).
NearbyFenced yard, greenbelt/conservation, golf, park
- Close to: Fenced yard, greenbelt/conservation, golf, park
Listing detailsN12298792, Terminated, Jul 21, 2025
- MLS® number: N12298792
- Status: Terminated
- Listed on: Jul 21, 2025
- Days on market: 143
- Updated: Dec 11, 2025
- Possession: Immediate
- Occupied by: Owner
- Listing brokerage: CENTURY 21 PARKLAND LTD.
About this home
2 Farmhouse Crescent, Richmond Hill (Jefferson), ON L4E 0J9
Welcome To This Exceptional 2,600+ Square Foot Home That Perfectly Blends Modern Elegance With Thoughtful Design. This Impressive 4+1 Bedroom, 5 Bathroom Residence Offers The Space And Sophistication Today's Families Demand. With Hardwood Floors Throughout the House with 9 Foot Ceilings on the Main Floor. The Home Is Ready To Entertain! The Primary Bedroom Has An Updated Ensuite Bathroom For Your Personal Retreat. The Second Bedroom Also Features Its Own Ensuite - Perfect For Guests Or Multi-Generational Living. Situated On A Peaceful Street Without Sidewalks, This Home Offers A More Private Residential Feel While Maintaining Easy Access To Local Amenities. This Home Is Move-In Realty And Waiting For Its Next Chapter. Whether You're Entertaining Guests, Working From Home, Or Simply Enjoying Quiet Family Time, This Property Delivers On Every Level. The Roof (2023) And Furnace (2022) Have Both Been Replaced. Water Softener Added In 2022. Garage Was Renovated With Epoxy Floor (Nov 2020).
Ask about this home
A HOMEH agent will answer your questions about this home.
Around this home
Daily convenience, out of 100, from the distances below
Schools nearby
School rating, out of 10.
Helpful calculators
Your HOMEH agent

"I would see it this week."