

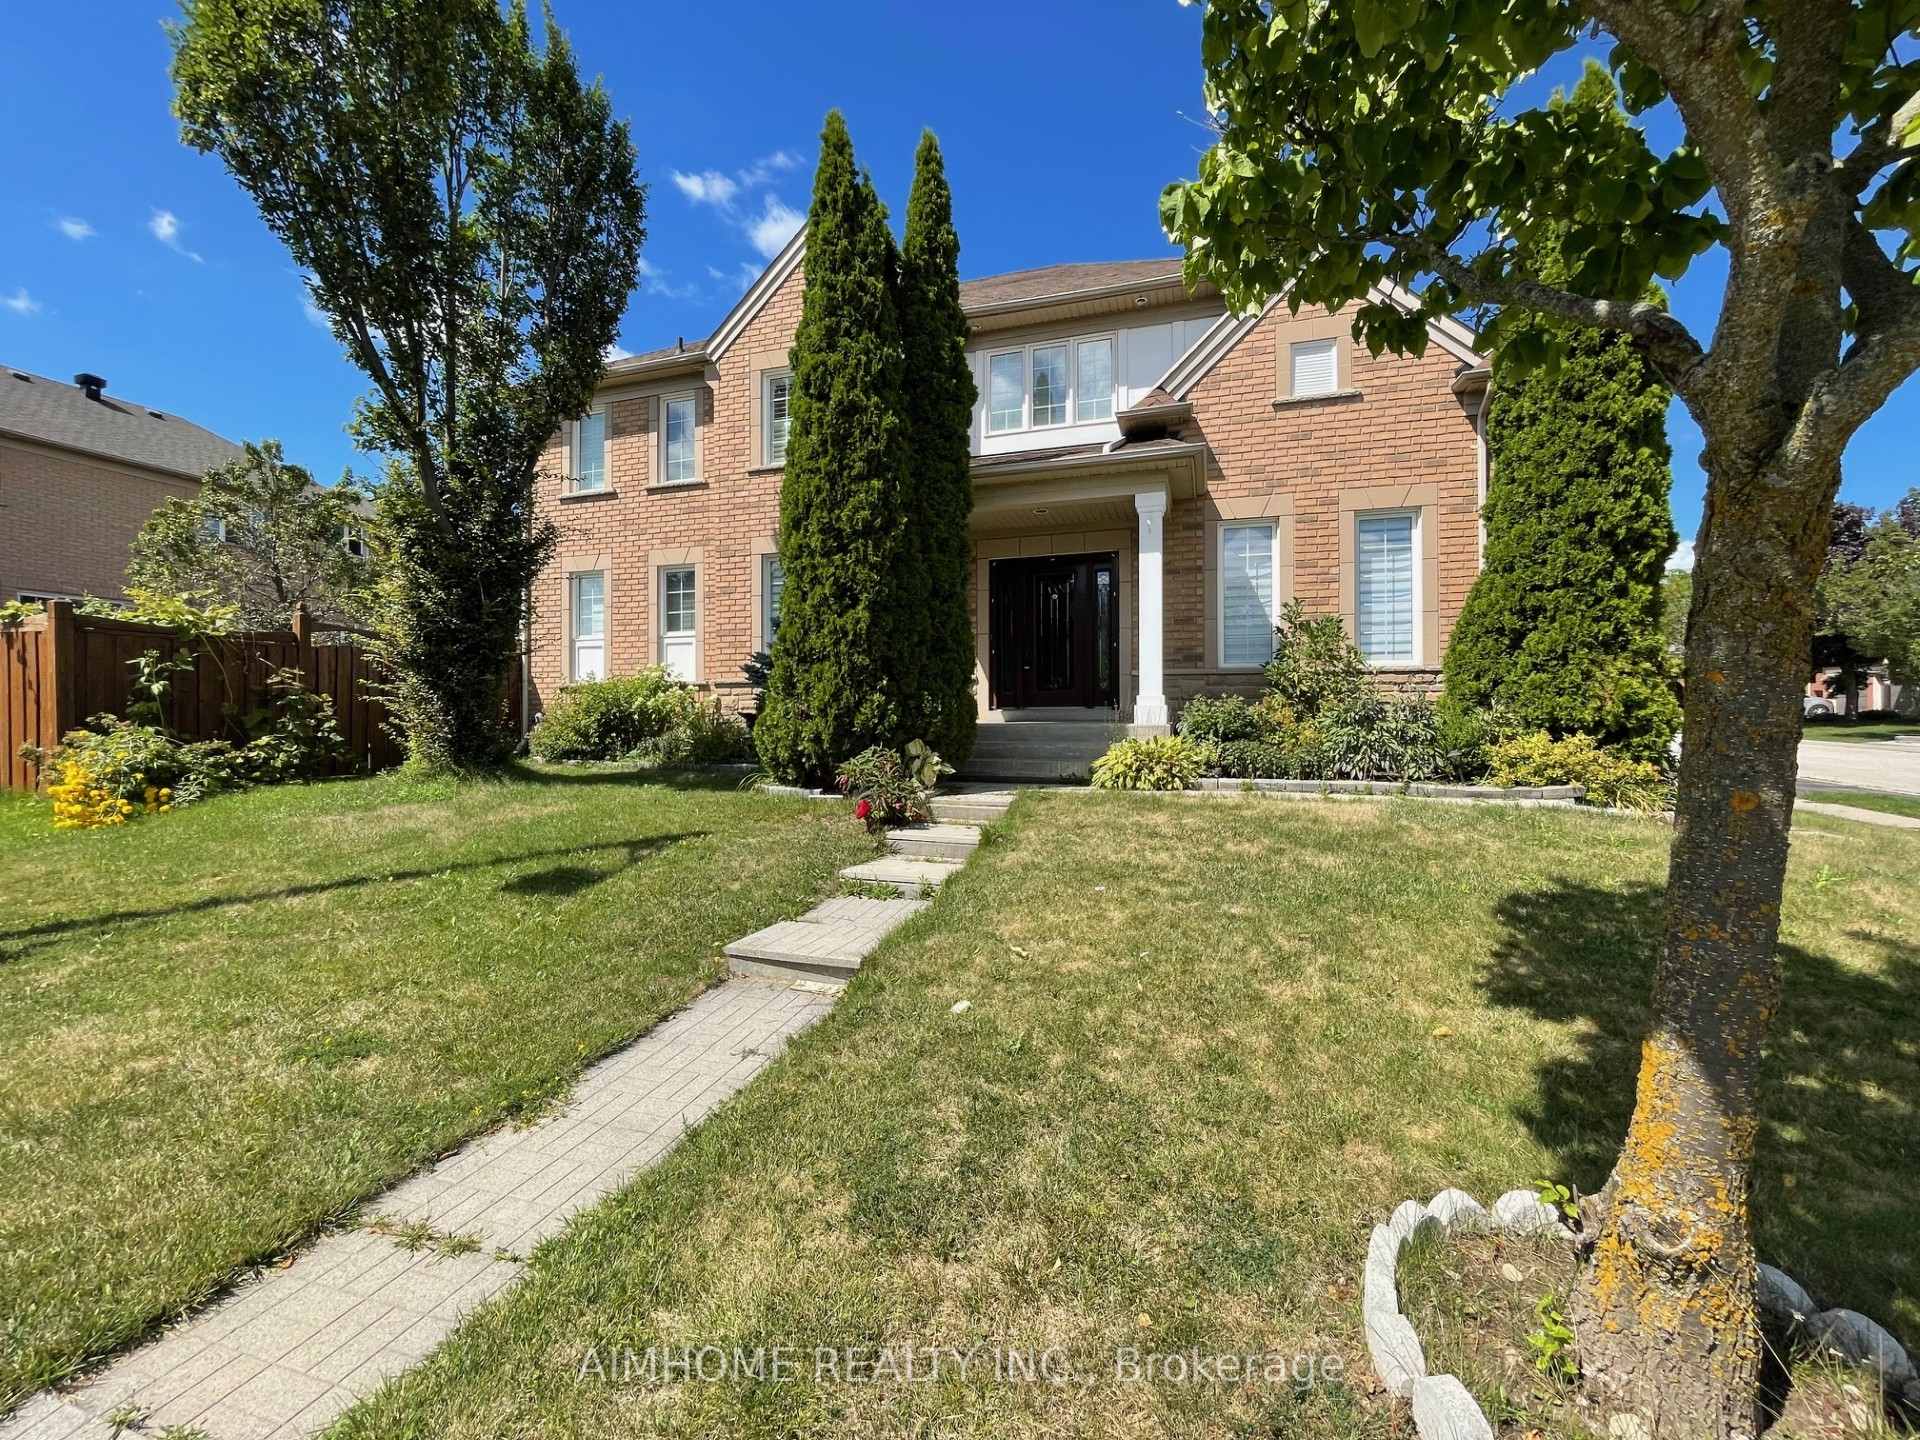
2 Glen Nevis Drive
2 Glen Nevis Drive
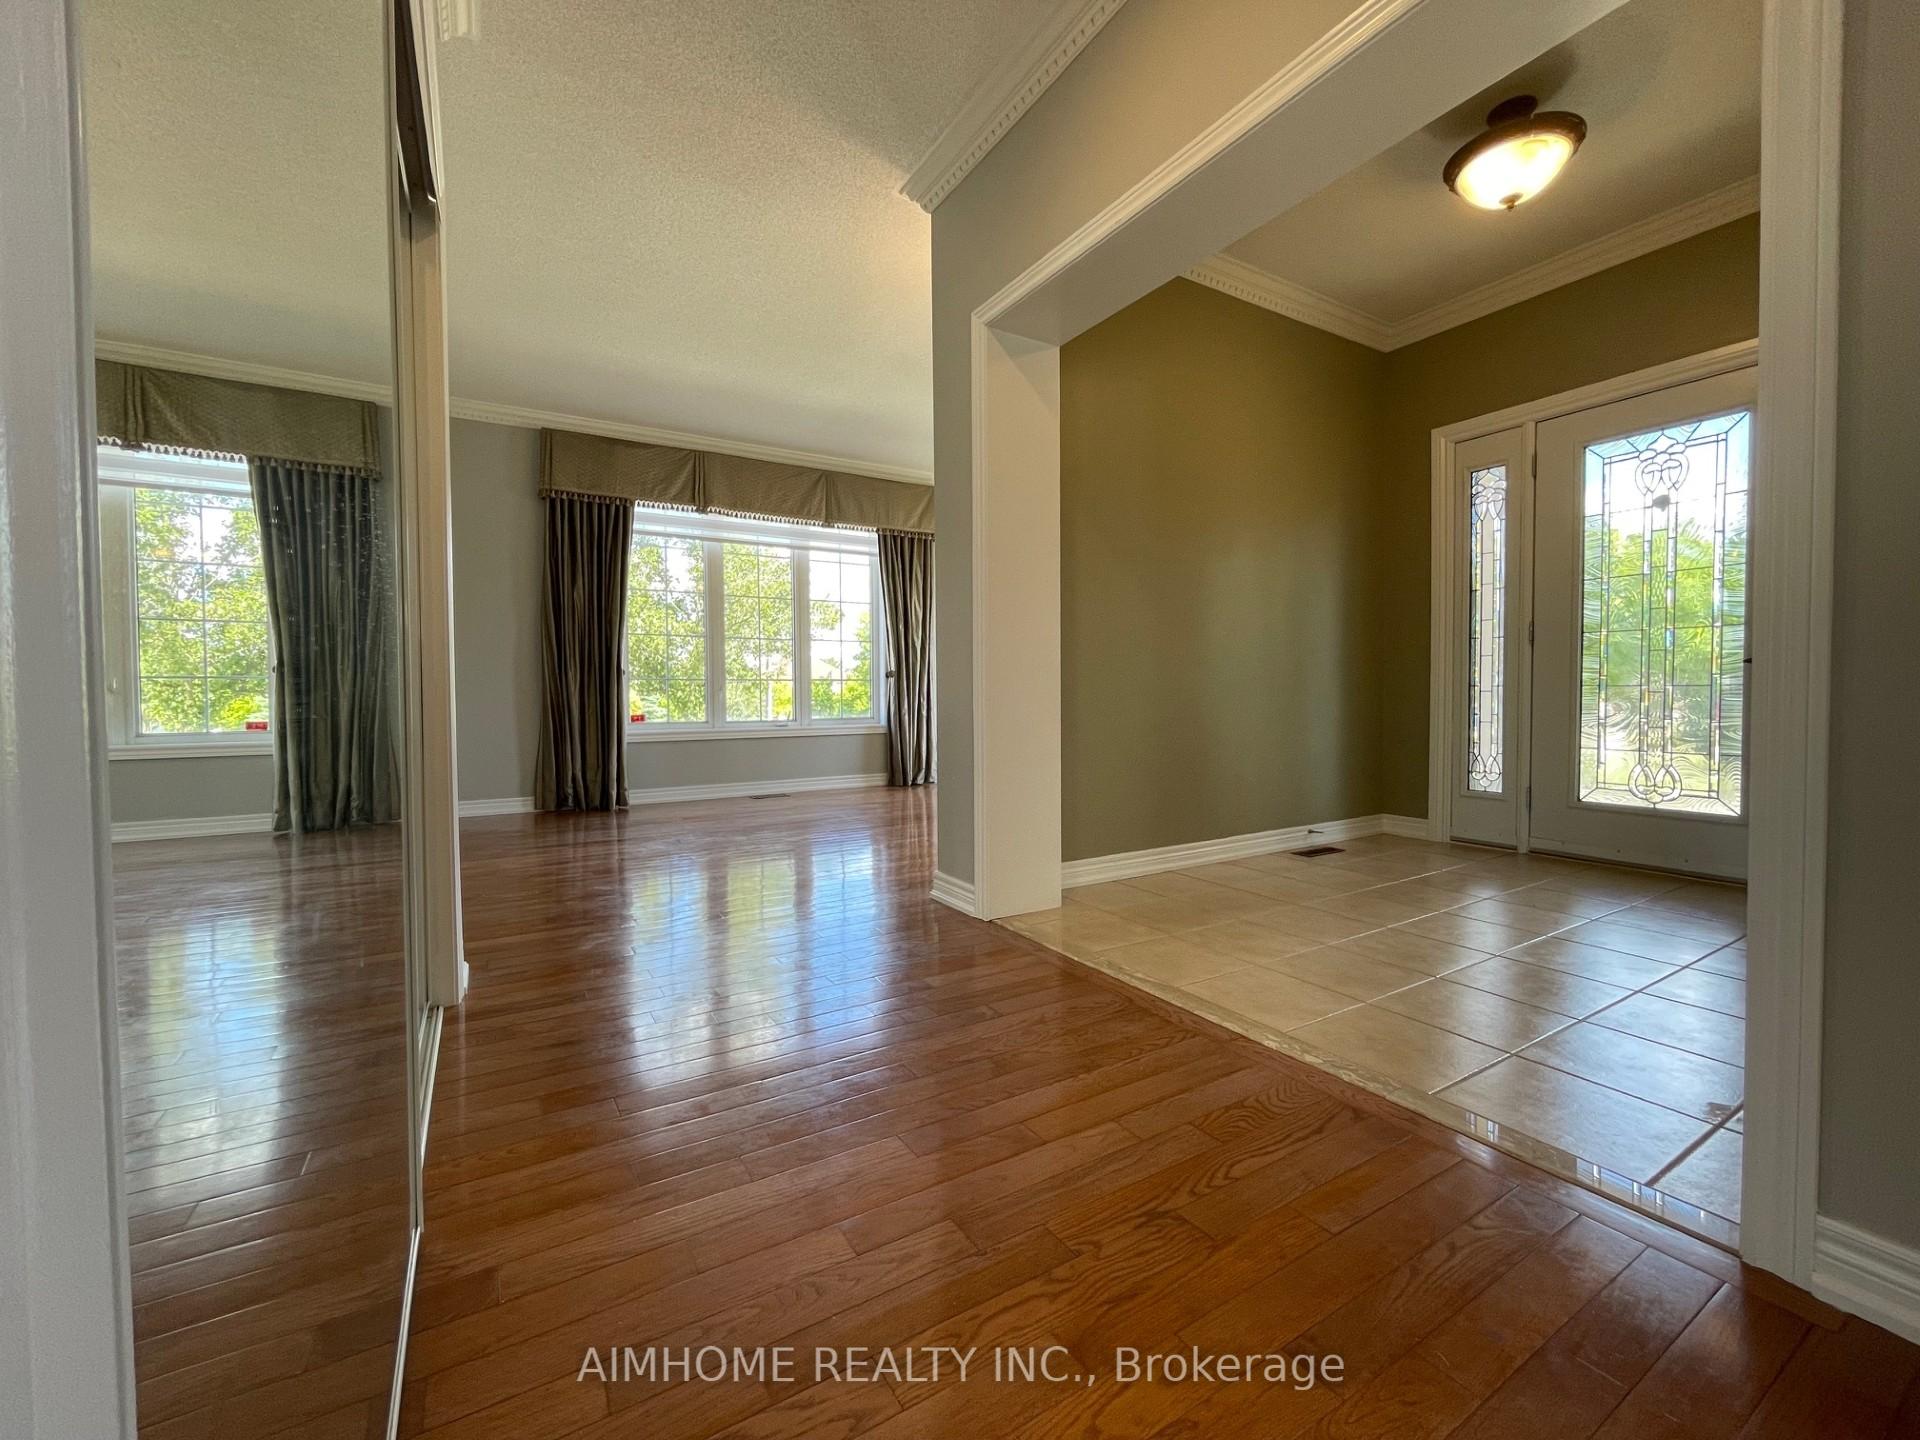 See all 32 photos
Property history
Facts and features
- BasementPart finished
- Lot size46 × 80 ft
- Lease term12 months
- FurnishedUnfurnished
- Hardwood floors
- Fireplace
- Central air
The homeDetached, 2-storey, 2,500–3,000 sq ft
- Type: Detached
- Style: 2-storey
- Living space: 2,500–3,000 sq ft
- Basement: Partially finished
InsideFireplace Yes, family room, natural gas, Ceramic, Hardwood, Ensuite, upper level
- Fireplace: Yes, family room, natural gas
- Flooring: Ceramic, Hardwood
- Laundry: Ensuite, upper level
- Features: Carpet free
- Rooms above ground: 9
- Bedrooms: 4
- Bathrooms: 4
- Kitchens: 1
- Family room: Yes
Outside and lotBrick, Asphalt shingle, Concrete
- Exterior: Brick
- Roof: Asphalt shingle
- Foundation: Concrete
- Size: 45.6 × 80.44 ft
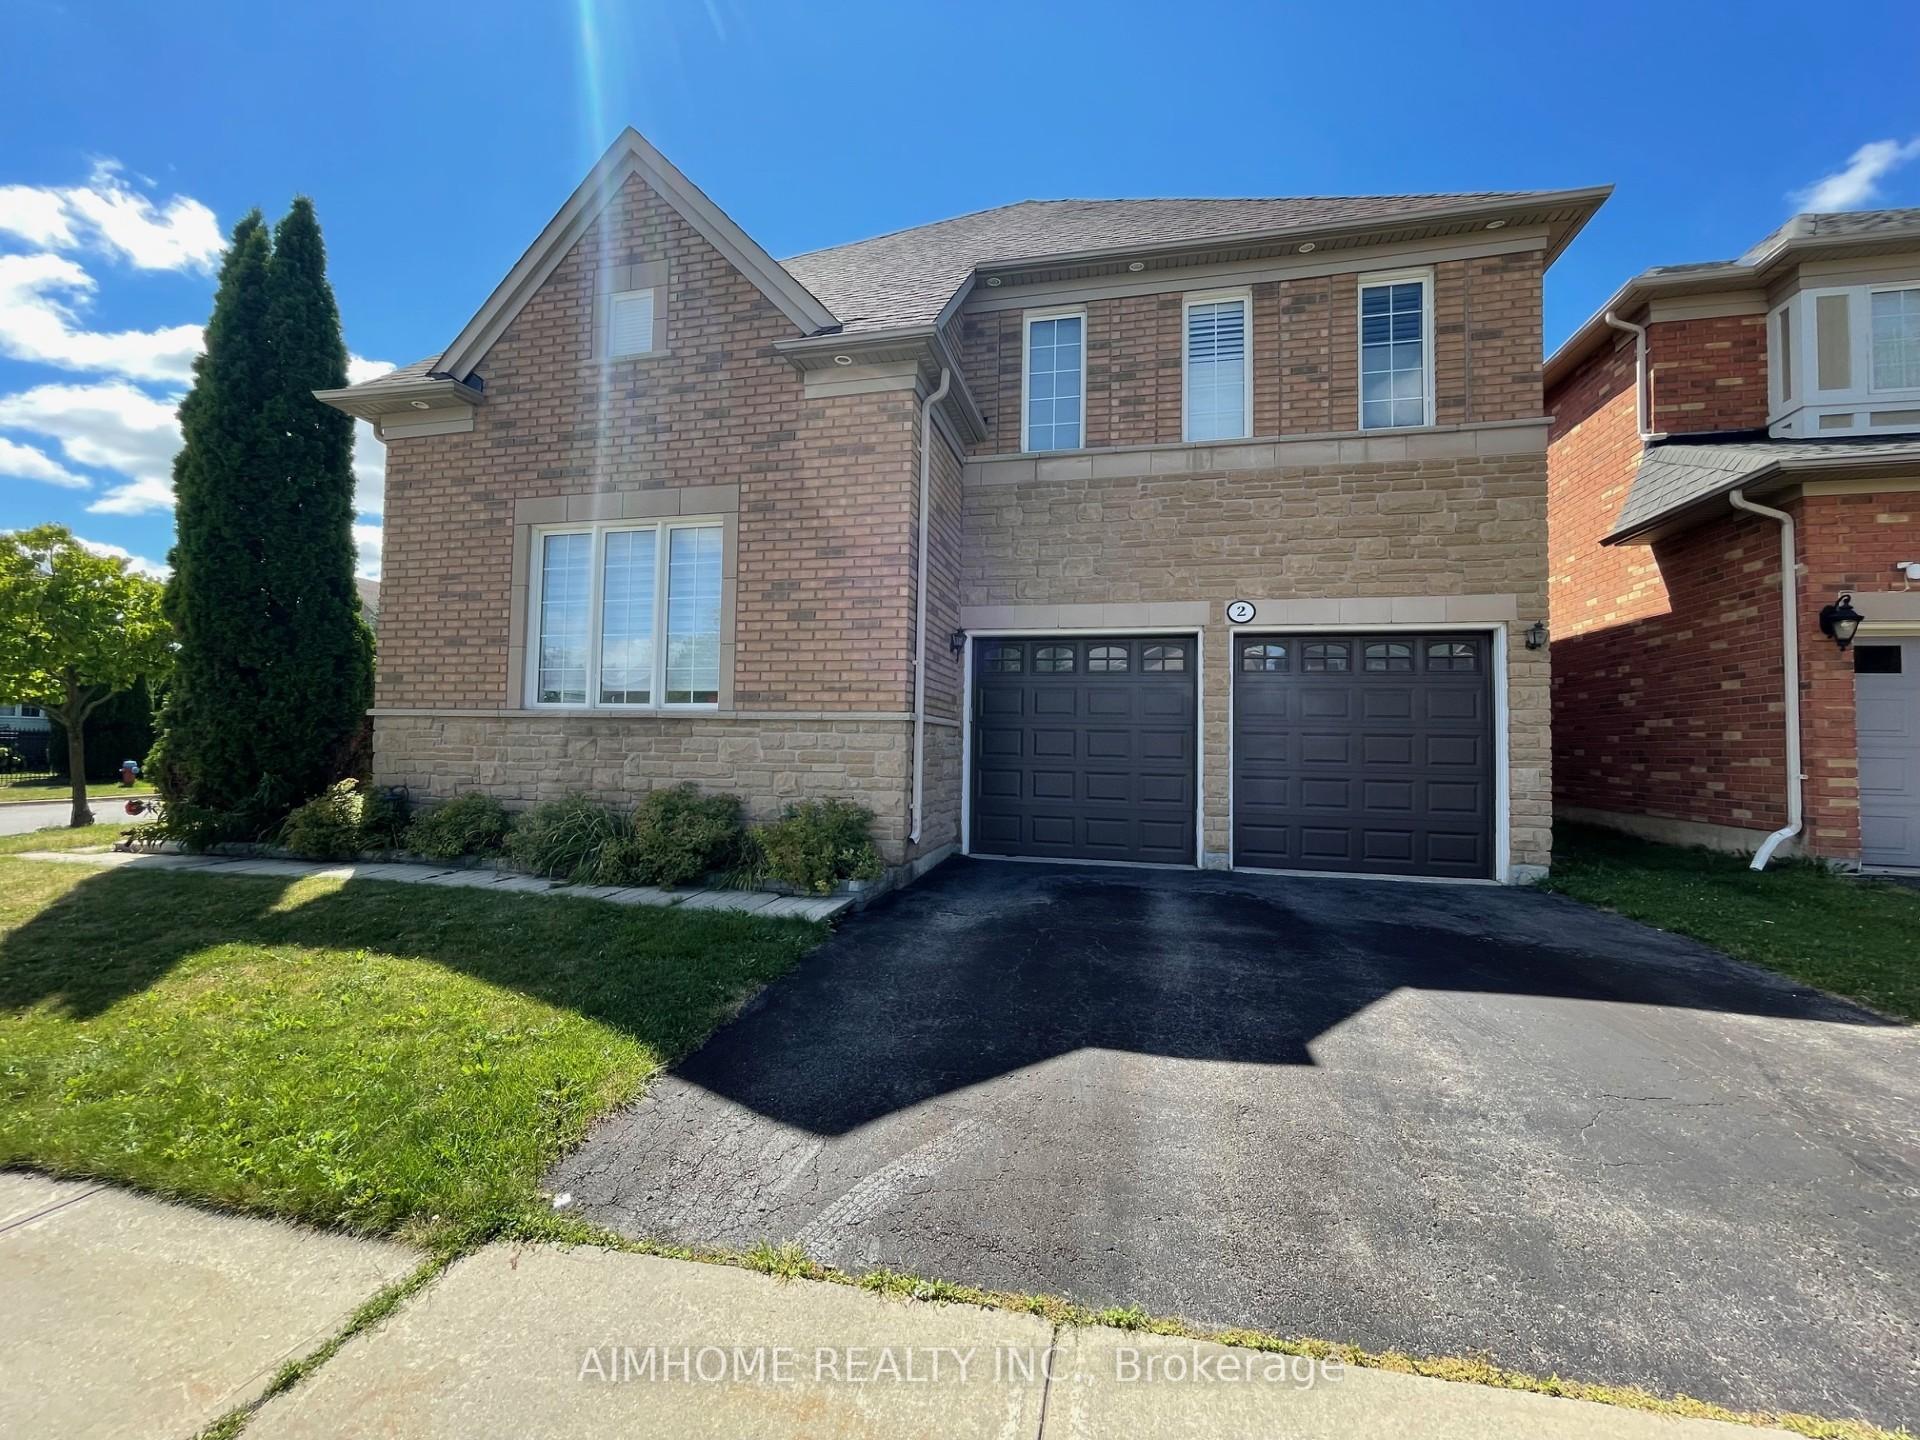
Parking2 Garage, Built-in, Private double
- Spaces: 2 Garage
- Garage: Built-in
- Driveway: Private double
Heating, water and powerForced air, gas, Central air, Municipal water
- Heating: Forced air, gas
- Cooling: Central air
- Water: Municipal water
- Sewer: Municipal sewer
Rent and termsRent $4,200 a month, Entire property, Unfurnished
- Rent: $4,200 a month
- Space for rent: Entire property
- Furnished: Unfurnished
- Lease: 12 months
- Rent includes: Central air conditioning, parking
- Deposit: Required
- Credit check: Required
- Employment letter: Required
- Rental application: Required
- References: Required
- Rental items: Hot water tank
IncludedStainless steel appliances (gas stove, fridge, dishwasher, kitchen hood), gas fireplace, cloth washer & dryer. custom-made window covering, all electrical light fixtures. garage door opener & remotes. gazebos
- Included: Stainless steel appliances (gas stove, fridge, dishwasher, kitchen hood), gas fireplace, cloth washer & dryer. custom-made window covering, all electrical light fixtures. garage door opener & remotes. gazebos
Listing detailsN12358141, Rented, Aug 21, 2025
- MLS® number: N12358141
- Status: Rented
- Listed on: Aug 21, 2025
- Days on market: 18
- Updated: Sep 8, 2025
- Possession: 2025-08-24 / Immediate
- Occupied by: Vacant
- Listing brokerage: AIMHOME REALTY INC.
About this home
2 Glen Nevis Drive, Richmond Hill (Jefferson), ON L4E 4C1
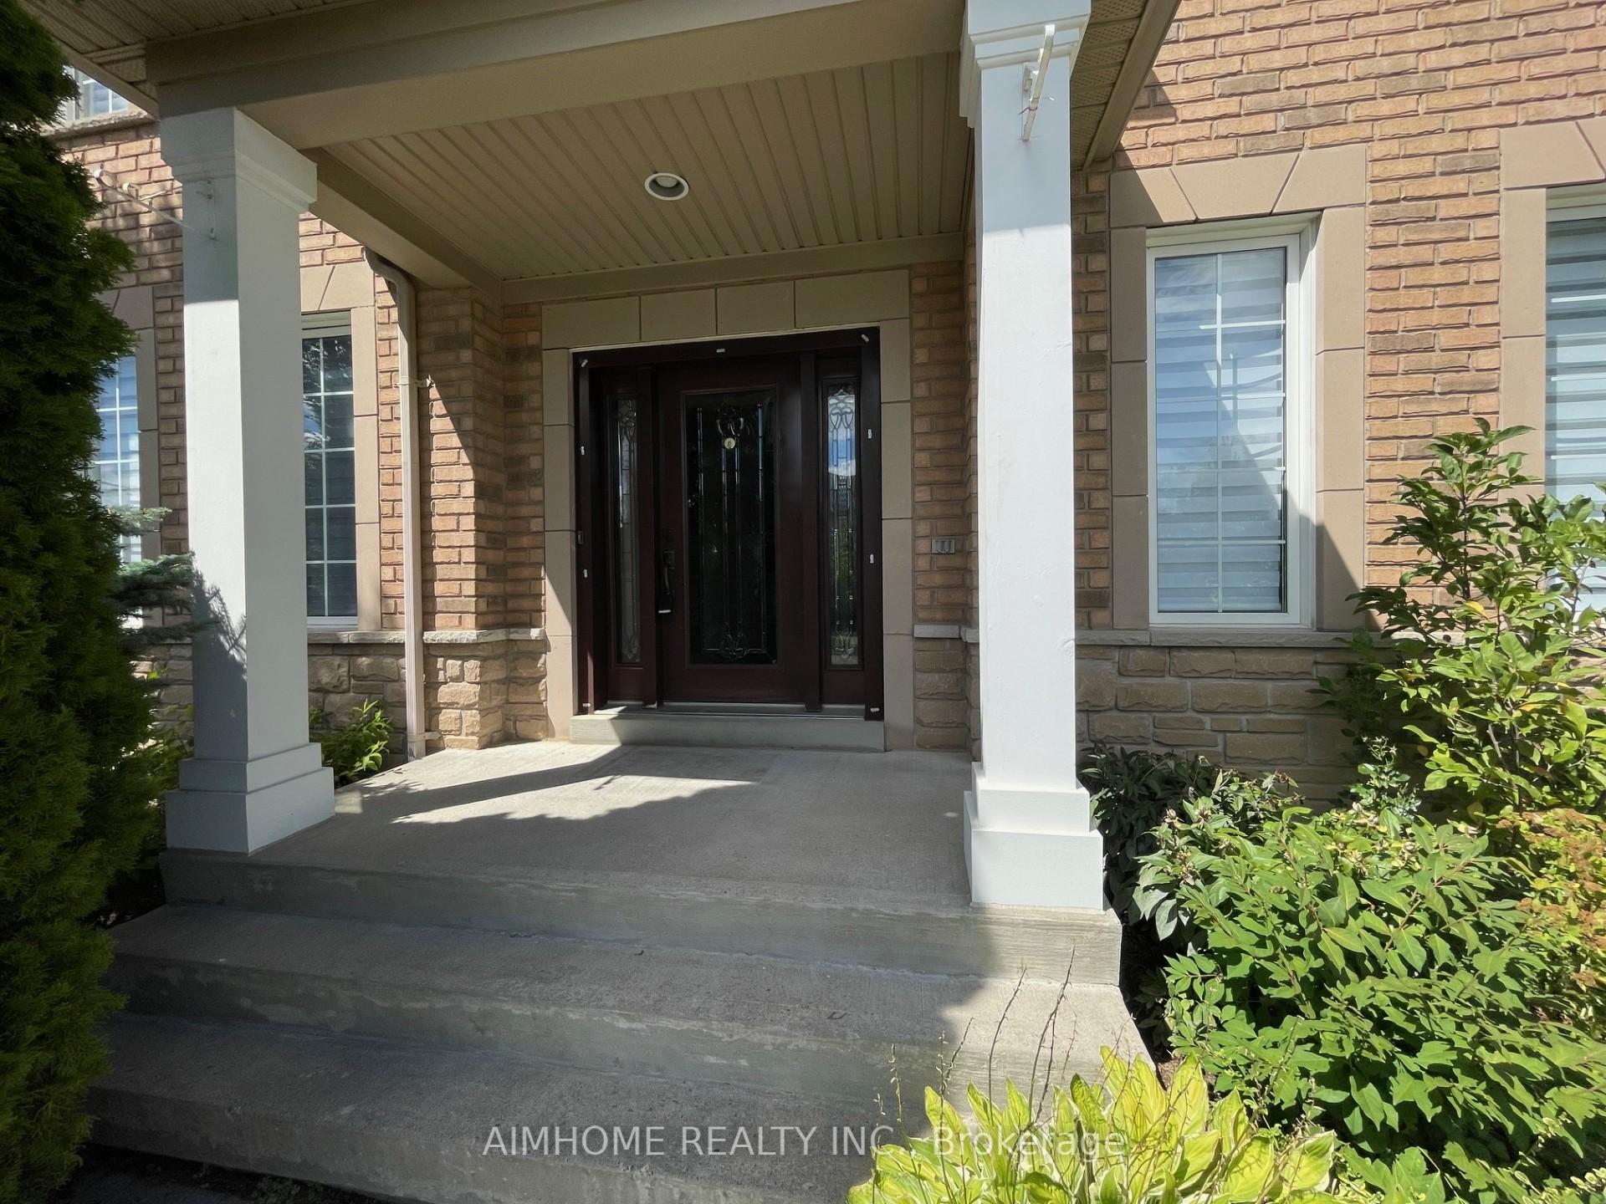
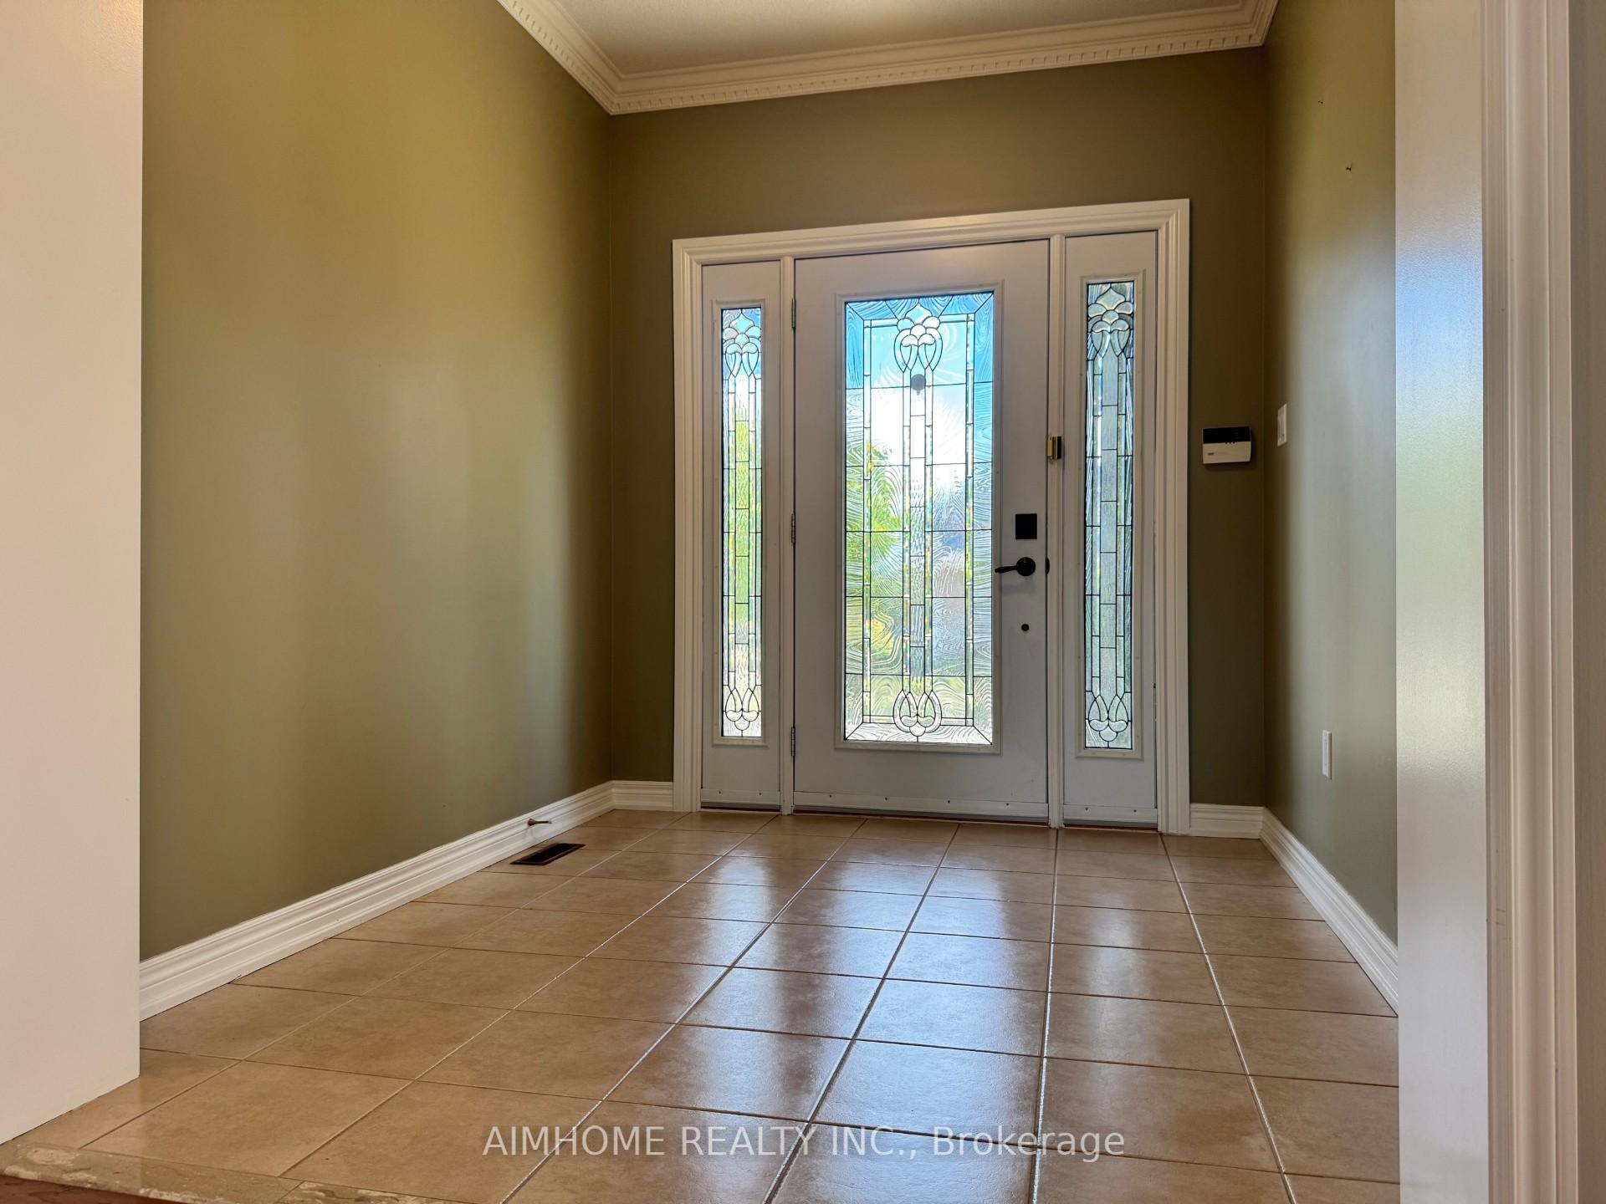
This beautiful and well-maintained detached corner-lot home, filled with natural light and ideally located in the heart of Richmond Hill. This spacious 4-bedroom, 4-bathroom home offers a fantastic layout with 2,725 sq ft of living space, featuring hardwood floors throughout, 9-foot ceilings, and two en-suite bedrooms. The primary bedroom includes a standing shower and a soaker tub, providing a relaxing retreat. Decoration include crown molding enhances the main floor, primary bedroom, and upper hallway. Custom window coverings, including California shutters and blinds, and a convenient second-floor laundry room. Direct access from the garage to the mudroom and basement, Step out from the breakfast area onto the patio and gazebosperfect for enjoying summer days. A natural vegetable garden is ready and waiting for you. Located in a quiet, family-friendly neighborhood, this home is surrounded by top-ranking schools, lush parks, off-leash dog areas, extensive trails, shopping plazas, and public transit on Yonge street, all within walking distance. Public transit is also just steps away, with easy access to high schools and major routes. The property is just 10 minutes from two major go stations (Richmond Hill and Barrie lines), making commuting a breeze. The spacious, open, and partially finished basement can be used as excise area.
Ask about this home
A HOMEH agent will answer your questions about this home.
Around this home
Daily convenience, out of 100, from the distances below
Schools nearby
School rating, out of 10.
Helpful calculators
Your HOMEH agent

"I would see it this week."