

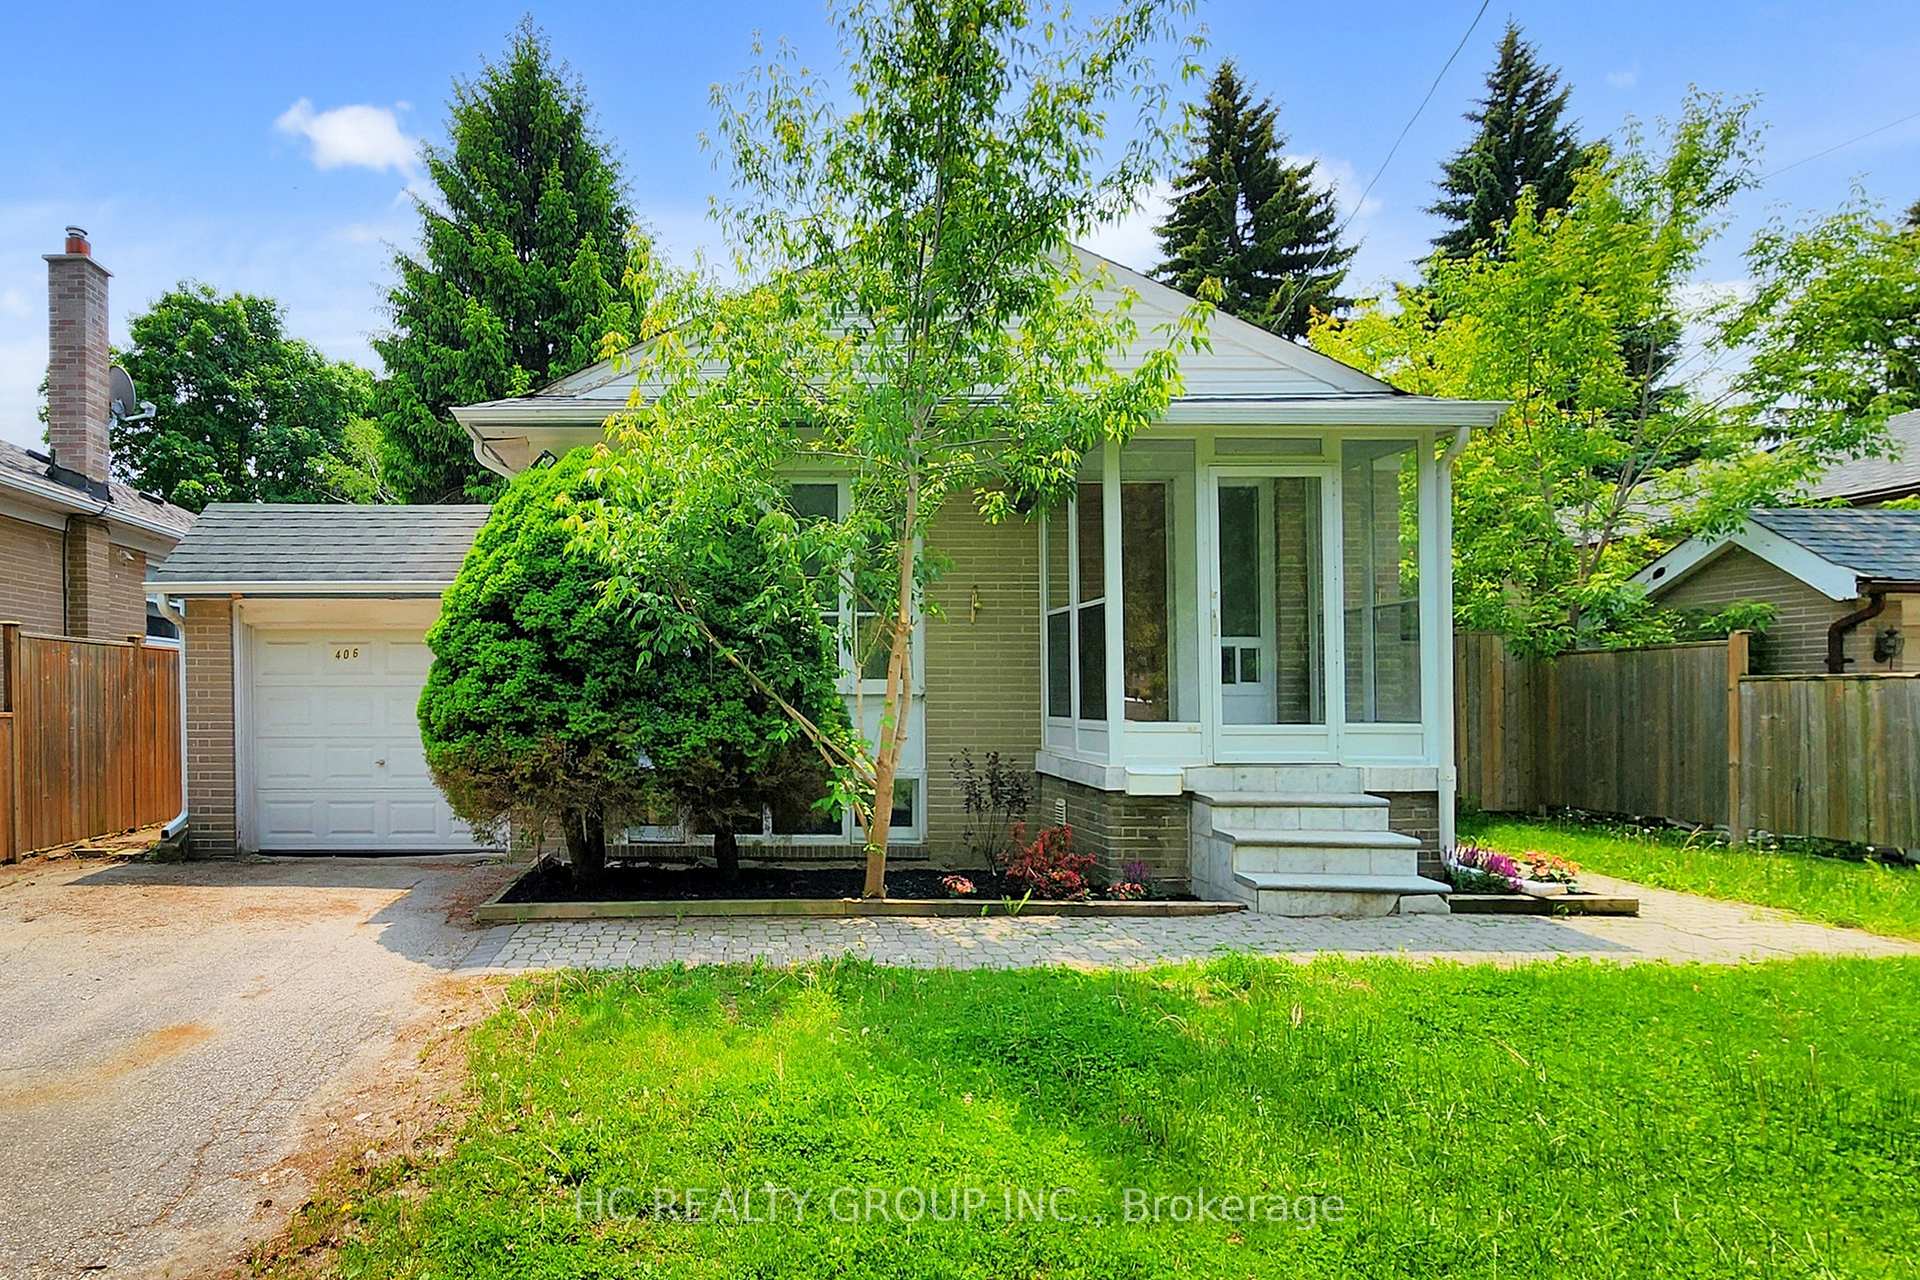
406 Centre Street E
Detached Expired
1/48406 Centre Street E
Detached Expired
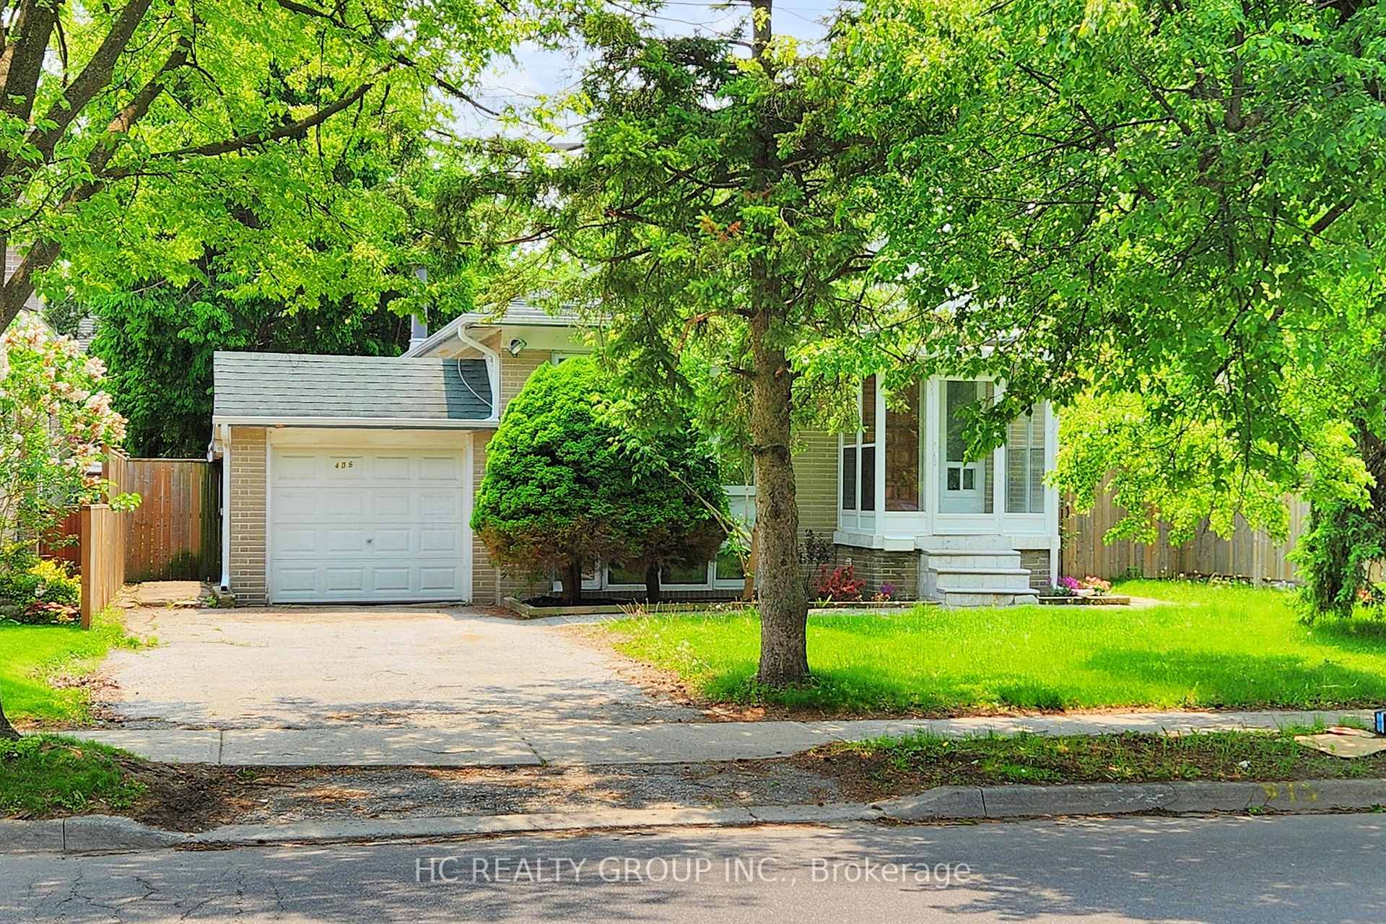
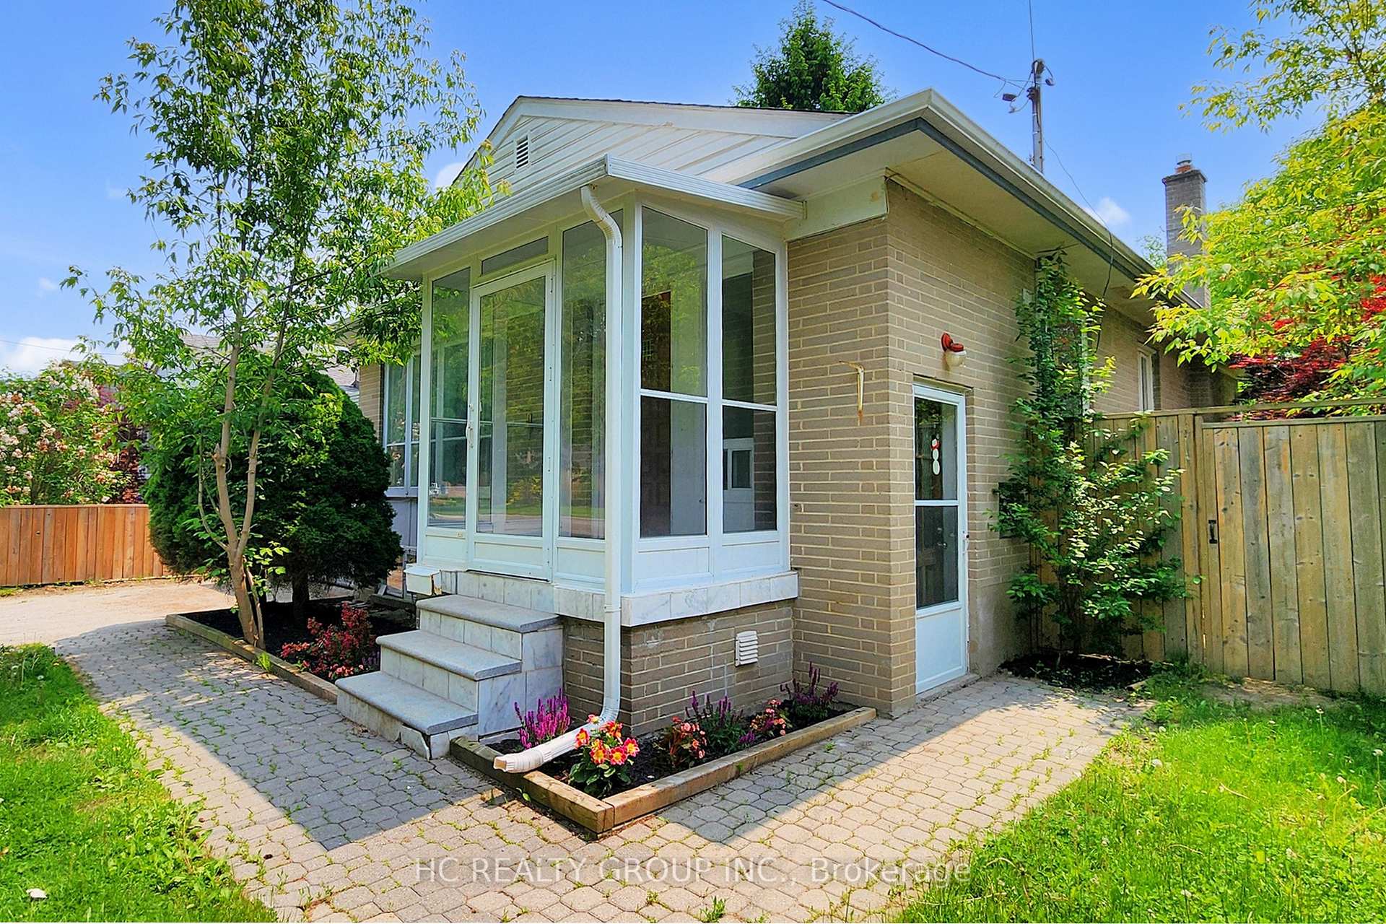
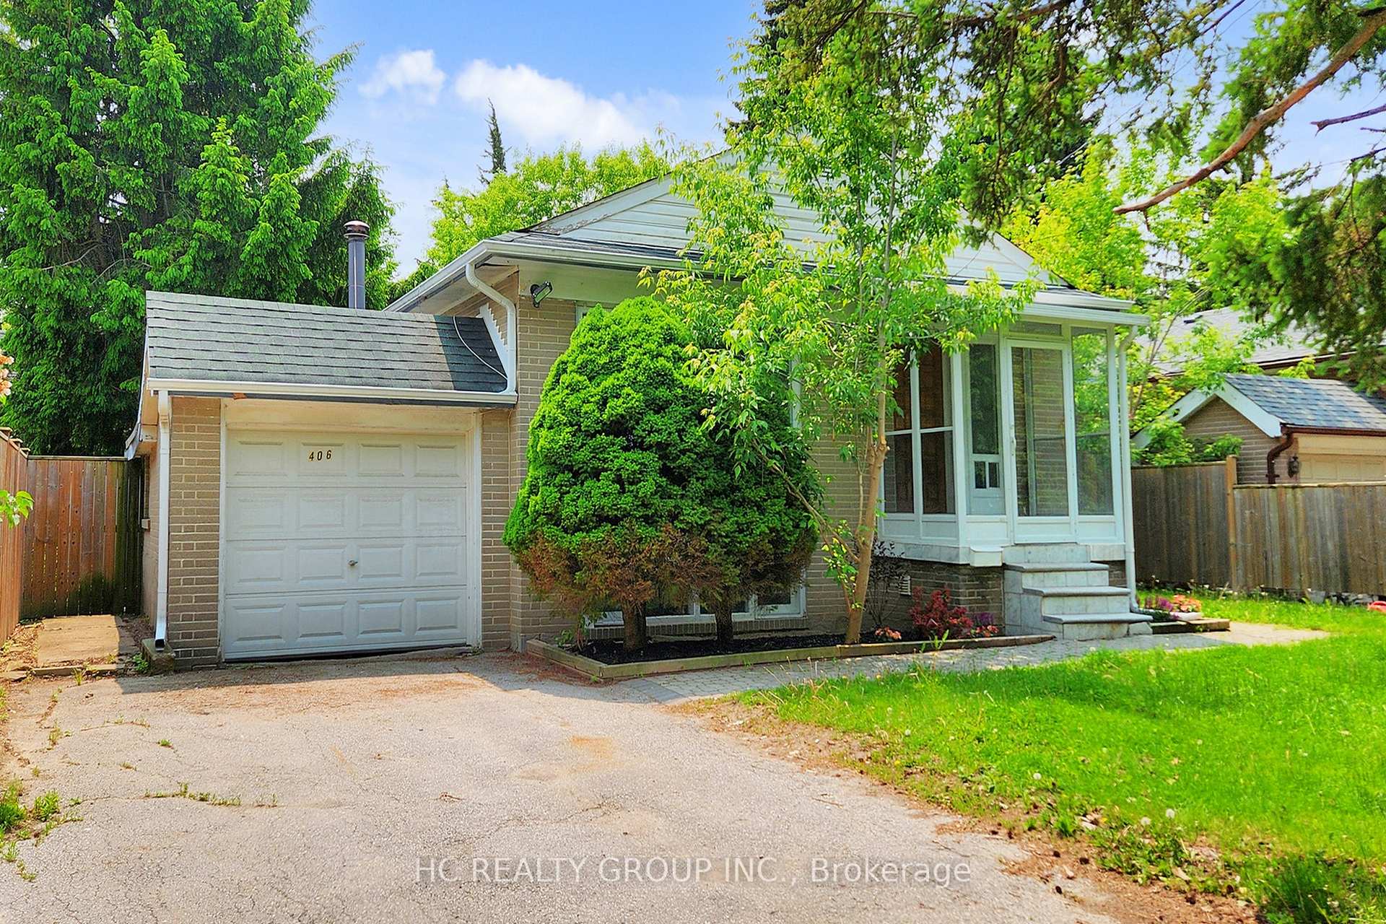
 See all 48 photos
3+1 Bedrooms
2 Bathrooms
1 Garage
1.5K–2K sq.ft
50×110 ft
$5,185/yr
Property history
- $1,149,800ExpiredList: 2025-06-06|End: 2026-03-31|298 daysN12201602
Facts and features
- BasementApartment
- Price per sq ft~$657
- Water, sewerMunicipal
- HeatingForced air
What stands out
- Second kitchen
- Separate entrance
- Fireplace
- Central air
The homeDetached, Bungalow, 1,500–2,000 sq ft
- Type: Detached
- Style: Bungalow
- Living space: 1,500–2,000 sq ft
- Basement: Apartment, separate entrance
InsideFireplace Yes, Carpet free, Rooms above ground 6
- Fireplace: Yes
- Features: Carpet free
- Rooms above ground: 6
- Rooms in the basement: 2
- Bedrooms: 3 + 1 in the basement
- Bathrooms: 2
- Kitchens: 2
Outside and lotBrick, Unknown, Brick
Outside
- Exterior: Brick
- Roof: Unknown
- Foundation: Brick
- Size: 50 × 110 ft
Parking1 Garage, Attached, Private
- Spaces: 1 Garage
- Garage: Attached
- Driveway: Private
Heating, water and powerForced air, gas, Central air, Municipal water
- Heating: Forced air, gas
- Cooling: Central air
- Water: Municipal water
- Sewer: Municipal sewer
Costs and taxesTaxes $5,185 a year, HST included in the price
- Taxes, 2024: $5,185 a year
- HST: HST included in the price
Included in the saleIncluding electrical appliances
- Included: Including electrical appliances
NearbyPark, public transit
- Close to: Park, public transit
Listing detailsN12201602, Expired, Jun 6, 2025
- MLS® number: N12201602
- Status: Expired
- Listed on: Jun 6, 2025
- Days on market: 298
- Updated: Mar 31, 2026
- Possession: Flexible
- Occupied by: Vacant
- Listing brokerage: HC REALTY GROUP INC.
About this home
406 Centre Street E, Richmond Hill (Crosby), ON L4C 1B7
Carpet FreeParkPublic Transit
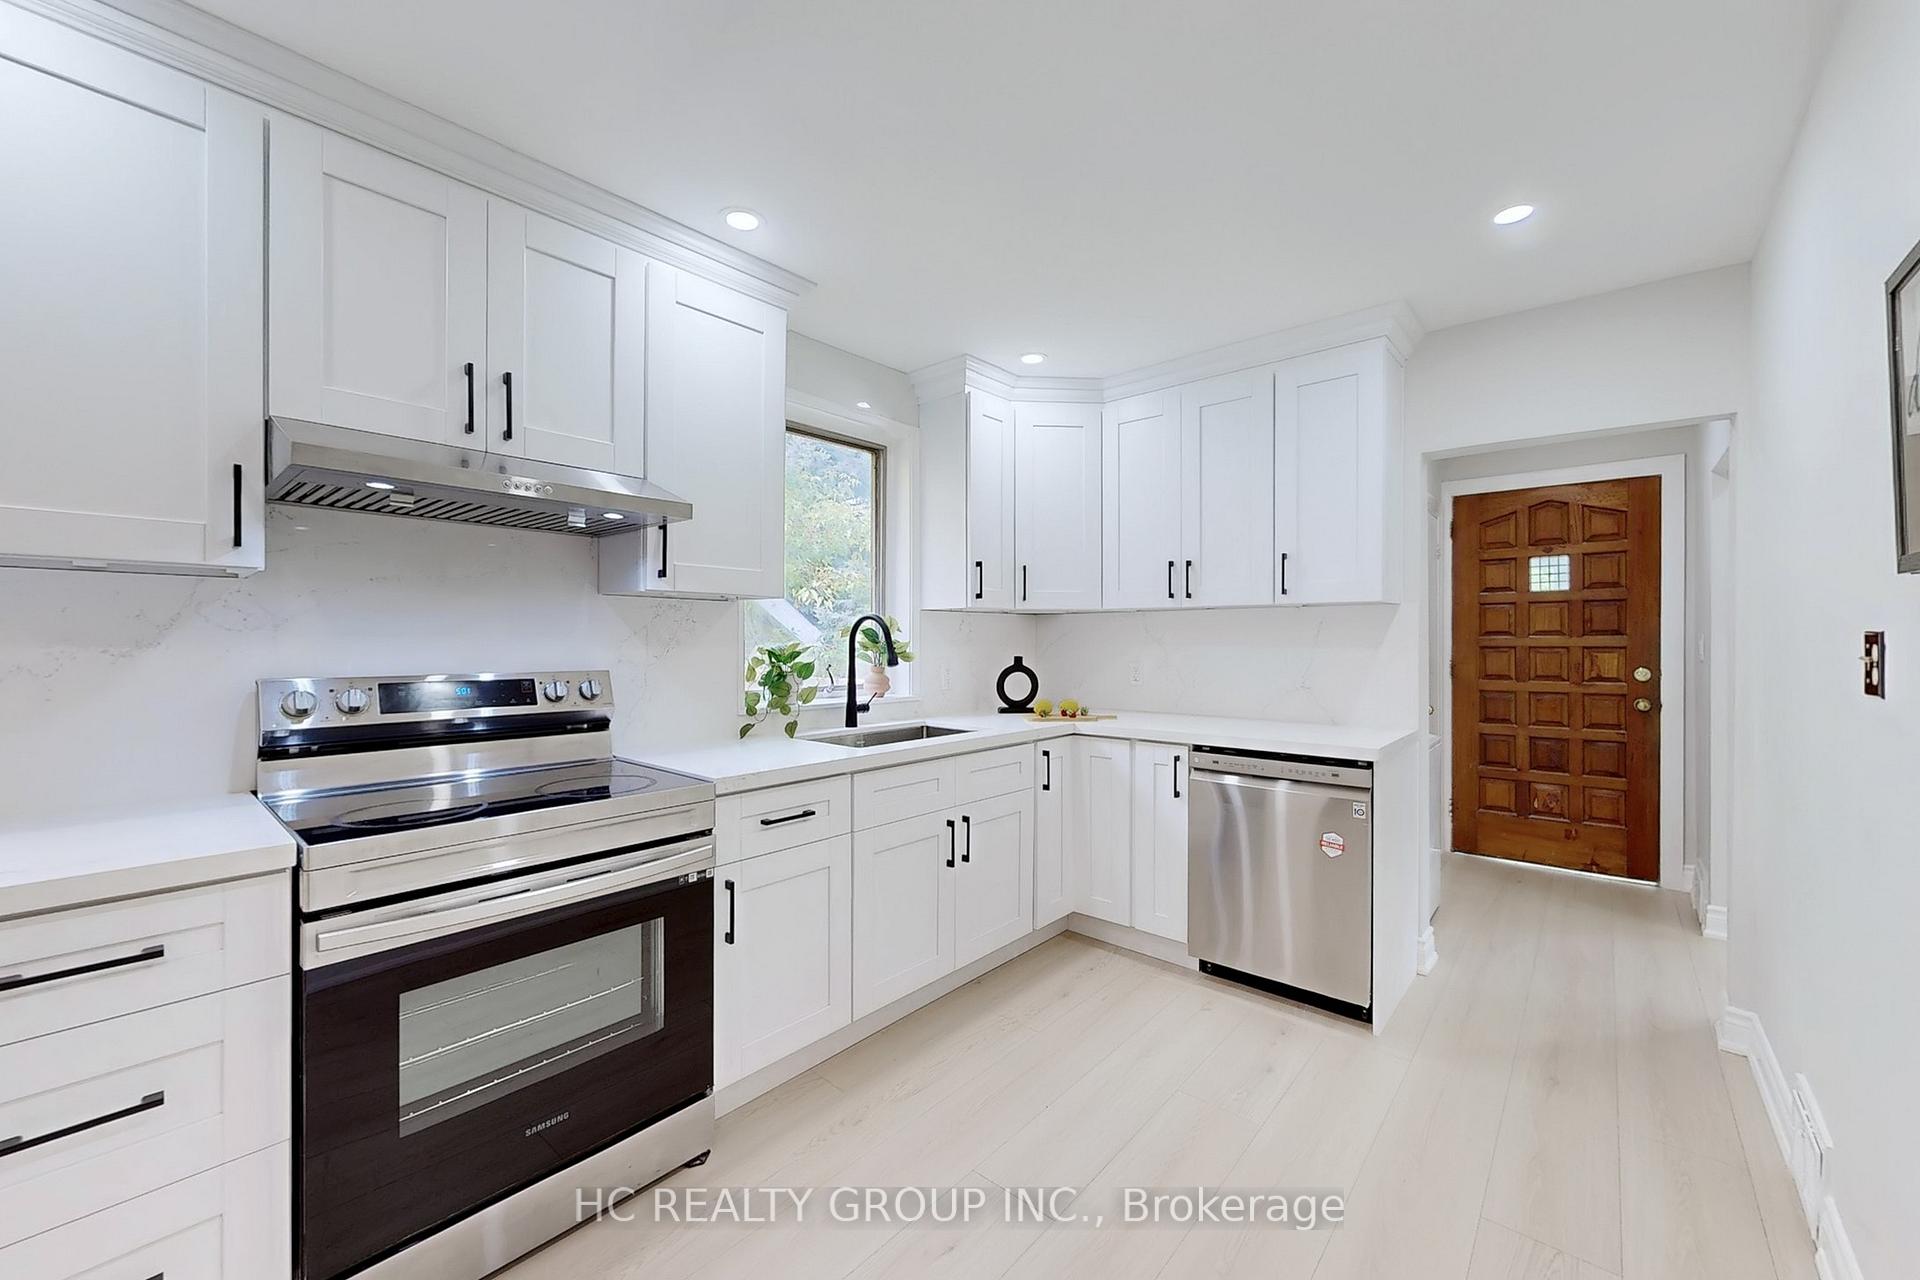
Unbeatable Location! Located in the ideal neighborhood of Richmond Hill and close to an abundance of amenities, this enchanting newly renovated 3-bedroom, 2-bathroom home features an open-concept main level with modern cabinetry. The walk-out basement allows the property to be converted into two separate rental units, generating positive cash flow. Just a short walk away from Richmond Hill Go Train Station and Top school, Bayview Secondary School, supermarkets, restaurants, and bus stops.
Read more
Ask about this home
A HOMEH agent will answer your questions about this home.
Ask a question
Thinking of selling your home?See what your home is worth today.
Around this home
Bayview And Major Mackenzie
Errands
Parks
Schools
Daily convenience, out of 100, from the distances below
ParkCourtyard · 8 within 1 km6 min walk371 m
GroceryKian Meat6 min walk347 m
SchoolBayview Secondary School6 min walk360 m
PharmacyAllencourt Pharmacy5 min walk316 m
Cafés & foodAllencourt Restaurant · 15 within 1 km5 min walk306 m
Gym & rec centreElgin Barrow Arena22 min walk1.4 km
WalkDriveStraight-line distance, open map data
Grocery0.3 km
Park0.4 km
Coffee0.4 km
Dining0.3 km
Gym1.4 km
Schools nearby
School rating, out of 10.
Bayview Secondary Schoolsecondary · Public · 0.4 km
9.2/10Excellent
Walter Scott Public Schoolelementary · Public · 0.5 km
3.4/10Low
Richmond Rose Public Schoolelementary · Public · 0.8 km
7.8/10Good
Contact agent
Helpful calculators
Mortgage
Affordability
Closing costs
Land transfer tax
Property tax
Down payment
CMHC insurance
Stress test
Cashback Rebate
Your HOMEH agent

KimHOMEH agent · Richmond Hill
"I would see it this week."
Ask Kim