

2 Ludford Drive
2 Ludford Drive
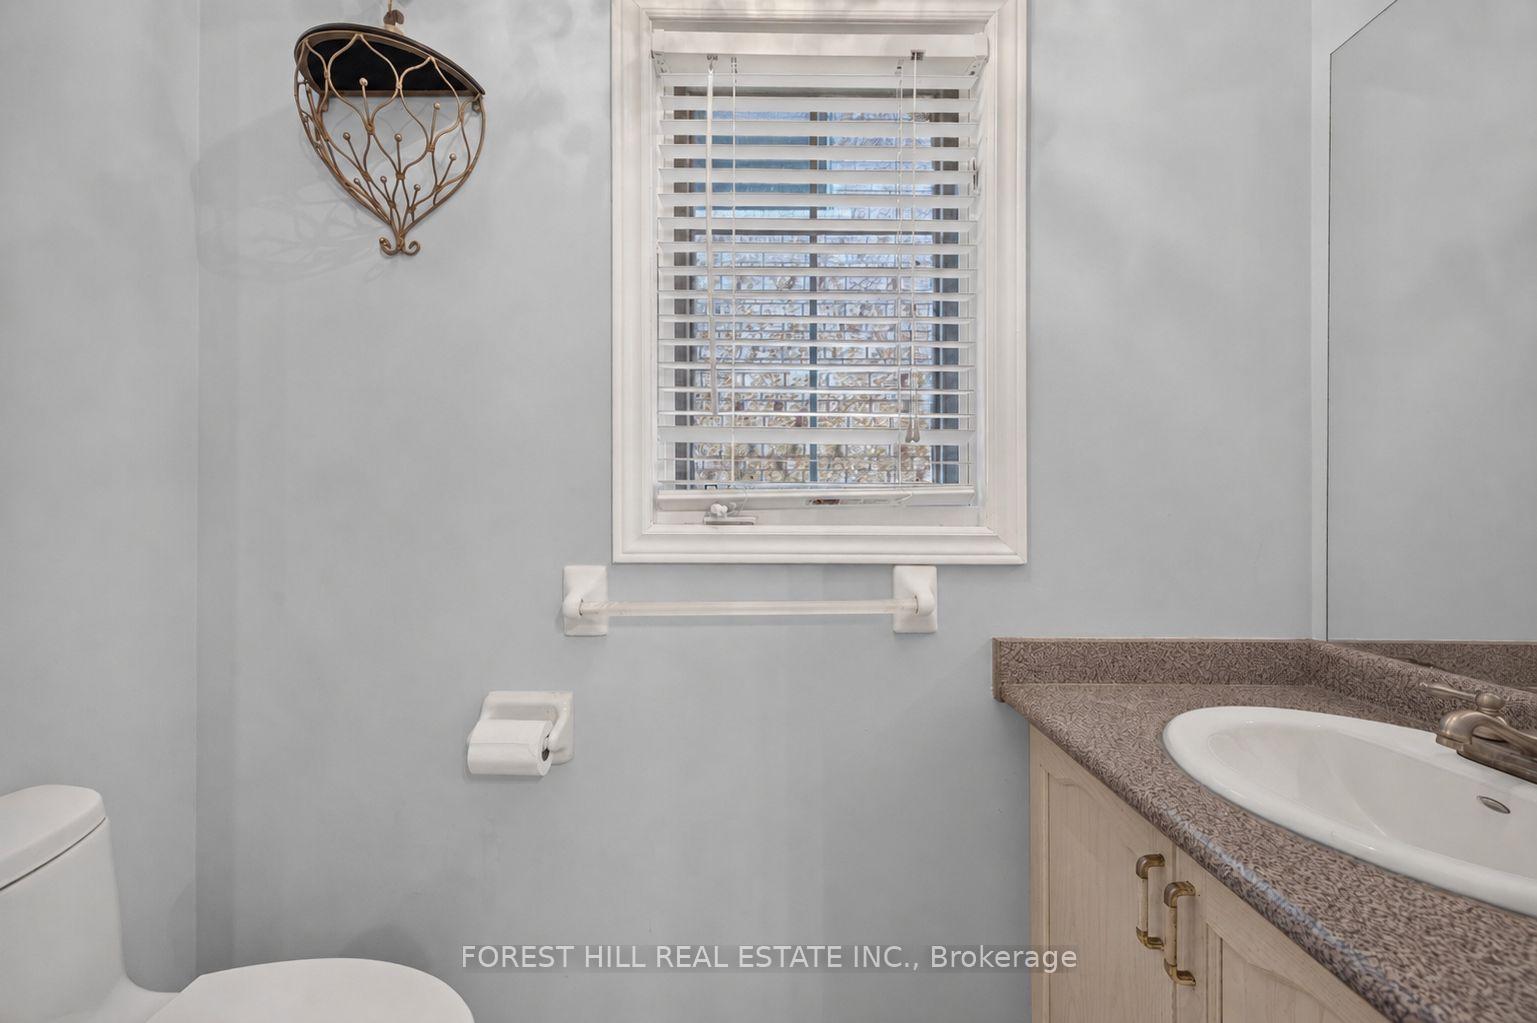 See all 42 photos
Property history
- $1,550,000TerminatedList: 2026-07-30|End: 2026-09-01|33 daysN13624674
- $1,598,800TerminatedList: 2026-06-29|End: 2026-07-31|32 daysN13516150
Facts and features
- BasementFinished
- Age of home16–30 years
- Price per sq ft~$689
- Water, sewerMunicipal
- Hardwood floors
- Fireplace
- Central air
The homeDetached, 2-storey, Age 16–30 years
- Type: Detached
- Style: 2-storey
- Age: 16–30 years
- Living space: 2,000–2,500 sq ft
- Basement: Finished
InsideFireplace Yes, natural gas, Hardwood, Other
- Fireplace: Yes, natural gas
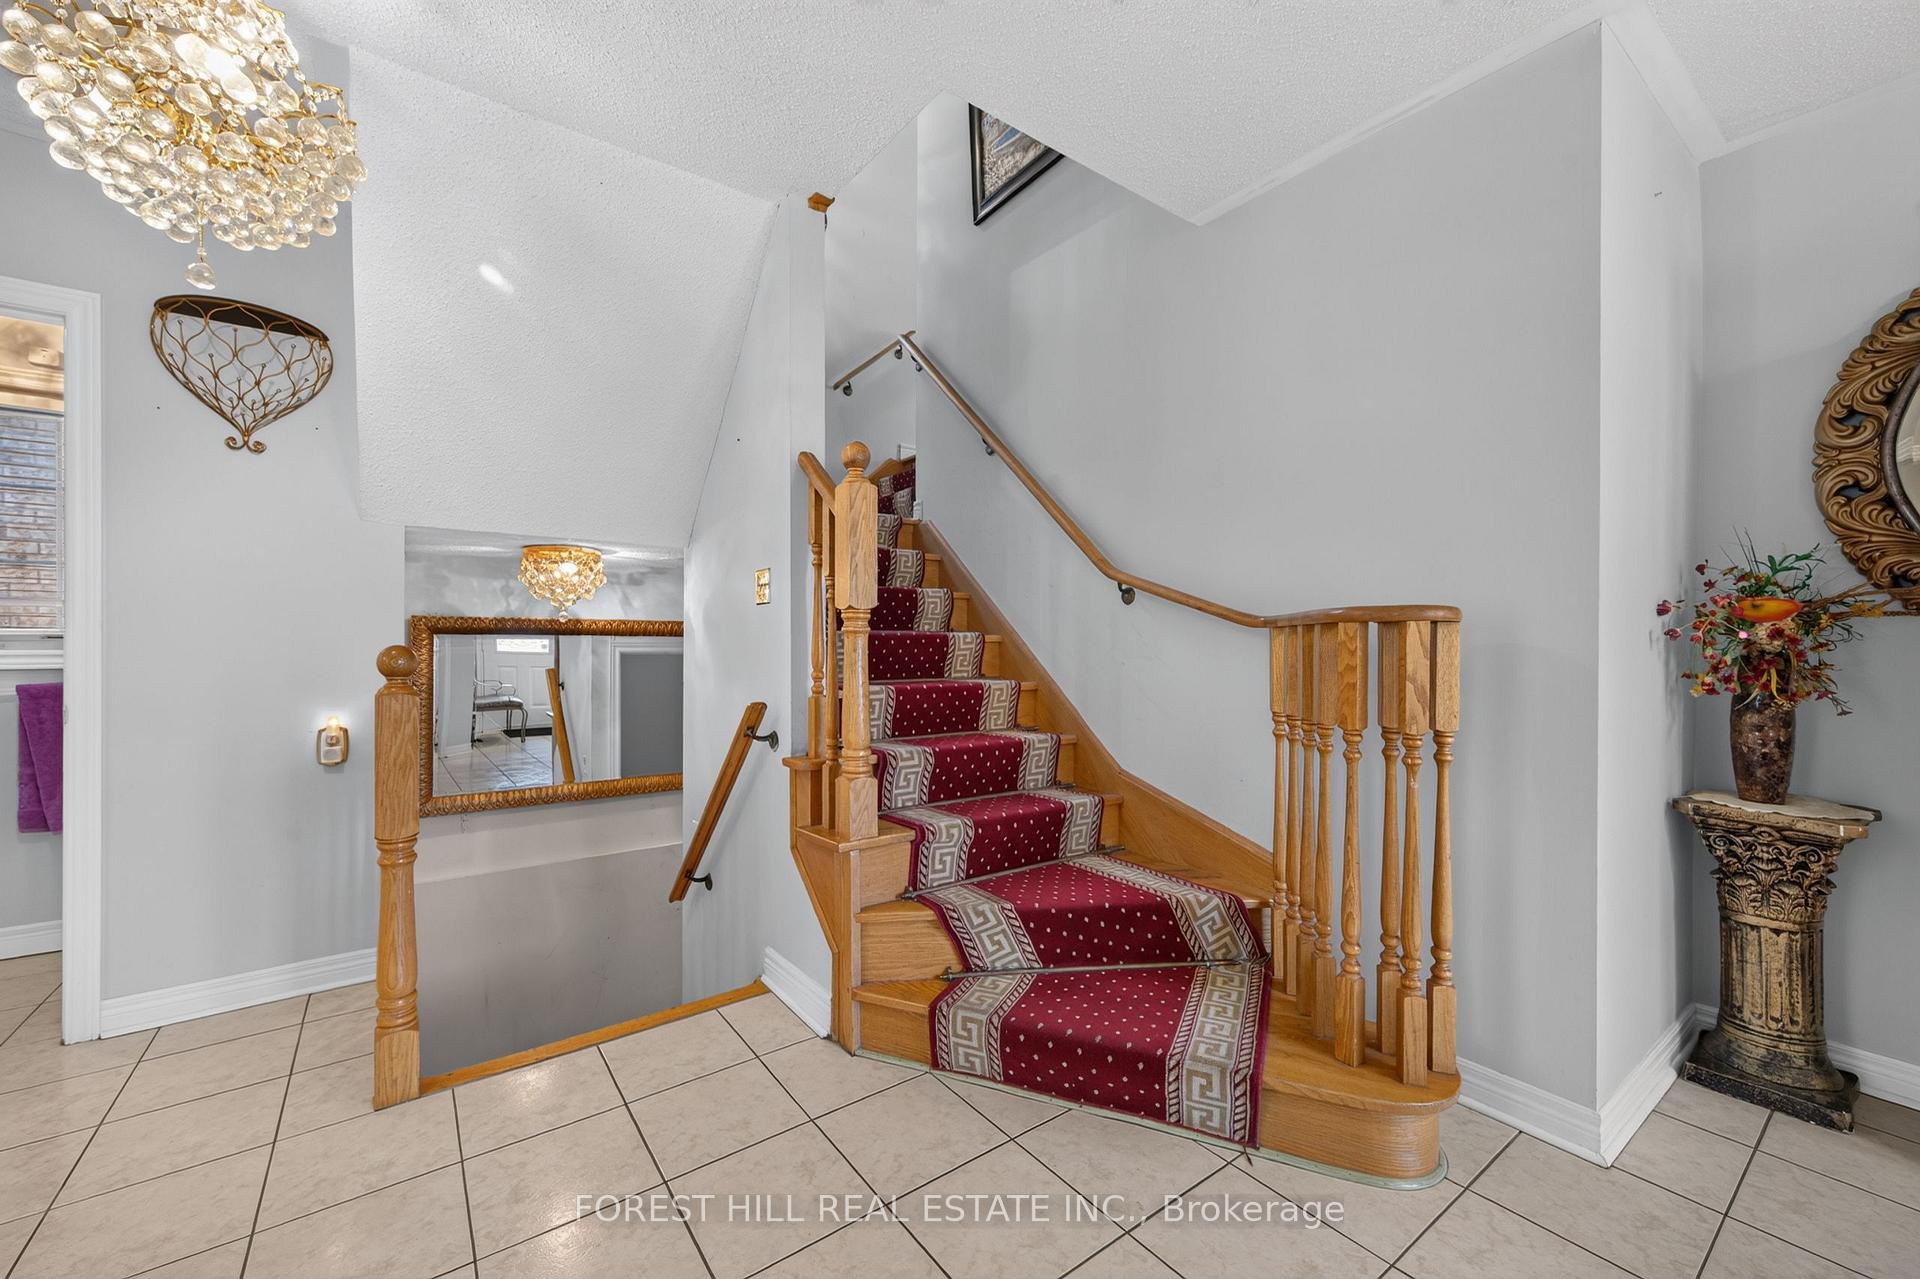
- Flooring: Hardwood
- Features: Other
- Security: Carbon monoxide detectors, smoke detector
- Rooms above ground: 12
- Rooms in the basement: 4
- Bedrooms: 4 + 1 in the basement
- Bathrooms: 4
- Kitchens: 1
- Family room: Yes
Outside and lotBrick, Asphalt shingle, Concrete
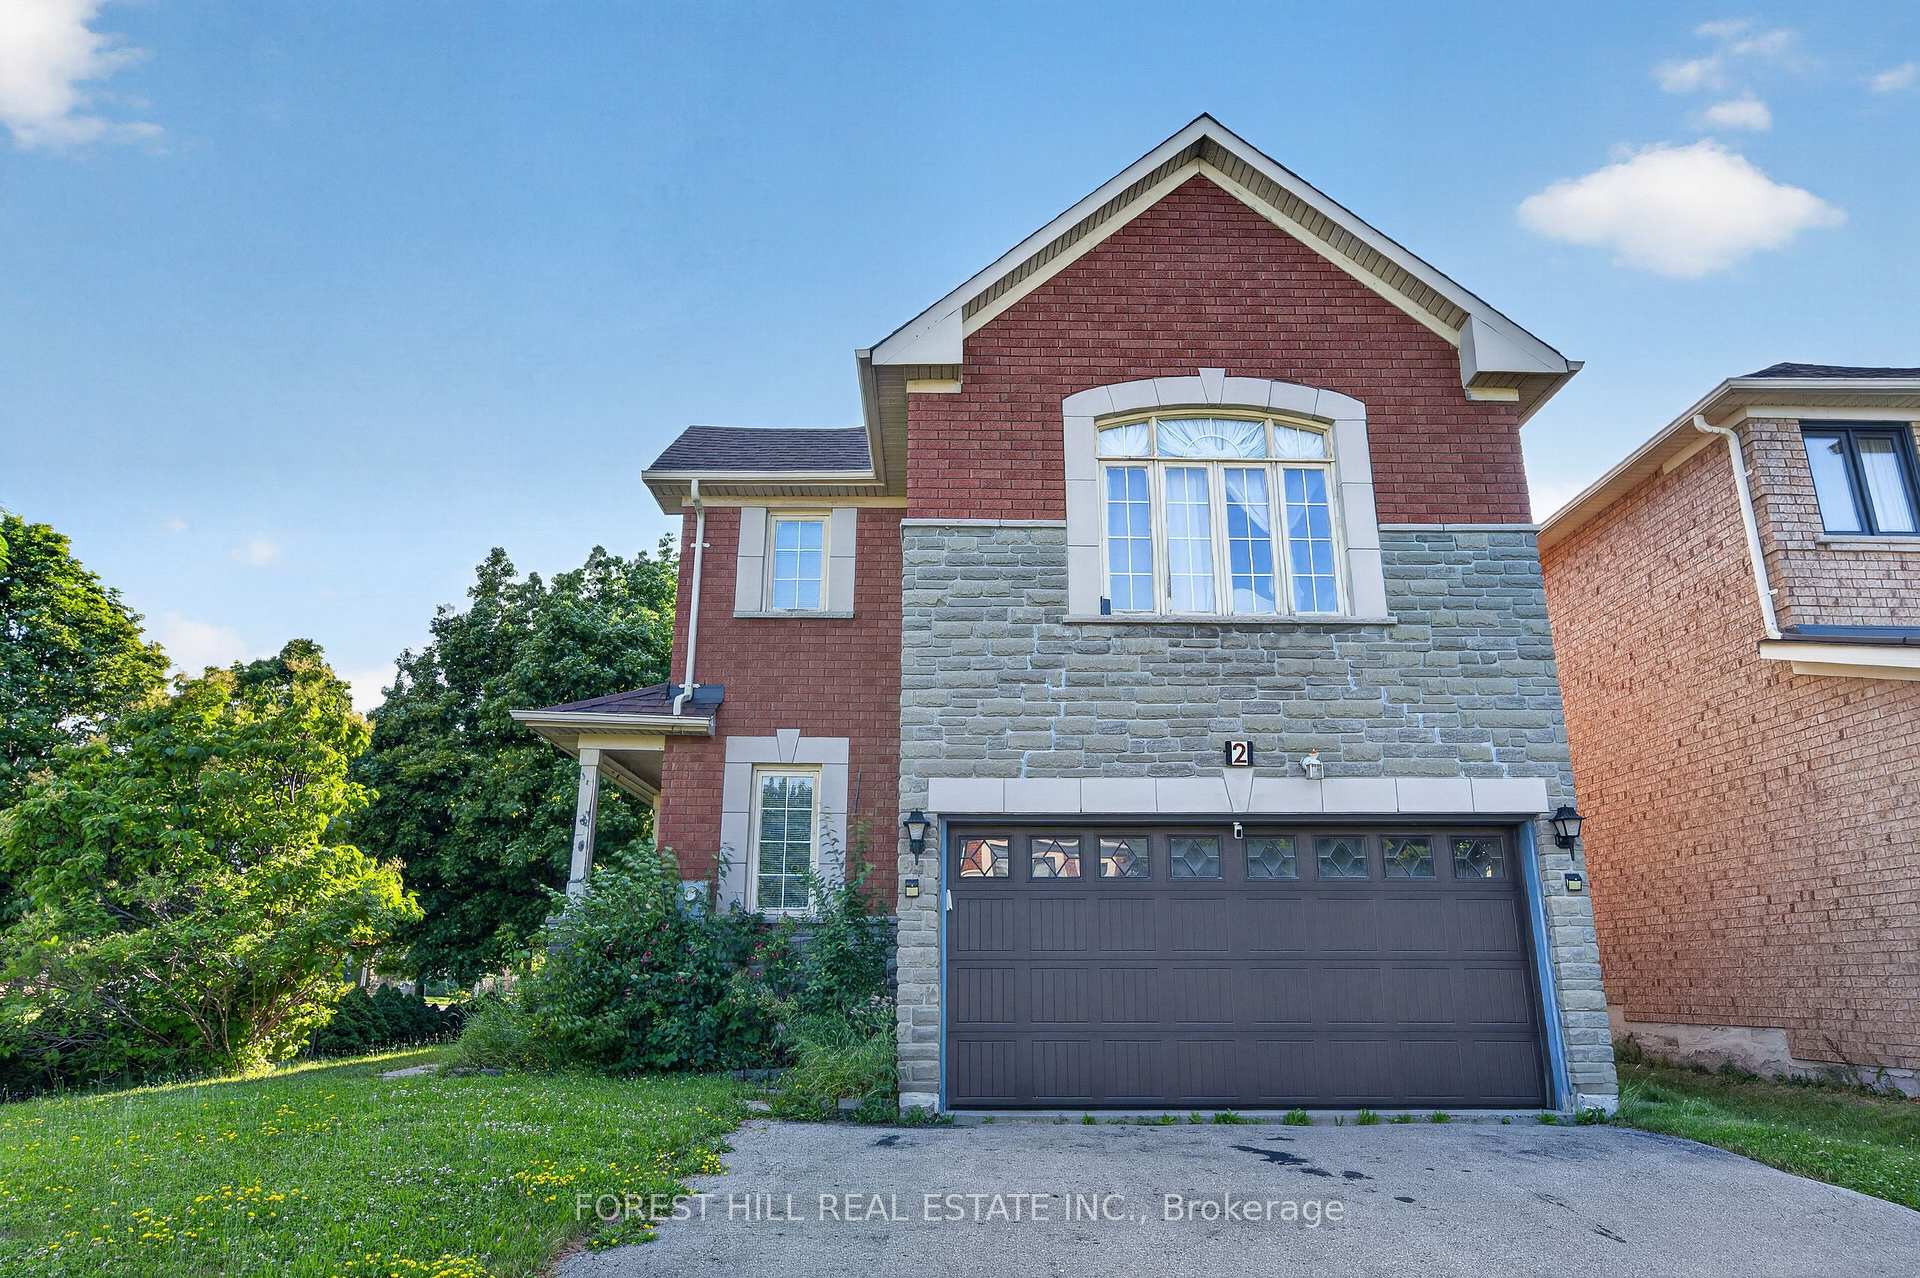
- Exterior: Brick
- Roof: Asphalt shingle
- Foundation: Concrete
- Size: 38.47 × 110.02 ft
Parking2 Garage, Attached, Private
- Spaces: 2 Garage
- Garage: Attached
- Driveway: Private
Heating, water and powerForced air, gas, Central air, Municipal water
- Heating: Forced air, gas
- Cooling: Central air
- Water: Municipal water
- Sewer: Municipal sewer
Costs and taxesTaxes $7,457 a year, HST included in the price
- Taxes, 2026: $7,457 a year
- HST: HST included in the price
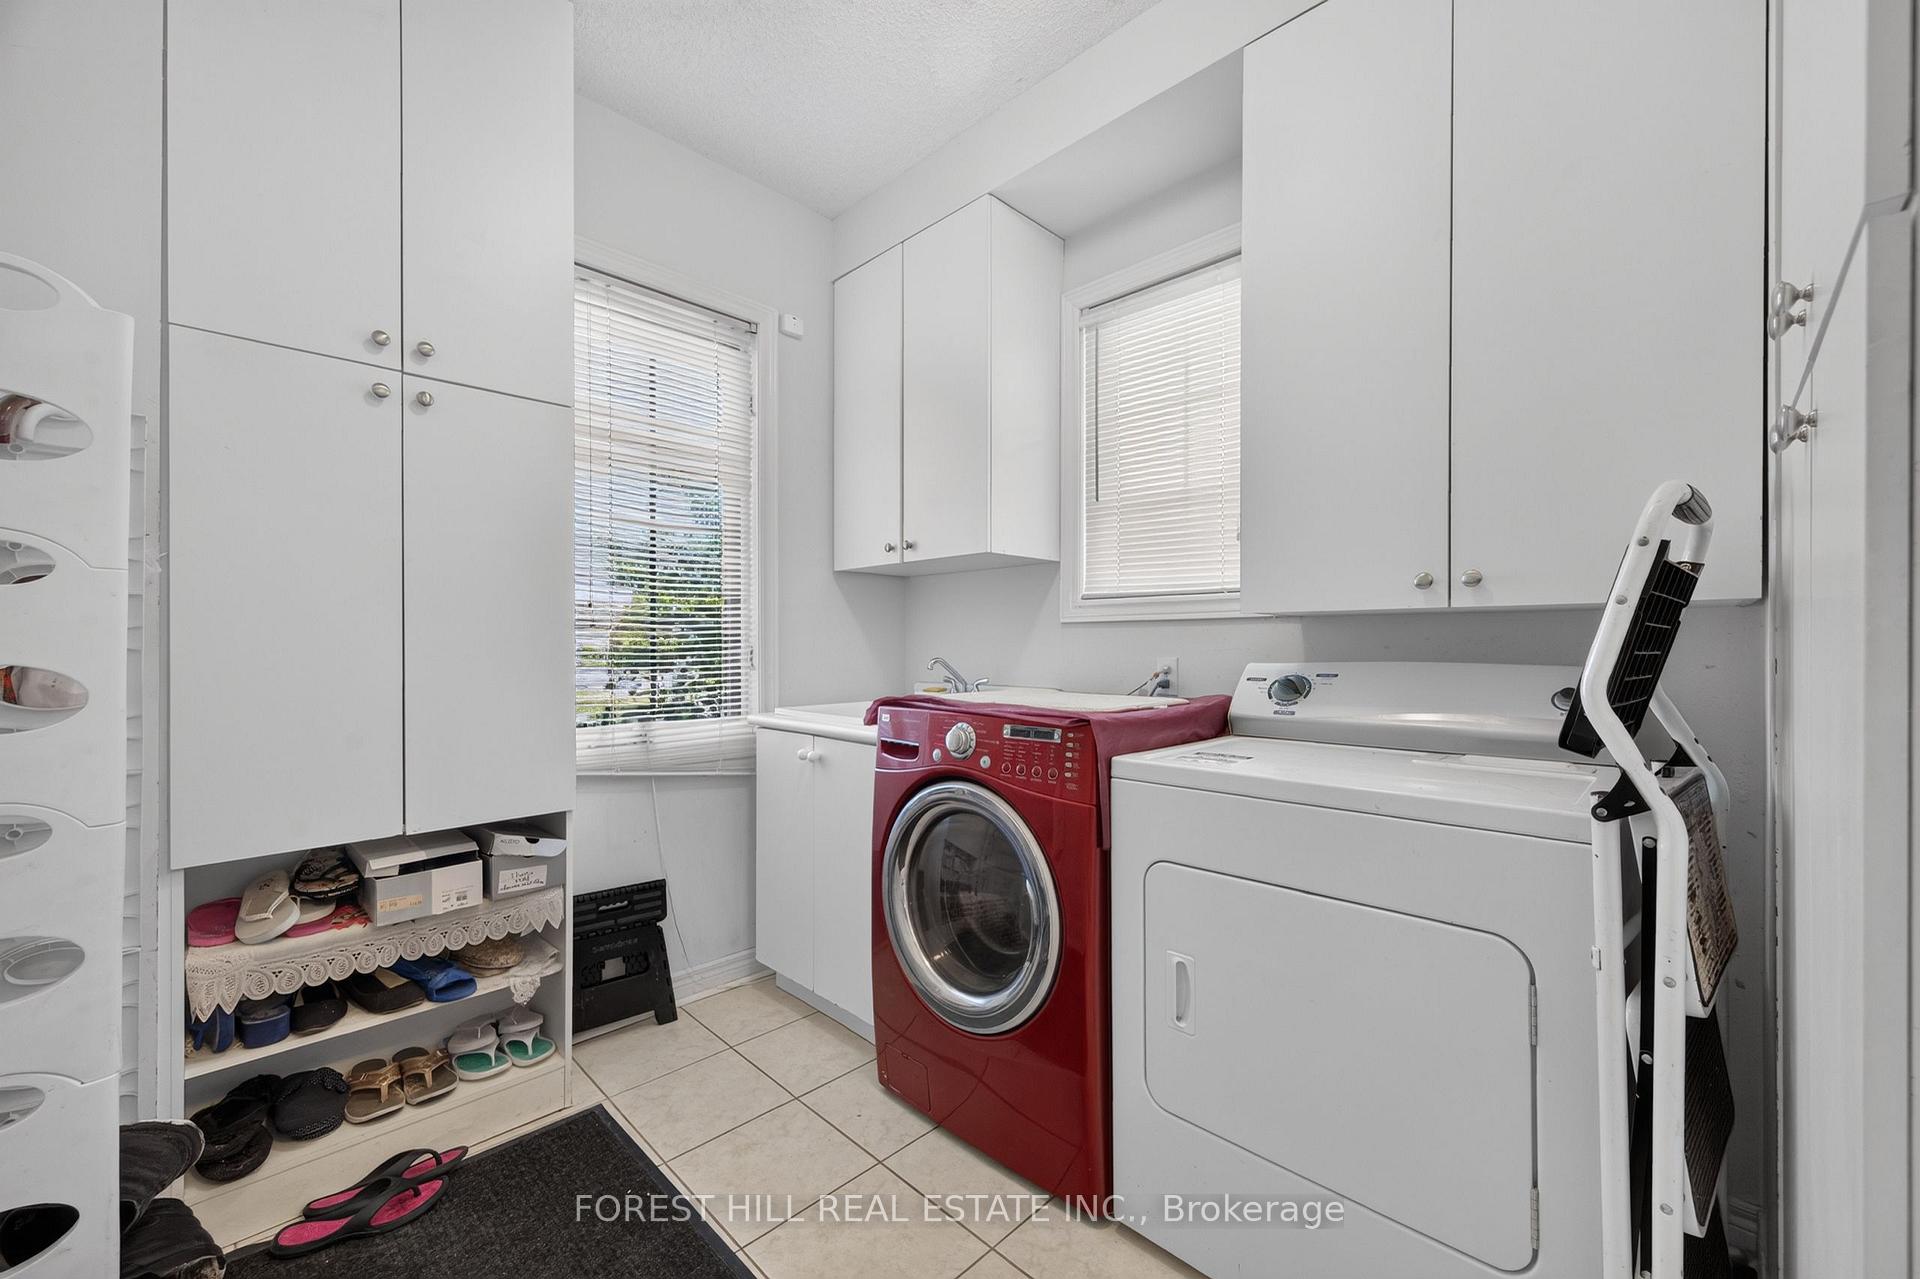
Included in the saleAppliances: fridge, stove, and built in dishwasher, washer and dryer (all appliances as is). window blinds, most lights fixtures (see exclusions)., All window curtains, light fixtures on main floor and above main stairs (will be replaced with other fixtures), basement appliances: fridge and freezer.
- Included: Appliances: fridge, stove, and built in dishwasher, washer and dryer (all appliances as is). window blinds, most lights fixtures (see exclusions).
- Not included: All window curtains, light fixtures on main floor and above main stairs (will be replaced with other fixtures), basement appliances: fridge and freezer.
Listing detailsN13624674, Terminated, Jul 30, 2026
- MLS® number: N13624674
- Status: Terminated
- Listed on: Jul 30, 2026
- Days on market: 33
- Updated: Sep 1, 2026
- Possession: 1-29 days
- Occupied by: Owner
- Listing brokerage: FOREST HILL REAL ESTATE INC.
About this home
2 Ludford Drive, Richmond Hill (Langstaff), ON L4B 4H6
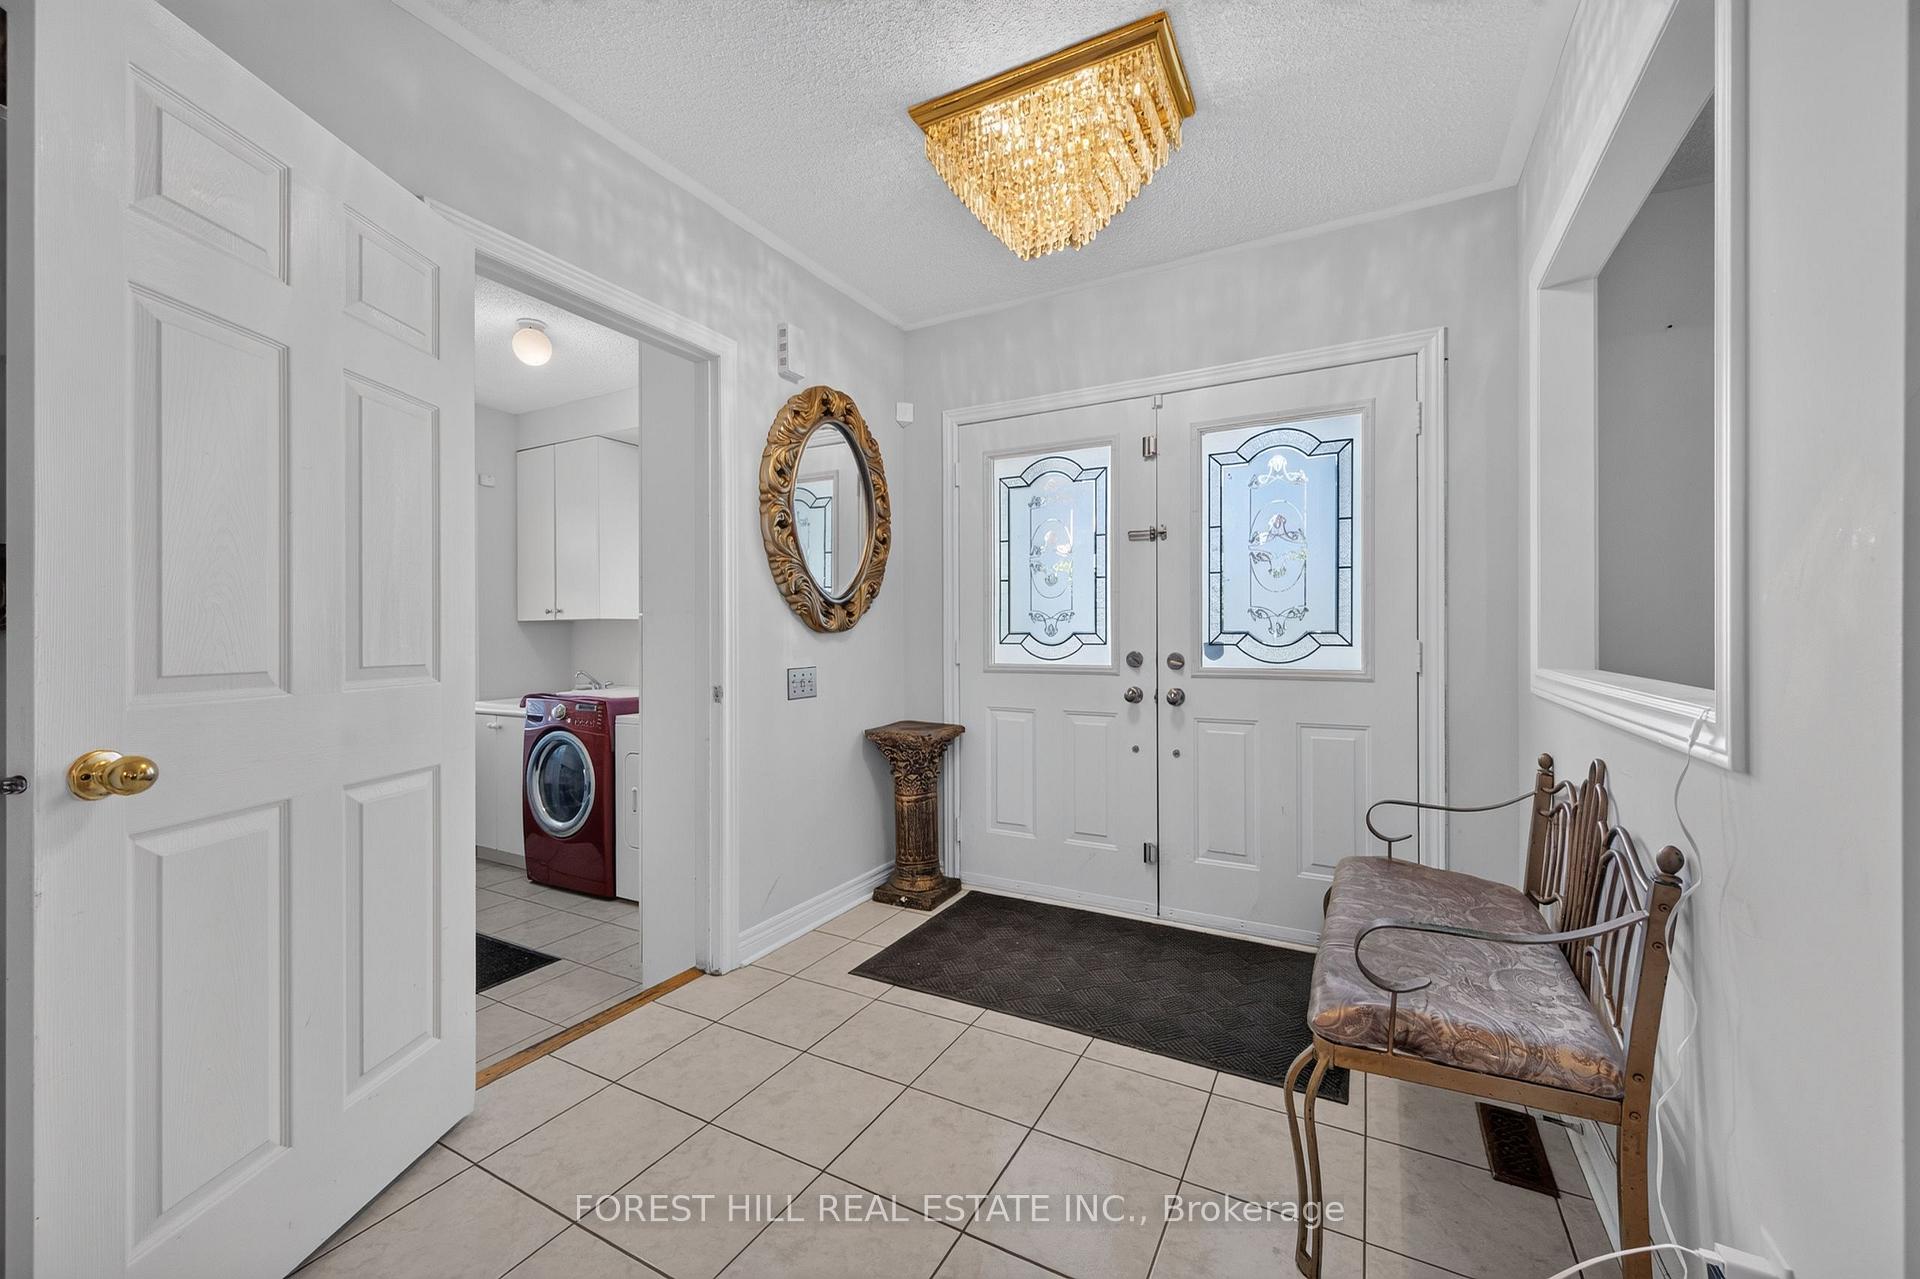
Situated on a desirable corner lot, this stunning 4 bedrooms, 3 bathrooms home is filled with an abundance of natural light, creating a bright and welcoming atmosphere throughout. Designed for both everyday living and entertaining, the main level features elegant hardwood and tile flooring, a spacious family room, a formal dining room, and the convenience of a main floor laundry room with ample cabinet storage. At the heart of the home is the beautifully upgraded kitchen, complete with granite countertops, and a sun-filled breakfast area with a walk-out to the backyard, seamlessly blending indoor and outdoor living.A standout feature of this home is the private second-floor family room, where a cozy gas fireplace creates the perfect retreat for relaxing with family or unwinding at the end of the day. The finished basement extends the home's living space, featuring an additional bedroom and offering endless possibilities for an in-law suite, guest accommodations, gym, or recreation room. This thoughtfully designed home offers the perfect combination of space, style, and functionality, making it an outstanding opportunity for families seeking comfort, elegance, and a place to call home.Roof (2020), Furnace (2020)
Ask about this home
A HOMEH agent will answer your questions about this home.
Around this home
Daily convenience, out of 100, from the distances below
Schools nearby
School rating, out of 10.
Helpful calculators
Your HOMEH agent

"I would see it this week."