

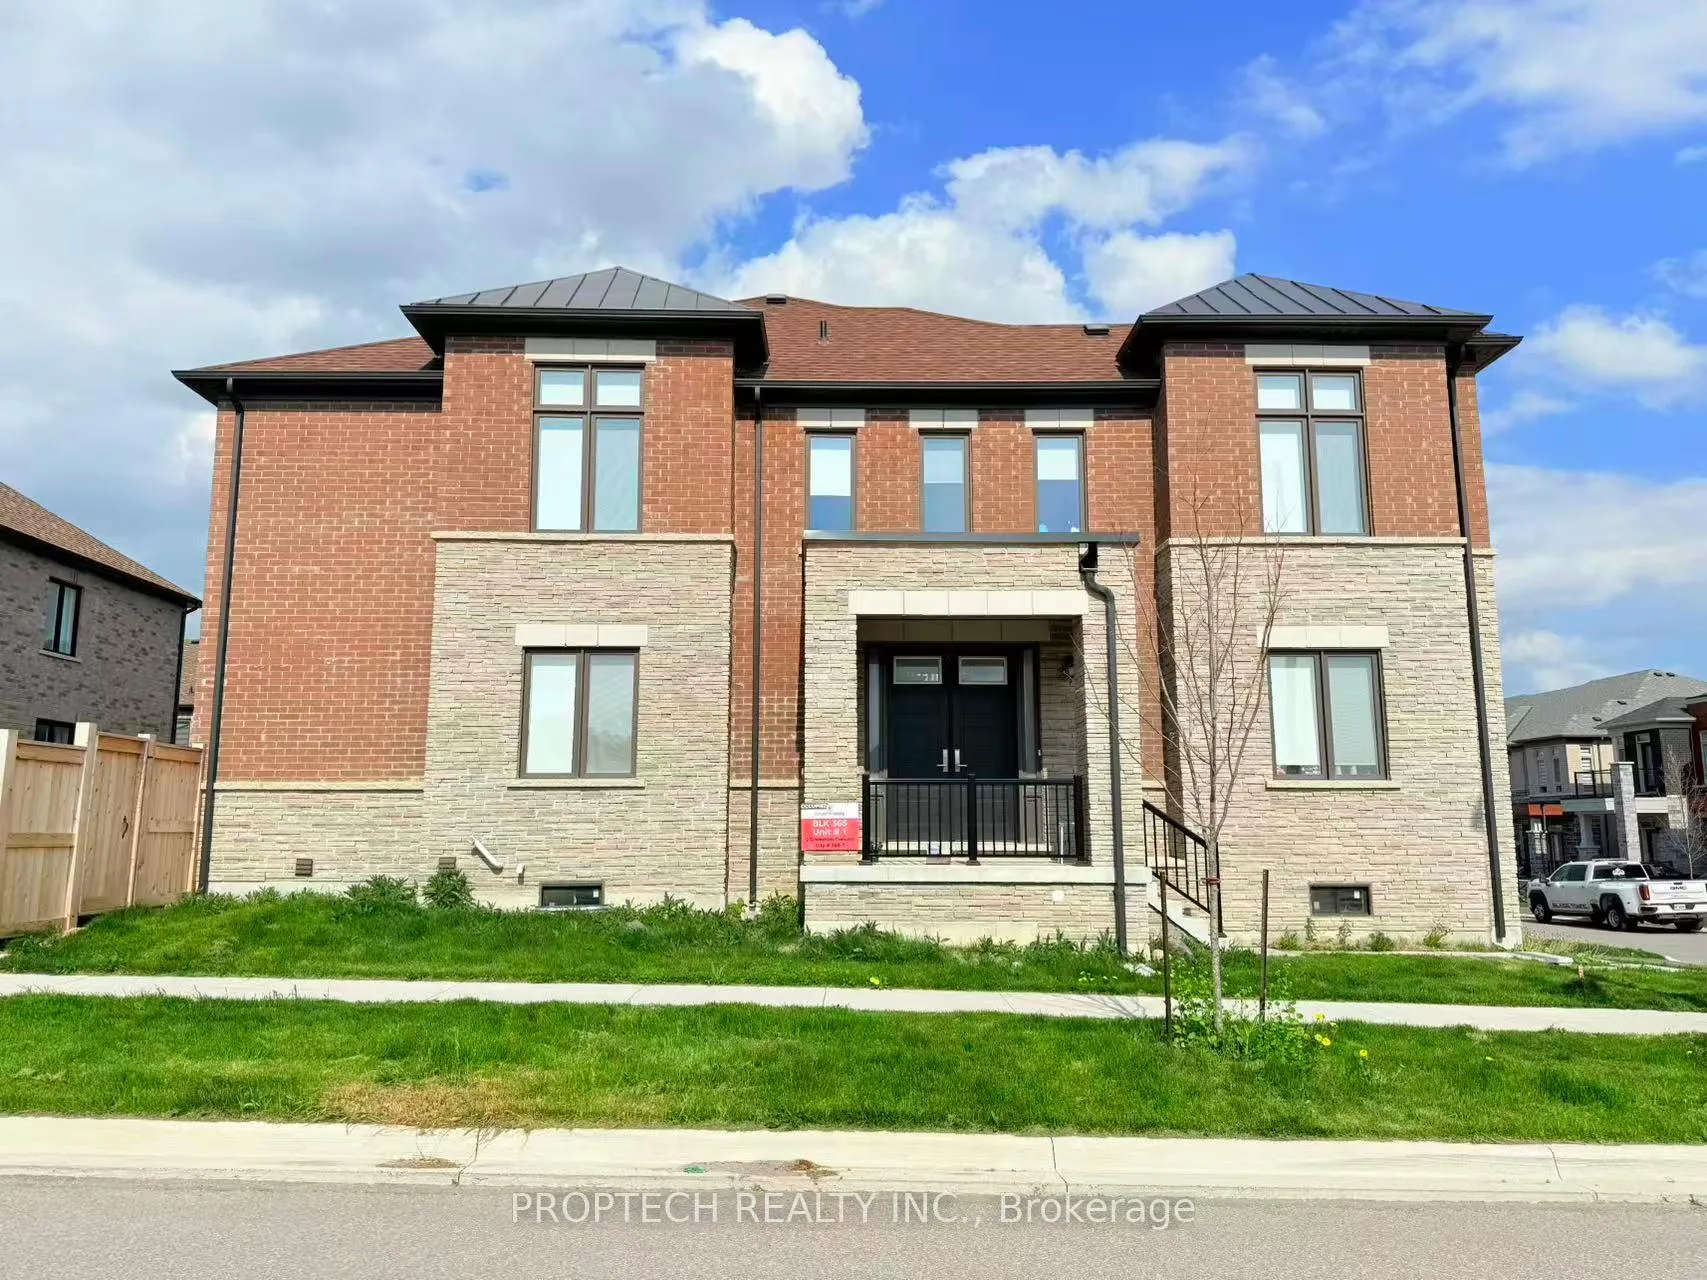
2 Schmeltzer Crescent
2 Schmeltzer Crescent
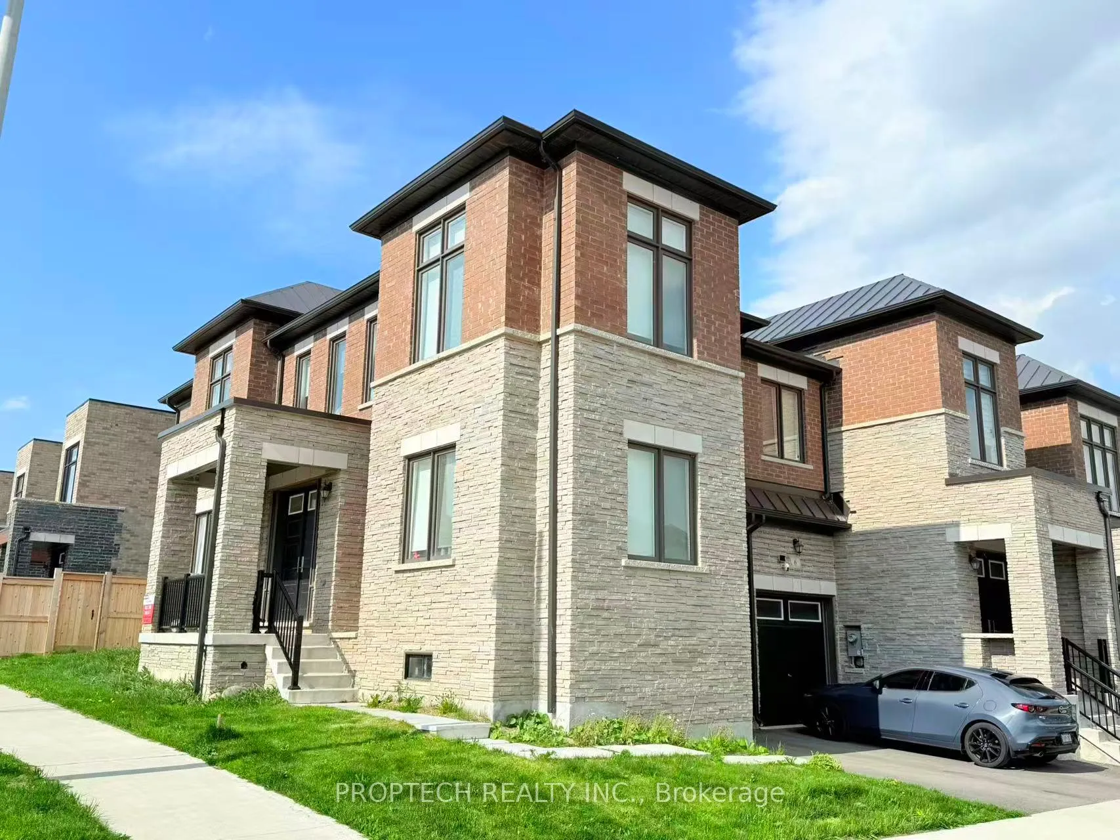
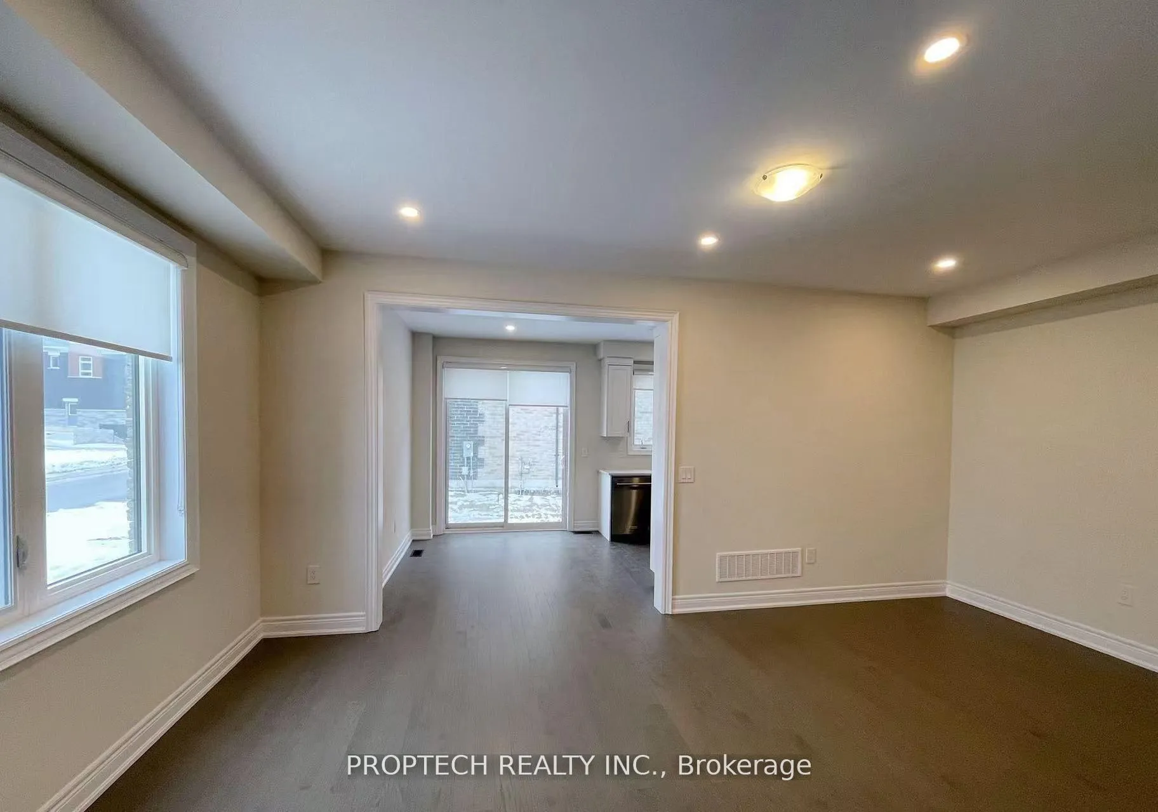
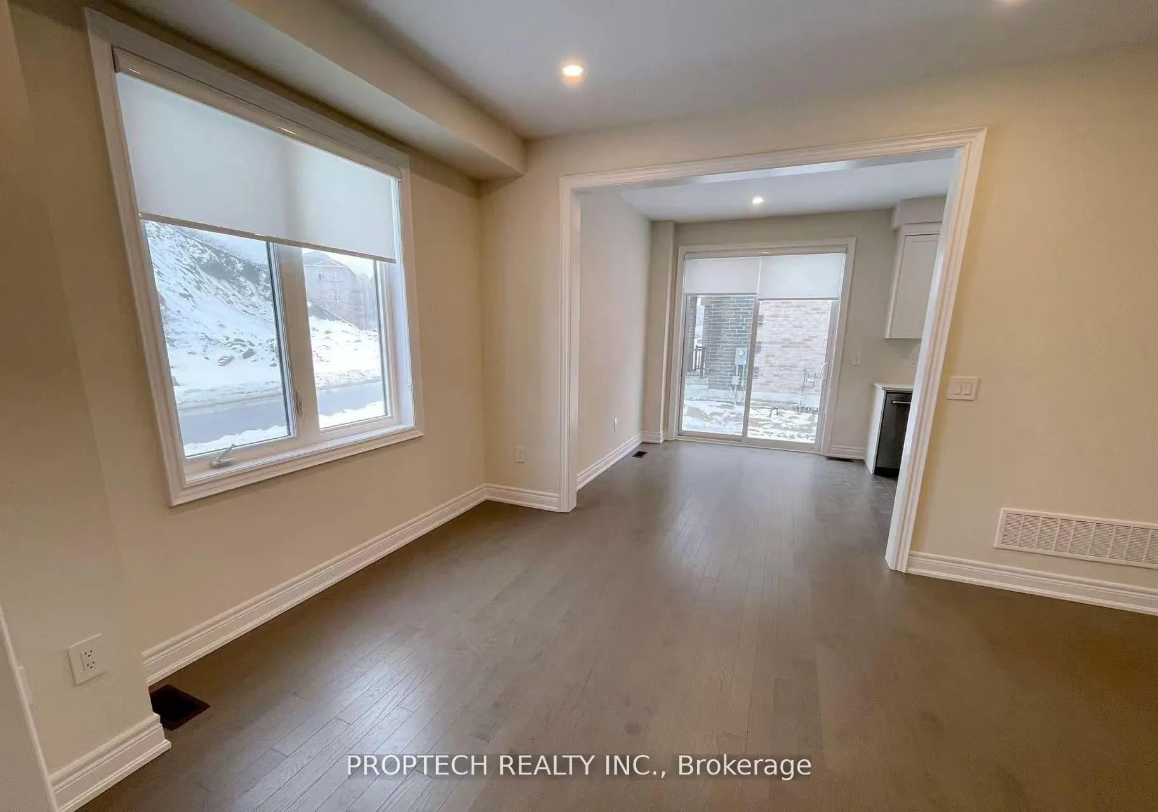
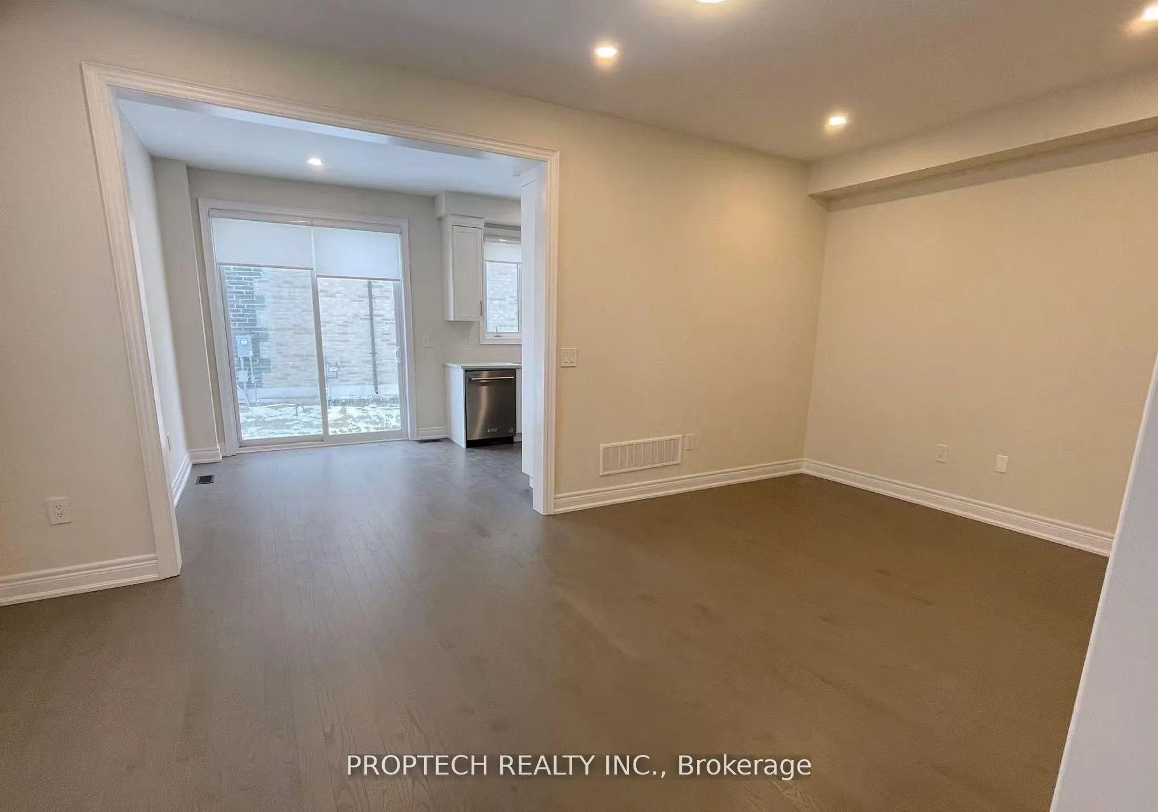 See all 22 photos
Property history
- $3,600ExpiredList: 2026-05-18|End: 2026-09-18|123 daysN13147276
Facts and features
- BasementUnfinished
- Lease term12 months
- FurnishedUnfurnished
- LaundryEnsuite
- Central air
The homeFreehold Townhouse, 2-storey, 1,500–2,000 sq ft
- Type: Freehold Townhouse
- Style: 2-storey
- Living space: 1,500–2,000 sq ft
- Basement: Unfinished
InsideEnsuite, Storage, Rooms above ground 7
- Laundry: Ensuite
- Features: Storage
- Rooms above ground: 7
- Bedrooms: 3
- Bathrooms: 6
- Kitchens: 1
- Family room: Yes
Outside and lotBrick, Shingles, Brick, concrete
- Exterior: Brick
- Roof: Shingles
- Foundation: Brick, concrete
Parking1 Garage, Attached, Available
- Spaces: 1 Garage
- Garage: Attached
- Driveway: Available
Heating, water and powerForced air, gas, Central air, Municipal water
- Heating: Forced air, gas
- Cooling: Central air
- Water: Municipal water
- Sewer: Municipal sewer
Rent and termsRent $3,600 a month, Entire property, Unfurnished
- Rent: $3,600 a month
- Space for rent: Entire property
- Furnished: Unfurnished
- Lease: 12 months
- Paid: Monthly
- Rent includes: Parking
- Deposit: Required
- Credit check: Required
- Employment letter: Required
- Rental application: Required
- References: Required
- Rental items: Hot water tank
Listing detailsN13147276, Expired, May 18, 2026
- MLS® number: N13147276
- Status: Expired
- Listed on: May 18, 2026
- Days on market: 123
- Updated: Sep 18, 2026
- Possession: 2026-07-16 / 60-89 days
- Occupied by: Tenant
- Listing brokerage: PROPTECH REALTY INC.
About this home
2 Schmeltzer Crescent, Richmond Hill (Rural Richmond Hill), ON L4E 1K8
Welcome To This END UNIT CORNER Lot Traditional Townhouse In Oakridge Meadows! Traditional 2-story Townhome Style w/ Backyard, 9" Ceiling & Hardwood Floor Thru-out, large windows all over, bright with lots of sunshine. Open-concept Modern Kitchen w/ Branded SS Appliances, Quartz Countertops, Large Upgraded Single Bowl Sink. Breakfast/Dining Area Overlook Backyard, 3 Large Sized Bedrooms On 2nd Floor, Closets In All Rooms, Large 4pc Ensuite In Master Brm, Convenient Laundry Rm On 2nd Floor. Great Location At Leslie/Stouffville Rd, Mins To Gormley Go Station, Close to Hwy 404, Lake Wilcox Park, Trails, Community Centre, Shops and Large Supermarkets...etc. Don't Miss!
Ask about this home
A HOMEH agent will answer your questions about this home.
Around this home
Daily convenience, out of 100, from the distances below
Schools nearby
School rating, out of 10.
Helpful calculators
Your HOMEH agent

"I would see it this week."