

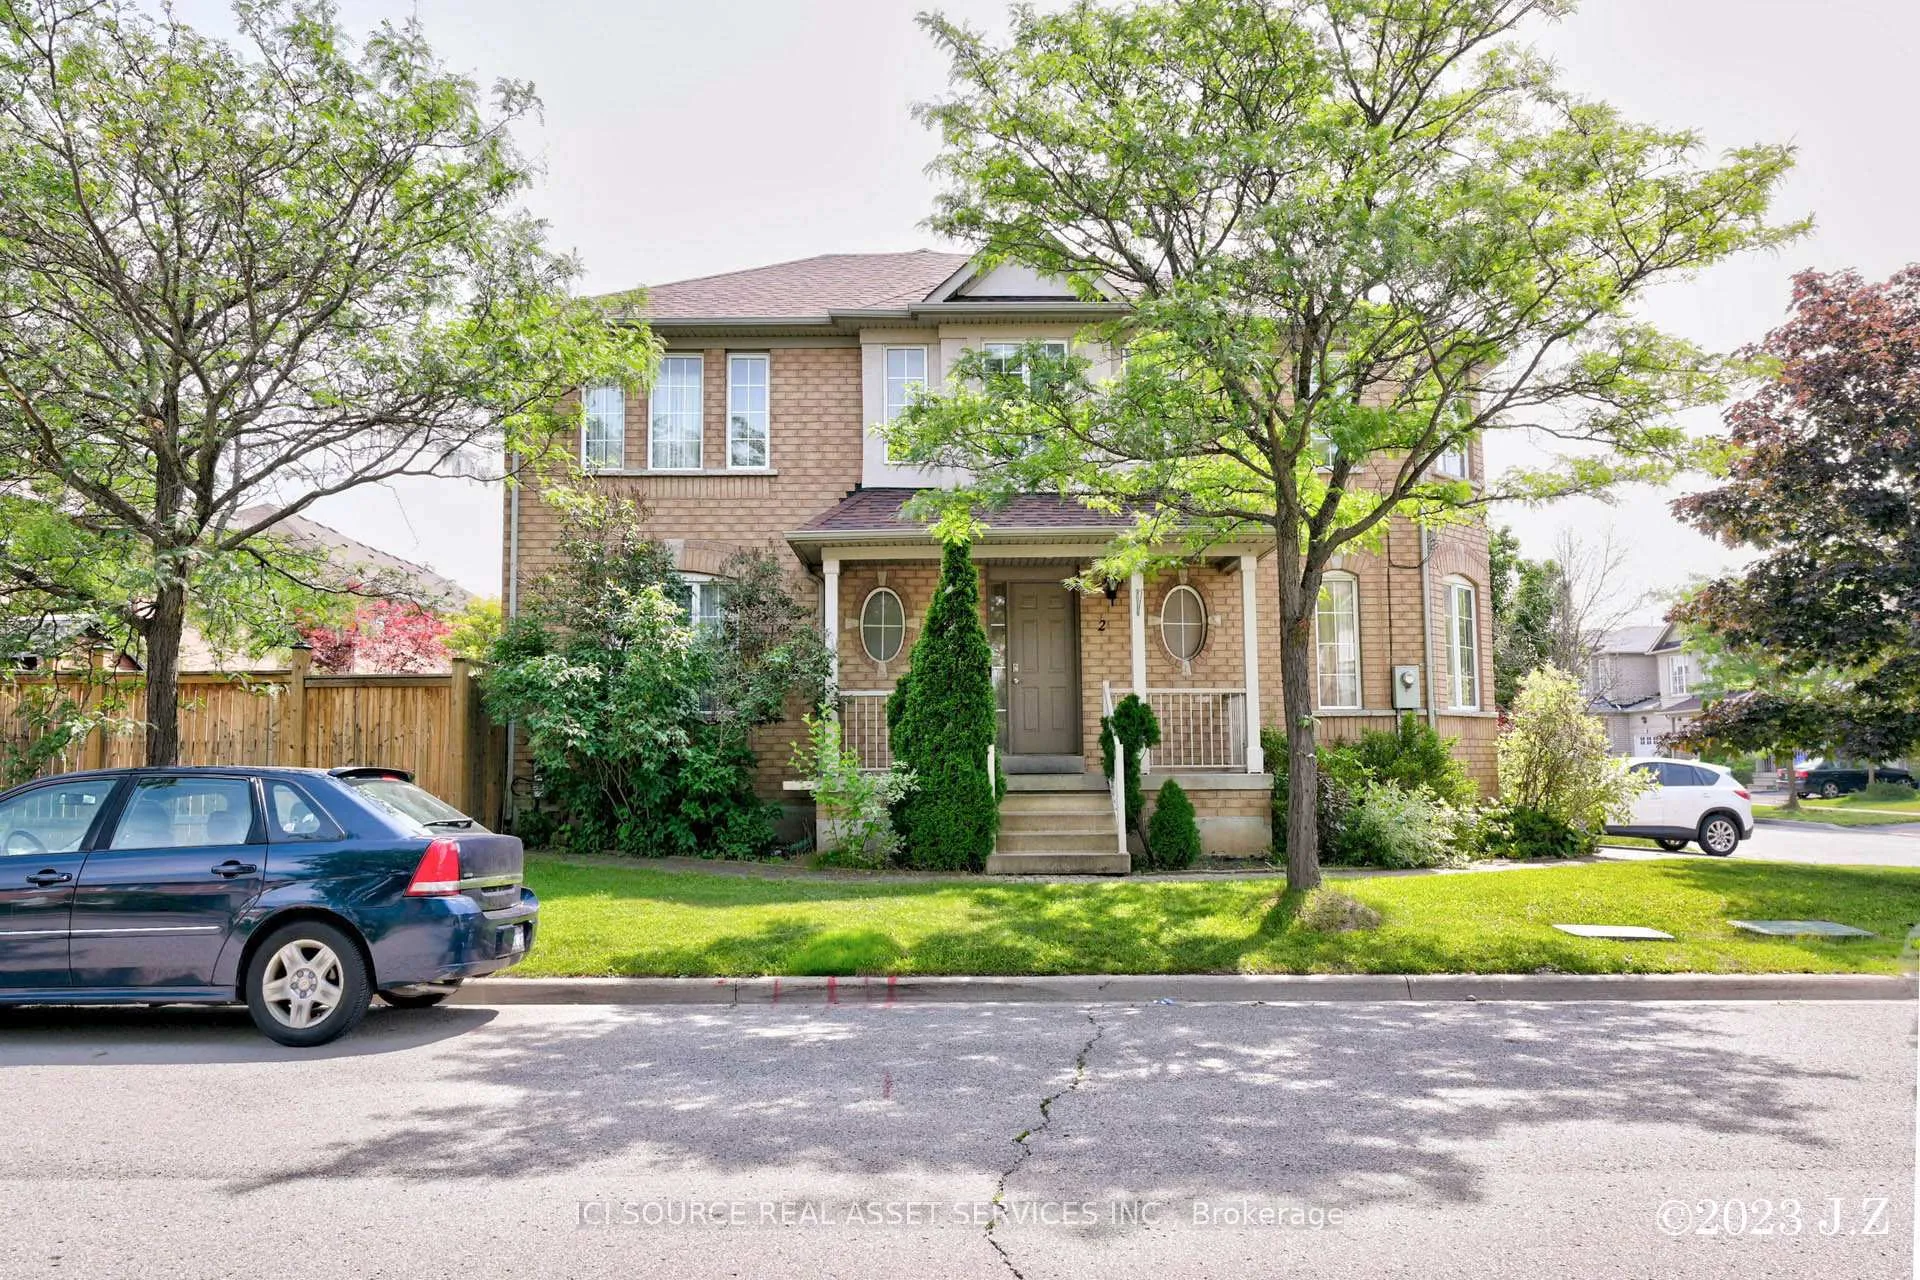
2 Waterton Crescent
Freehold Townhouse Terminated
1/282 Waterton Crescent
Freehold Townhouse Terminated
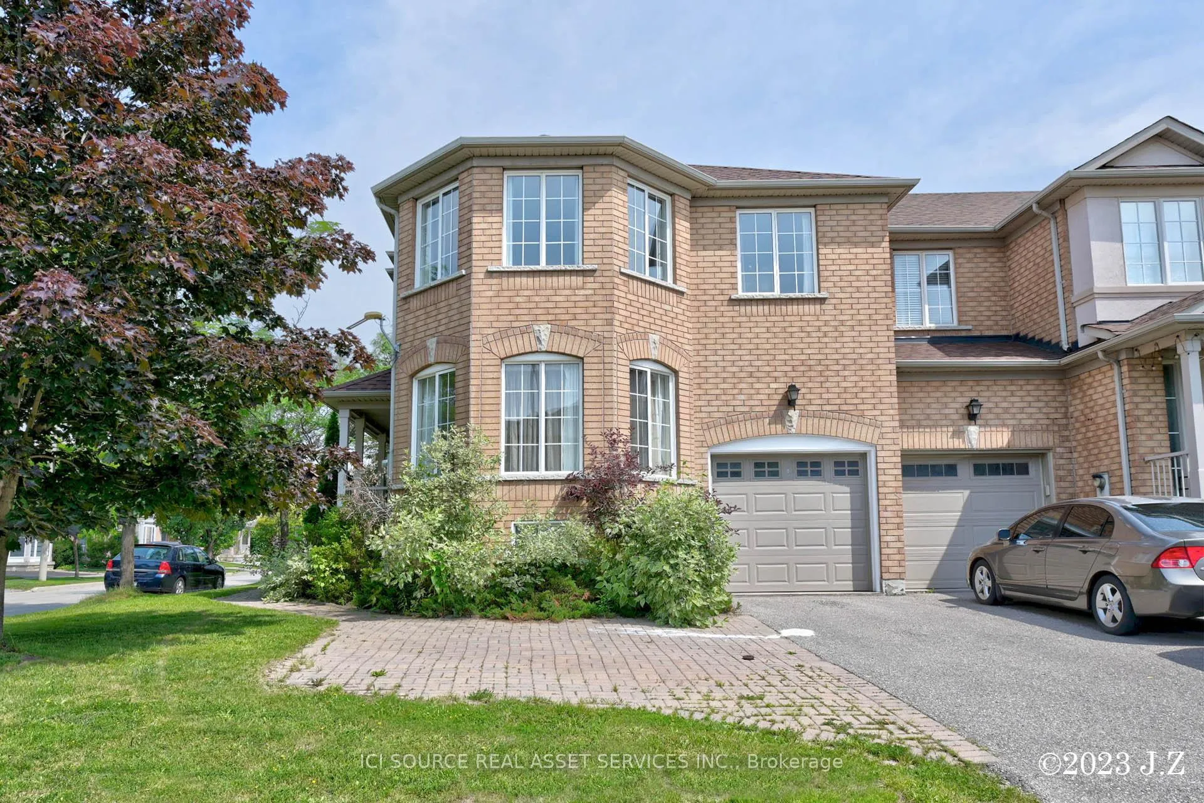
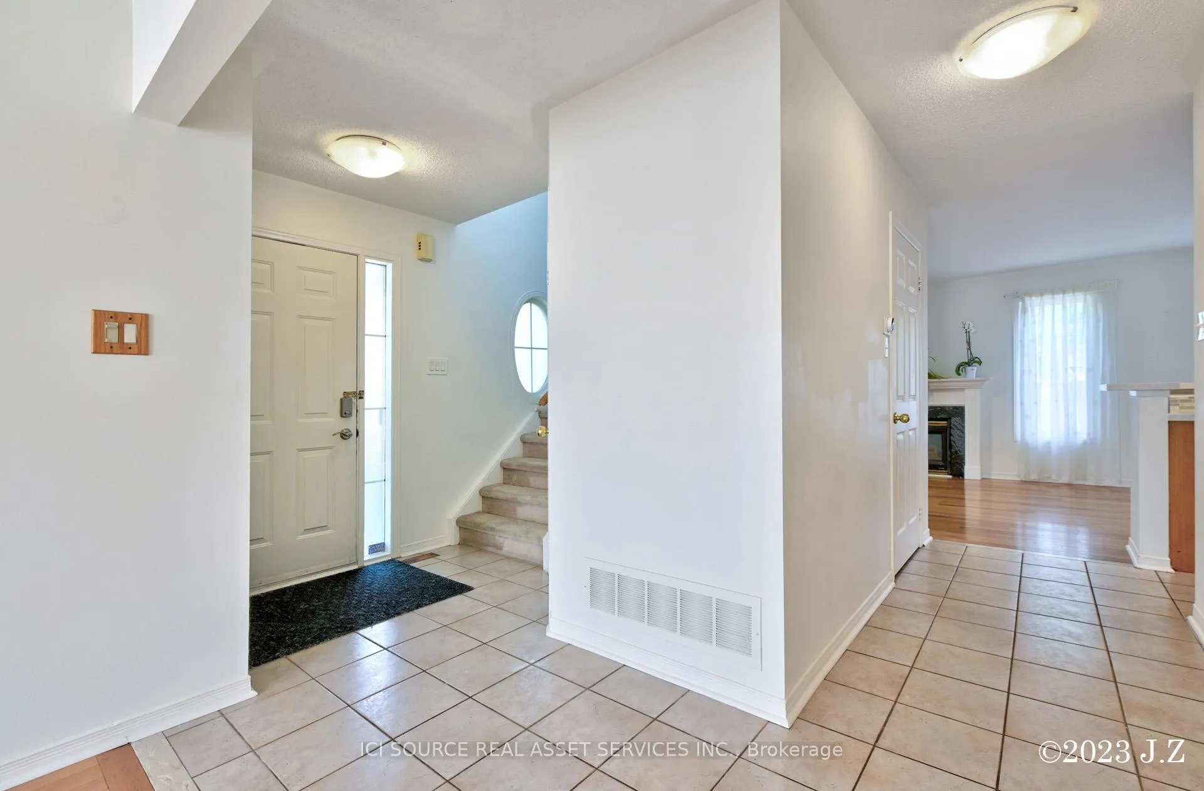
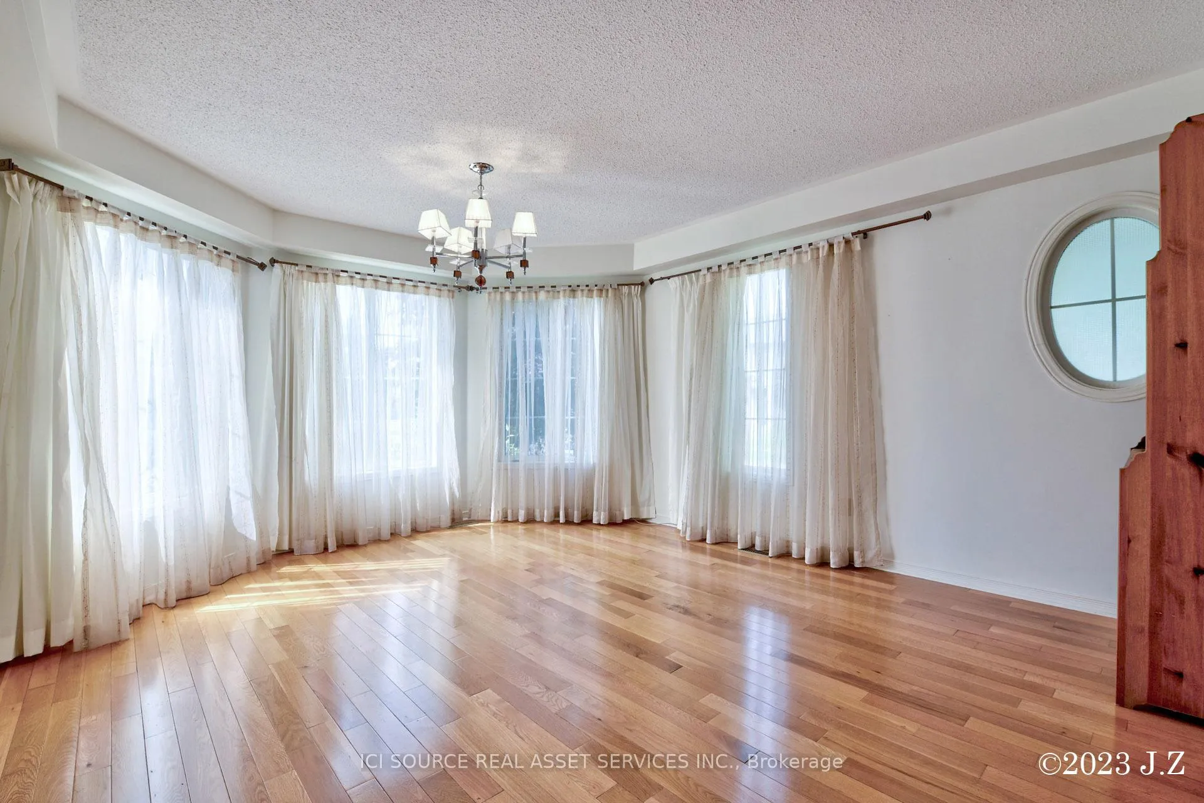
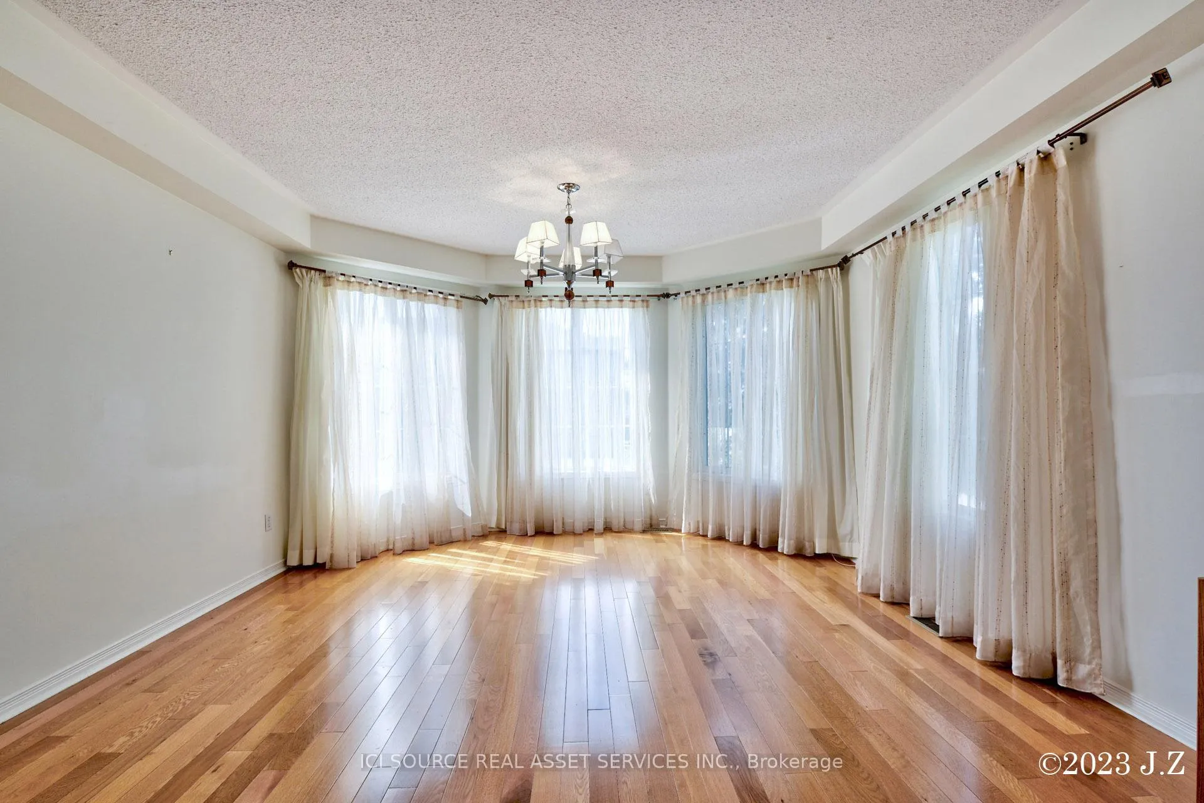 See all 28 photos
3+1 Bedrooms
4 Bathrooms
1 Garage
1.5K–2K sq.ft
Entire Home
— Unit
Property history
- $3,700TerminatedList: 2026-06-08|End: 2026-06-12|4 daysN13412894
Facts and features
- BasementFinished
- Lease term12 months
- FurnishedFurnished
- LaundryIn basement
What stands out
- Fireplace
- Central air
The homeFreehold Townhouse, 2-storey, 1,500–2,000 sq ft
- TypeFreehold Townhouse
- Style2-storey
- Living space1,500–2,000 sq ft
- BasementFinished
- Special designationAccessibility
- WaterfrontNone
InsideFireplace Yes, In basement, Water heater owned
- FireplaceYes
- LaundryIn basement
- FeaturesWater heater owned
- Rooms above ground6
- Rooms in the basement4
- Bedrooms3 + 1 in the basement
- Bathrooms4
- Kitchens1
- Family roomYes
Outside and lotBrick, Asphalt shingle, Concrete
- ExteriorBrick
- RoofAsphalt shingle
- FoundationConcrete
Parking1 Garage, Built-in, Available
- Spaces1 Garage
- GarageBuilt-in
- DrivewayAvailable
Heating, water and powerForced air, gas, Central air, Municipal water
- HeatingForced air, gas
- CoolingCentral air
- WaterMunicipal water
- SewerMunicipal sewer
Rent and termsRent $3,700 a month, Entire property, Furnished
- Rent$3,700 a month
- Space for rentEntire property
- FurnishedFurnished
- Lease12 months
- Rent includesParking
IncludedLaundry, hot water tank, furnace, air conditioner, lawn mover., Tv cable, hi speed internet, utility bills
- IncludedLaundry, hot water tank, furnace, air conditioner, lawn mover.
- Not includedTv cable, hi speed internet, utility bills
Listing detailsN13412894, Terminated, Jun 8, 2026
- MLS® numberN13412894
- StatusTerminated
- Listed onJun 8, 2026
- Days on market4
- UpdatedJun 12, 2026
- Possession60-89 days
- Occupied byTenant
- Listing brokerageICI SOURCE REAL ASSET SERVICES INC.
About this home
2 Waterton Crescent, Richmond Hill (Langstaff), ON L4B 4L7
Water Heater Owned
Fabulous & Spacious corner Townhouse (like semi-detached) located in a high-demand area, Langstaff of Richmond Hill, Toronto. 3+1 bedroom, 3.5 washroom, master bedroom with walk-in closet and 5 pieces Ensuite bathroom, fully finished basement with 1 bedroom and cooler room, 1 built-in garage with storage shelf and 3 driveway parking spaces, minutes walk to all amenities, must see, don't miss. *For Additional Property Details Click The Brochure Icon Below*
Read more
Ask about this home
A HOMEH agent will answer your questions about this home.
Ask a question
Around this home
Nahanni Dr.
Errands
Parks
Schools
Daily convenience, out of 100, from the distances below
ParkDr. James Langstaff Comunity Park · 9 within 1 km3 min walk177 m
GroceryWalmart Supercentre6 min walk343 m
SchoolRed Maple Public School6 min walk340 m
PharmacyShoppers Drug Mart12 min walk767 m
Cafés & foodMcDonald's · 15 within 1 km5 min walk328 m
Gym & rec centreLangstaff Community Centre5 min walk336 m
LibraryRichmond Hill Public Library - Richvale Branch25 min walk1.5 km
WalkDriveStraight-line distance, open map data
Grocery0.3 km
Park0.2 km
Coffee0.4 km
Dining0.7 km
Gym0.8 km
Schools nearby
School rating, out of 10.
Red Maple Public Schoolelementary · Public · 0.3 km
7.6/10Good
St John Paul II Catholic Elementary Schoolelementary · Catholic · 0.4 km
9.4/10Excellent
Lauremont School ? Lower Schoolelementary · Private · 1.1 km
—
Contact agent
Helpful calculators
Rent vs buy
Affordability
Mortgage
Down payment
Stress test
CMHC insurance
Your HOMEH agent

KimHOMEH agent · Richmond Hill
"I would see it this week."
Ask Kim