

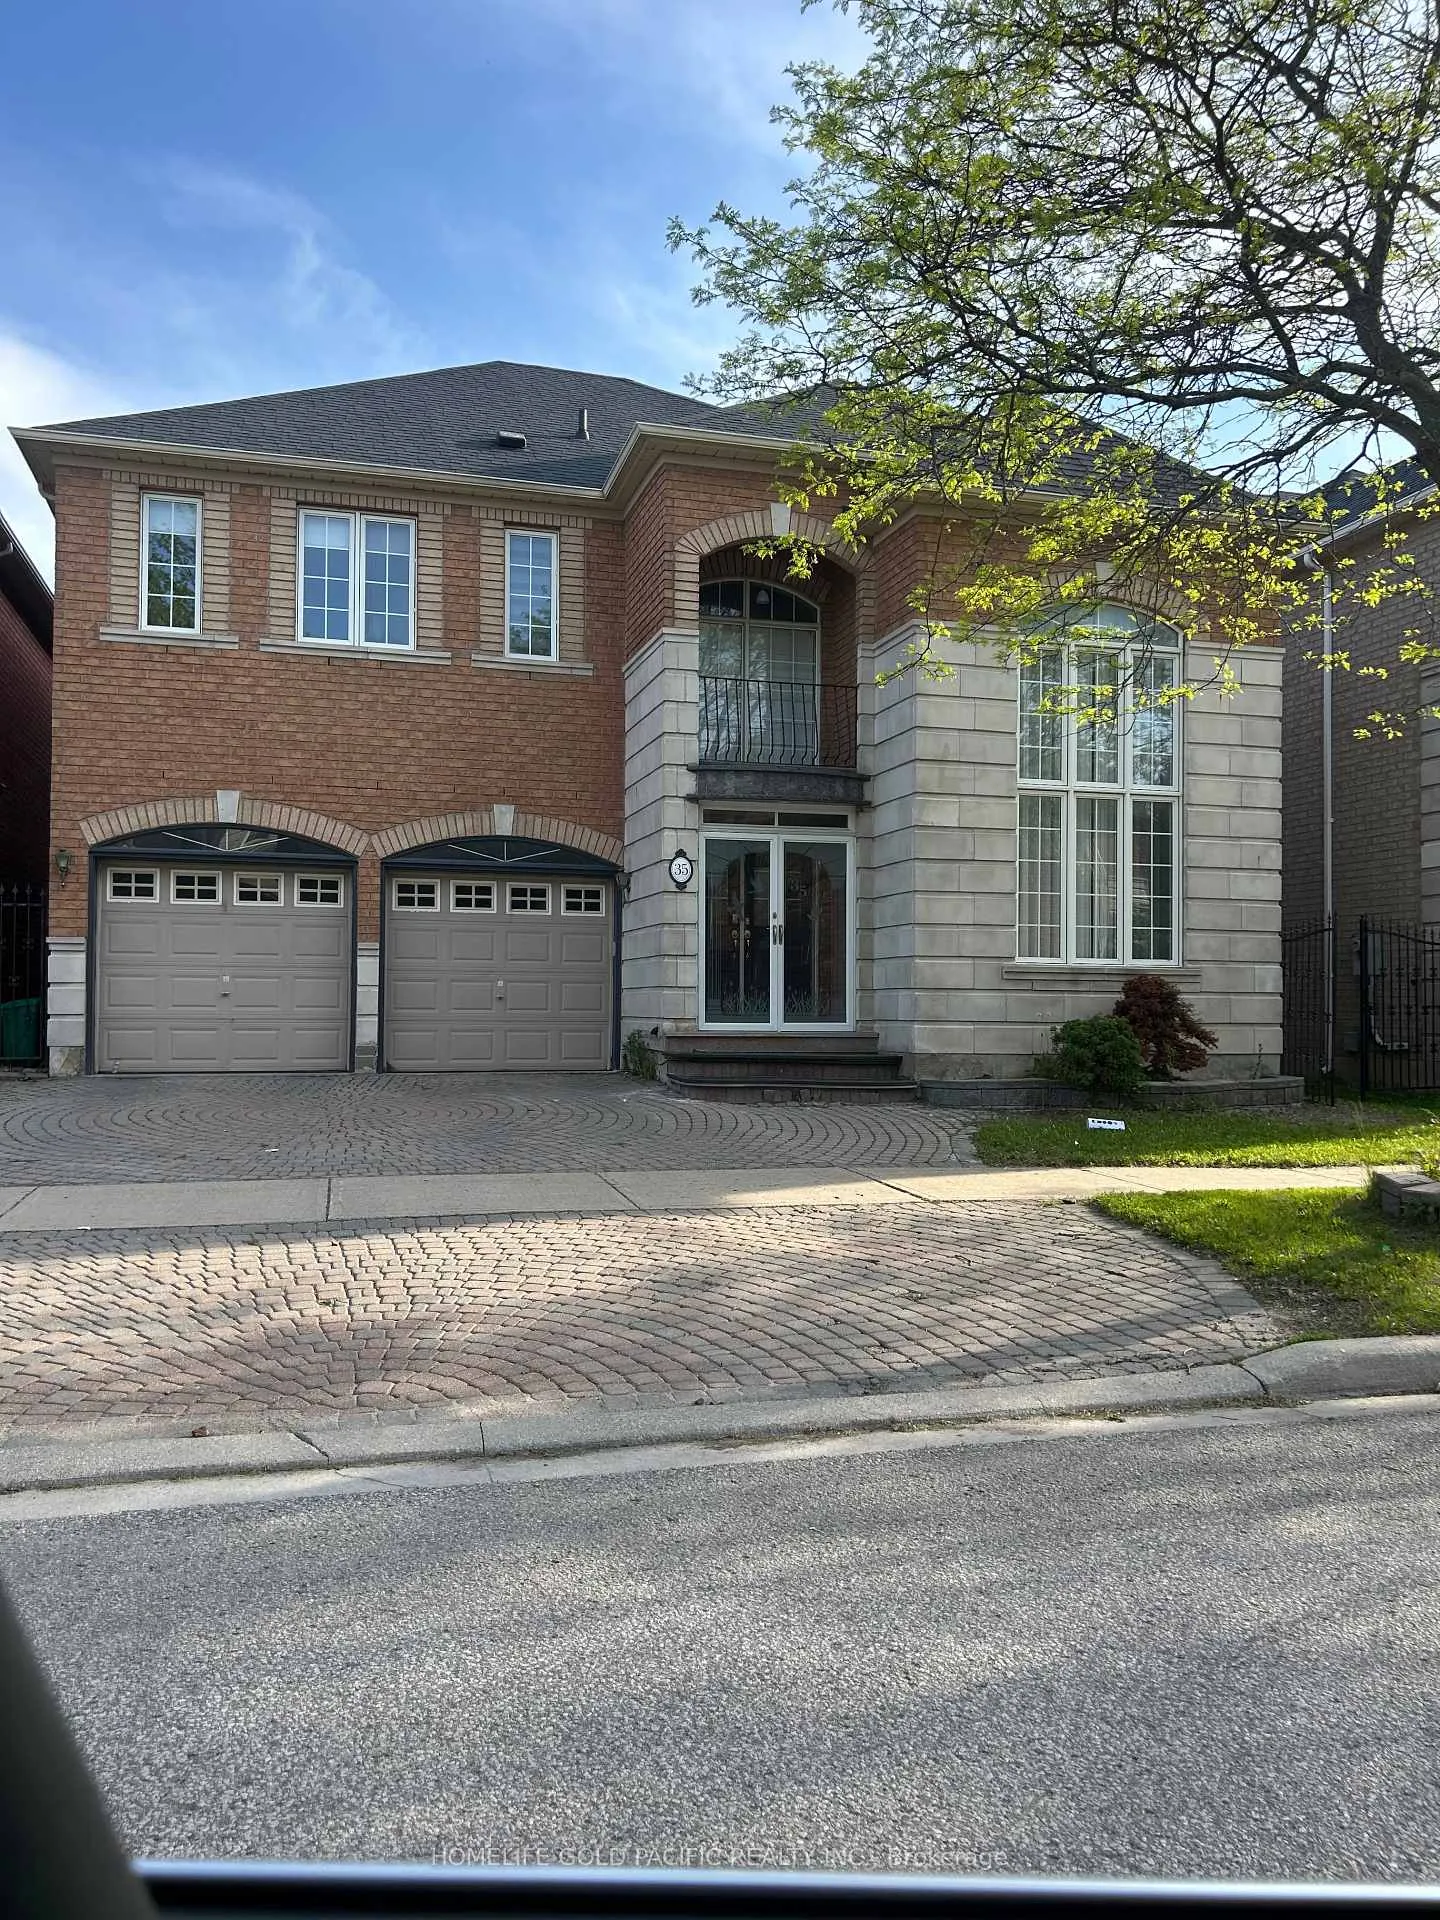
35 Gemini Crescent
Detached Rented
1/2935 Gemini Crescent
Detached Rented
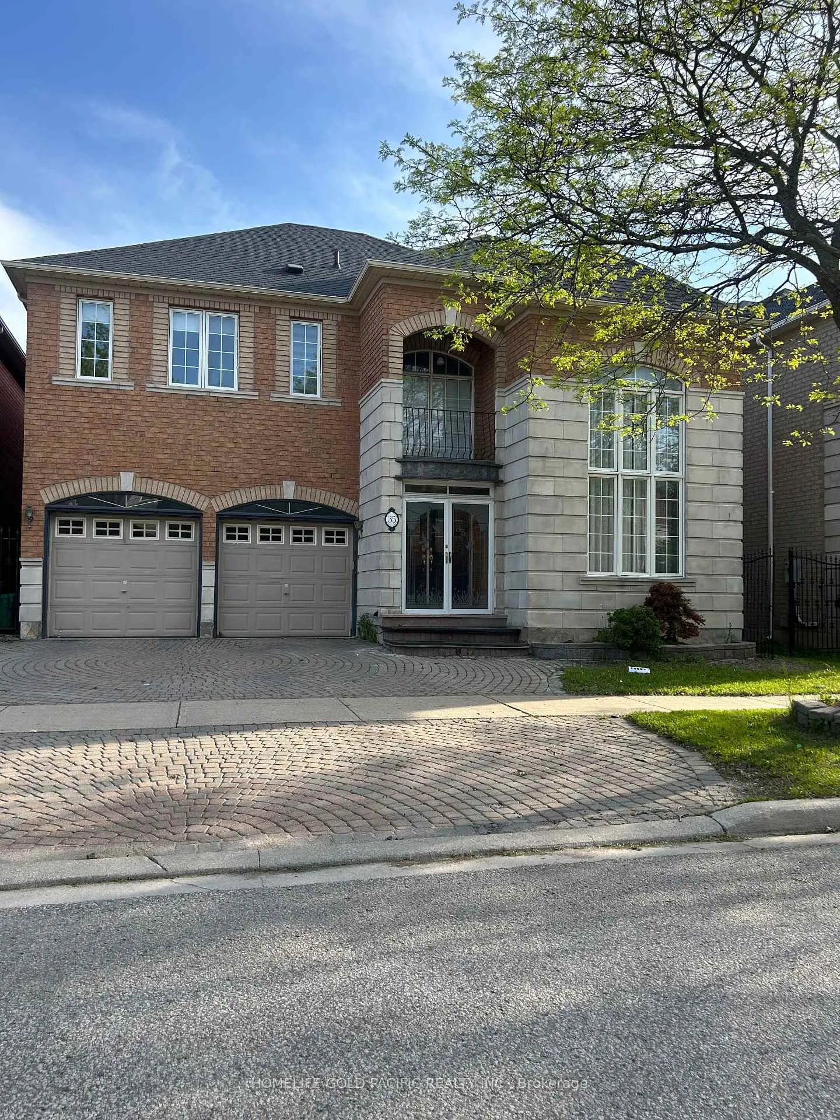
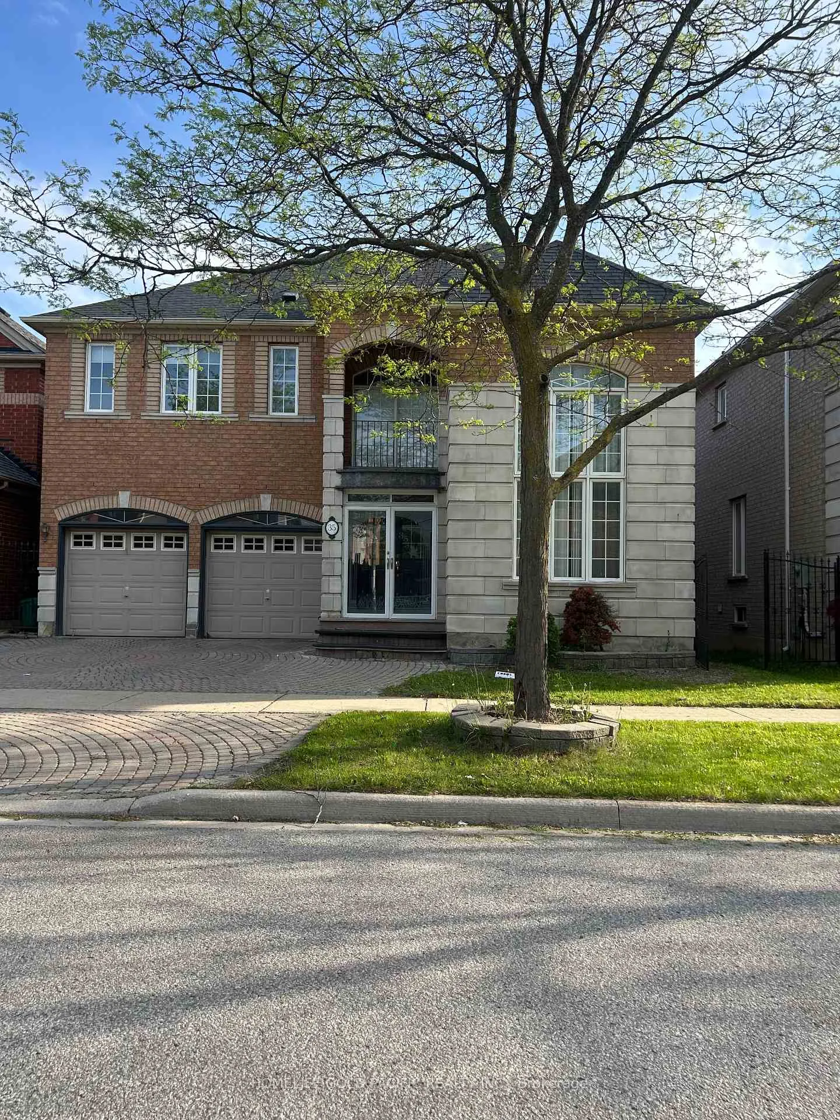
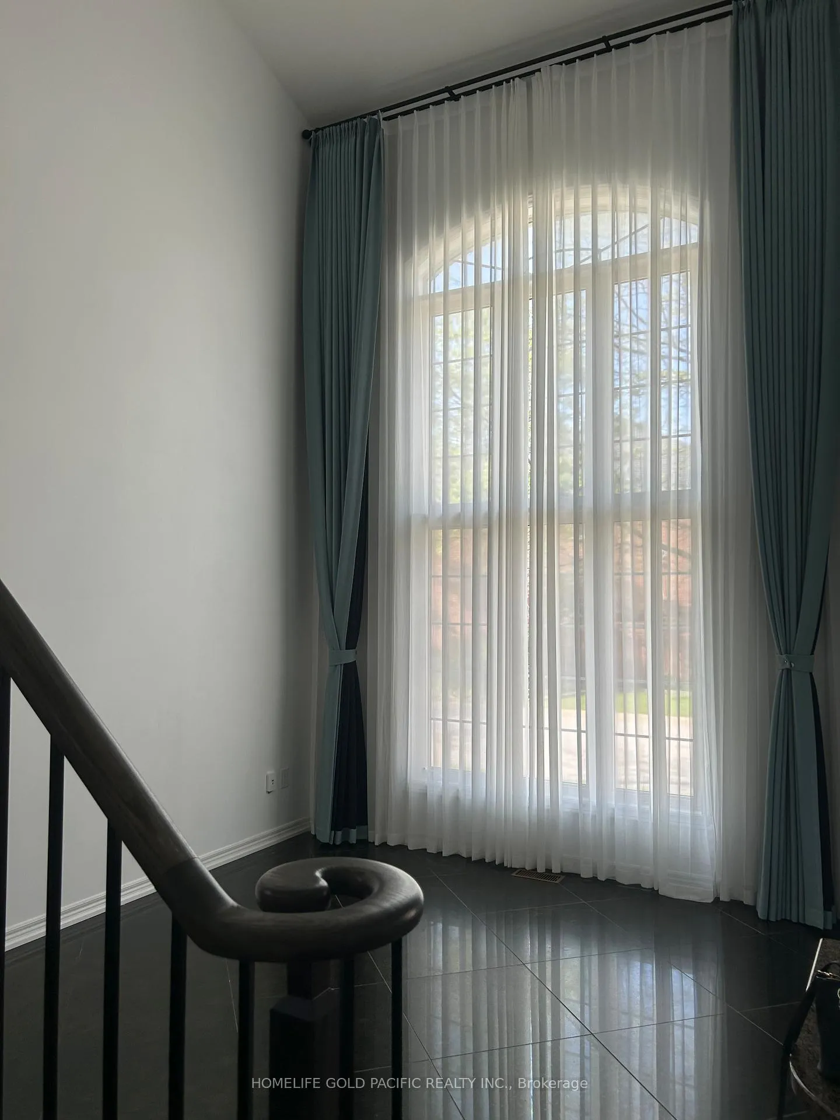
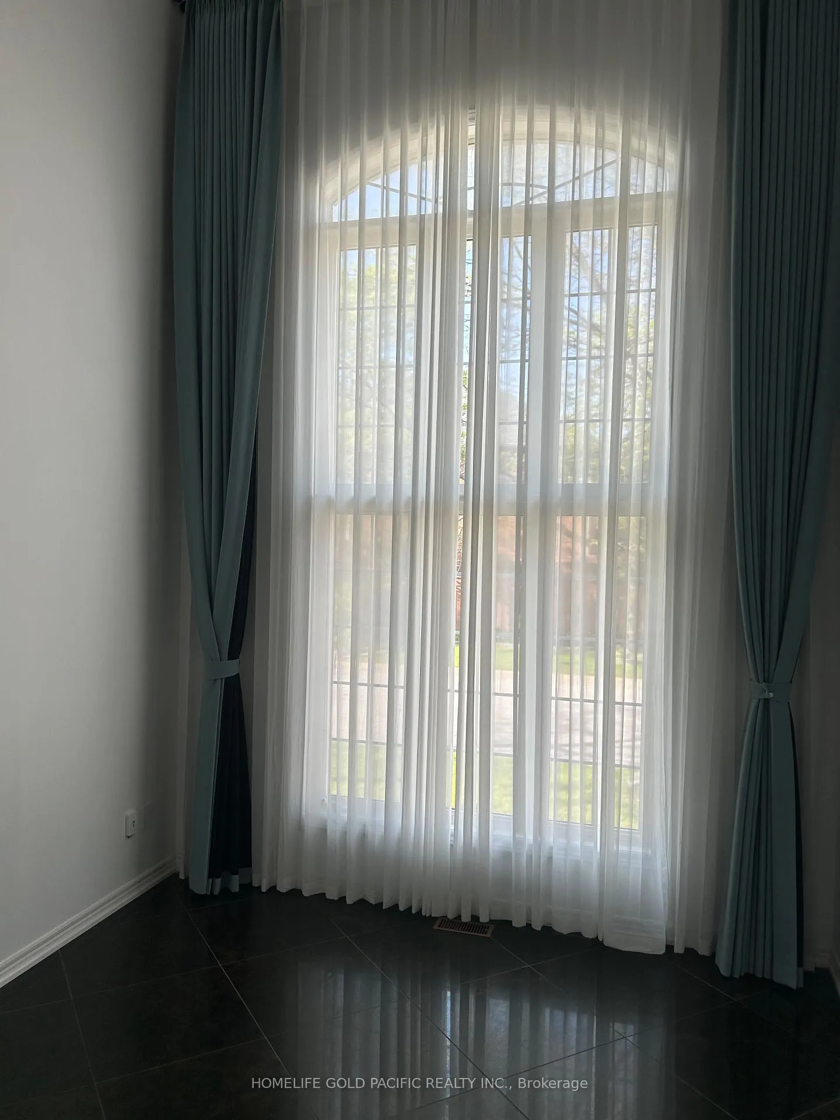 See all 29 photos
4 Bedrooms
3 Bathrooms
2 Garage
2.5K–3K sq.ft
Entire Home
— Unit
Property history
Facts and features
- BasementWalk-out
- Lease term12 months
- FurnishedUnfurnished
- LaundryEnsuite
What stands out
- Hardwood floors
- Fireplace
- Central air
The homeDetached, 2-storey, 2,500–3,000 sq ft
- TypeDetached
- Style2-storey
- Living space2,500–3,000 sq ft
- BasementWalk-out
InsideFireplace Yes, Window floor to ceiling, Granite, Hardwood, Ensuite
- FireplaceYes
- FlooringWindow floor to ceiling, Granite, Hardwood
- LaundryEnsuite
- Rooms above ground8
- Bedrooms4
- Bathrooms3
- Kitchens1
- Family roomYes
Outside and lotBrick, Other, Concrete
- ExteriorBrick
- RoofOther
- FoundationConcrete
Parking2 Garage, Attached, Private
- Spaces2 Garage
- GarageAttached
- DrivewayPrivate
Heating, water and powerForced air, gas, Central air, Municipal water
- HeatingForced air, gas
- CoolingCentral air
- WaterMunicipal water
- SewerMunicipal sewer
Rent and termsRent $4,500 a month, Entire property, Unfurnished
- Rent$4,500 a month
- Space for rentEntire property
- FurnishedUnfurnished
- Lease12 months
- PaidMonthly
- DepositRequired
- Credit checkRequired
- Employment letterRequired
- Rental applicationRequired
- ReferencesRequired
IncludedStainless steel fridge, gas cook top, b/i oven, dishwasher, washer, dryer, c a c, garage door opener w/remote controls, window coverings, elfs, granite tables in kitchen and dining room, interlock driveway
- IncludedStainless steel fridge, gas cook top, b/i oven, dishwasher, washer, dryer, c a c, garage door opener w/remote controls, window coverings, elfs, granite tables in kitchen and dining room, interlock driveway
Listing detailsN13412172, Rented, Jun 7, 2026
- MLS® numberN13412172
- StatusRented
- Listed onJun 7, 2026
- Days on market2
- UpdatedJun 9, 2026
- Possession2026-06-07 / Immediate
- Occupied byOwner
- Listing brokerageHOMELIFE GOLD PACIFIC REALTY INC.
About this home
35 Gemini Crescent, Richmond Hill (Rouge Woods), ON L4S 2K6
Location! Location! Location! Steps To Walmart, Freshco, Community Centre, Parks, High Ranking Bayview Secondary School And Hwy 404 *Beautiful And Recently Updated Family Home Backs Onto Ravine *Sunny South Lot W/Large Deck *9' Ceiling On M/F *2-Storey Cathedral Ceiling In Living Rm *Good Size Executive Home *Upgraded Kitchen With Granite Counter Top *Laminate Floor On 2/F *Entrance From Garage To House *Looking For A A A Tenant
Read more
Ask about this home
A HOMEH agent will answer your questions about this home.
Ask a question
Around this home
Leslie/Major Mackenzie
Errands
Parks
Schools
Daily convenience, out of 100, from the distances below
ParkThe Richmond Hill Rotary Club Park · 2 within 1 km9 min walk524 m
GroceryFreshCo2 min walk146 m
SchoolSilver Stream Public School11 min walk670 m
PharmacyShoppers Drug Mart25 min walk1.5 km
Cafés & foodThe Big Casserole · 9 within 1 km2 min walk139 m
Gym & rec centreBayview Hill Community Centre and Pool24 min walk1.5 km
WalkDriveStraight-line distance, open map data
Grocery0.1 km
Park0.5 km
Coffee0.2 km
Dining0.1 km
Gym1.7 km
Schools nearby
School rating, out of 10.
Silver Stream Public Schoolelementary · Public · 0.7 km
9.5/10Excellent
Redstone Public Schoolelementary · Public · 1.0 km
7.3/10Good
Our Lady Help of Christians Catholic Elementary Schoolelementary · Catholic · 1.2 km
8.5/10Excellent
Contact agent
Helpful calculators
Rent vs buy
Affordability
Mortgage
Down payment
Stress test
CMHC insurance
Your HOMEH agent

NimaHOMEH agent · Richmond Hill
"I would see it this week."
Ask Nima