

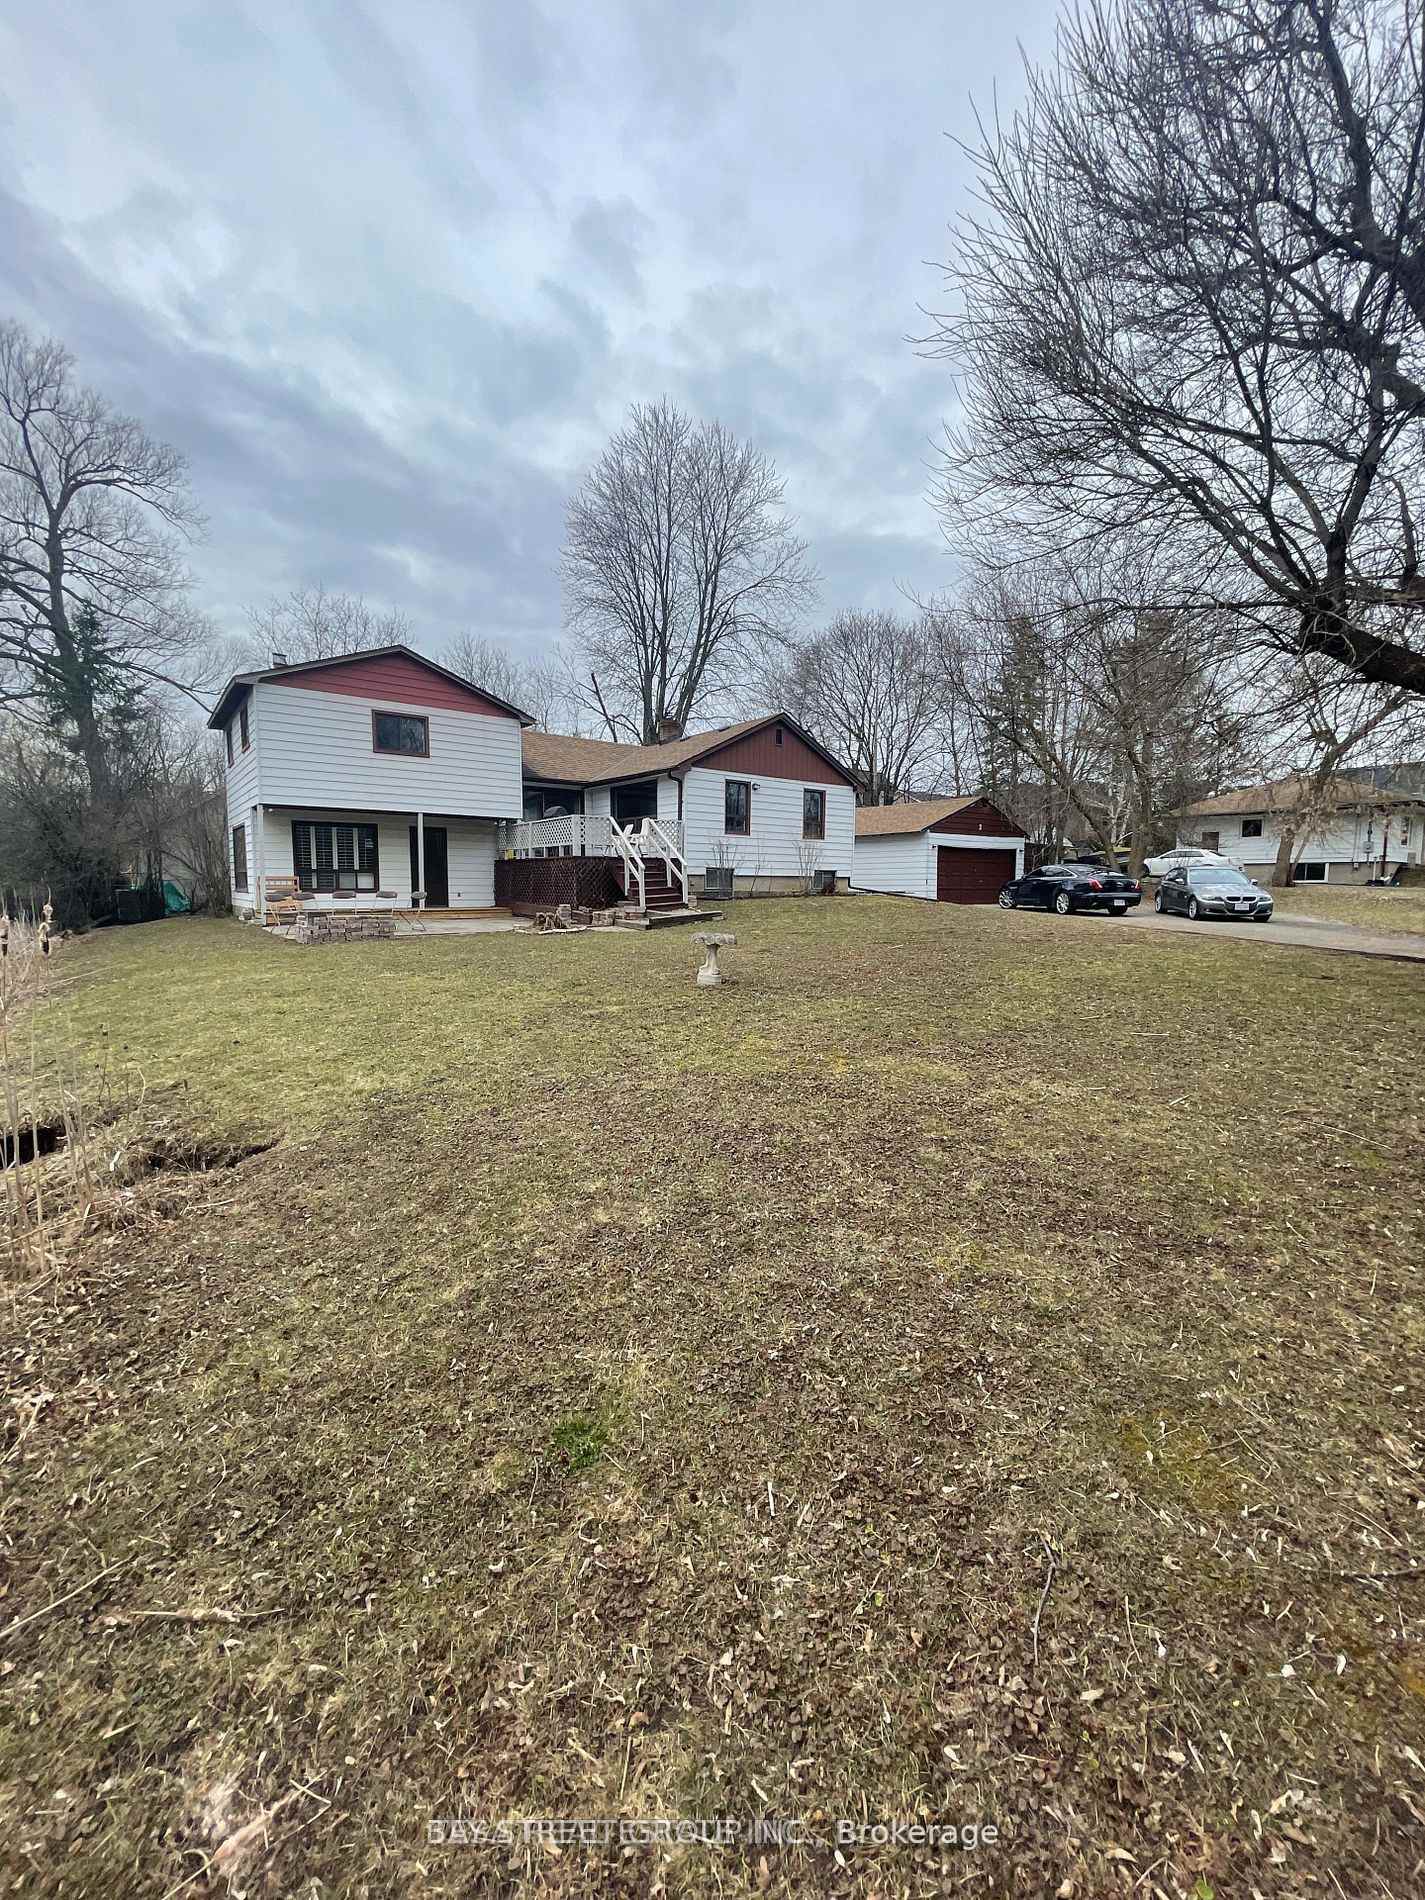
Main FL, 2 Wendy Way
Detached Rented
1/21Main FL, 2 Wendy Way
Detached Rented
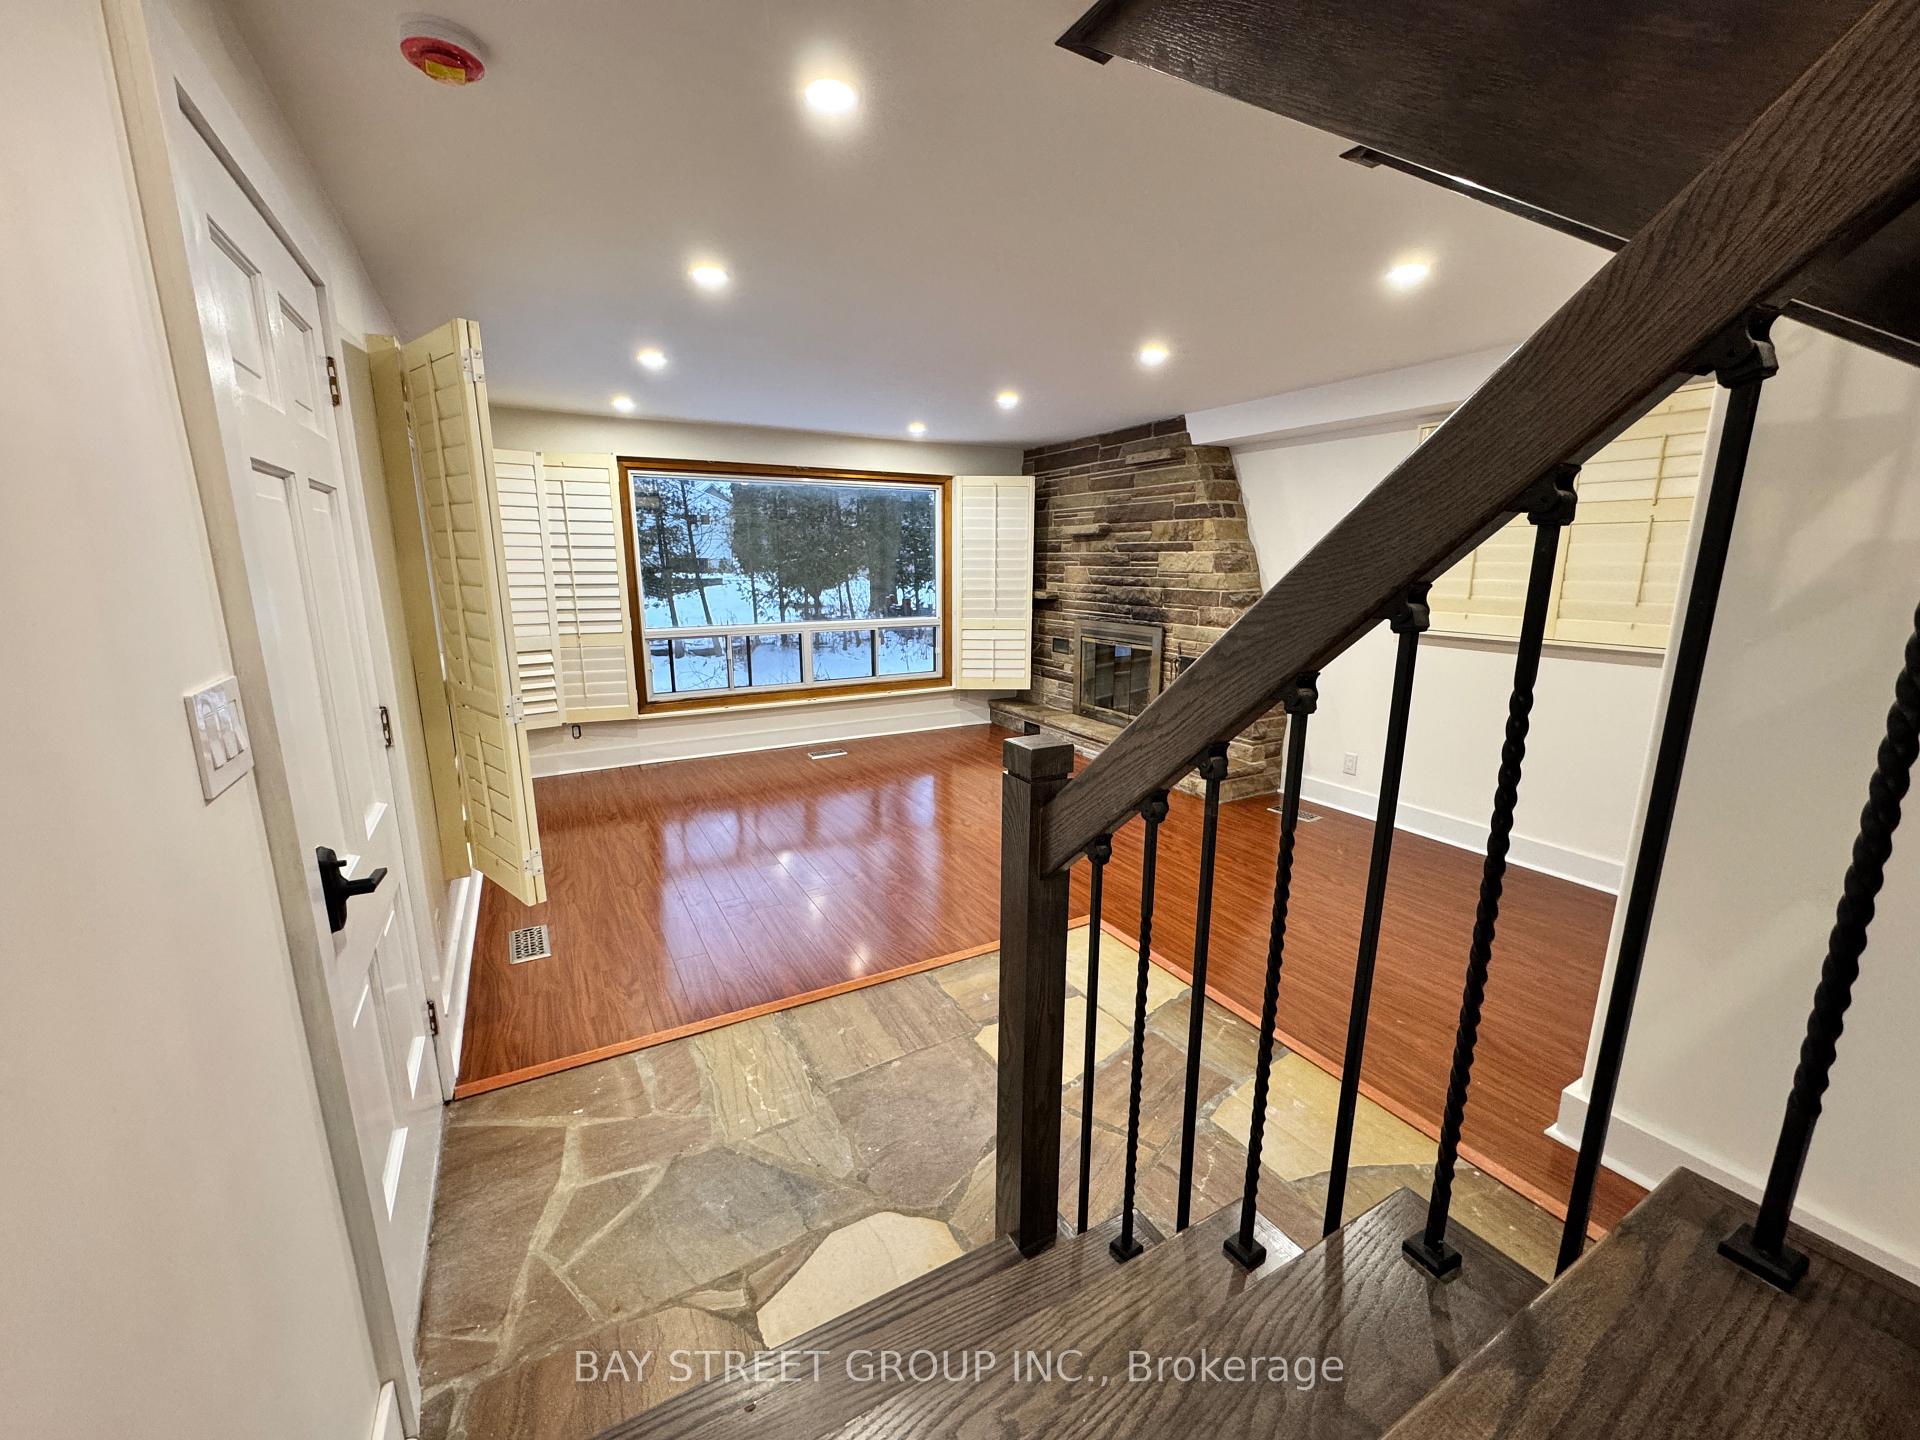 See all 21 photos
4 Bedrooms
2 Bathrooms
2 Garage
— sq.ft
Main Floor
— Unit
Property history
Facts and features
- BasementWalk-out
- Lot size130 × 115 ft
- Lease term12 months
- FurnishedUnfurnished
What stands out
- Fireplace
- Central air
The homeDetached, Sidesplit 4, Finished with walk-out
- Type: Detached
- Style: Sidesplit 4
- Basement: Finished with walk-out
- View: Lake, forest
- Special designation: Other
InsideFireplace Yes, Laundry room, in-suite laundry, main level, Auto garage door remote, primary bedroom - main floor, propane tank
- Fireplace: Yes
- Laundry: Laundry room, in-suite laundry, main level
- Features: Auto garage door remote, primary bedroom - main floor, propane tank
- Rooms above ground: 9
- Bedrooms: 4
- Bathrooms: 2
- Kitchens: 1
- Family room: Yes
Outside and lotAluminum siding, Asphalt shingle, Concrete block
Outside
- Exterior: Aluminum siding
- Roof: Asphalt shingle
- Foundation: Concrete block
- Size: 130 × 115 ft
Parking2 Garage, Detached, Private double
- Spaces: 2 Garage
- Garage: Detached
- Driveway: Private double
Heating, water and powerForced air, propane, Central air, Municipal water
- Heating: Forced air, propane
- Cooling: Central air
- Water: Municipal water
- Sewer: Municipal sewer
- Natural gas: No
- Hydro: Available
- Cable: Available
Rent and termsRent $3,380 a month, Main, Unfurnished
- Rent: $3,380 a month
- Space for rent: Main
- Furnished: Unfurnished
- Lease: 12 months
- Paid: Monthly
- Rent includes: Parking
- Deposit: Required
- Credit check: Required
- Employment letter: Required
- Rental application: Required
- References: Required
NearbyCul de sac/dead end
- Close to: Cul de sac/dead end
Listing detailsN11924205, Rented, Jan 15, 2025
- MLS® number: N11924205
- Status: Rented
- Listed on: Jan 15, 2025
- Days on market: 38
- Updated: Feb 22, 2025
- Possession: 2025-01-20 / January 20, 2025
- Occupied by: Vacant
- Listing brokerage: BAY STREET GROUP INC.
About this home
Main FL, 2 Wendy Way, Richmond Hill (Oak Ridges), ON L4E 2V6
Auto Garage Door RemotePrimary Bedroom - Main FloorPropane TankLakeForestCul de Sac/Dead End
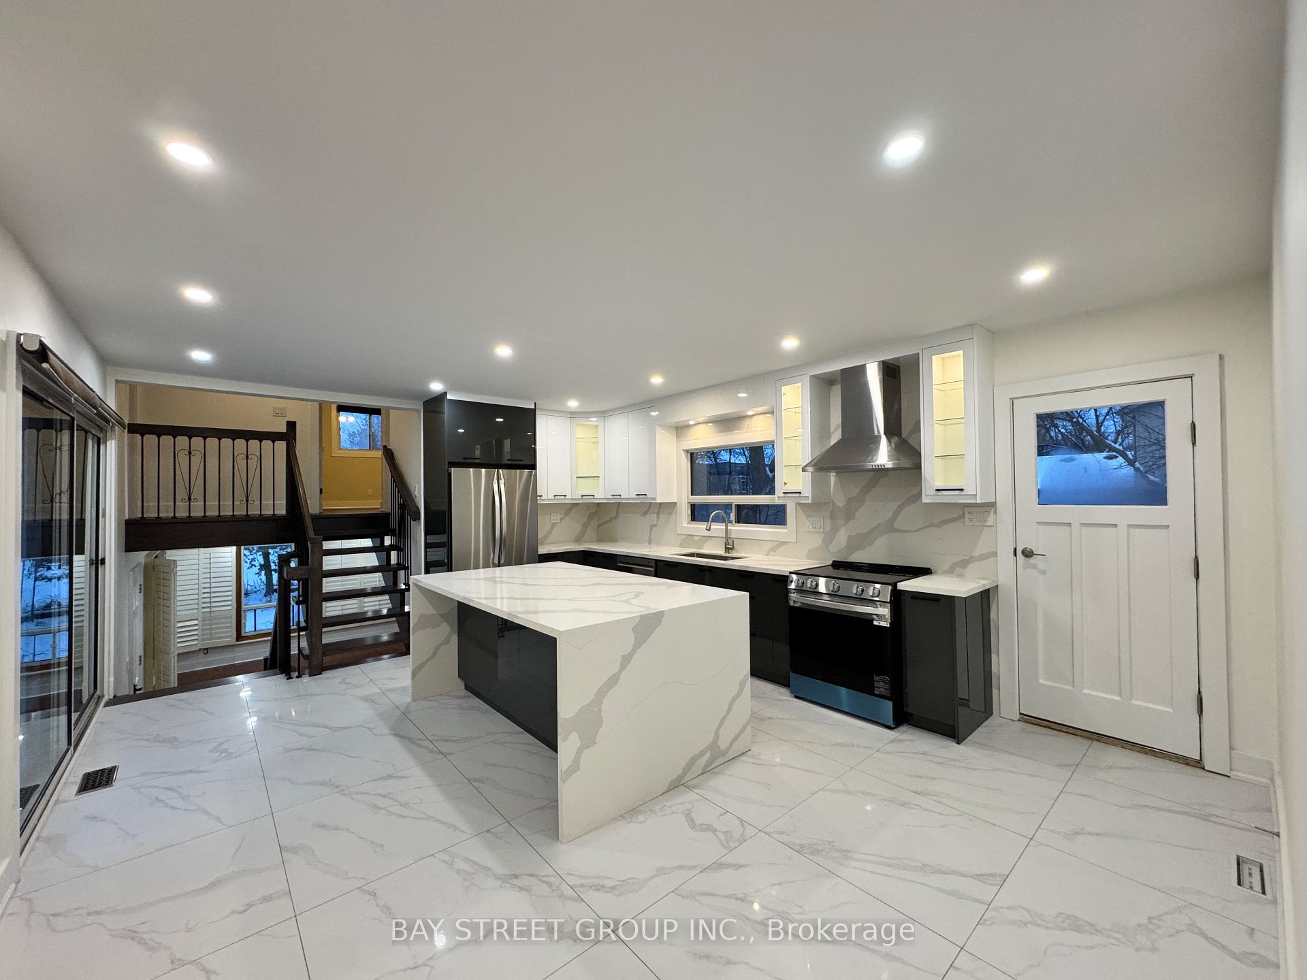
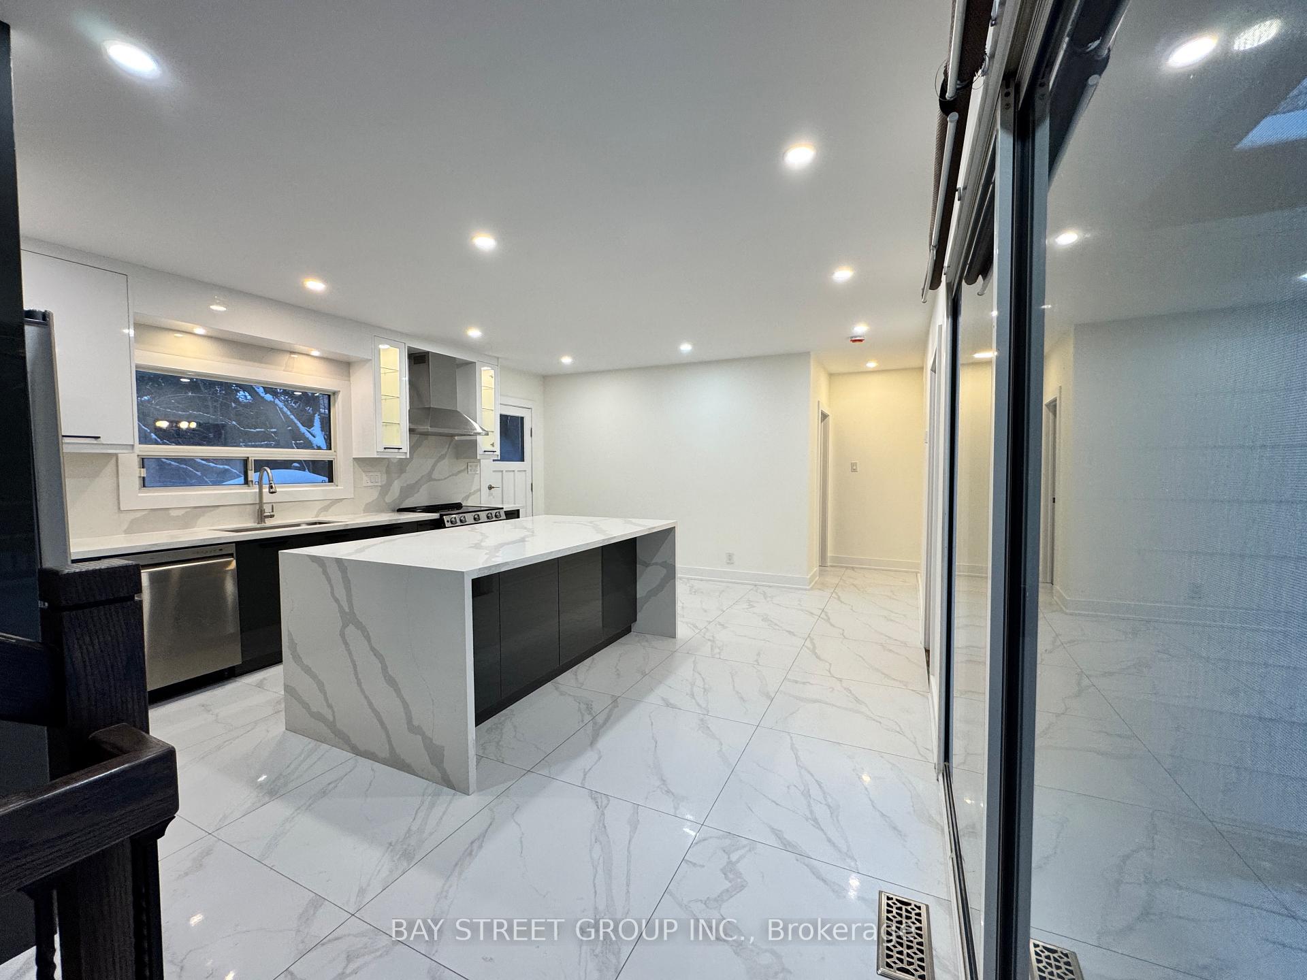
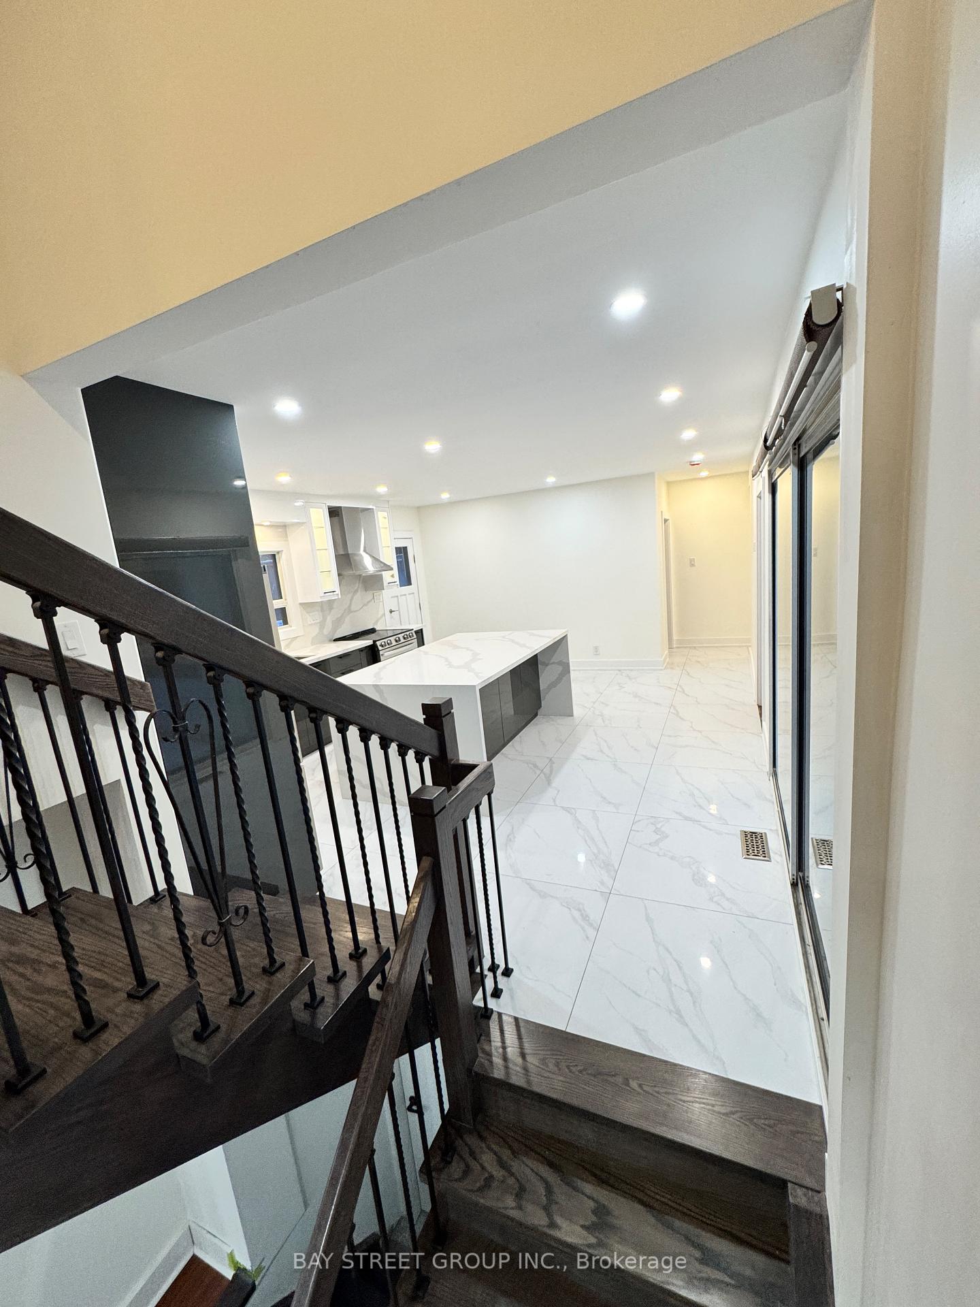
Beautiful Brand New Renovated bright home (Main Floor) located in the heart of Oak Ridges community. Great layout featuring 4 large bedrooms, new modern and bright spacious eat-in kitchen with grand centre island. Conveniently located steps to Yonge St with excellent schools, transit, shopping, restaurants, parks, library, and more. Tenant responsible for 50% of all utilities, mowing the lawn, and ice & snow removal.
Read more
Ask about this home
A HOMEH agent will answer your questions about this home.
Ask a question
Around this home
Yonge & Maple Grove
Errands
Parks
Schools
Daily convenience, out of 100, from the distances below
ParkOak Ridges Meadows · 5 within 1 km3 min walk181 m
GroceryOak Ridges Smoke & Fish12 min walk730 m
SchoolAlexander MacKenzie Summer School10 min walk610 m
PharmacyGood Shepherd Pharmacy8 min walk467 m
Cafés & foodMediterranean Persian Kabob House · 15 within 1 km8 min walk500 m
Gym & rec centreAnytime Fitness18 min walk1.1 km
LibraryRichmond Hill Public Library - Oak Ridges Branch14 min walk891 m
WalkDriveStraight-line distance, open map data
Grocery0.7 km
Park0.2 km
Coffee0.8 km
Dining0.5 km
Gym1.1 km
Schools nearby
School rating, out of 10.
Alexander MacKenzie Summer Schoolelementary · Public · 0.6 km
—
Oak Ridges Public Schoolelementary · Public · 0.8 km
6.2/10Fair
Academy for Gifted Children, the (Pace)elementary · Private · 0.8 km
—
Contact agent
Helpful calculators
Rent vs buy
Affordability
Mortgage
Down payment
Stress test
CMHC insurance
Your HOMEH agent

NimaHOMEH agent · Richmond Hill
"I would see it this week."
Ask Nima