

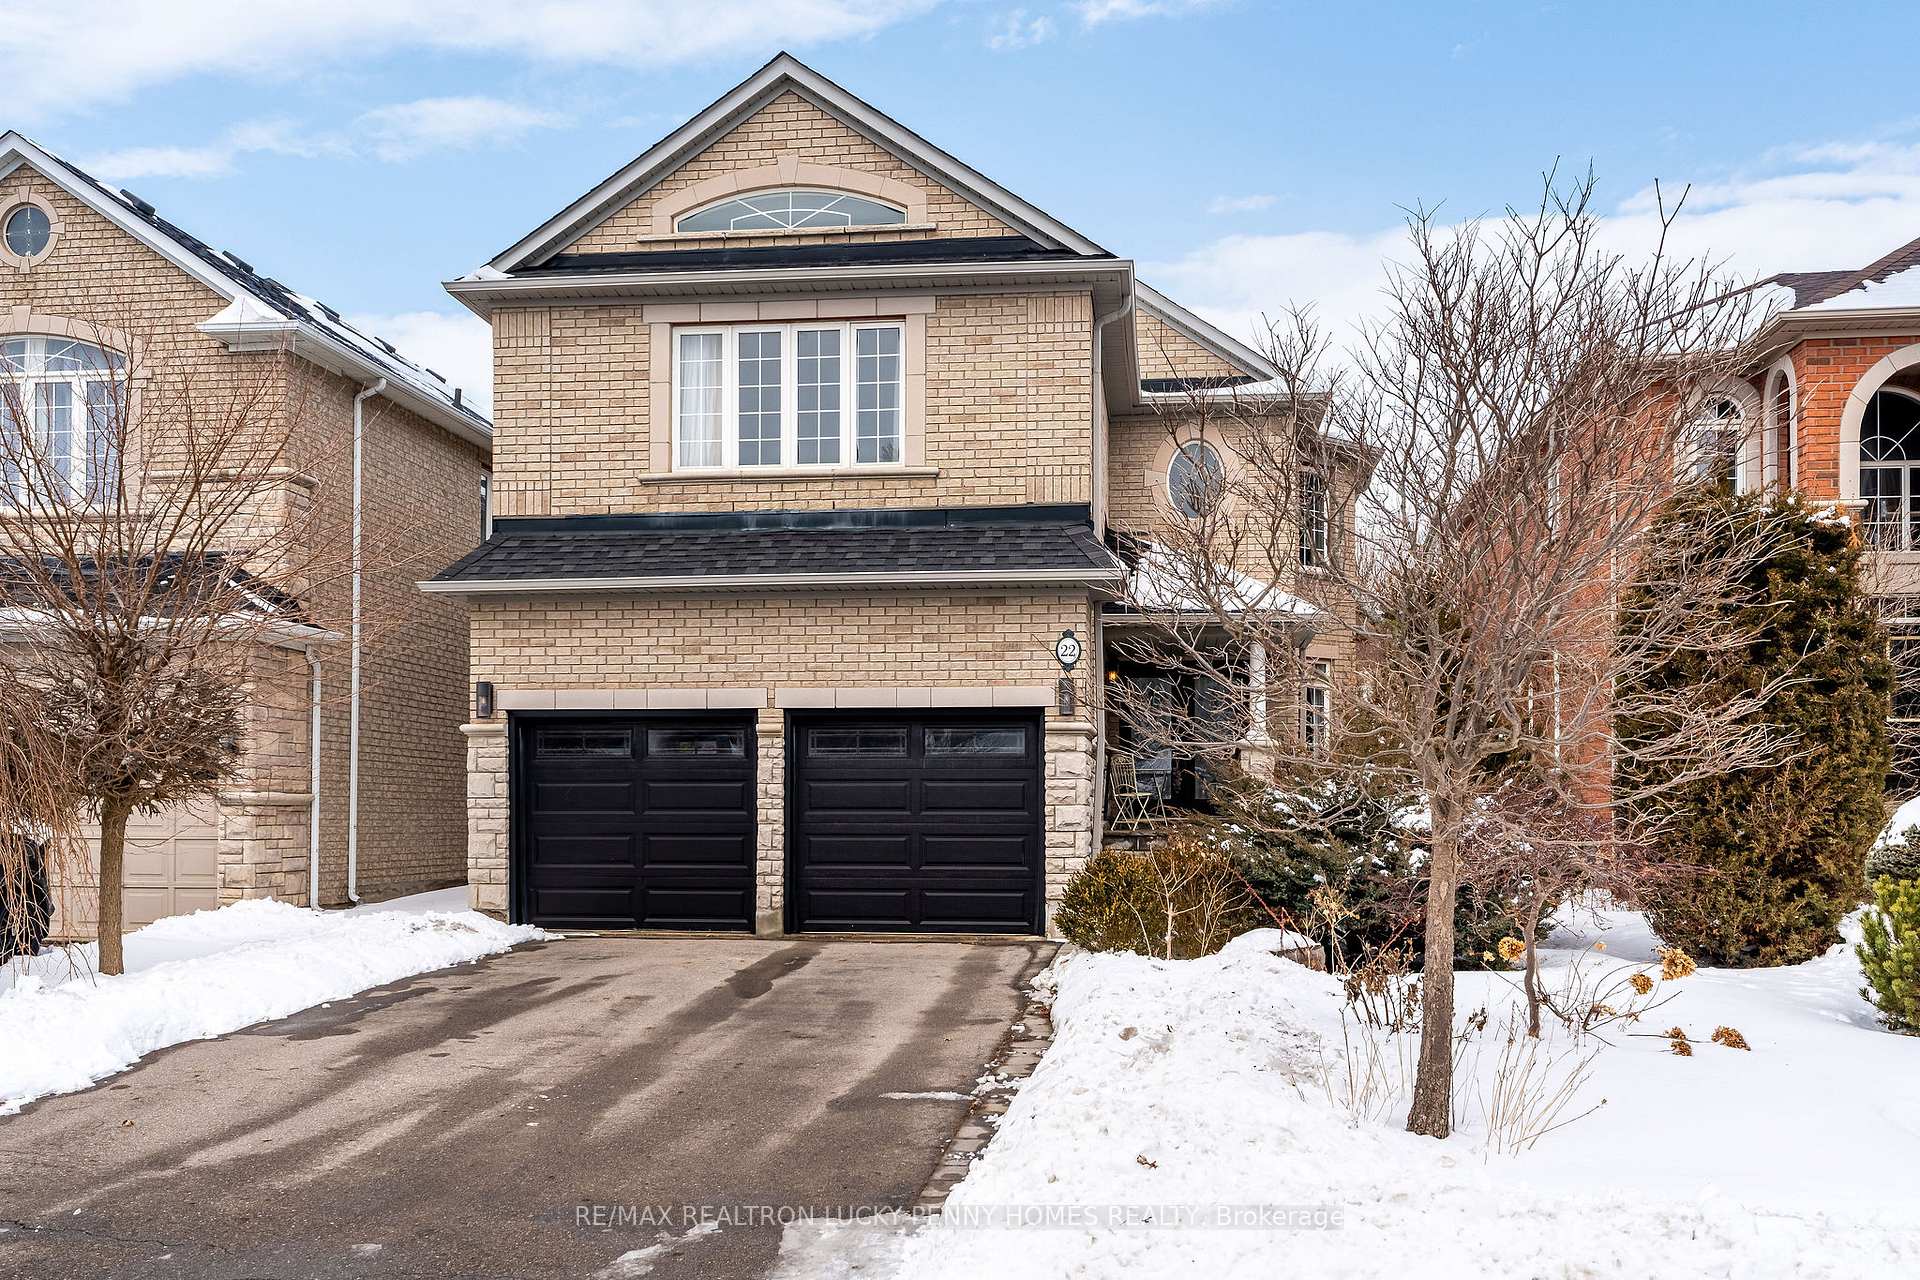
22 Noranda Avenue
22 Noranda Avenue
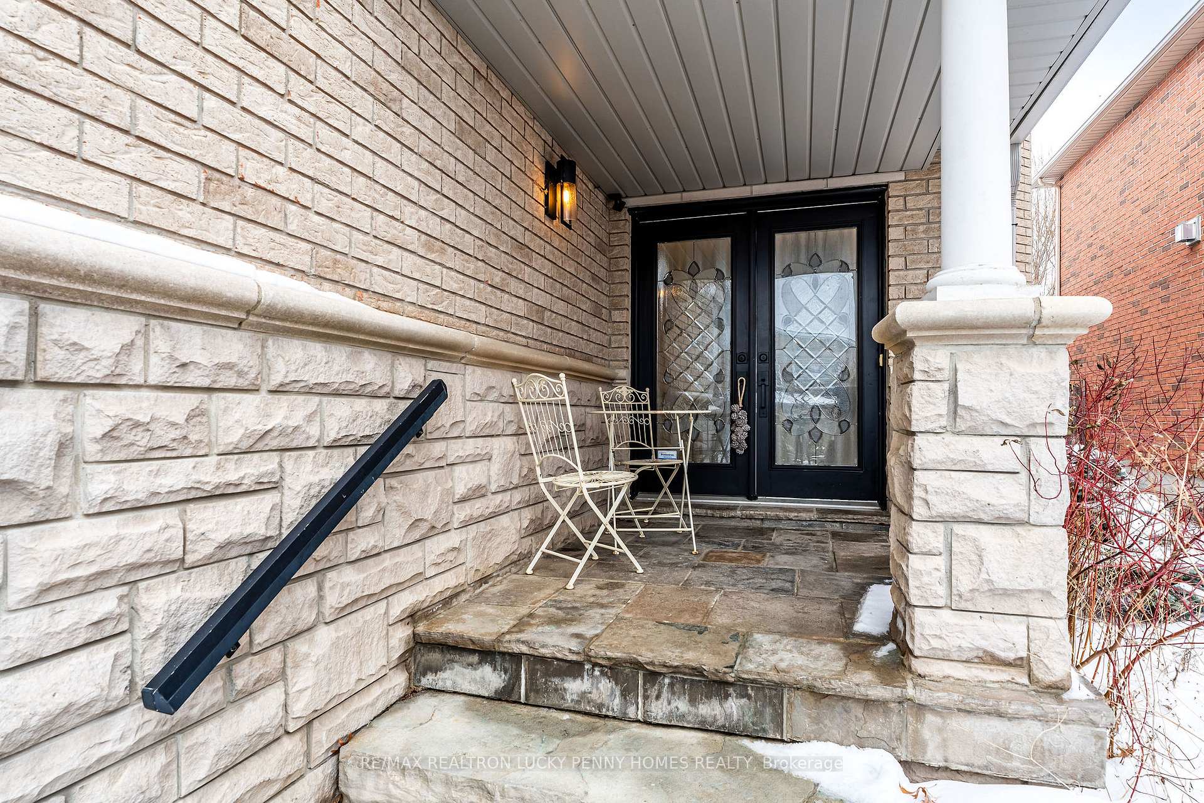
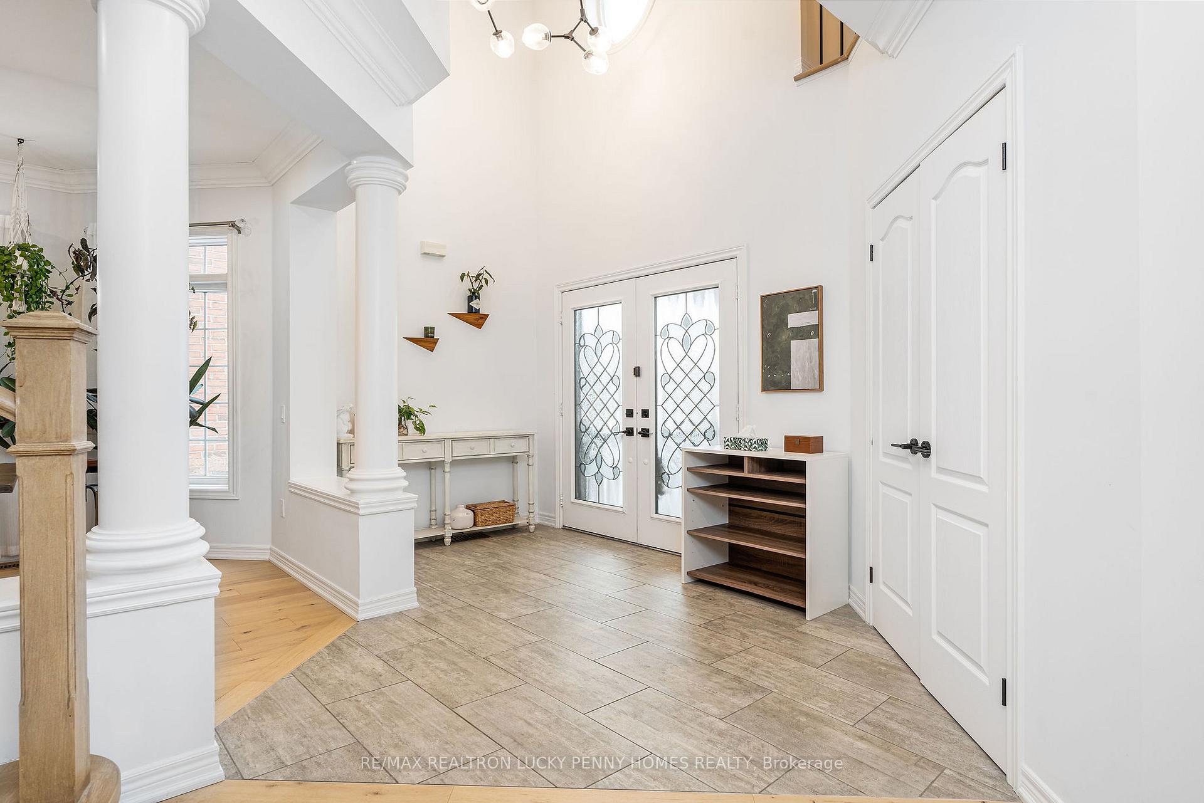
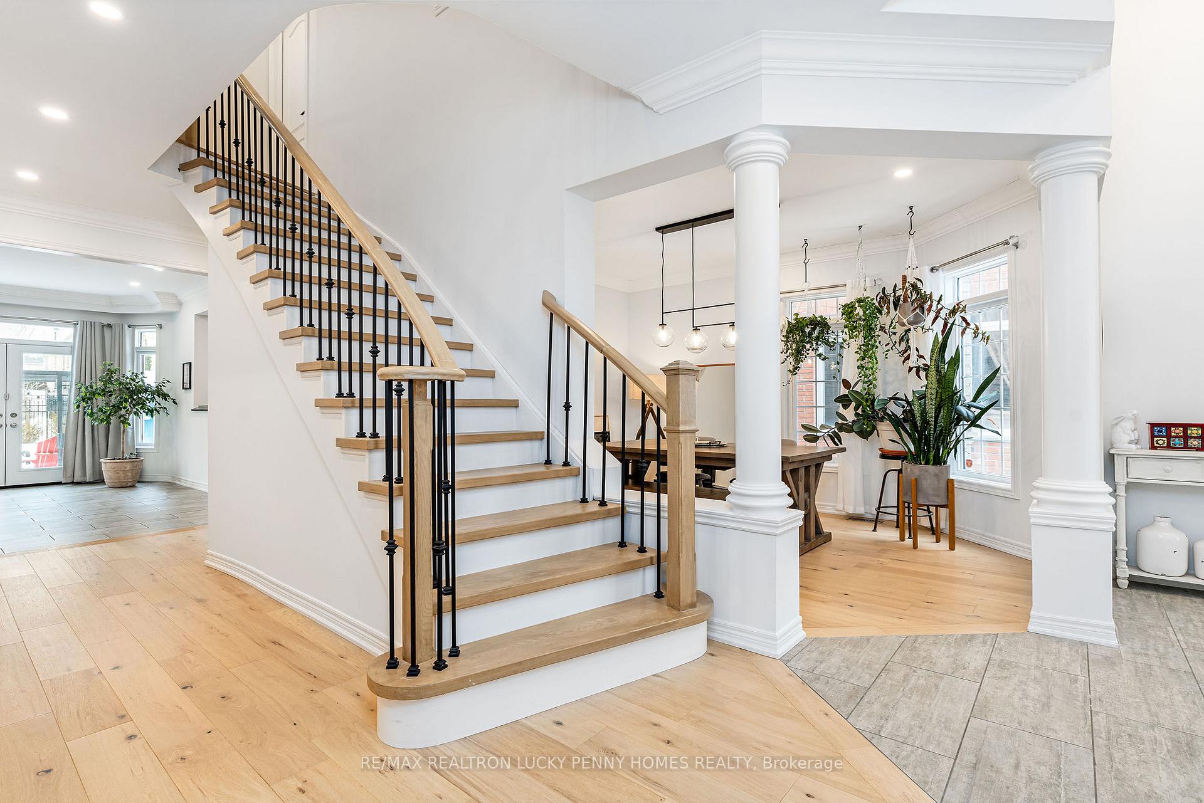
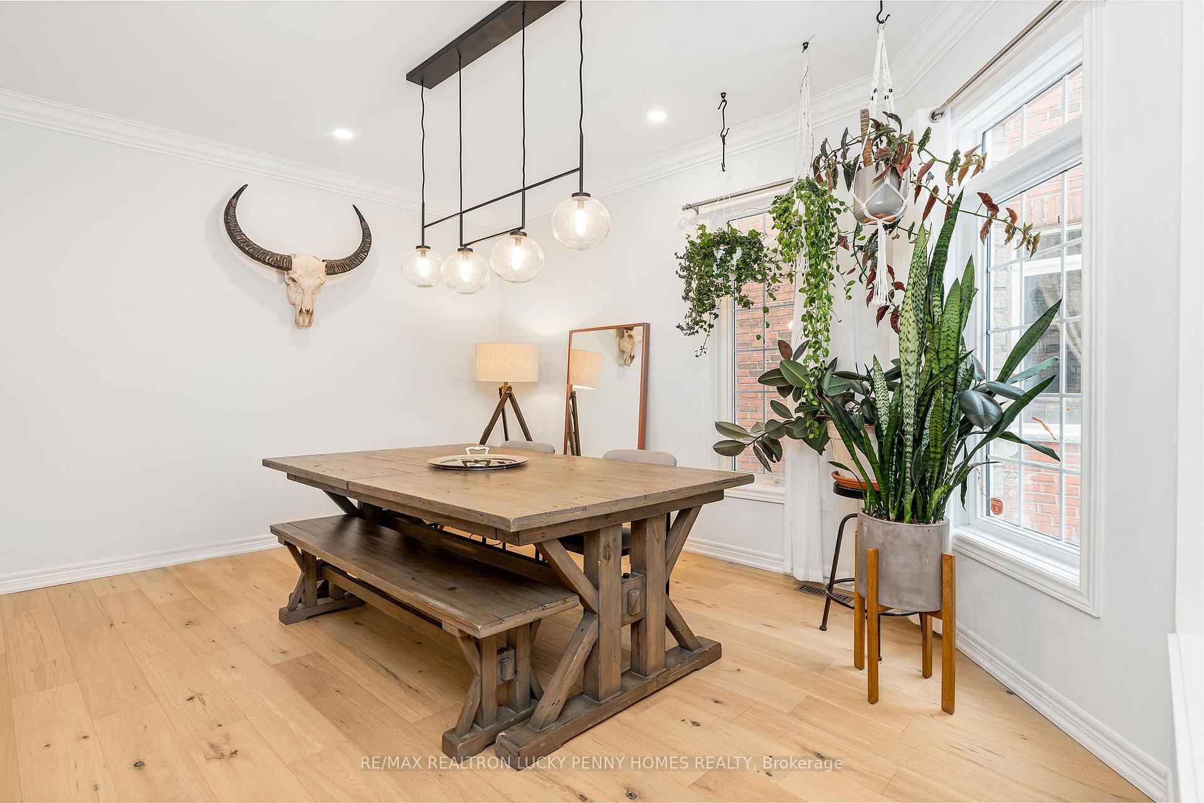 See all 30 photos
Property history
Facts and features
- BasementFull
- Lease term12 months
- FurnishedPartially
- LaundryEnsuite
- Hardwood floors
- Fireplace
- Central air
The homeDetached, 2-storey, Full
- Type: Detached
- Style: 2-storey
- Basement: Full
InsideFireplace Yes, Hardwood, Ensuite
- Fireplace: Yes
- Flooring: Hardwood
- Laundry: Ensuite
- Features: Other
- Rooms above ground: 10
- Bedrooms: 4
- Bathrooms: 3
- Kitchens: 1
- Family room: Yes
Outside and lotBrick, Unknown, Unknown
- Exterior: Brick
- Roof: Unknown
- Foundation: Unknown
Parking2 Garage, Attached, Private double
- Spaces: 2 Garage
- Garage: Attached
- Driveway: Private double
Heating, water and powerForced air, gas, Central air, Municipal water
- Heating: Forced air, gas
- Cooling: Central air
- Water: Municipal water
- Sewer: Municipal sewer
Rent and termsRent $5,000 a month, Entire property, Partially
- Rent: $5,000 a month
- Space for rent: Entire property
- Furnished: Partially
- Lease: 12 months
- Paid: Monthly
- Rent includes: Parking
- Deposit: Required
- Credit check: Required
- Employment letter: Required
- Rental application: Required
- References: Required
- Rental items: Hot water tank
IncludedFridge, stove, hood fan, washer & dryer, all elfs & window coverings., N/a
- Included: Fridge, stove, hood fan, washer & dryer, all elfs & window coverings.
- Not included: N/a
Listing detailsN11953506, Rented, Feb 3, 2025
- MLS® number: N11953506
- Status: Rented
- Listed on: Feb 3, 2025
- Days on market: 17
- Updated: Feb 20, 2025
- Possession: April 1st/TBA
- Occupied by: Owner
- Listing brokerage: RE/MAX REALTRON LUCKY PENNY HOMES REALTY
About this home
22 Noranda Avenue, Richmond Hill (Jefferson), ON L4E 4M1
Experience fine elegance in the highly sought-after Jefferson Community with this fully renovated executive home. Designed with both style and functionality in mind, every detail has been carefully curated to create a seamless blend of modern sophistication and everyday comfort. The chefs dream kitchen features a spacious center island, top-of-the-line appliances, and a sunlit breakfast area that opens to a private, fully fenced backyard with an interlocked patioperfect for summer BBQs and outdoor entertaining. The open-concept family room with a cozy fireplace, along with the elegant dining and living rooms, offers an inviting space for both intimate family gatherings and large celebrations. Upstairs, four generously sized bedrooms are bathed in natural light, each with ample closet space. The primary suite is a private retreat, complete with a customized closet and a luxurious five-piece ensuite. A versatile, cozy area on the second floor provides the perfect spot for a reading nook, home office, or relaxation space. Located in an incredible central location, this home is within a top-ranked school district and offers easy access to Yonge Street, parks, golf courses, lakes, upscale shopping, and all essential amenities. **EXTRAS** A rare combination of luxury, modern upgrades, and prime location! ***All furniture can stay upon request for an additional cost***
Ask about this home
A HOMEH agent will answer your questions about this home.
Around this home
Daily convenience, out of 100, from the distances below
Schools nearby
School rating, out of 10.
Helpful calculators
Your HOMEH agent

"I would see it this week."