

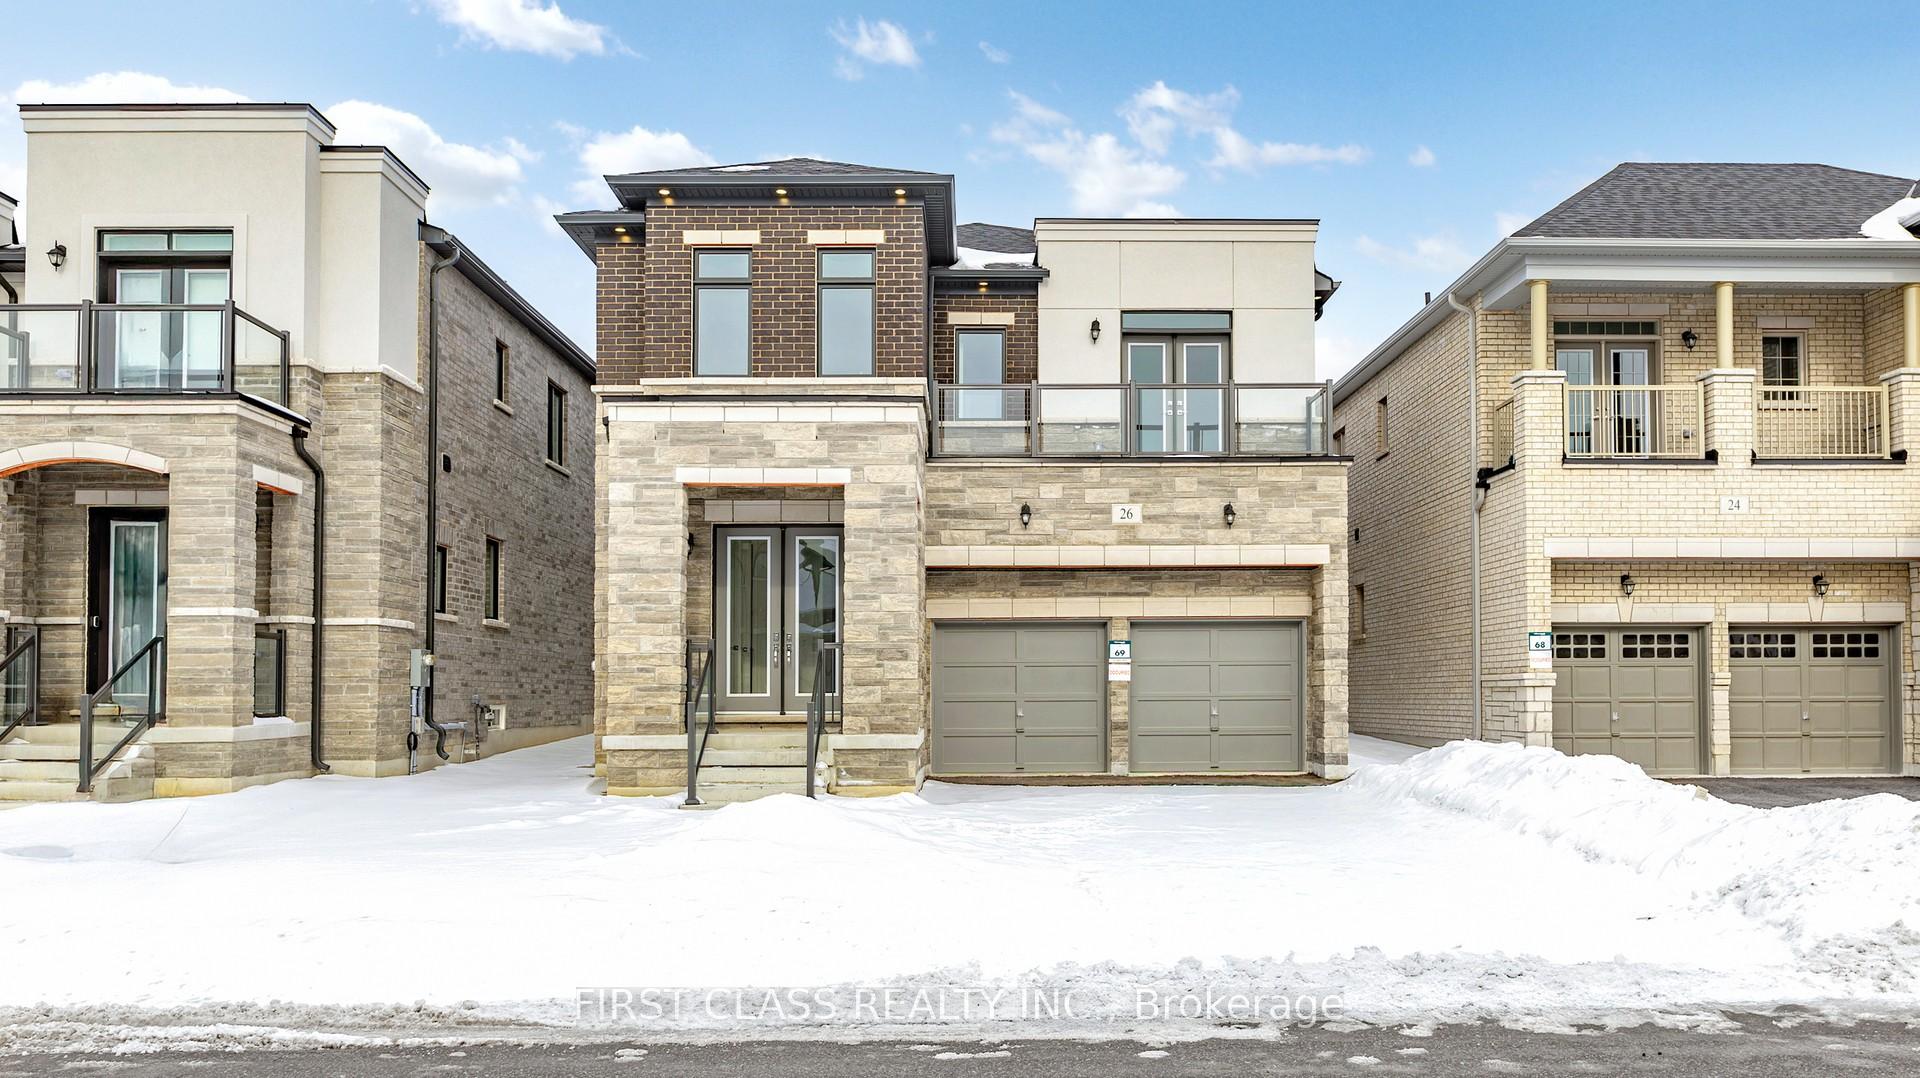
26 Current Drive
Detached Rented
1/3826 Current Drive
Detached Rented
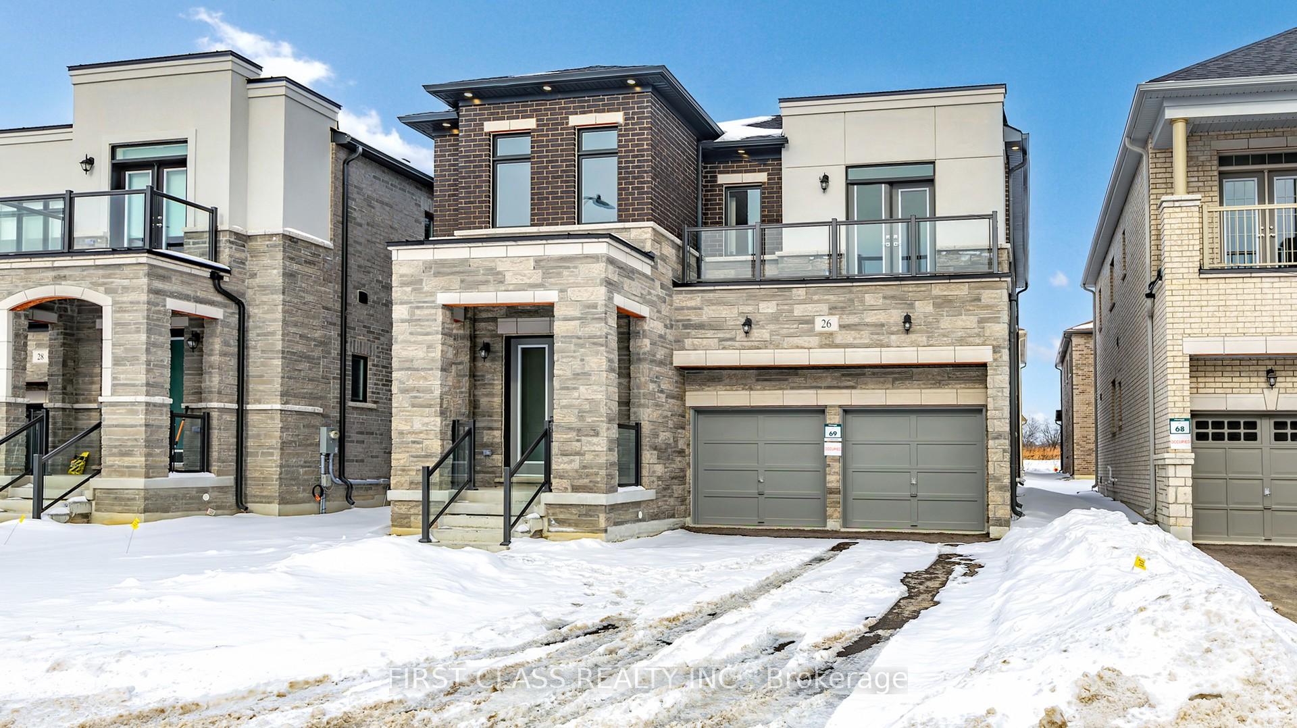
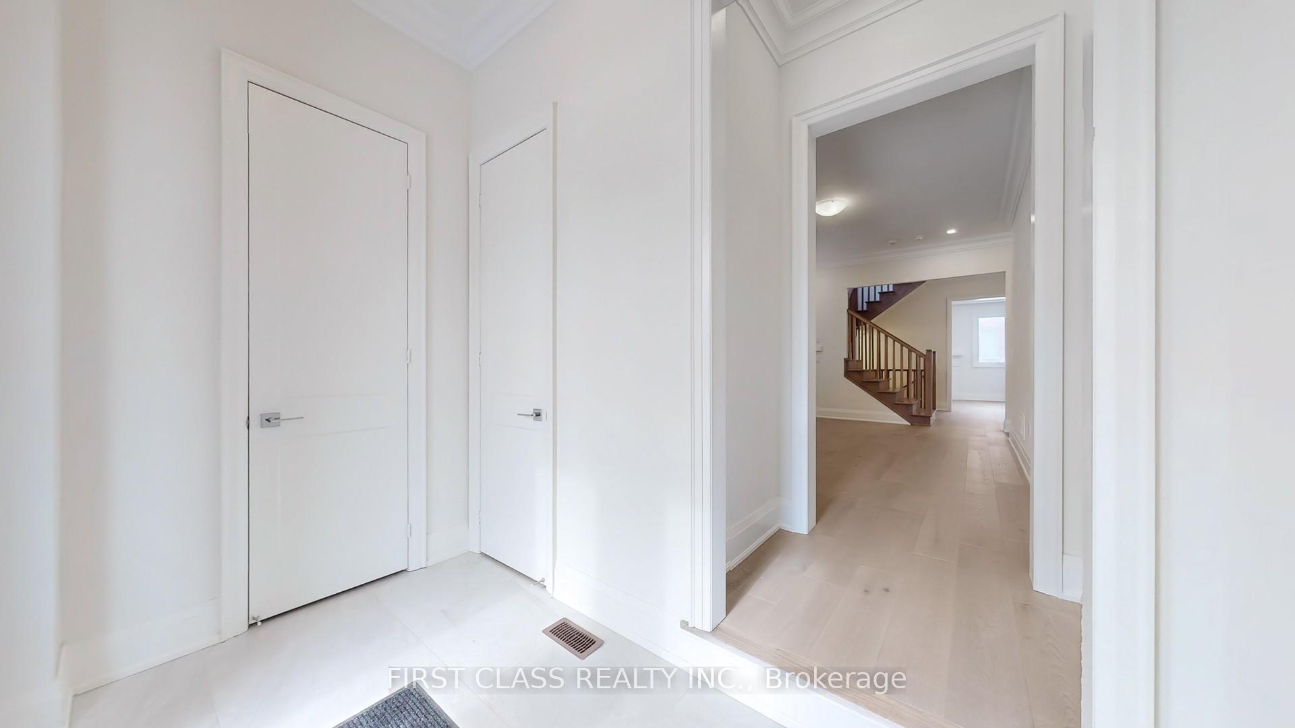
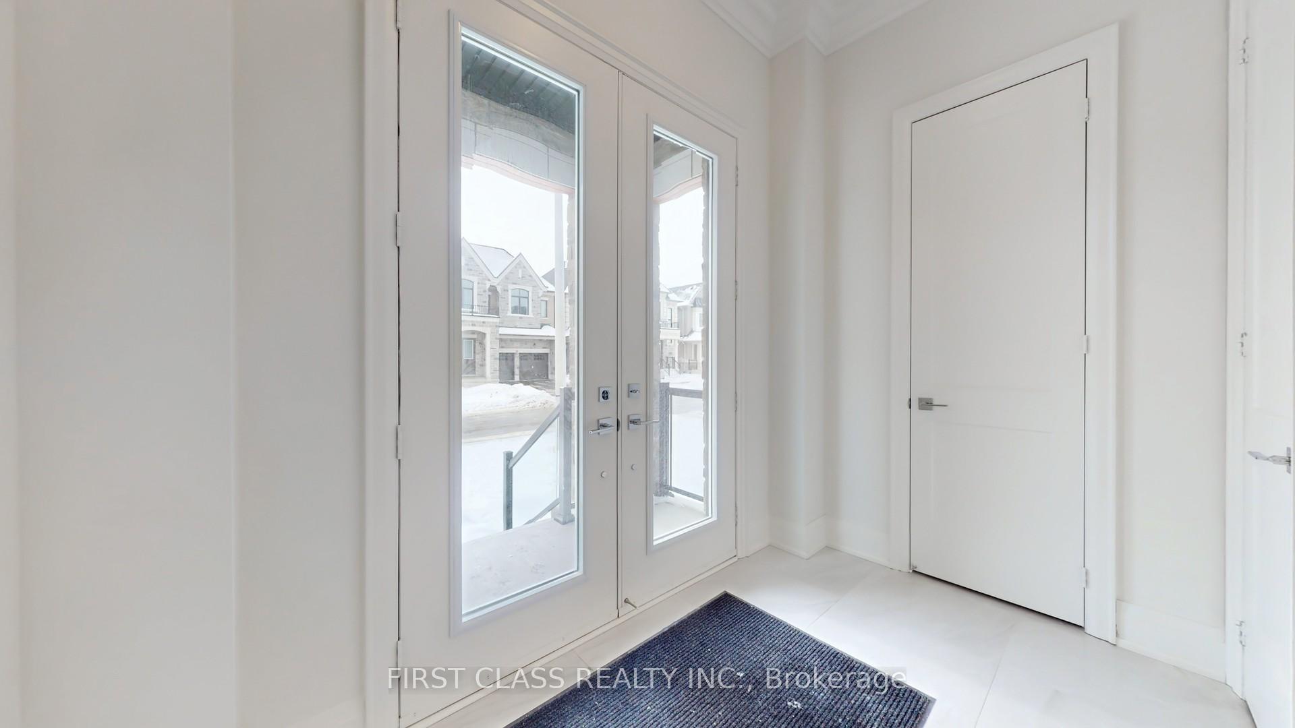
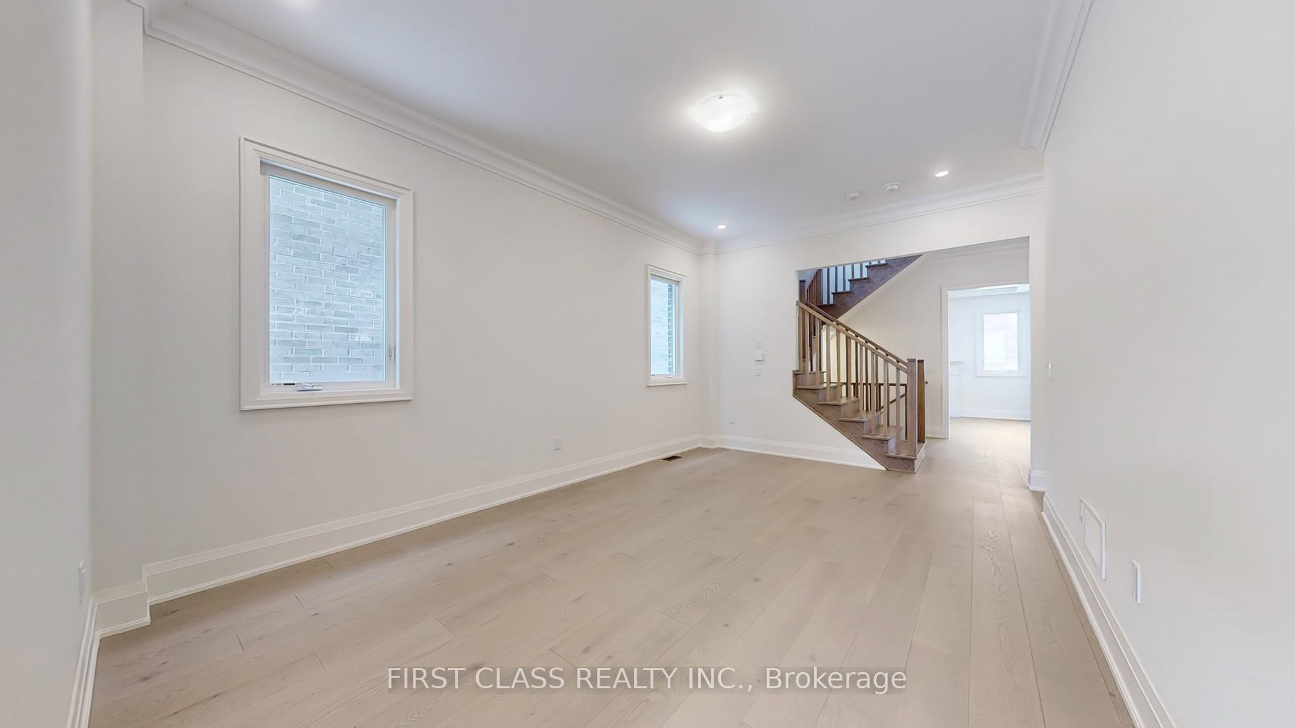 See all 38 photos
4 Bedrooms
4 Bathrooms
2 Garage
2.5K–3K sq.ft
Entire Home
— Unit
Property history
Facts and features
- BasementUnfinished
- Lot size41 × 90 ft
- Lease term12 months
- FurnishedUnfurnished
What stands out
- Hardwood floors
- Fireplace
- Central air
The homeDetached, 2-storey, New
- Type: Detached
- Style: 2-storey
- Age: New
- Living space: 2,500–3,000 sq ft
- Basement: Unfinished
InsideFireplace Yes, Hardwood, Ensuite
- Fireplace: Yes
- Flooring: Hardwood
- Laundry: Ensuite
- Rooms above ground: 9
- Bedrooms: 4
- Bathrooms: 4
- Kitchens: 1
- Family room: Yes
Outside and lotBrick, stone, Other, Other
Outside
- Exterior: Brick, stone
- Roof: Other
- Foundation: Other
- Size: 41 × 90 ft
Parking2 Garage, Attached, Private double
- Spaces: 2 Garage
- Garage: Attached
- Driveway: Private double
Heating, water and powerForced air, gas, Central air, Municipal water
- Heating: Forced air, gas
- Cooling: Central air
- Water: Municipal water
- Sewer: Municipal sewer
Rent and termsRent $4,800 a month, Entire property, Unfurnished
- Rent: $4,800 a month
- Space for rent: Entire property
- Furnished: Unfurnished
- Lease: 12 months
- Paid: Monthly
- Deposit: Required
- Credit check: Required
- Employment letter: Required
- Rental application: Required
- References: Required
NearbyPark, school, rec./commun.centre
- Close to: Park, school, rec./commun.centre
Listing detailsN11967306, Rented, Feb 11, 2025
- MLS® number: N11967306
- Status: Rented
- Listed on: Feb 11, 2025
- Days on market: 9
- Updated: Feb 20, 2025
- Possession: Immediately
- Occupied by: Vacant
- Listing brokerage: FIRST CLASS REALTY INC.
About this home
26 Current Drive, Richmond Hill (Rural Richmond Hill), ON L4S 1L9
ParkSchoolRec./Commun.Centre
Newly built Double Garages Home By Green Park. 4 Bedrooms With Two Ensuite Bedrooms, Three Washroom on Second Floor. Hardwood Floorings On First Floor. Laminate Flooring On Second Floor. Brand New Appliances, Safe Neighborhood. Close To All Top Schools, Walk Distance To Richmond Green Park. Close to Highway 404, Costco and Much More **EXTRAS** Fridge, Stove, Dishwasher, Rangehood, Washer and Dryer. All Existing Light Fixtures.
Read more
Ask about this home
A HOMEH agent will answer your questions about this home.
Ask a question
Around this home
Bayview / Elgin Mills
Errands
Parks
Schools
Daily convenience, out of 100, from the distances below
ParkChildren's Play Zone18 min walk1.1 km
SchoolHoly Trinity School15 min walk910 m
PharmacyShoppers Drug Mart22 min walk1.4 km
Cafés & foodTim Hortons21 min walk1.3 km
Gym & rec centreThe York Centre for Children, Youth & Families24 min walk1.5 km
LibraryRichmond Hill Public Library - Richmond Green Branch24 min walk1.5 km
WalkDriveStraight-line distance, open map data
Park1.1 km
Coffee1.3 km
Dining1.4 km
Gym1.5 km
Schools nearby
School rating, out of 10.
Holy Trinity Schoolelementary · Private · 0.9 km
—
Richmond Green Secondary Schoolsecondary · Public · 1.4 km
8.3/10Excellent
York Academy 0158elementary · Public · 1.5 km
—
Contact agent
Helpful calculators
Rent vs buy
Affordability
Mortgage
Down payment
Stress test
CMHC insurance
Your HOMEH agent

KimHOMEH agent · Richmond Hill
"I would see it this week."
Ask Kim