

356 Paradelle Drive
356 Paradelle Drive
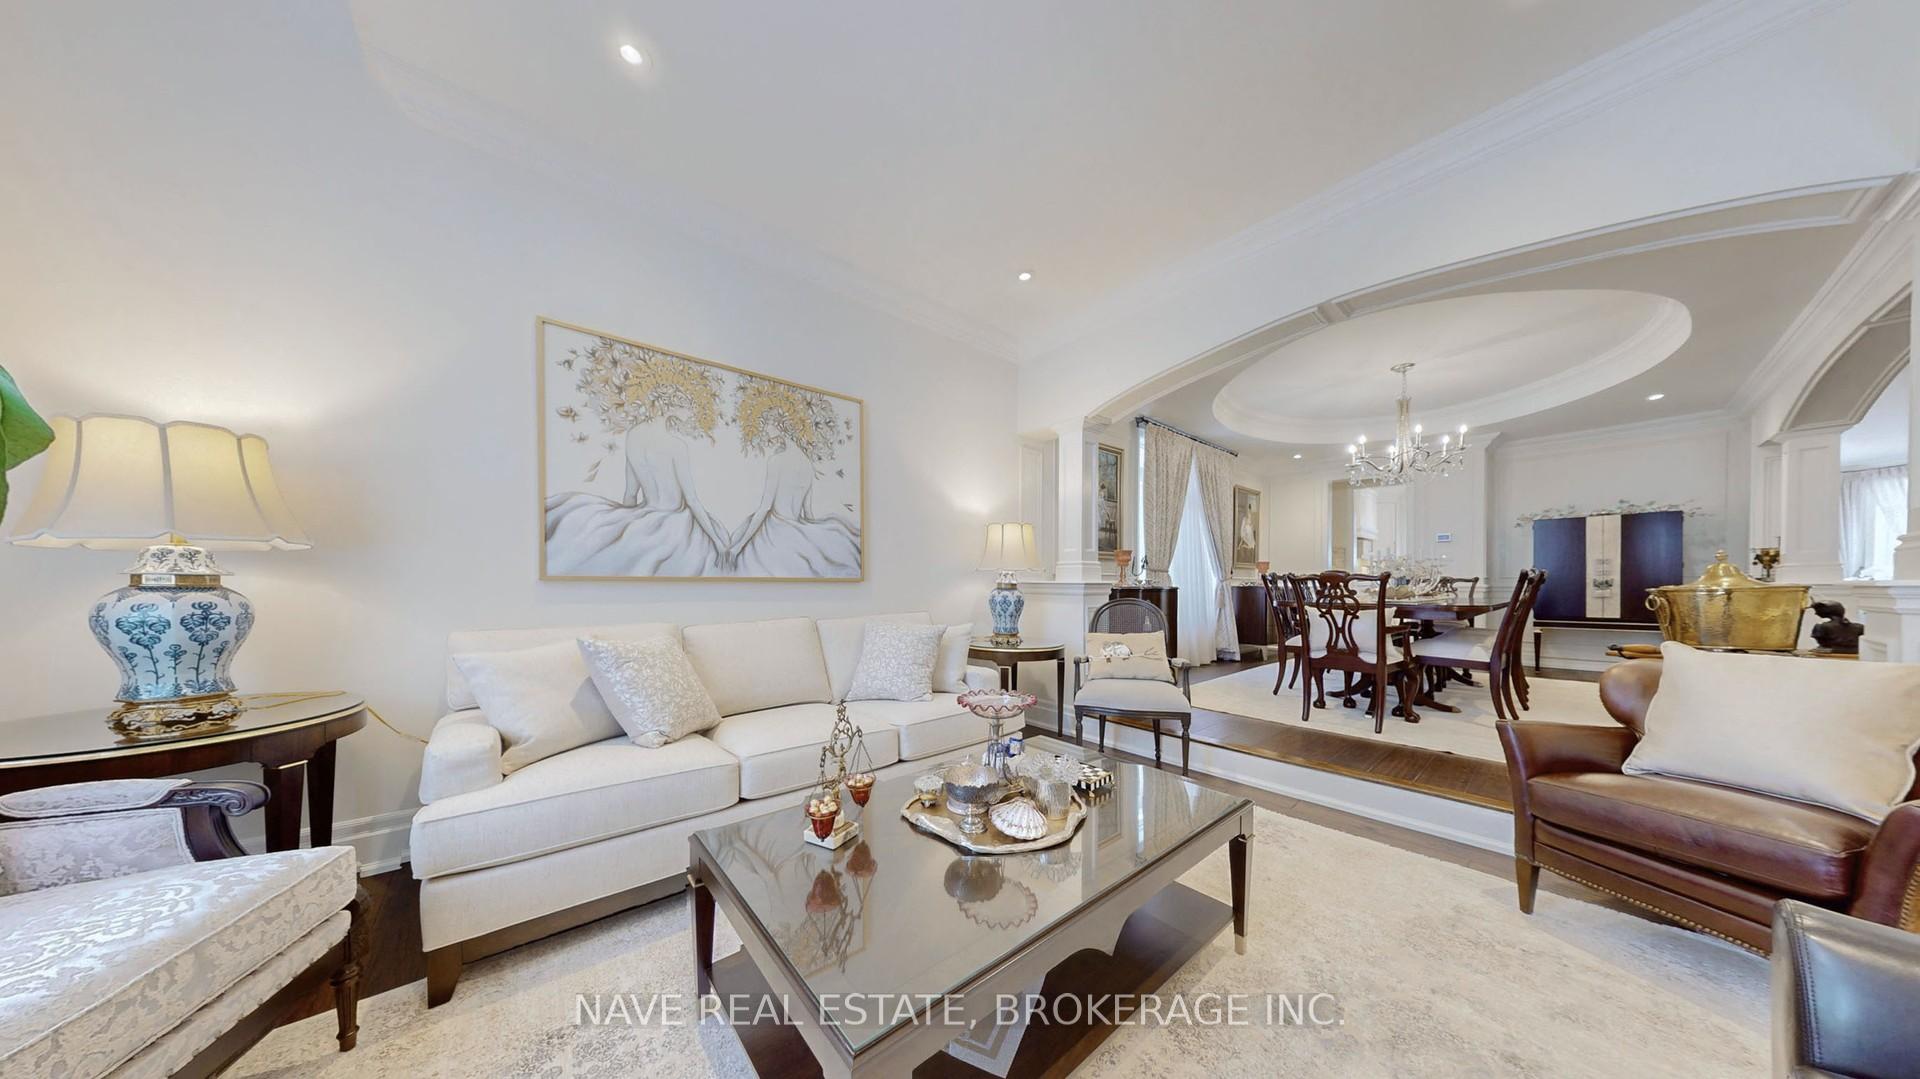 See all 38 photos
Property history
Facts and features
- BasementFinished
- Water, sewerMunicipal
- HeatingForced air
- CoolingCentral air
- Second kitchen
- Hardwood floors
- Fireplace
- Central air
- Inground pool
The homeDetached, 2-storey, Finished
- Type: Detached
- Style: 2-storey
- Basement: Finished
InsideFireplace Yes, Hardwood, Marble, Ventilation system, water heater
- Fireplace: Yes
- Flooring: Hardwood, Marble
- Features: Ventilation system, water heater
- Security: Alarm system
- Rooms above ground: 10
- Rooms in the basement: 3
- Bedrooms: 4 + 2 in the basement
- Bathrooms: 6
- Kitchens: 2
- Family room: Yes
Outside and lotBrick, stone, Asphalt rolled, Concrete block
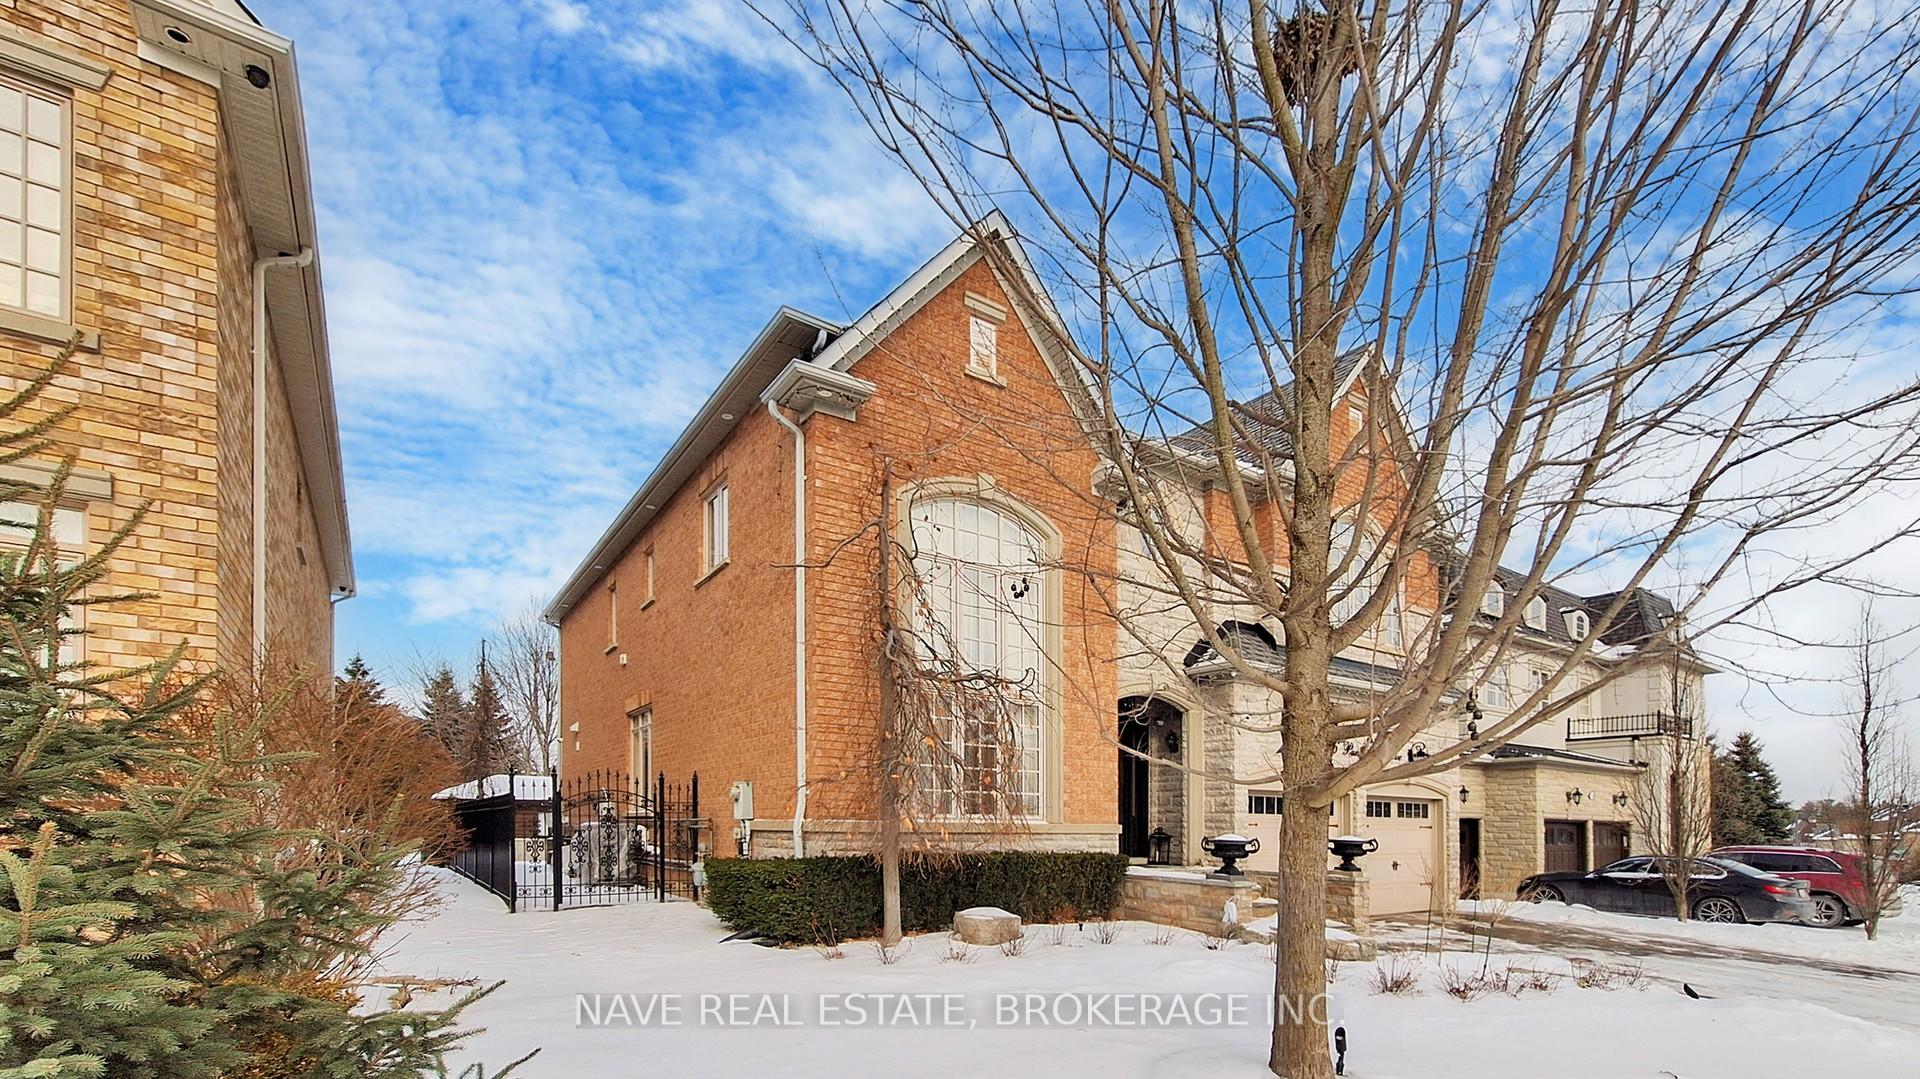
- Exterior: Brick, stone
- Roof: Asphalt rolled
- Foundation: Concrete block
- Pool: Inground
- Other structures: Aux residences, garden shed
- Size: 53.69 × 133.51 ft
Parking2 Garage, Attached, Available
- Spaces: 2 Garage
- Garage: Attached
- Driveway: Available
Heating, water and powerForced air, gas, Central air, Municipal water
- Heating: Forced air, gas
- Cooling: Central air
- Water: Municipal water
- Sewer: Municipal sewer
- Natural gas: Yes
- Hydro: Yes
- Cable: Yes
- Telephone: Yes
Costs and taxesTaxes $9,799 a year, Hot water tnak
- Taxes, 2024: $9,799 a year
- Rental items: Hot water tnak
Included in the saleAll electrical features and all window coverings, N/a
- Included: All electrical features and all window coverings
- Not included: N/a
NearbyClear view, fenced yard, park
- Close to: Clear view, fenced yard, park
Listing detailsN11940553, Sold, Jan 25, 2025
- MLS® number: N11940553
- Status: Sold
- Listed on: Jan 25, 2025
- Days on market: 9
- Updated: Feb 3, 2025
- Possession: To Be Arranged
- Occupied by: Owner
- Listing brokerage: NAVE REAL ESTATE, BROKERAGE INC.
About this home
356 Paradelle Drive, Richmond Hill (Oak Ridges Lake Wilcox), ON L4E 4R7
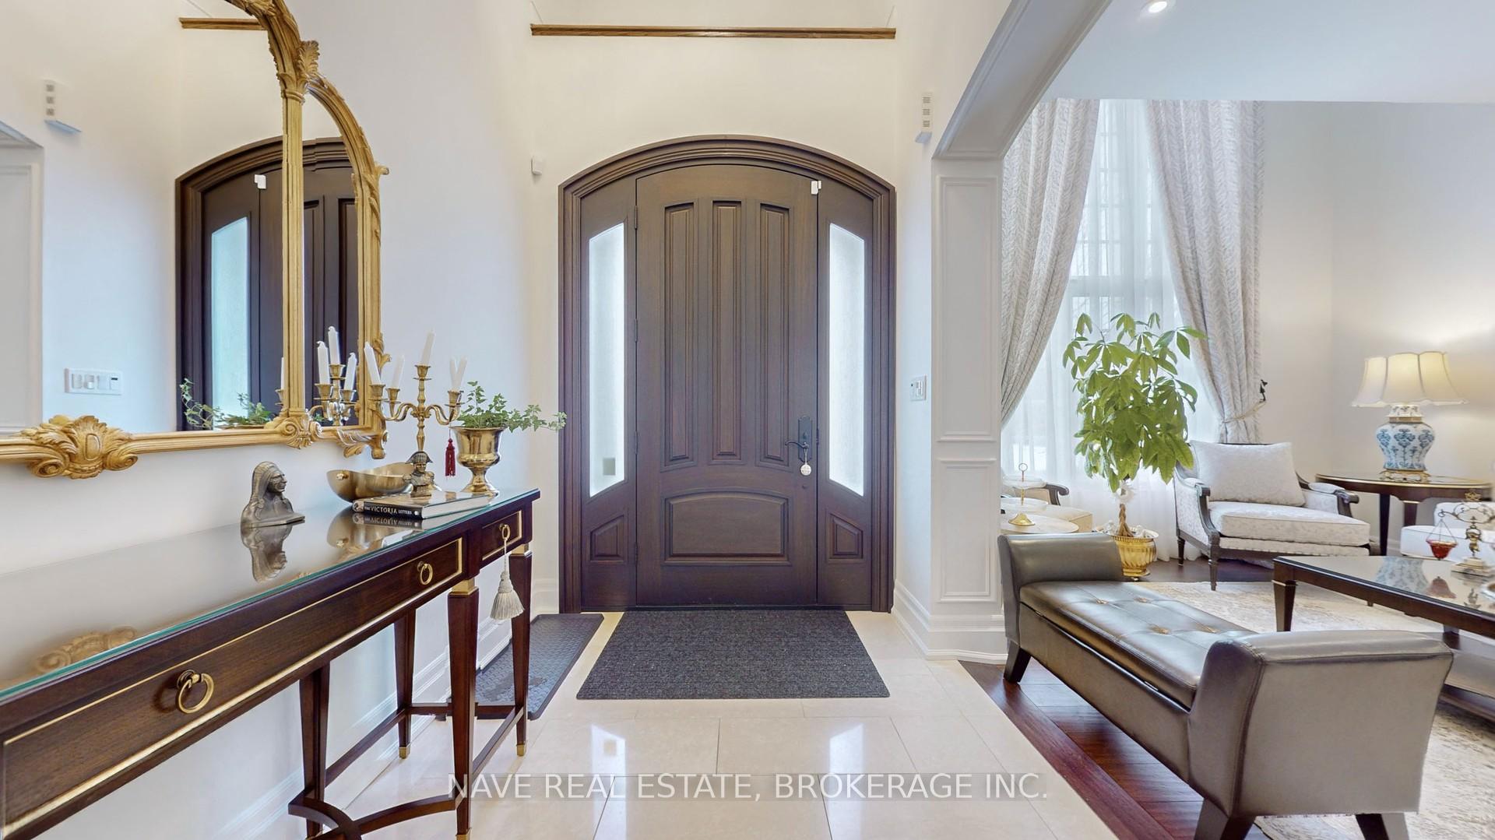
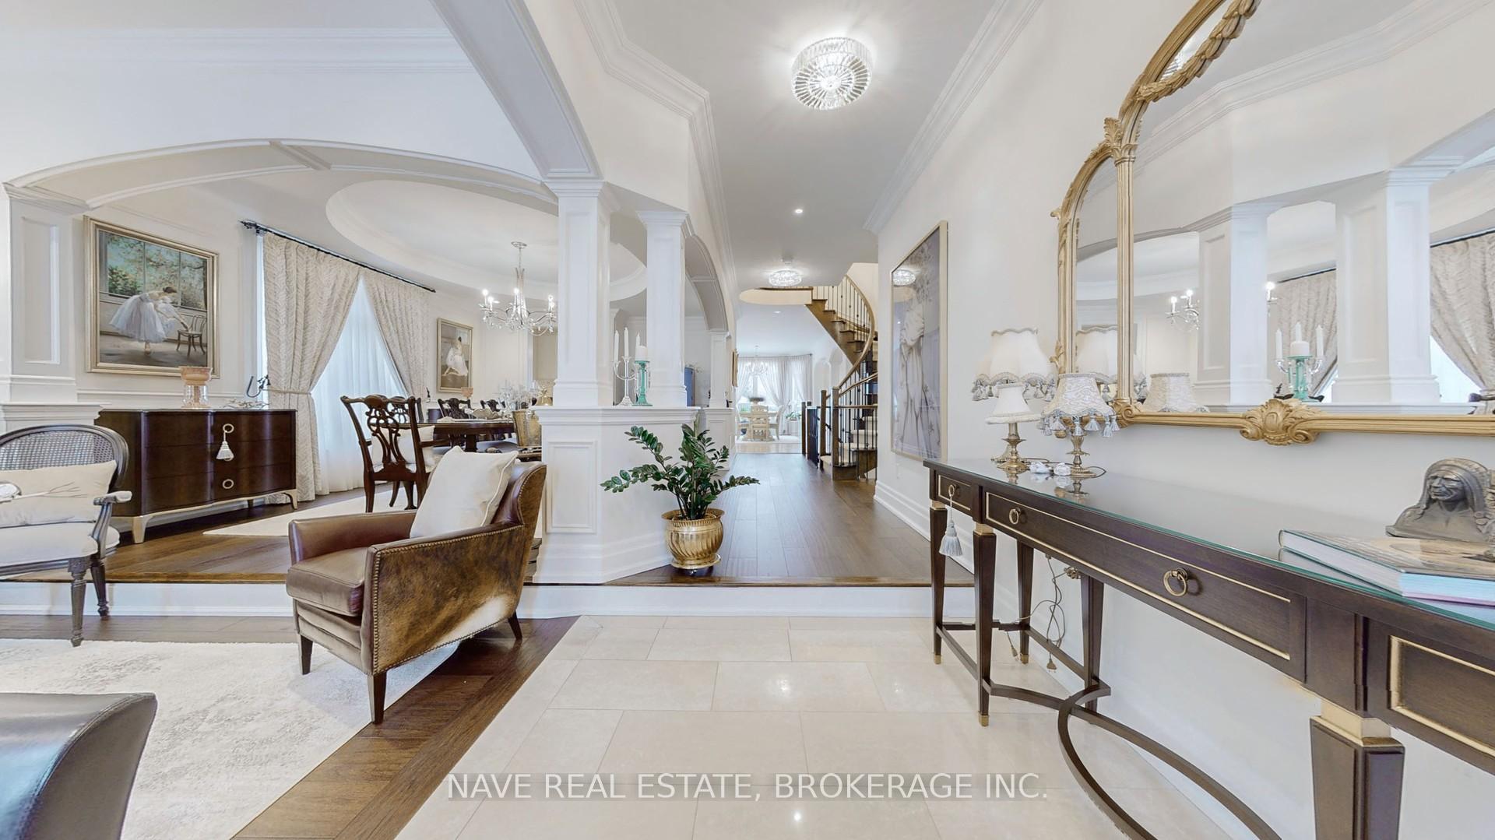
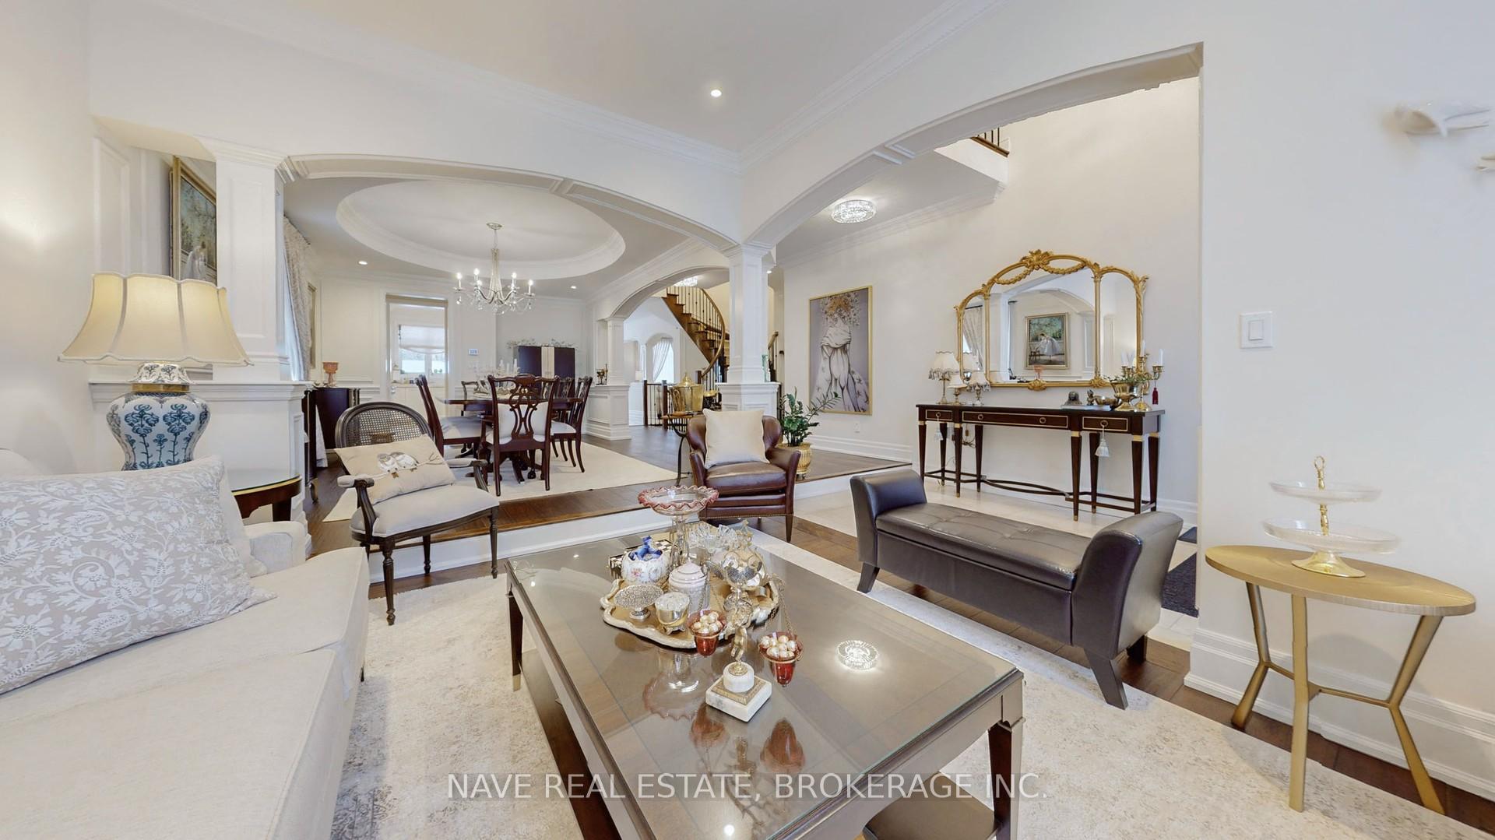
Elegant Executive Home in the Coveted "Fontainbleu" Estates! Experience luxury living in this beautifully maintained 4 +2 bedroom home with hardwood floors throughout. From the moment you walk in, you'll be impressed by the elegant details &craftsmanship. This home boasts crown molding and cathedral ceilings, adding a touch of grandeur to every room. The state-of-the-art kitchen is perfect for both cooking and entertaining, walk out deck with high-end finishes and modern appliances. The master bedroom offers its own electric fireplace. The luxurious details throughout the home elevate everyday living. W/Out To A Backyard Oasis Feat; Saltwater Inground Pool, Cabana W/Fridge, 2Pc Washrm, Hot Tub, Outdoor Bbq, Extensive Interlocking. Spacious Bedrooms.The finished basement features a stylish bar sink, Nanny Suite, Gym, & Rec Rm W/Kitchenette & Island W/ Quartz Counters, Spa-Like Washrm W/Steam Shower, creating the ideal space for hosting guests. Relax by the cozy fireplace in the family room or unwind in your spacious, private master suite.
Ask about this home
A HOMEH agent will answer your questions about this home.
Around this home
Daily convenience, out of 100, from the distances below
Schools nearby
School rating, out of 10.
Helpful calculators
Your HOMEH agent

"I would see it this week."