

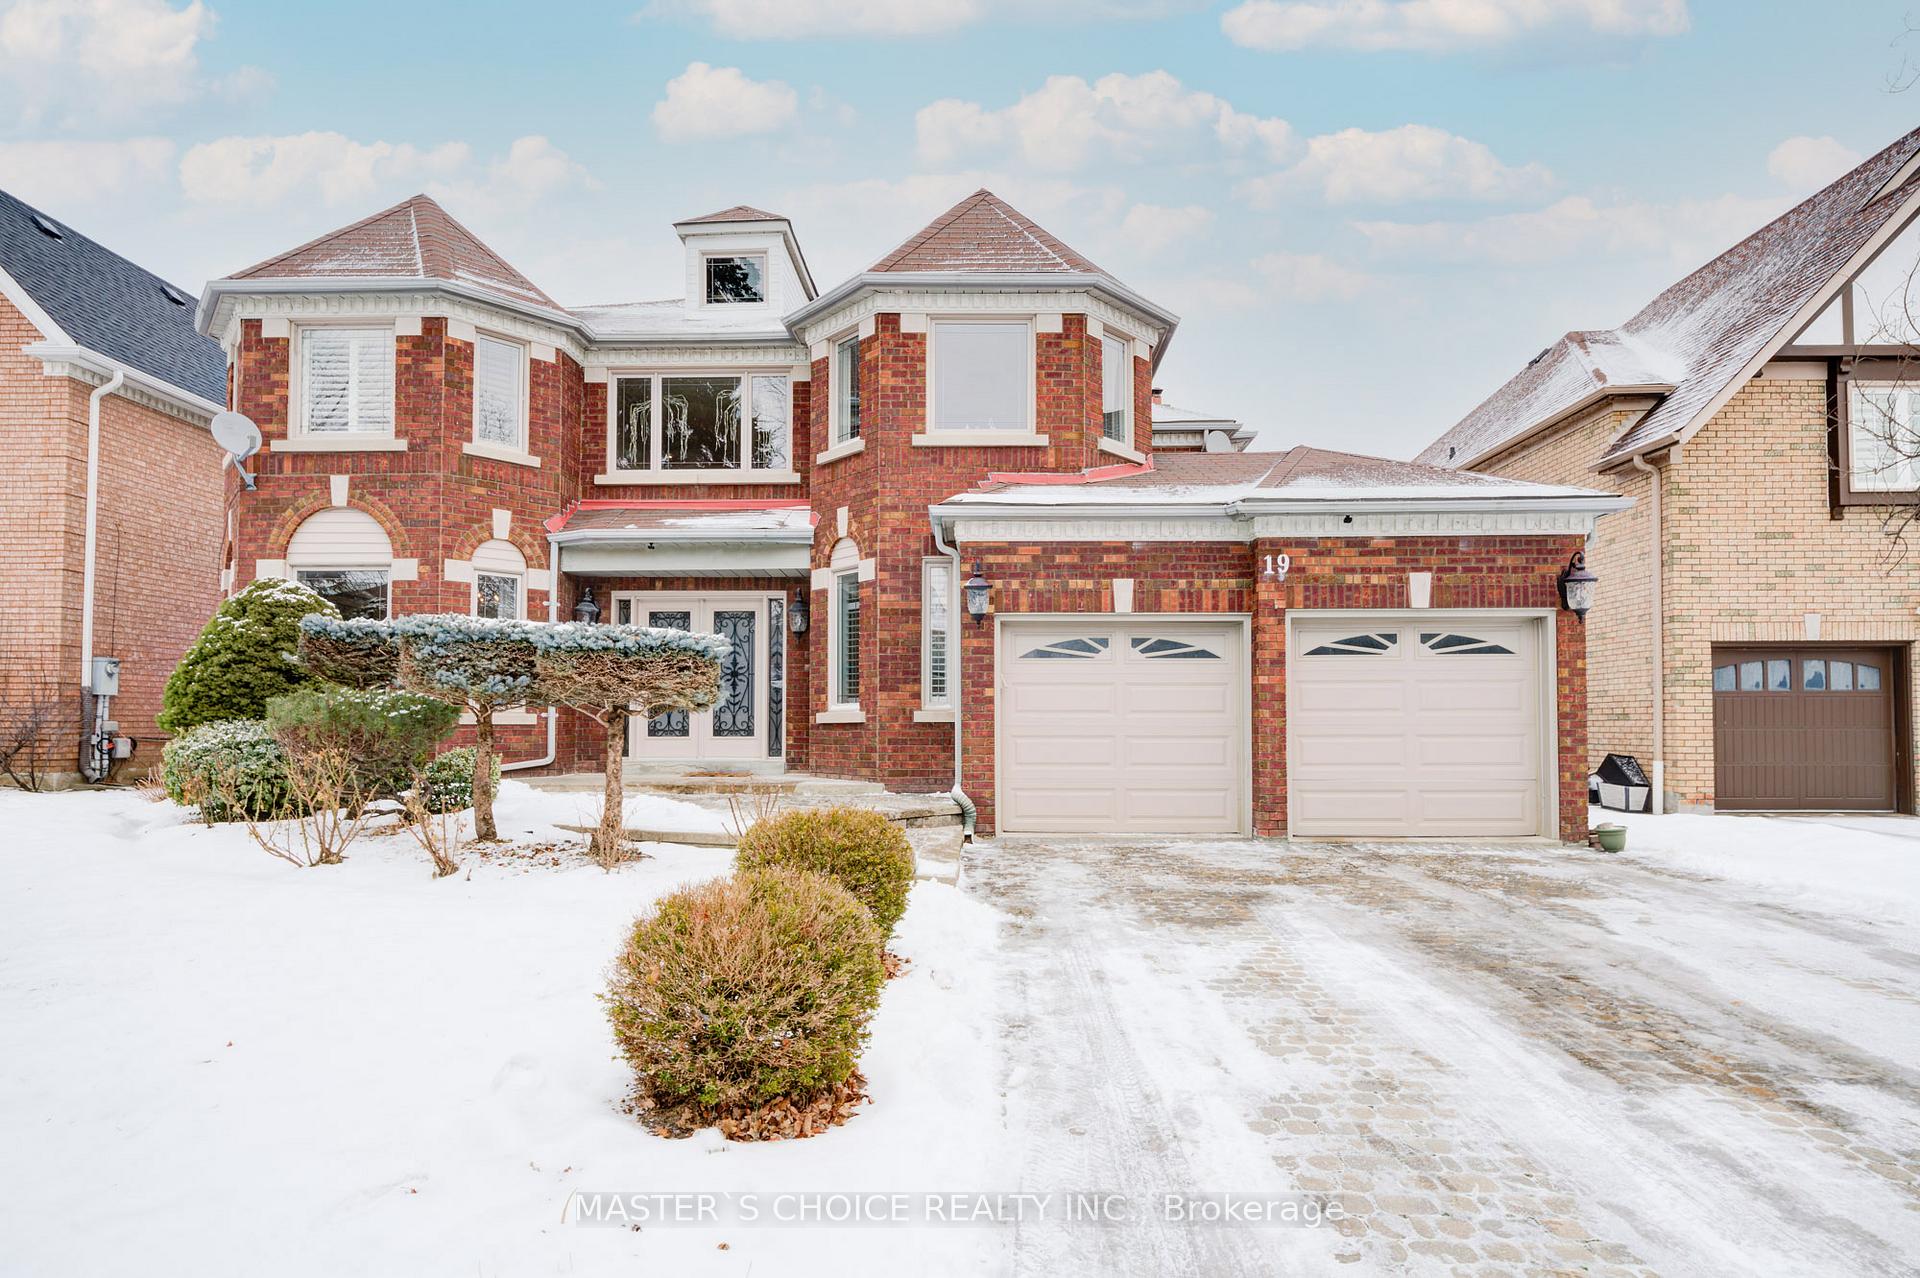
19 Dalewood Drive
19 Dalewood Drive
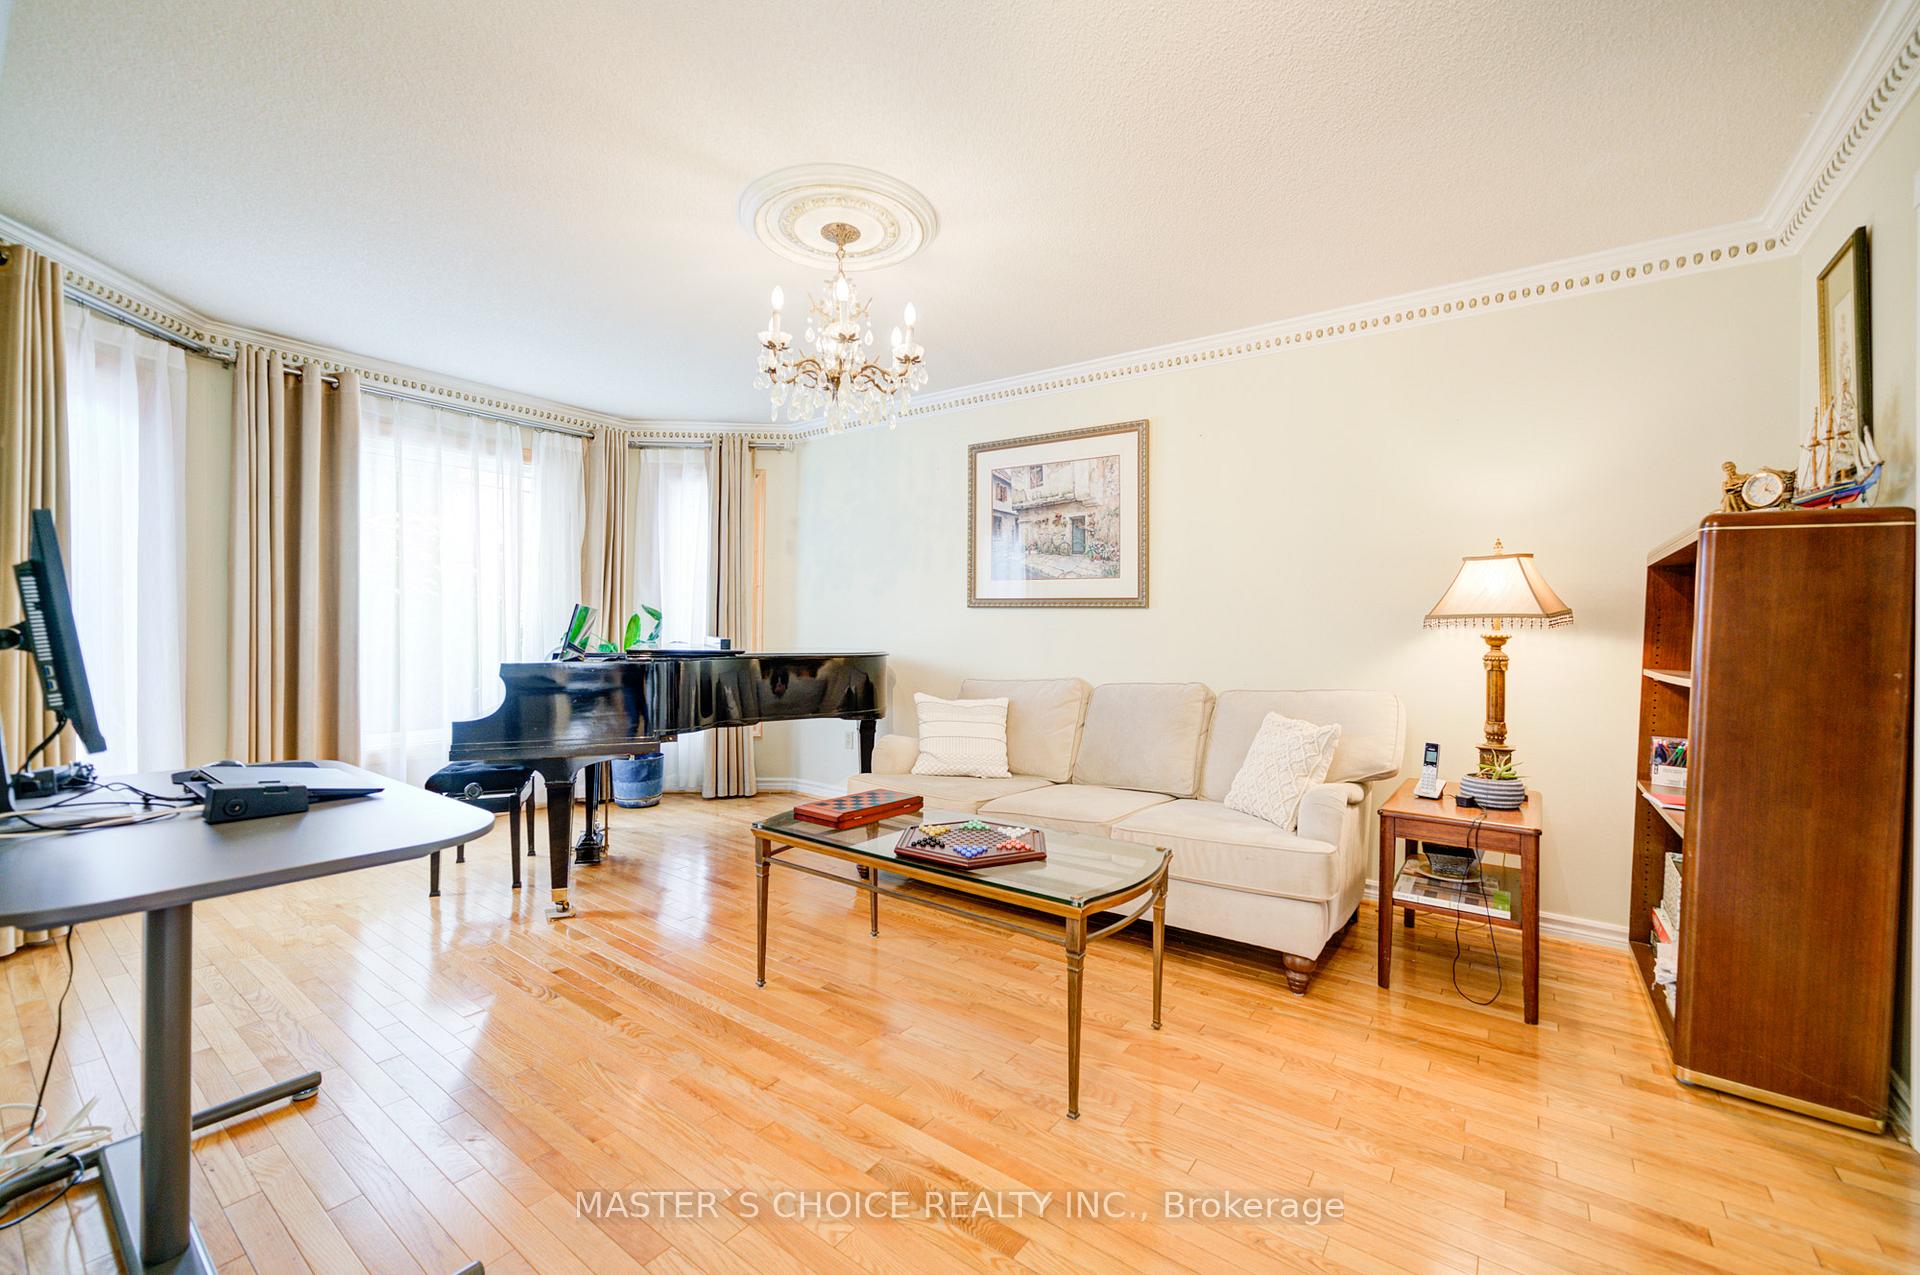 See all 40 photos
Property history
Facts and features
- BasementFinished
- Water, sewerMunicipal
- HeatingForced air
- CoolingCentral air
- Second kitchen
- Separate entrance
- Hardwood floors
- Fireplace
- Central air
The homeDetached, 2-storey, Finished, separate entrance
- Type: Detached
- Style: 2-storey
- Basement: Finished, separate entrance
InsideFireplace Yes, Hardwood, Ceramic, Carpet free
- Fireplace: Yes
- Flooring: Hardwood, Ceramic
- Features: Carpet free
- Rooms above ground: 13
- Bedrooms: 4 + 2 in the basement
- Bathrooms: 6
- Kitchens: 2
- Family room: Yes
Outside and lotBrick, Asphalt shingle, Concrete
- Exterior: Brick
- Roof: Asphalt shingle
- Foundation: Concrete
- Size: 59 × 141 ft
Parking2 Garage, Attached, Private
- Spaces: 2 Garage
- Garage: Attached
- Driveway: Private
Heating, water and powerForced air, gas, Central air, Municipal water
- Heating: Forced air, gas
- Cooling: Central air
- Water: Municipal water
- Sewer: Municipal sewer
- Natural gas: Yes
- Hydro: Yes
- Cable: Available
- Telephone: Available
Costs and taxesTaxes $12,774 a year, HST included in the price
- Taxes, 2024: $12,774 a year
- HST: HST included in the price
Included in the saleHot water tank
- Not included: Hot water tank
Listing detailsN11941126, Sold, Jan 26, 2025
- MLS® number: N11941126
- Status: Sold
- Listed on: Jan 26, 2025
- Days on market: 6
- Updated: Feb 1, 2025
- Possession: To Be Arranged
- Occupied by: Owner
- Listing brokerage: MASTER`S CHOICE REALTY INC.
About this home
19 Dalewood Drive, Richmond Hill (Bayview Hill), ON L4B 3C3
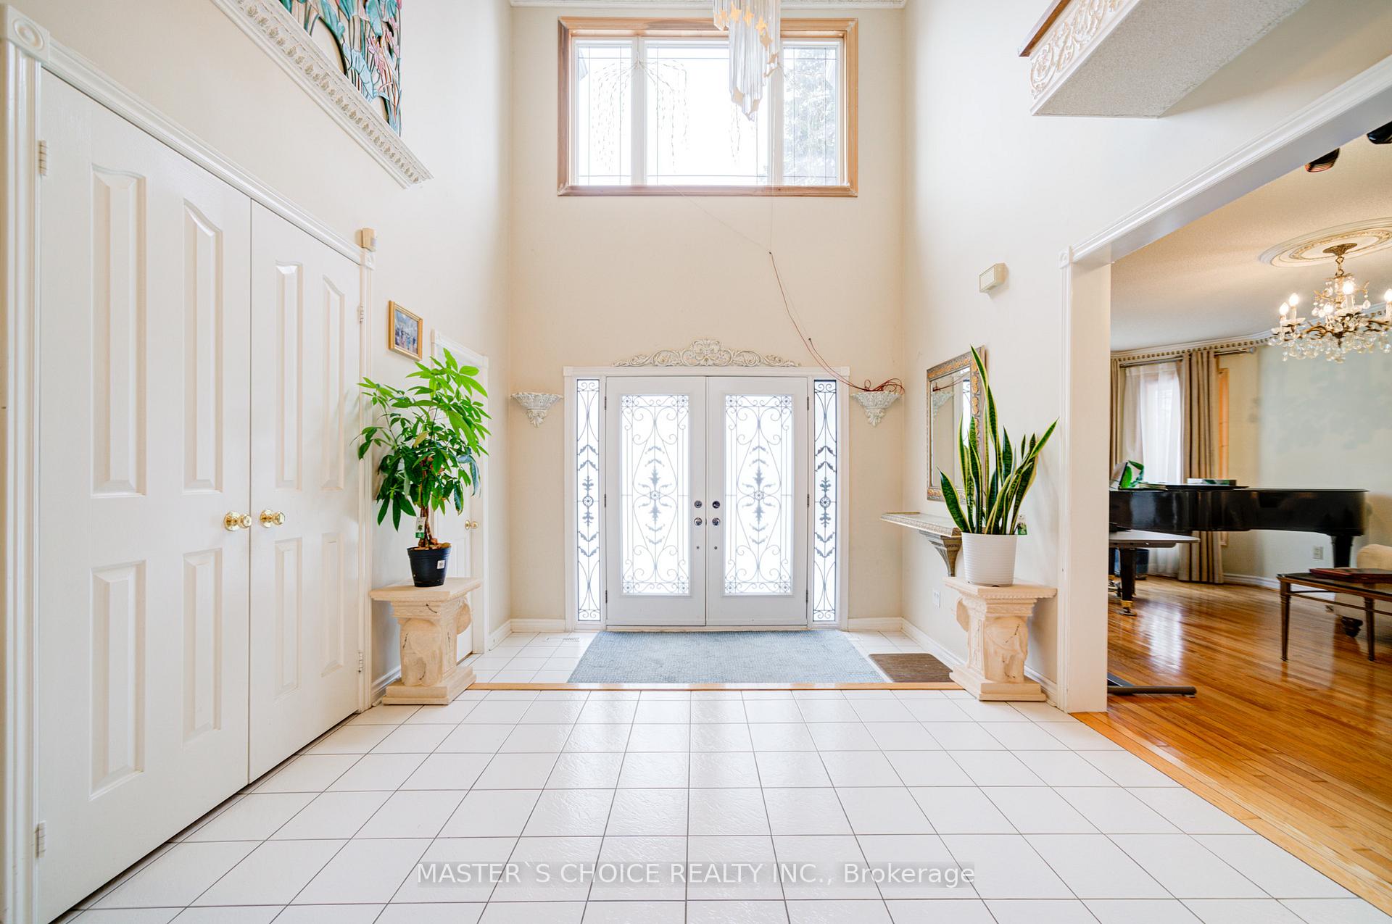
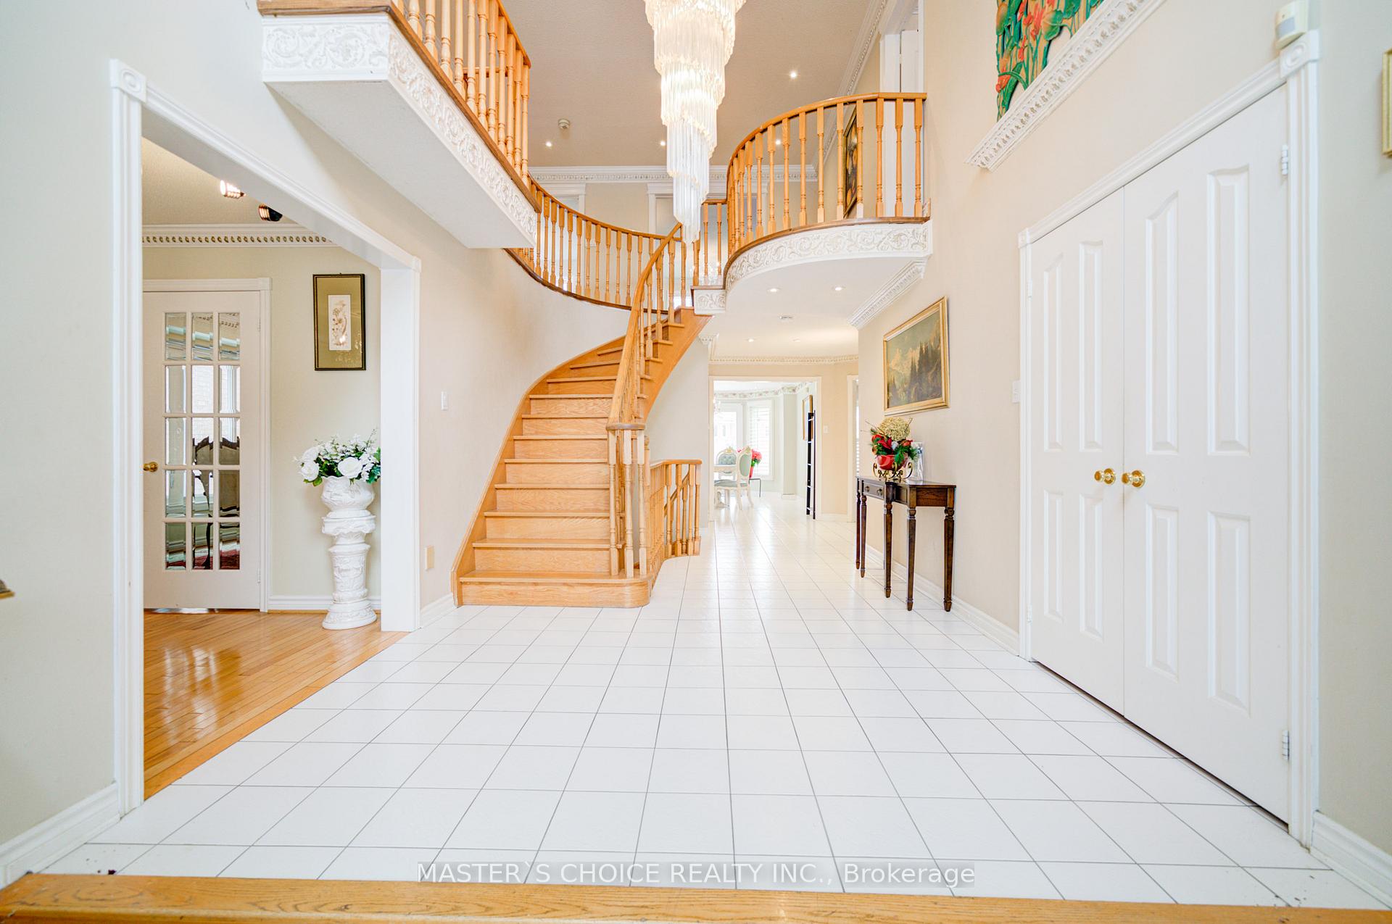
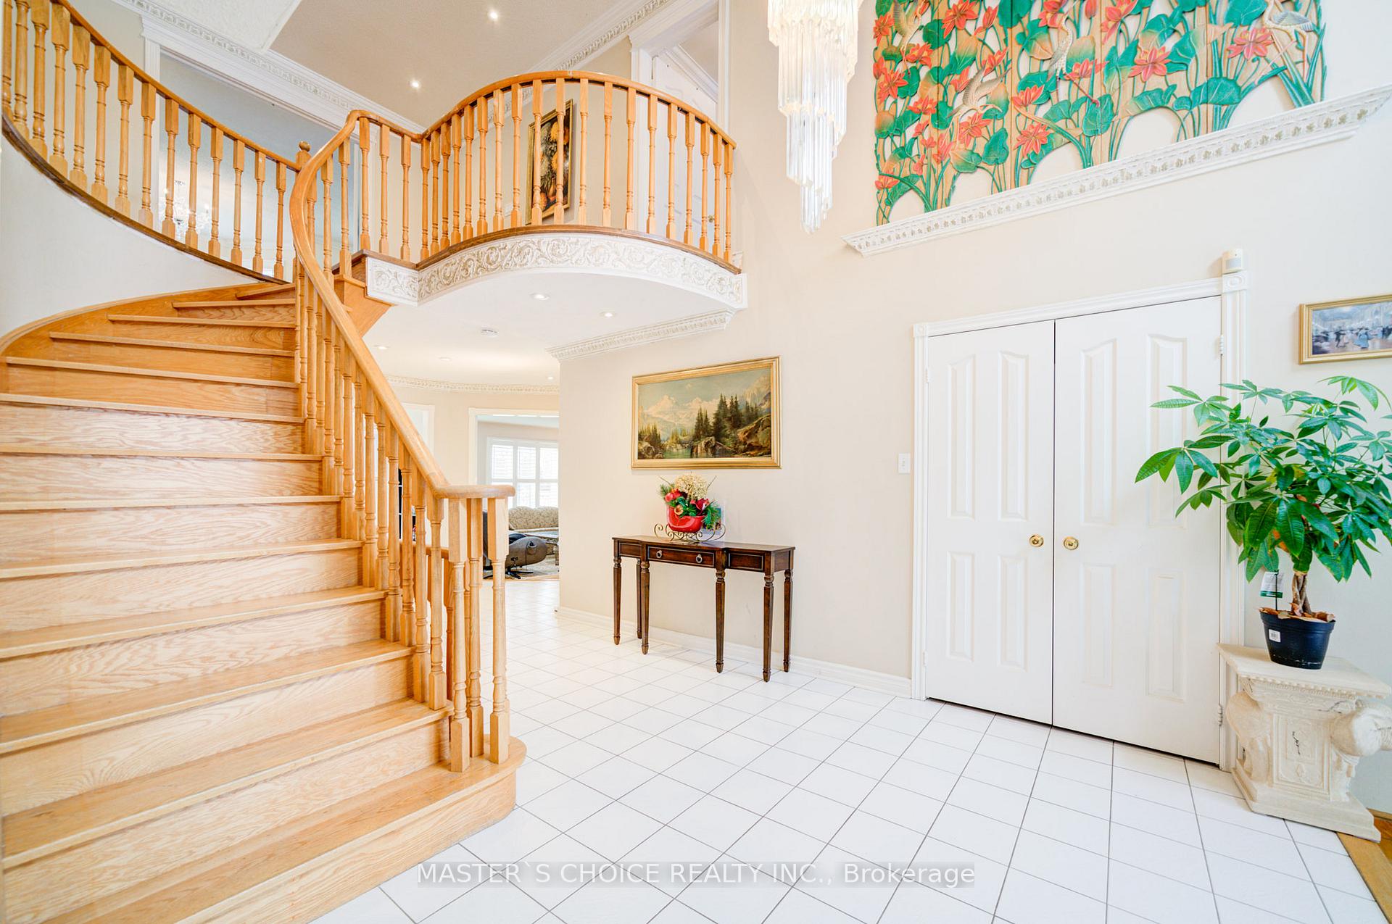
Stunning Home In Bayview Hill, Excellent Location & Top-Ranking Bayview Secondary School IB program & Bayview Hill Elementary School Zone, Safety and security community, Polite, well-mannered, and caring neighbors sit back north and facing South, On The Most Quite Street,4 Bedroom 2 Ensuite. Bright High Ceiling 19 feet Hallway With Beautiful Crystal Chandelier And Molded Ceiling, hardwood Through-Out, Separate Entrance Basement With Recreation Room, Apartment With Kitchen, Bath & 2 Bedroom, Thoughtfully designed backyard With wooden gazebo. Walking To schools, Walmart, Plaza, Park, Bus, community center, 4 minutes to HYW 404
Ask about this home
A HOMEH agent will answer your questions about this home.
Around this home
Daily convenience, out of 100, from the distances below
Schools nearby
School rating, out of 10.
Helpful calculators
Your HOMEH agent

"I would see it this week."