

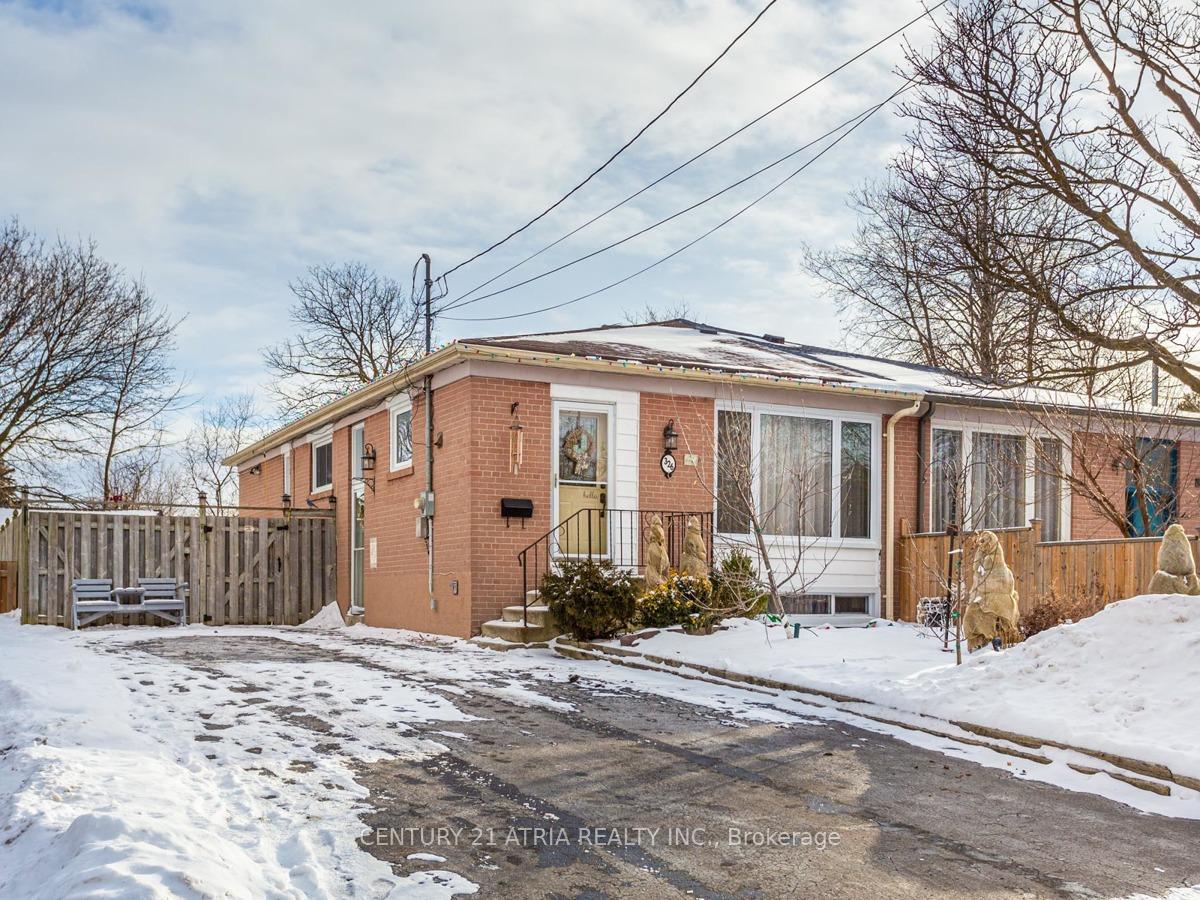
326 Taylor Mills Drive S
326 Taylor Mills Drive S
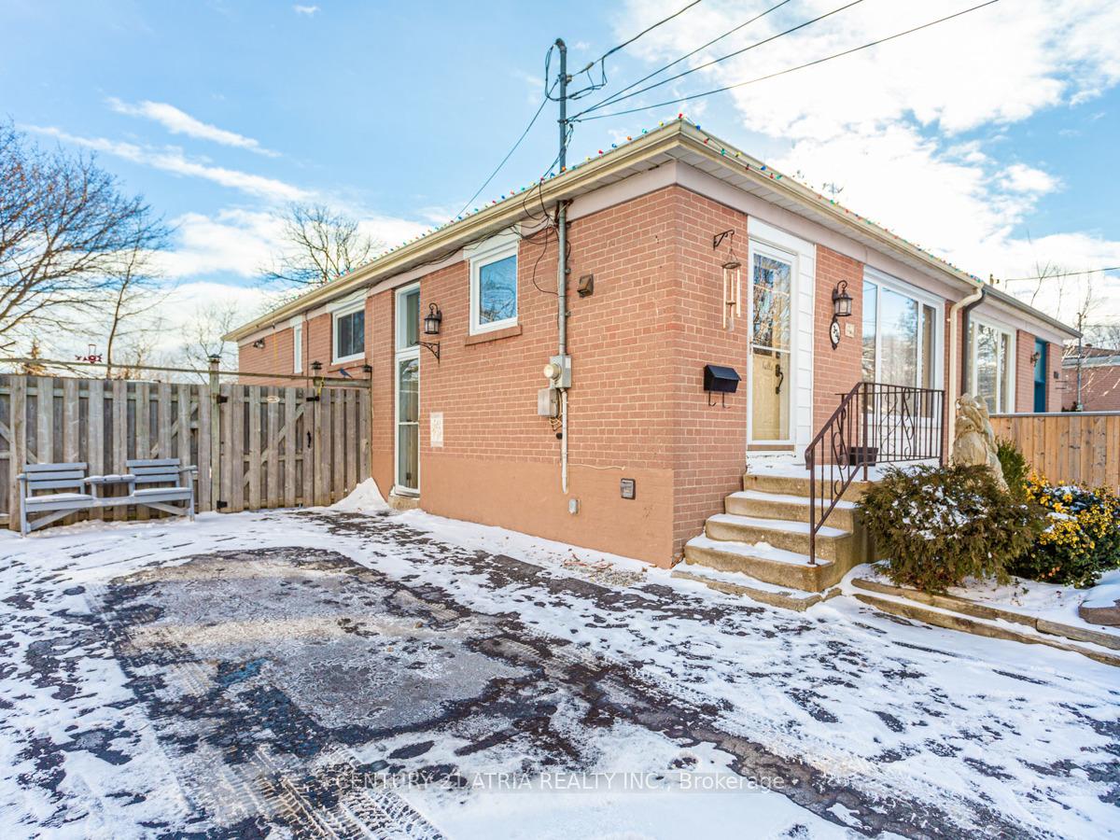
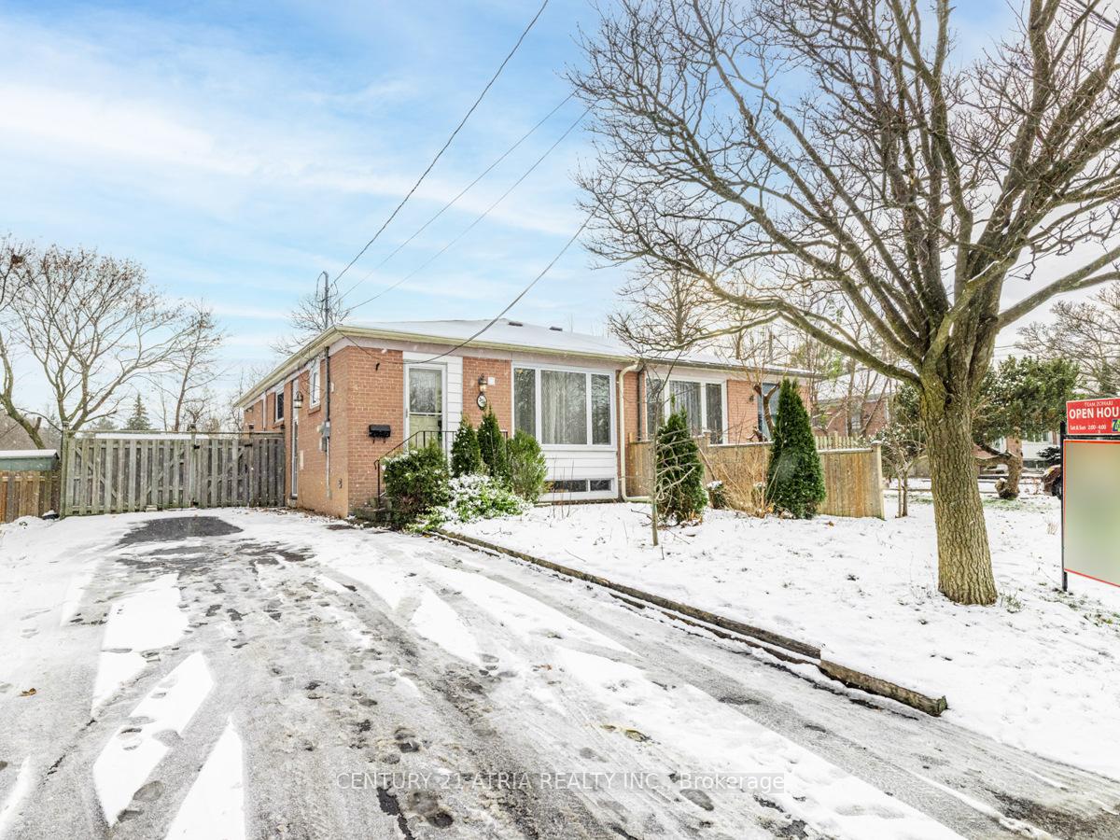
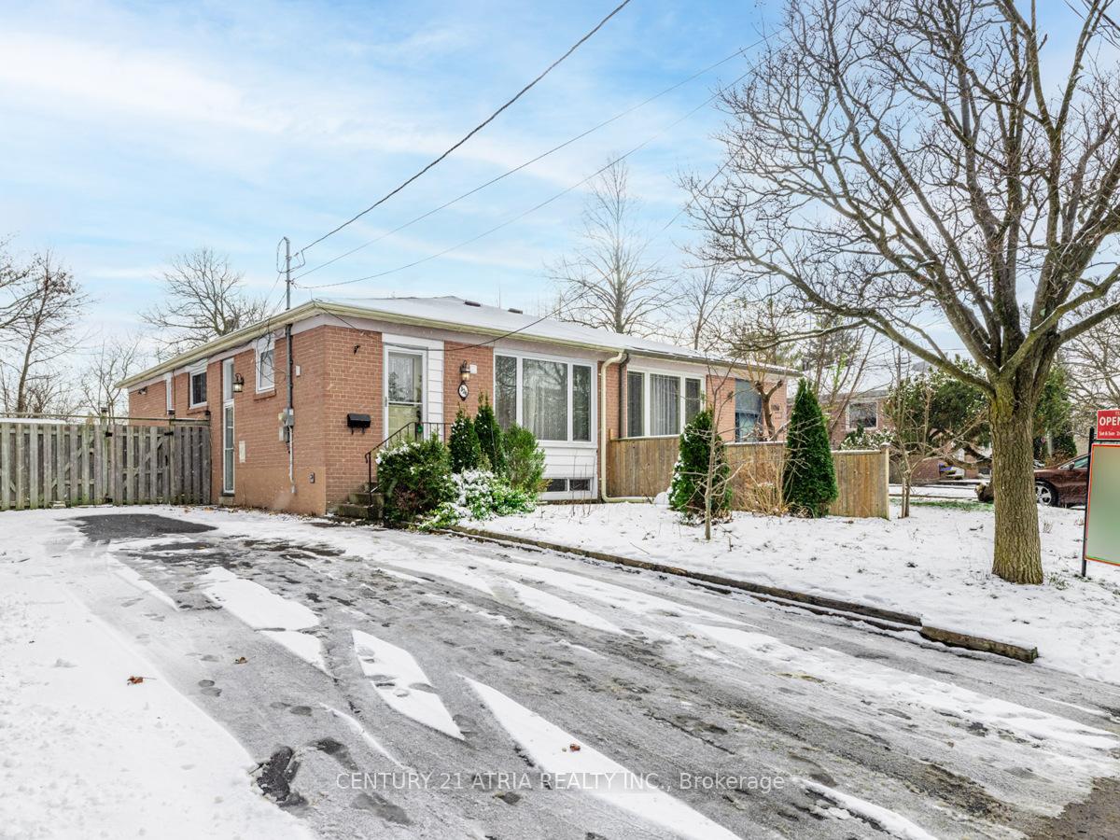
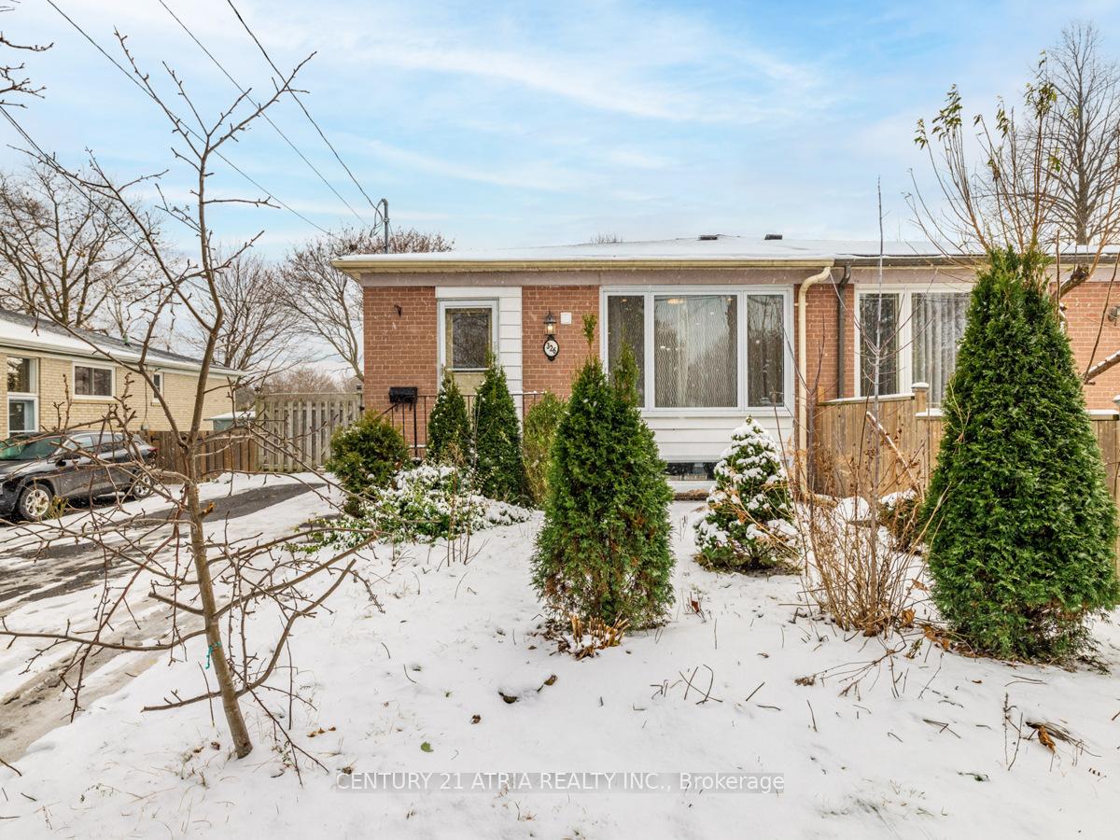 See all 29 photos
Property history
Facts and features
- BasementApartment
- Water, sewerMunicipal
- HeatingForced air
- CoolingCentral air
- Second kitchen
- Separate entrance
- Hardwood floors
- Central air
The homeSemi-Detached, Bungalow, Apartment, separate entrance
- Type: Semi-Detached
- Style: Bungalow
- Basement: Apartment, separate entrance
InsideHardwood, Rooms above ground 6, Rooms in the basement 4
- Flooring: Hardwood
- Rooms above ground: 6
- Rooms in the basement: 4
- Bedrooms: 3 + 2 in the basement
- Bathrooms: 2
- Kitchens: 2
Outside and lotBrick, Asphalt shingle, Unknown
- Exterior: Brick
- Roof: Asphalt shingle
- Foundation: Unknown
- Size: 37.47 × 100.65 ft
Parking4 Parking, Private
- Spaces: 4 Parking
- Driveway: Private
Heating, water and powerForced air, gas, Central air, Municipal water
- Heating: Forced air, gas
- Cooling: Central air
- Water: Municipal water
- Sewer: Municipal sewer
Costs and taxesTaxes $4,543 a year, HST included in the price, Hot water tank
- Taxes, 2024: $4,543 a year
- HST: HST included in the price
- Rental items: Hot water tank
NearbyFenced yard, park, public transit, rec./commun.centre, school
- Close to: Fenced yard, park, public transit, rec./commun.centre, school
Listing detailsN11881877, Sold, Dec 3, 2024
- MLS® number: N11881877
- Status: Sold
- Listed on: Dec 3, 2024
- Days on market: 63
- Updated: Feb 4, 2025
- Possession: To Be Arranged
- Occupied by: Owner+tenant
- Listing brokerage: CENTURY 21 ATRIA REALTY INC.
About this home
326 Taylor Mills Drive S, Richmond Hill (Crosby), ON L4C 2S6
Upgraded Semi-Detached Bungalow, With Finished 2-Bed Basement Apartment & Separate Entrance, Located In Bayview Secondary School District! Many New Upgrades Included: Main Flr paint & Pot lights, Quartz Counter Top & Backsplash, Main Flr Laundry, All S/S Main Flr Appliances (2024), Windows, Furnace, A/C(2019), Doors, Waterproofing (Side/Back 2019), Attic Insulation & Baffles (2013). a Separate laundry for Bsmt! Large Driveway. Very Well Maintained. No Neighbor at the Back, Backing onto Green, Walking distance to Bayview Secondary School and other Top Schools, Go Train, Public Transit, shopping (Walmart, NoFrills, Food basics, FreshCo, Costco, more). Few minutes to Hwy 404. A Must see!
Ask about this home
A HOMEH agent will answer your questions about this home.
Around this home
Daily convenience, out of 100, from the distances below
Schools nearby
School rating, out of 10.
Helpful calculators
Your HOMEH agent

"I would see it this week."