

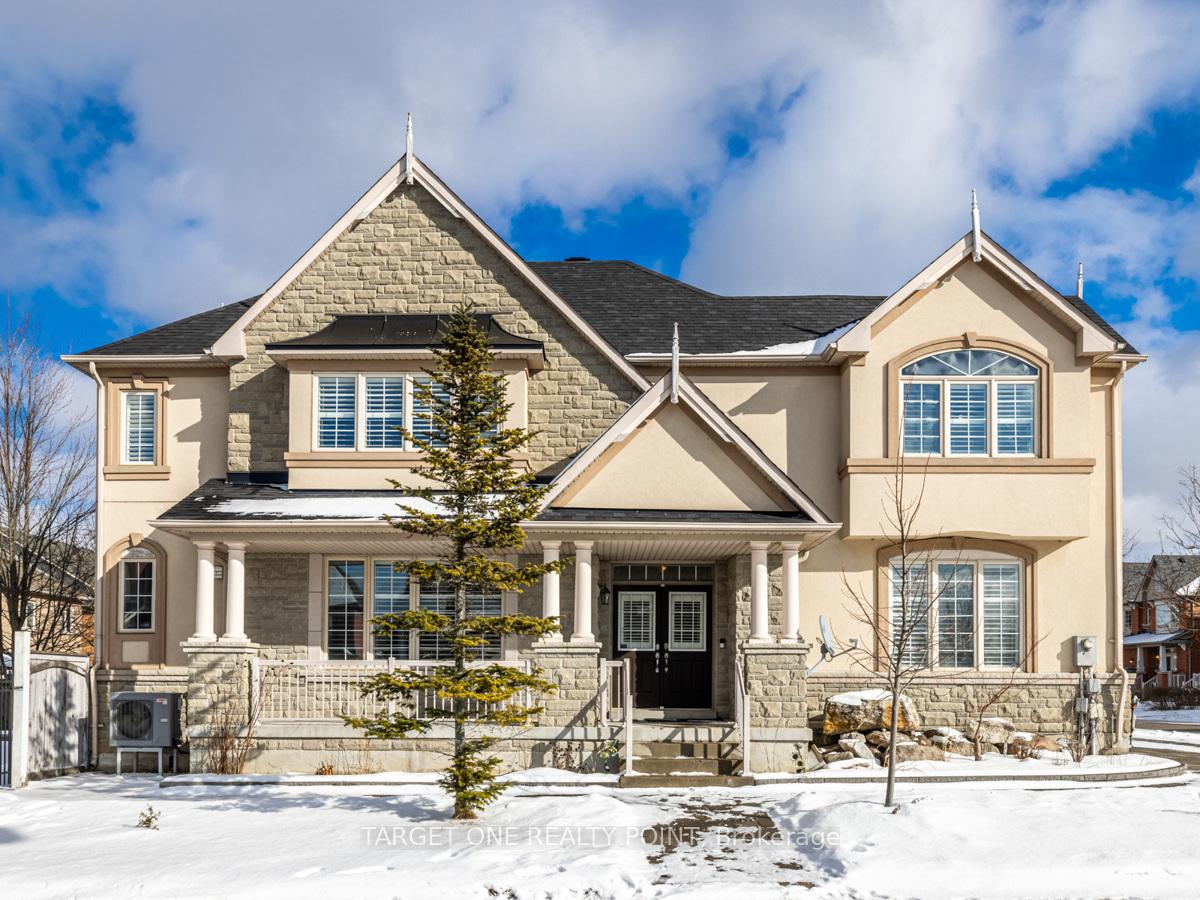
18 Brower Avenue
18 Brower Avenue
 See all 40 photos
Property history
Facts and features
- BasementFinished
- Water, sewerMunicipal
- HeatingForced air
- CoolingCentral air
- Second kitchen
- Hardwood floors
- Fireplace
- Central air
The homeDetached, 2-storey, 2,500–3,000 sq ft
- Type: Detached
- Style: 2-storey
- Living space: 2,500–3,000 sq ft
- Basement: Finished
InsideFireplace Yes, Hardwood, Ceramic, Main level
- Fireplace: Yes
- Flooring: Hardwood, Ceramic
- Laundry: Main level
- Rooms above ground: 8
- Bedrooms: 4
- Bathrooms: 4
- Kitchens: 2
- Family room: Yes
Outside and lotStone, stucco (plaster), Asphalt shingle, Concrete
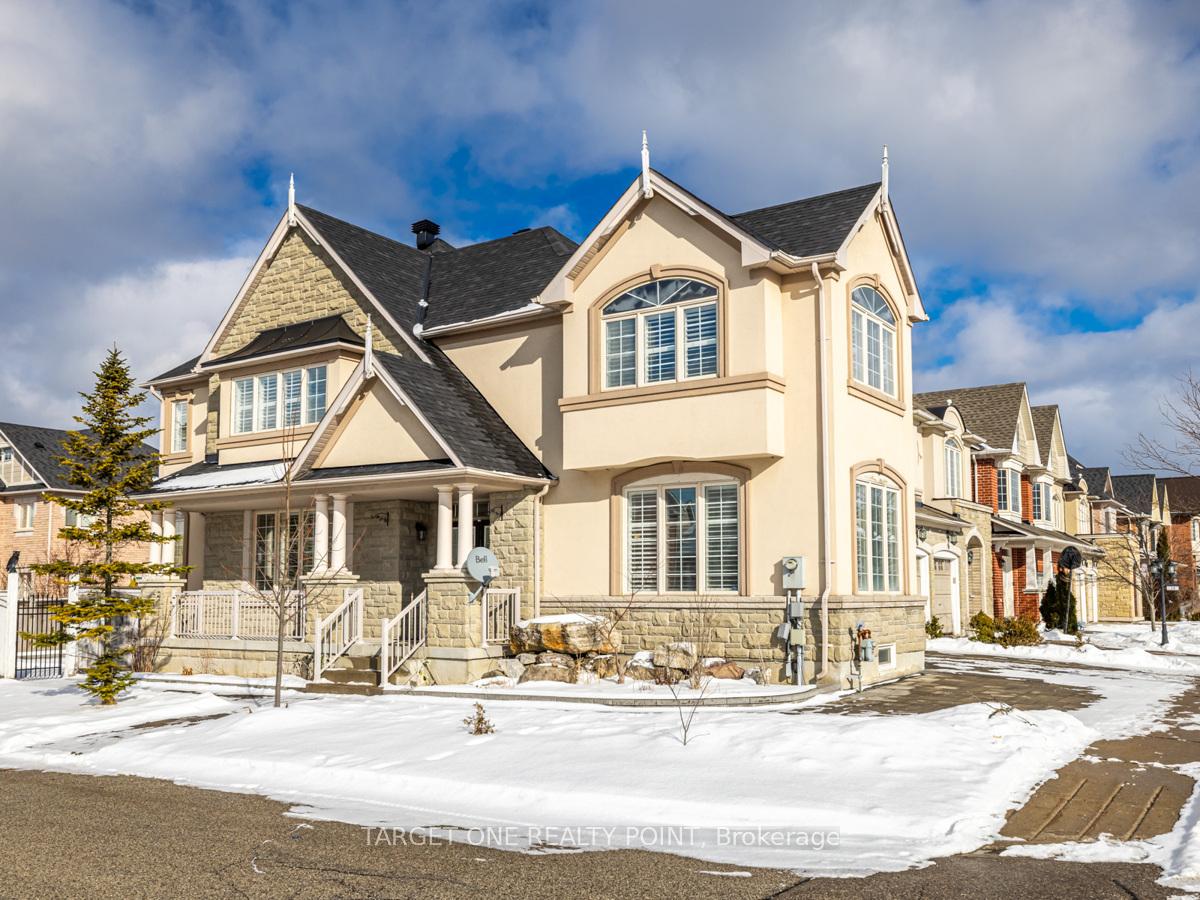
- Exterior: Stone, stucco (plaster)
- Roof: Asphalt shingle
- Foundation: Concrete
- Size: 42.65 × 88.58 ft
- Zoning: Single Family Detached
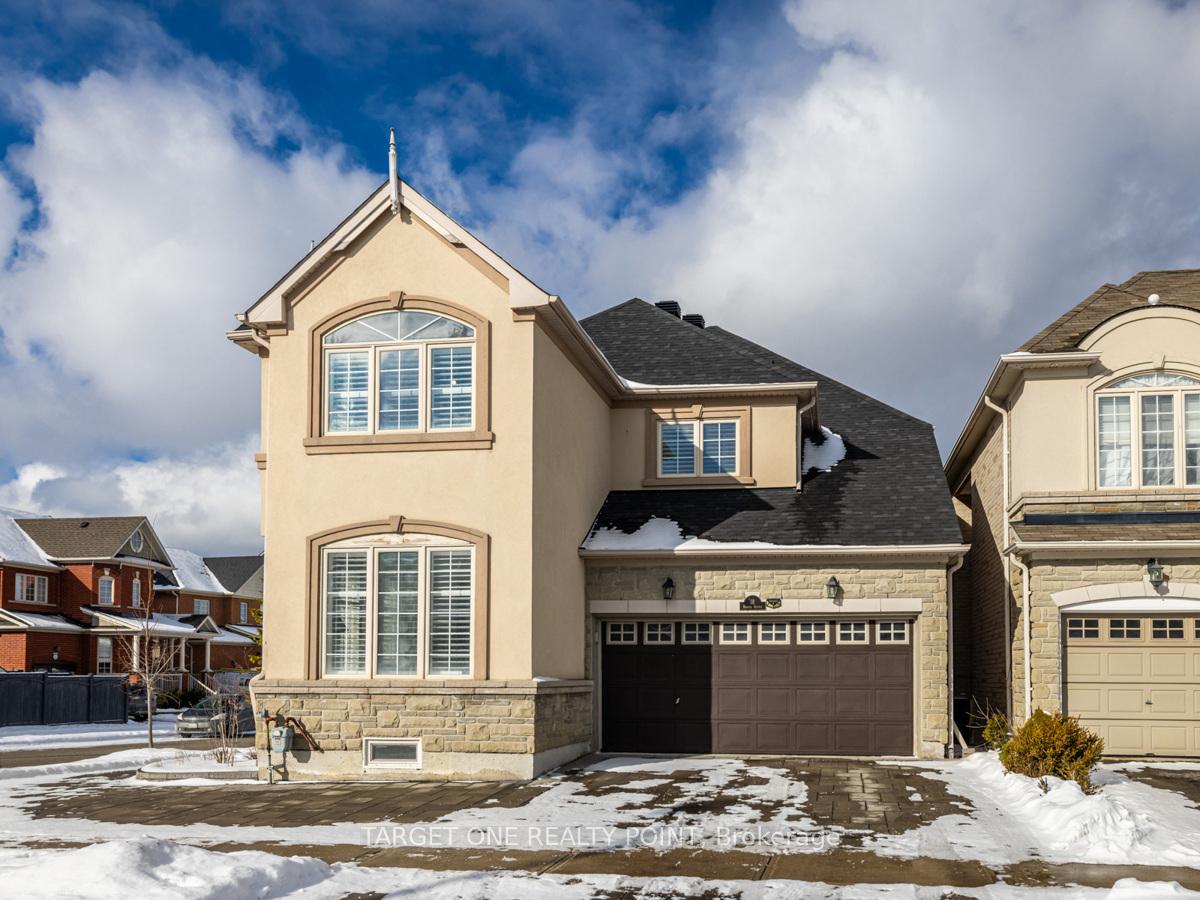
Parking2 Garage, Attached, Private
- Spaces: 2 Garage
- Garage: Attached
- Driveway: Private
Heating, water and powerForced air, gas, Central air, Municipal water
- Heating: Forced air, gas
- Cooling: Central air
- Water: Municipal water
- Sewer: Municipal sewer
Costs and taxesTaxes $6,416 a year, HST included in the price, Hot water tank
- Taxes, 2024: $6,416 a year
- HST: HST included in the price
- Rental items: Hot water tank
Included in the saleAll elfs, all window covering, stove ,fridge ,dishwasher ,washer and dryer, california shutters
- Included: All elfs, all window covering, stove ,fridge ,dishwasher ,washer and dryer, california shutters
NearbyGreenbelt/conservation, park, public transit, school
- Close to: Greenbelt/conservation, park, public transit, school
Listing detailsN11941378, Sold, Jan 27, 2025
- MLS® number: N11941378
- Status: Sold
- Listed on: Jan 27, 2025
- Days on market: 8
- Updated: Feb 4, 2025
- Possession: 2025-04-07 / April 7, 2025
- Occupied by: Owner
- Listing brokerage: TARGET ONE REALTY POINT
About this home
18 Brower Avenue, Richmond Hill (Jefferson), ON L4E 4Y7
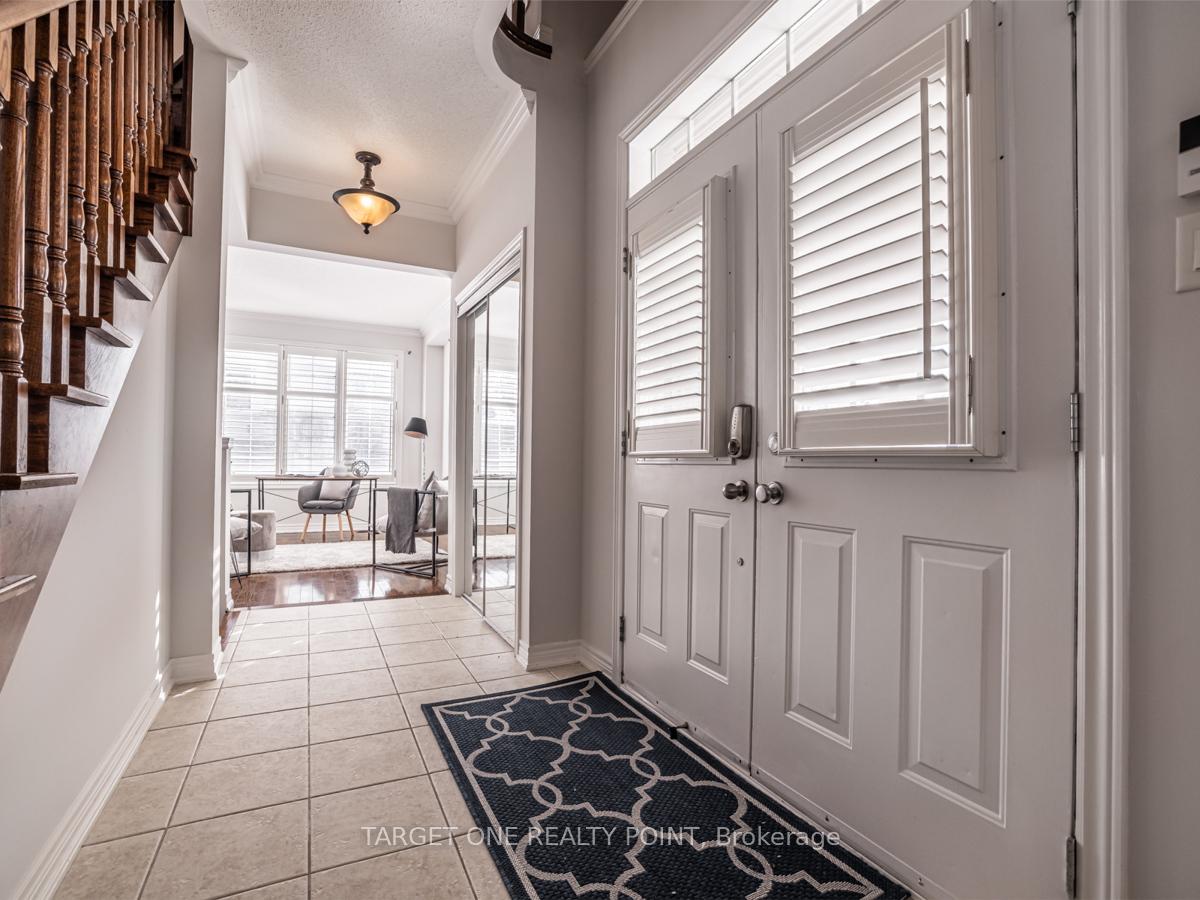
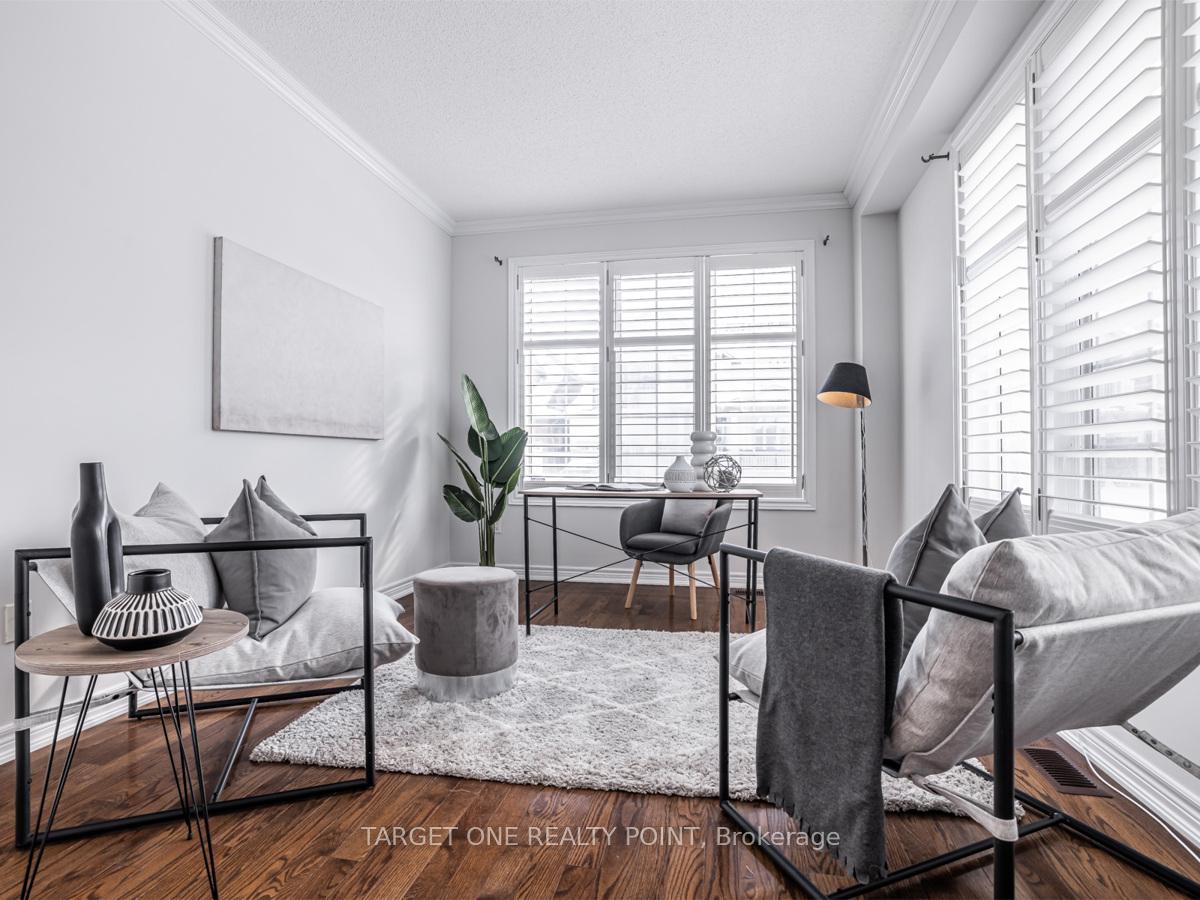
Welcome to this Bright 4 Bdrm /4 Bath / 6 Parking Dream Home! The Definition Of Absolutely Elegant & Sophistication In High Demanded Jefferson Community, Huge Corner Lot, Lots Of Windows, 9 Feet Ceilings, The Front Yard extends all through to the Backyard with New Interlock! Gas F/P In Family Room And Master, Large Open Basement With Hardwood And Marble Tiles, Rear Yard Deck, Access To Yard,Tons Of Upgrades, Granite Counters, Crown Molding Throughout. The Area Is Known To Top Rated Schools, Forest Trails, Parks, Lakes, Shopping & Fitness Close By. Public Transit Right Around The Corner.
Ask about this home
A HOMEH agent will answer your questions about this home.
Around this home
Daily convenience, out of 100, from the distances below
Schools nearby
School rating, out of 10.
Helpful calculators
Your HOMEH agent

"I would see it this week."