

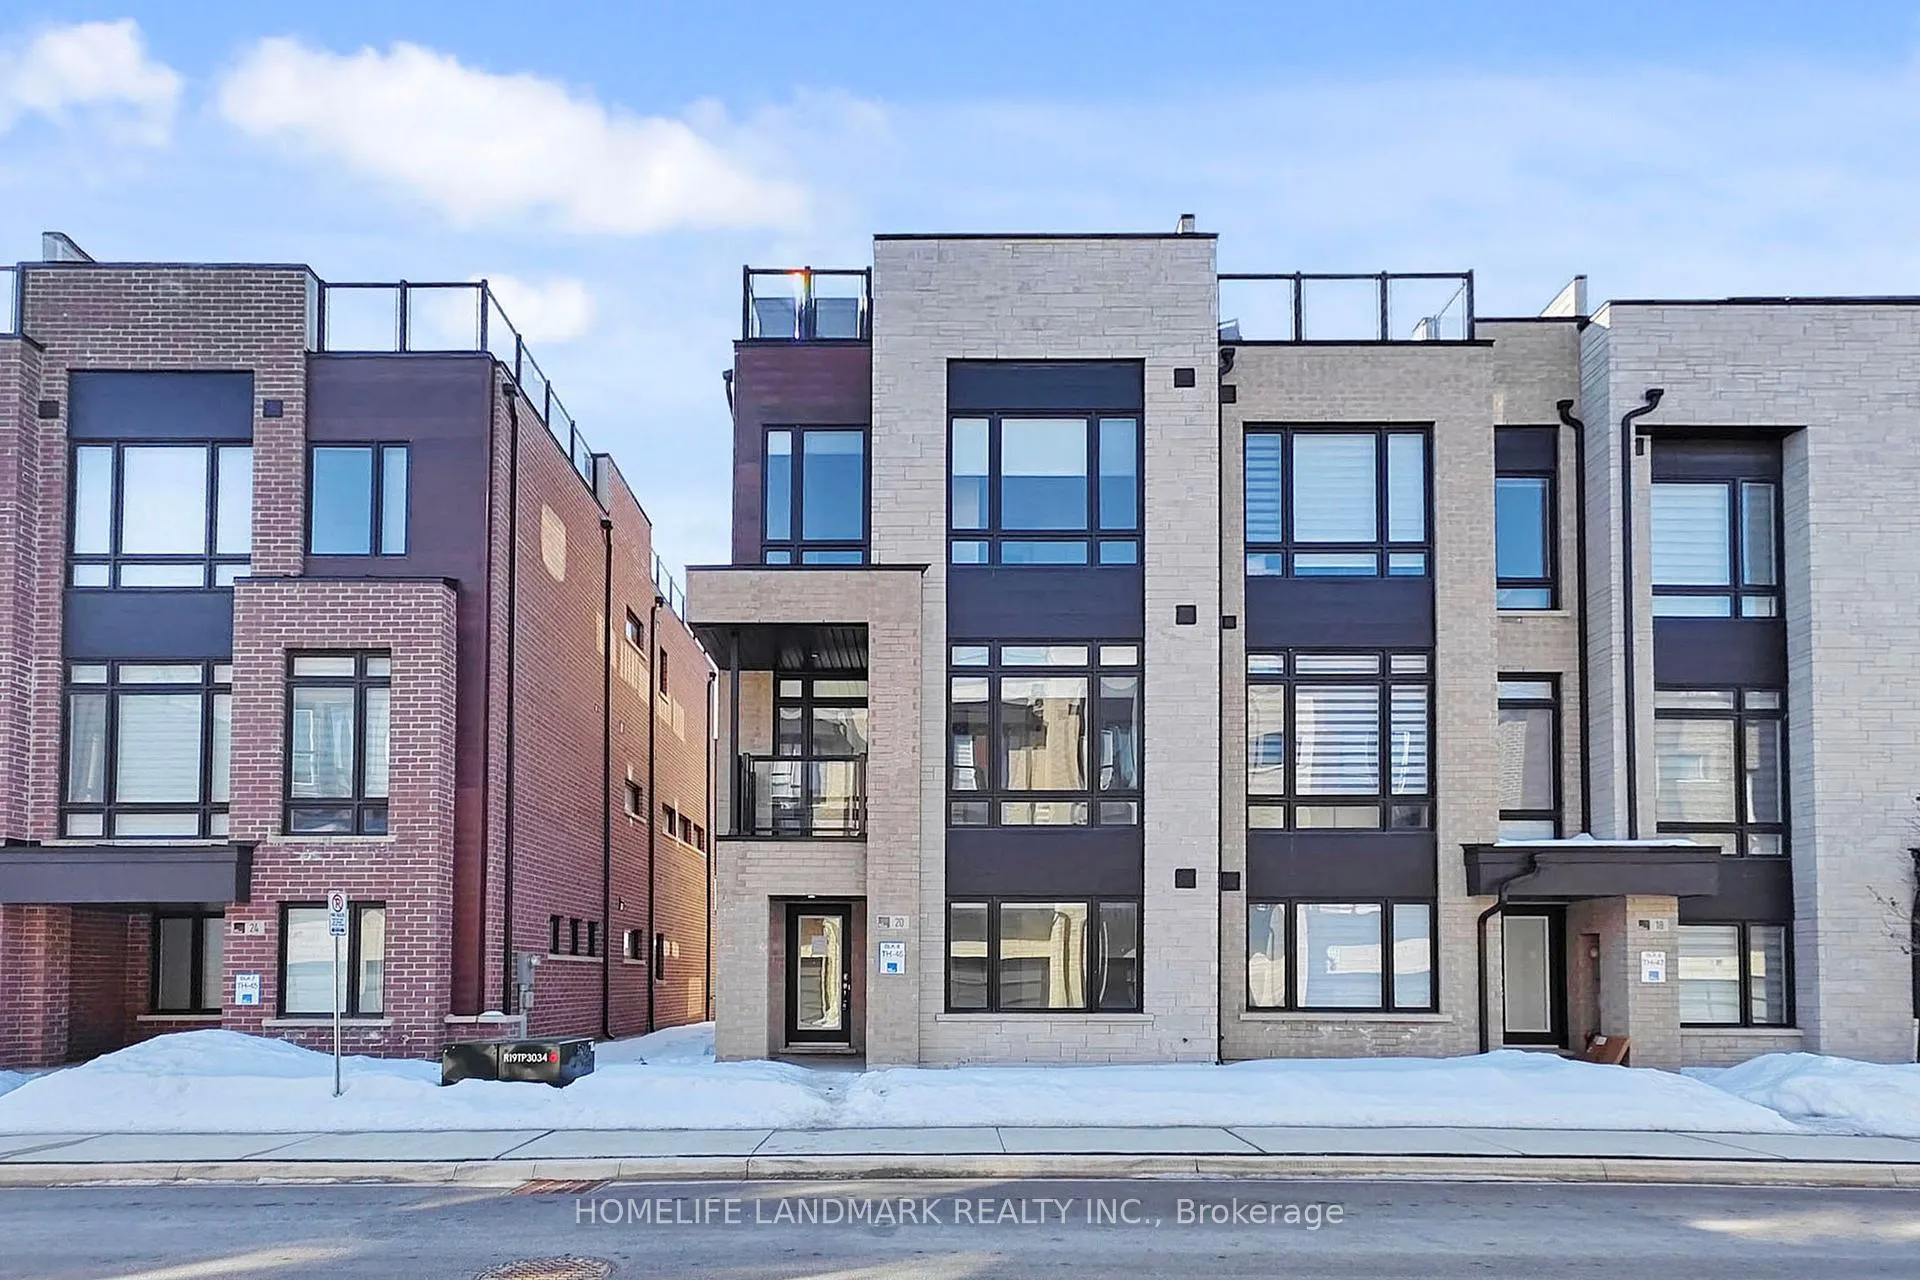
20 Credit Lane
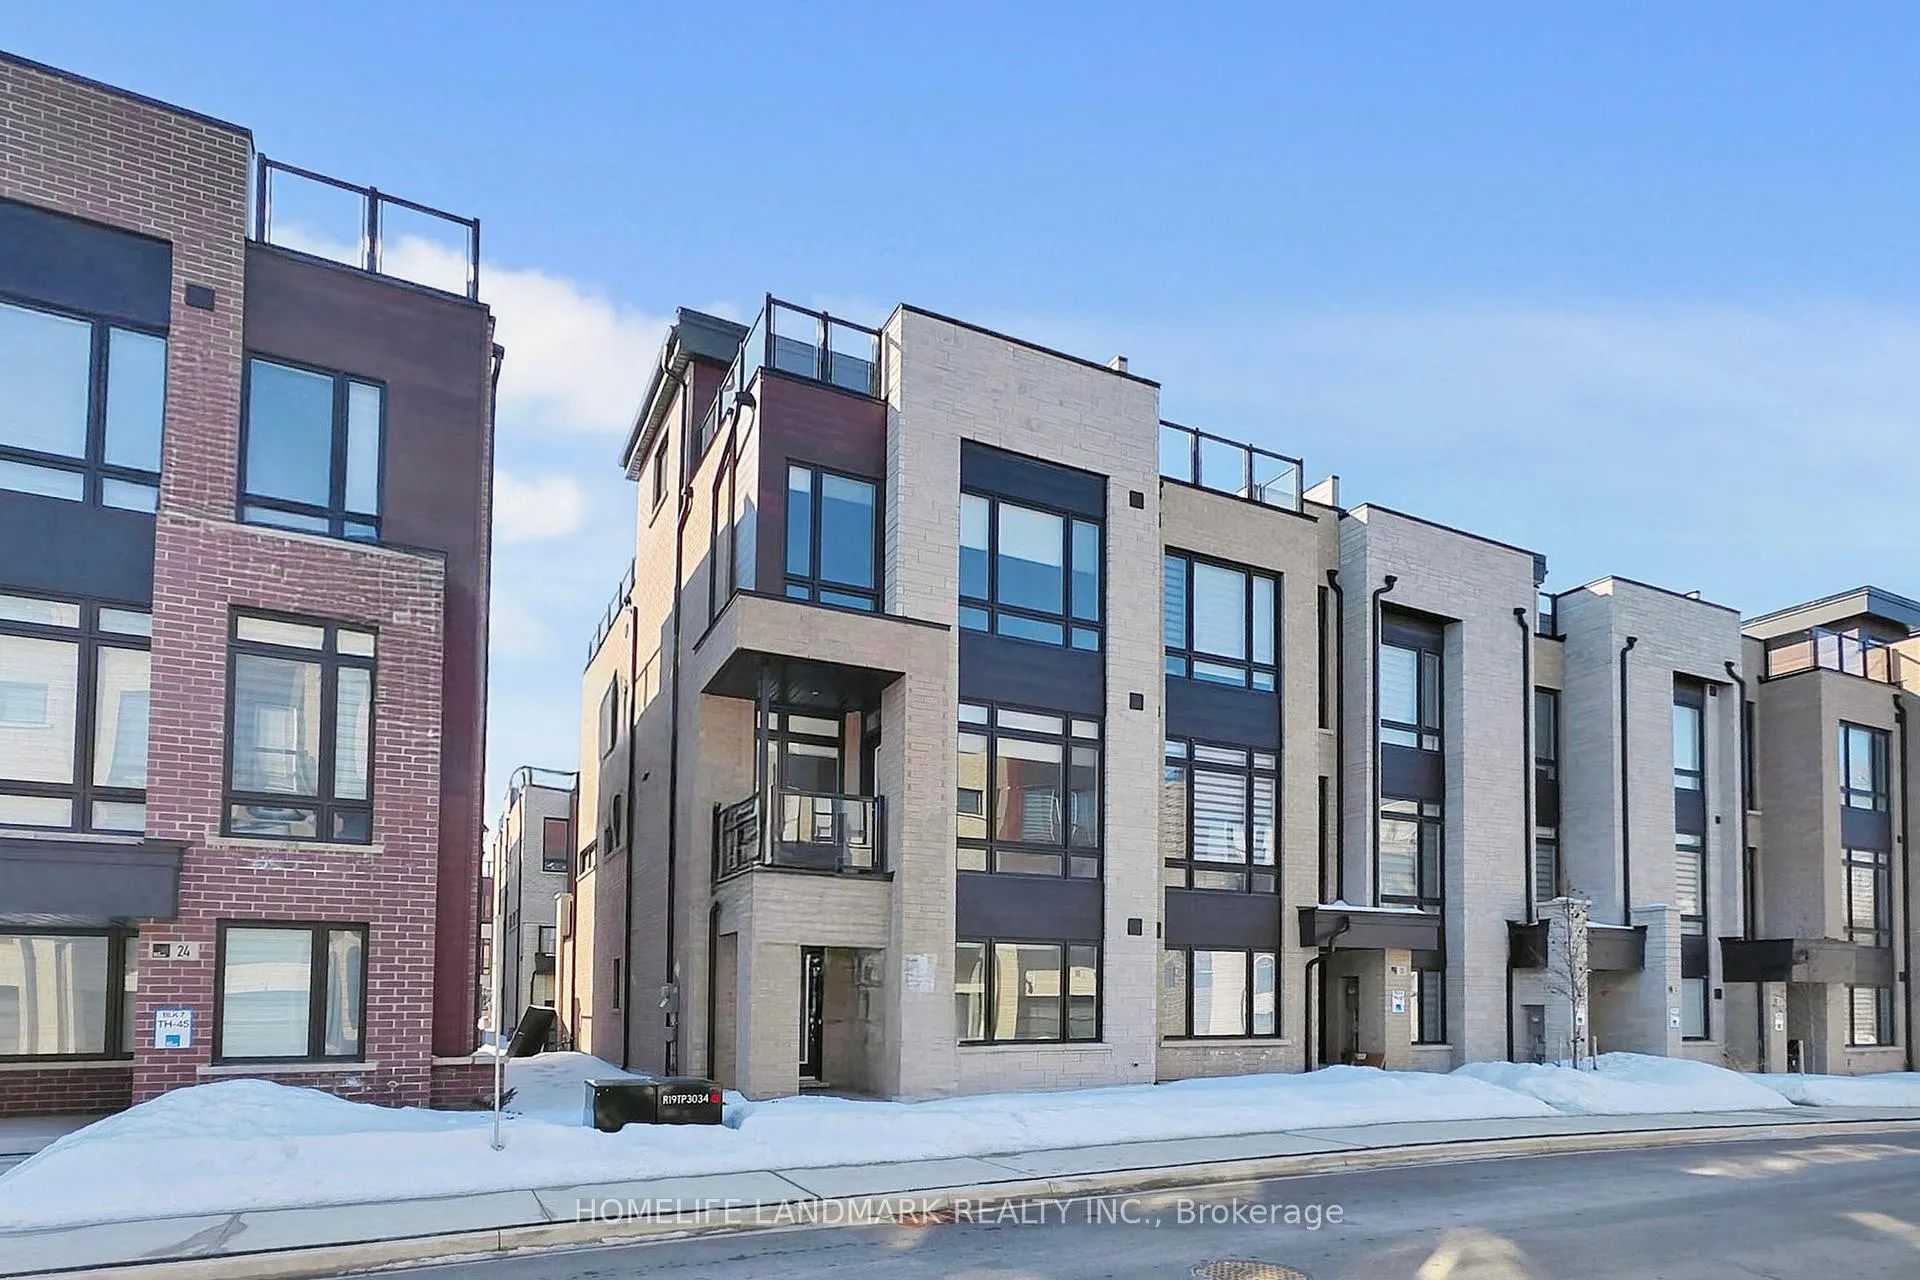
20 Credit Lane
 See all 50 photos
Property history
Facts and features
- BasementNone
- Water, sewerMunicipal
- HeatingForced air
- CoolingCentral air
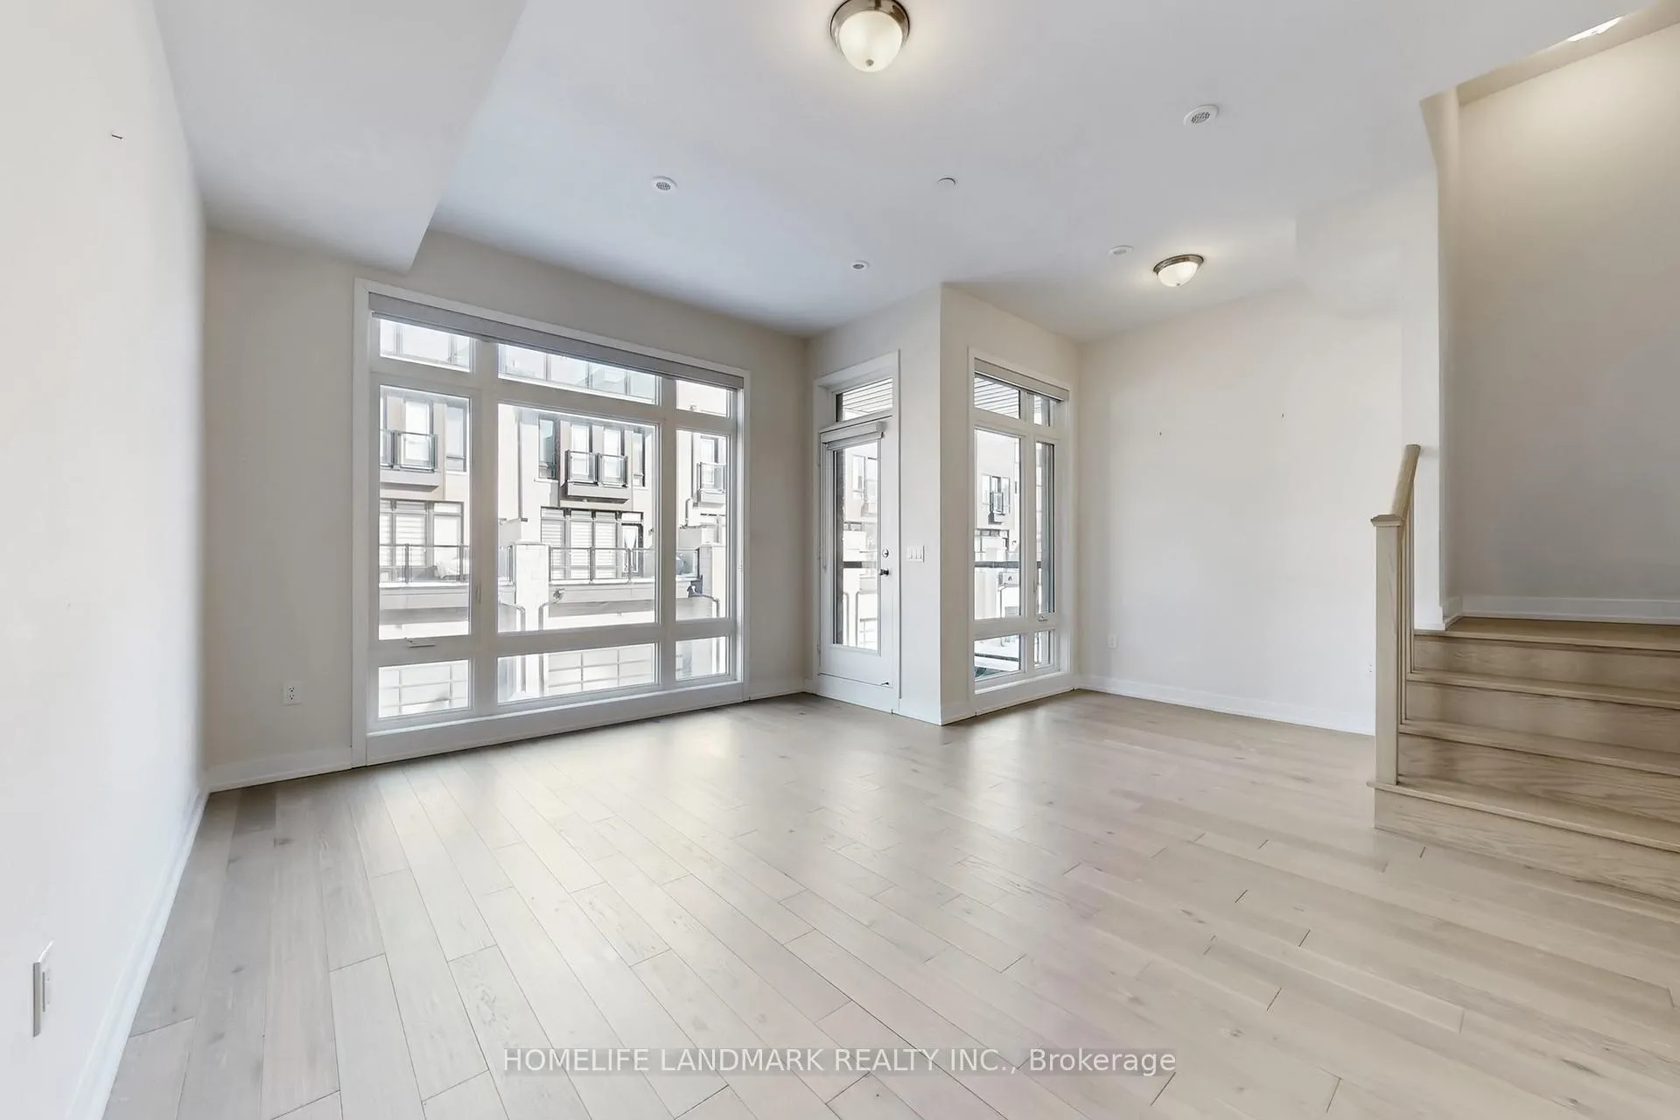
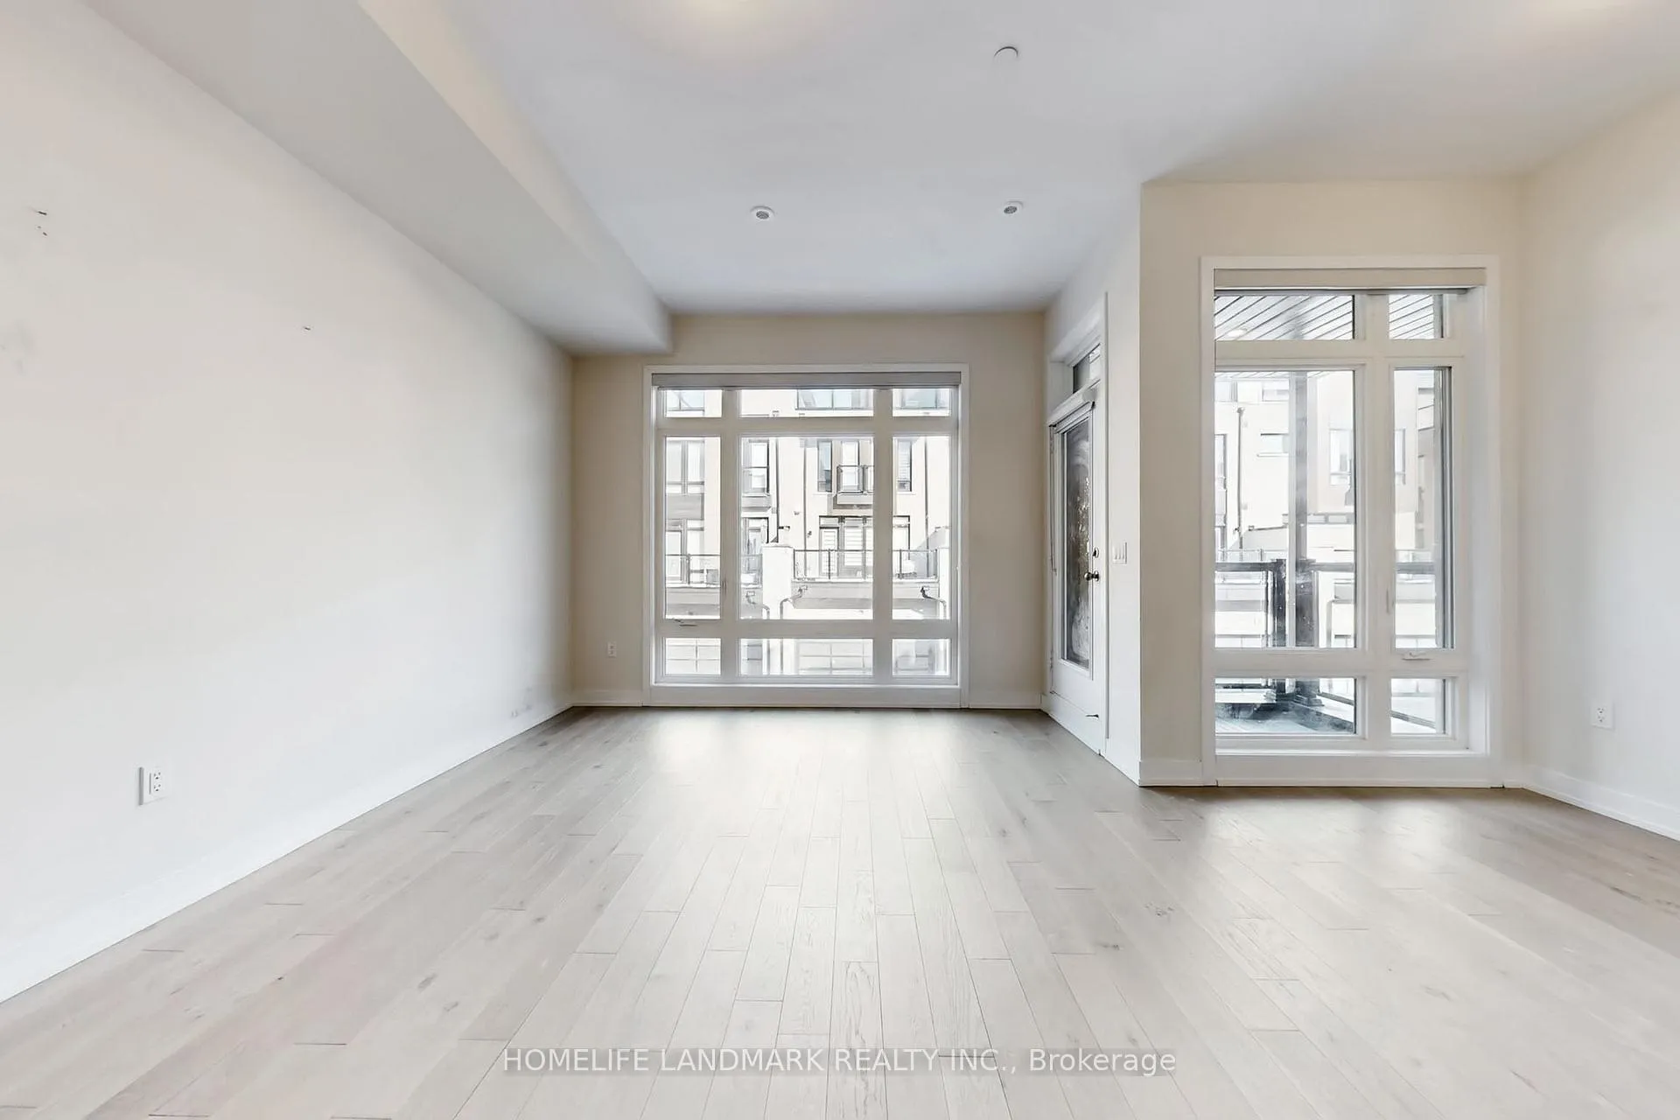
- Hardwood floors
- Fireplace
- Central air
The homeFreehold Townhouse, 3-storey, 2,500–3,000 sq ft
- Type: Freehold Townhouse
- Style: 3-storey
- Living space: 2,500–3,000 sq ft
- Basement: None
InsideFireplace Yes, Ceramic, Hardwood, Tile, Rooms above ground 12
- Fireplace: Yes
- Flooring: Ceramic, Hardwood, Tile
- Rooms above ground: 12
- Bedrooms: 4
- Bathrooms: 4
- Kitchens: 1
Outside and lotBrick front, Unknown, Unknown
- Exterior: Brick front
- Roof: Unknown
- Foundation: Unknown
- Size: 24.61 × 70.54 ft
Parking2 Garage, Other, Private
- Spaces: 2 Garage
- Garage: Other
- Driveway: Private
Heating, water and powerForced air, gas, Central air, Municipal water
- Heating: Forced air, gas
- Cooling: Central air
- Water: Municipal water
- Sewer: Municipal sewer
Costs and taxesTaxes $5,874 a year, HST included in the price, Hwt
- Taxes, 2025: $5,874 a year
- HST: HST included in the price
- Rental items: Hwt
Included in the saleFridge, stove, range hood, dishwasher, washer and dryer, all existing window coverings, all electrical lights fixtures.
- Included: Fridge, stove, range hood, dishwasher, washer and dryer, all existing window coverings, all electrical lights fixtures.
Listing detailsN12965654, Sold, Apr 7, 2026
- MLS® number: N12965654
- Status: Sold
- Listed on: Apr 7, 2026
- Days on market: 24
- Updated: May 1, 2026
- Possession: Flexible
- Occupied by: Vacant
- Listing brokerage: HOMELIFE LANDMARK REALTY INC.
About this home
20 Credit Lane, Richmond Hill (Jefferson), ON L4E 1G9
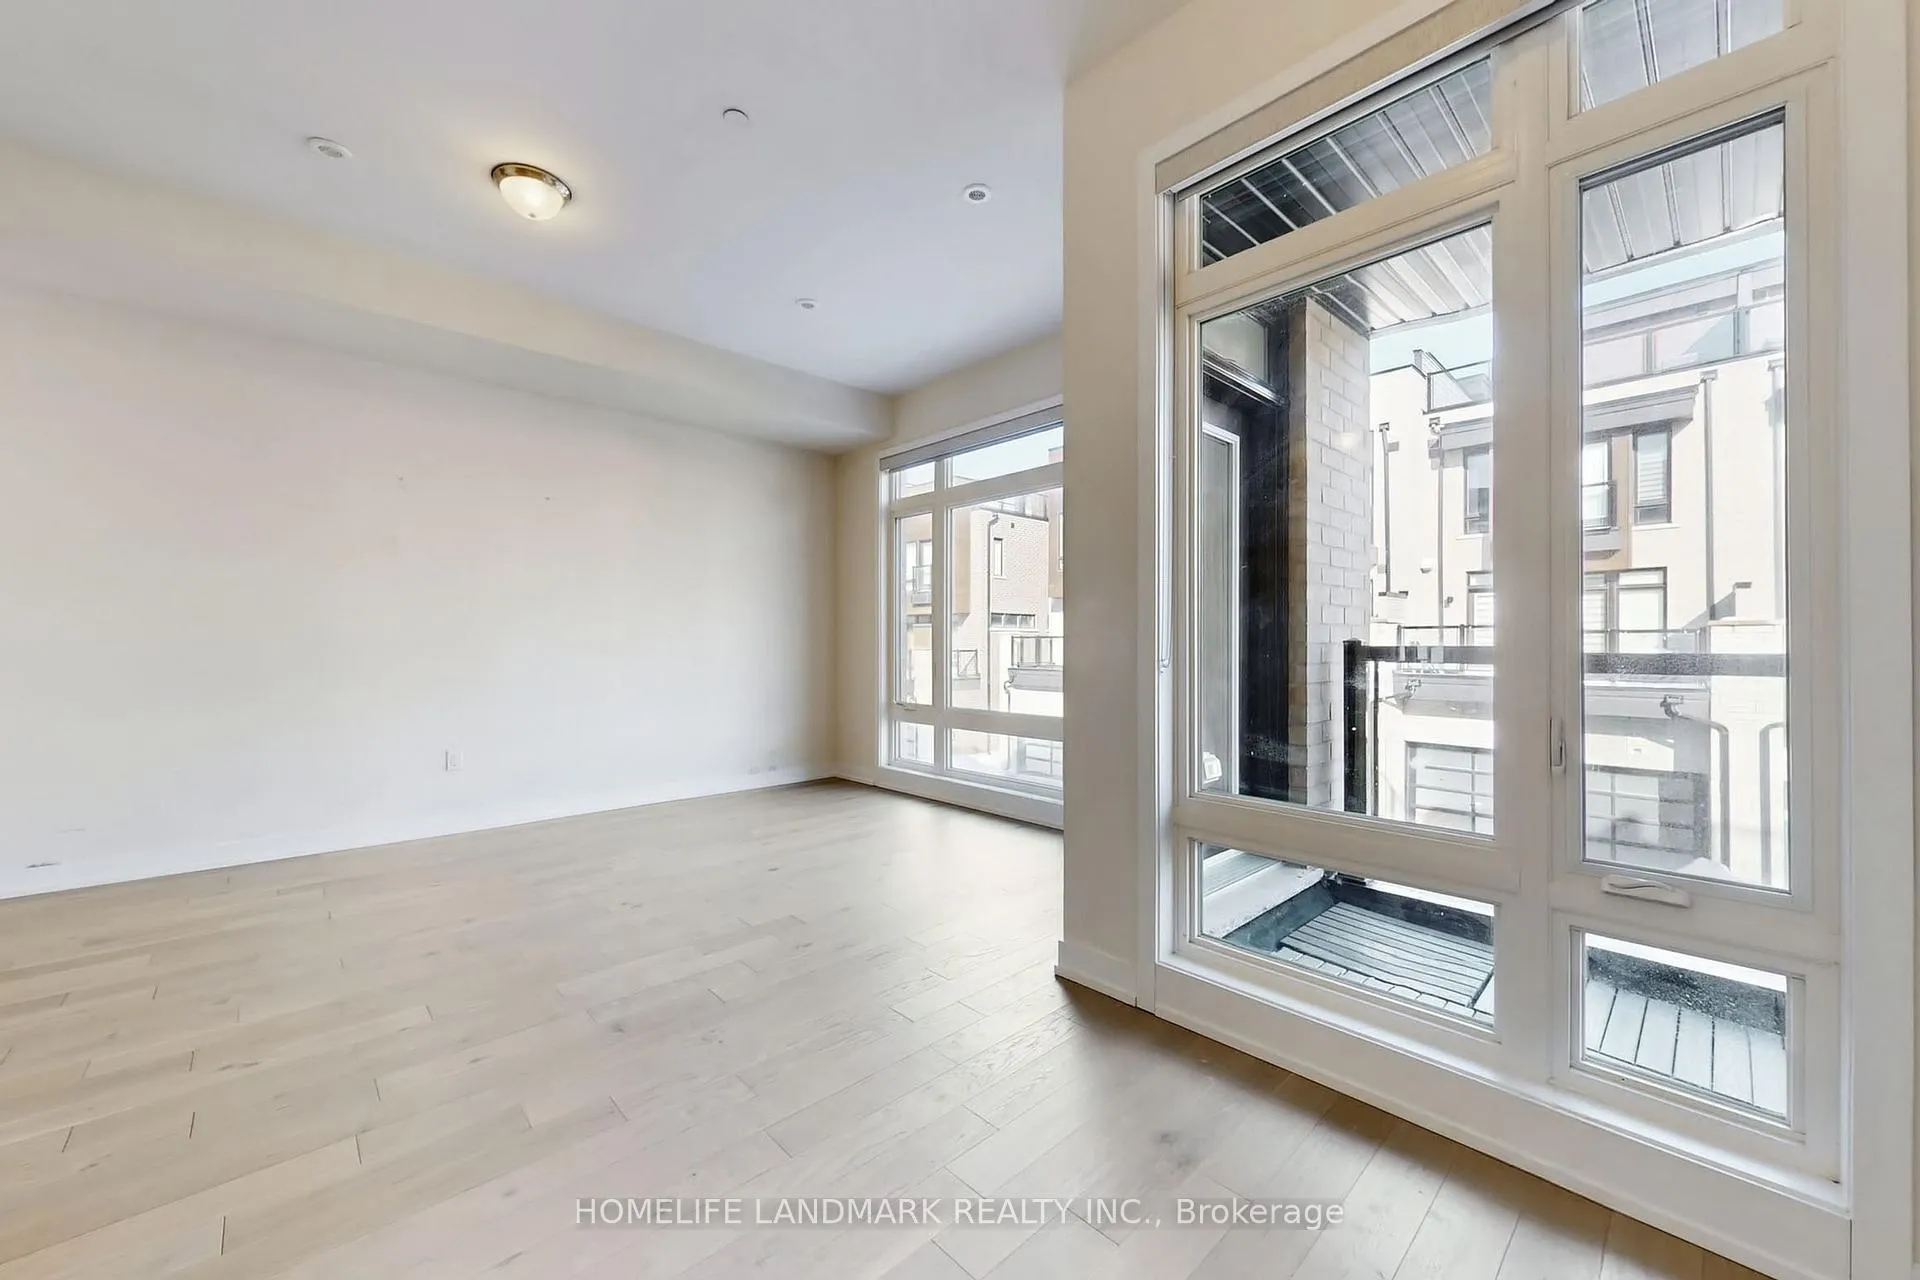
Rare End-Unit Executive Townhome In Richmond Hill's Prestigious Jefferson Community At Bayview & 19th Avenue! Offering 2,618 Sq. Ft. Of Bright, Modern Living Space, This Premium End Unit Feels Like A Semi With Extra Windows And Abundant Natural Light Throughout.Featuring A Chef-Inspired Open-Concept Kitchen With Quartz Centre Island, Extended Cabinetry, Walk-In Pantry And Stainless Steel Appliances. Elegant Hardwood Floors, Oak Staircase, Smooth Ceilings And Numerous Pot Lights Complement The Contemporary Design.This Spacious Home Offers 4 Bedrooms With 3 Ensuites, Soaring Cascading Ceilings (10' On The Second Floor & 9' On The Third) And Large Floor-To-Ceiling Windows Creating A Bright And Airy Living Environment.Enjoy Exceptional Outdoor Living With Multiple Terraces Including A Private Rooftop Terrace, Perfect For Relaxing Or Entertaining, Plus A Sunny Balcony Off The Kitchen.Additional Features Include A Double Car Garage And Convenient Upper-Level Laundry With Mudroom.Ideally Located Close To Top-Rated Schools, Parks, Trails, And Upscale Shopping & Dining. Quick Access To Hwy 404, Hwy 407 And GO Transit Makes Commuting Across The GTA Effortless.A Rare Opportunity To Own A Bright End Unit With Luxury Space, Multiple Outdoor Terraces And Prime Location In One Of Richmond Hill's Most Desirable Neighbourhoods.
Ask about this home
A HOMEH agent will answer your questions about this home.
Around this home
Daily convenience, out of 100, from the distances below
Schools nearby
School rating, out of 10.
Helpful calculators
Your HOMEH agent

"Priced 7% under the Hestimate. I would see it this week."