

47 Frybrook Crescent
47 Frybrook Crescent
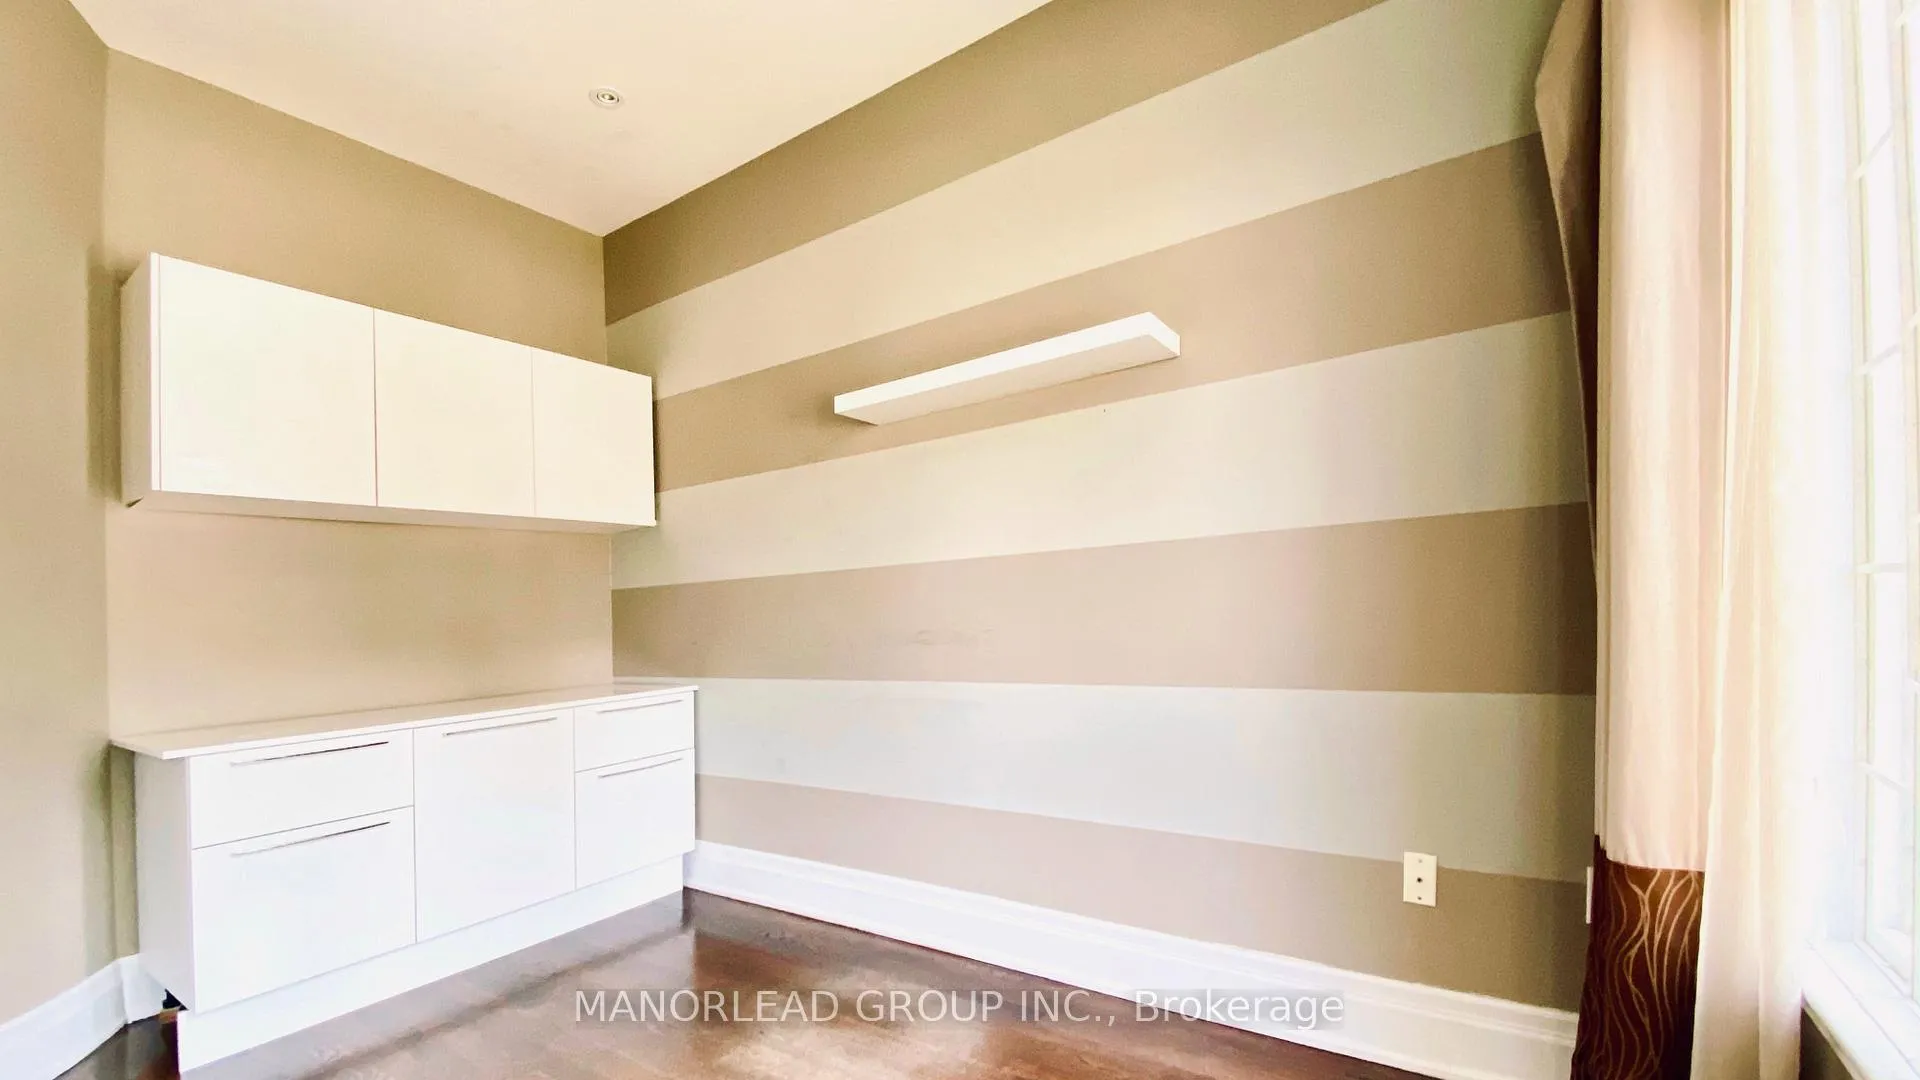 See all 21 photos
Property history
Facts and features
- BasementFinished
- Lot size59 × 148 ft
- Lease term12 months
- FurnishedUnfurnished
- Second kitchen
- Hardwood floors
- Fireplace
- Central air
The homeDetached, 2-storey, Age 6–15 years
- Type: Detached
- Style: 2-storey
- Age: 6–15 years
- Living space: 3,000–3,500 sq ft
- Basement: Finished
- Waterfront: None
InsideFireplace Yes, Hardwood, Ensuite, main level
- Fireplace: Yes
- Flooring: Hardwood
- Laundry: Ensuite, main level
- Features: Built-in oven, water softener
- Rooms above ground: 9
- Rooms in the basement: 4
- Bedrooms: 4 + 2 in the basement
- Bathrooms: 5
- Kitchens: 2
- Family room: Yes
Outside and lotBrick, stone, Shingles, Brick
- Exterior: Brick, stone
- Roof: Shingles
- Foundation: Brick
- Size: 59 × 148 ft
Parking2 Garage, Built-in, Private
- Spaces: 2 Garage
- Garage: Built-in
- Driveway: Private
Heating, water and powerForced air, gas, Central air, Municipal water
- Heating: Forced air, gas
- Cooling: Central air
- Water: Municipal water
- Sewer: Municipal sewer
Rent and termsRent $6,200 a month, Entire property, Unfurnished
- Rent: $6,200 a month
- Space for rent: Entire property
- Furnished: Unfurnished
- Lease: 12 months
- Paid: Monthly
- Deposit: Required
- Credit check: Required
- Employment letter: Required
- Rental application: Required
- References: Required
IncludedAll designers electric light fixtures, sparkle crystal chandelier, custom window coverings, fancy moulding + dr trims, s/s appl (fridge, oven, microwave /exhaust fan), cooktop, washe,dryer,cac,cvac,2gdo,alarm sys, in-ground sprinklers, water softener, high efficiency furnace, spray humidifier, electronic air cleaner, rough-in video camera system
- Included: All designers electric light fixtures, sparkle crystal chandelier, custom window coverings, fancy moulding + dr trims, s/s appl (fridge, oven, microwave /exhaust fan), cooktop, washe,dryer,cac,cvac,2gdo,alarm sys, in-ground sprinklers, water softener, high efficiency furnace, spray humidifier, electronic air cleaner, rough-in video camera system
NearbyPark, public transit, ravine, school
- Close to: Park, public transit, ravine, school
Listing detailsN13008118, Rented, Apr 16, 2026
- MLS® number: N13008118
- Status: Rented
- Listed on: Apr 16, 2026
- Days on market: 14
- Updated: Apr 30, 2026
- Possession: 2026-05-01 / 1-29 days
- Occupied by: Tenant
- Listing brokerage: MANORLEAD GROUP INC.
About this home
47 Frybrook Crescent, Richmond Hill (Bayview Hill), ON L4B 4B9
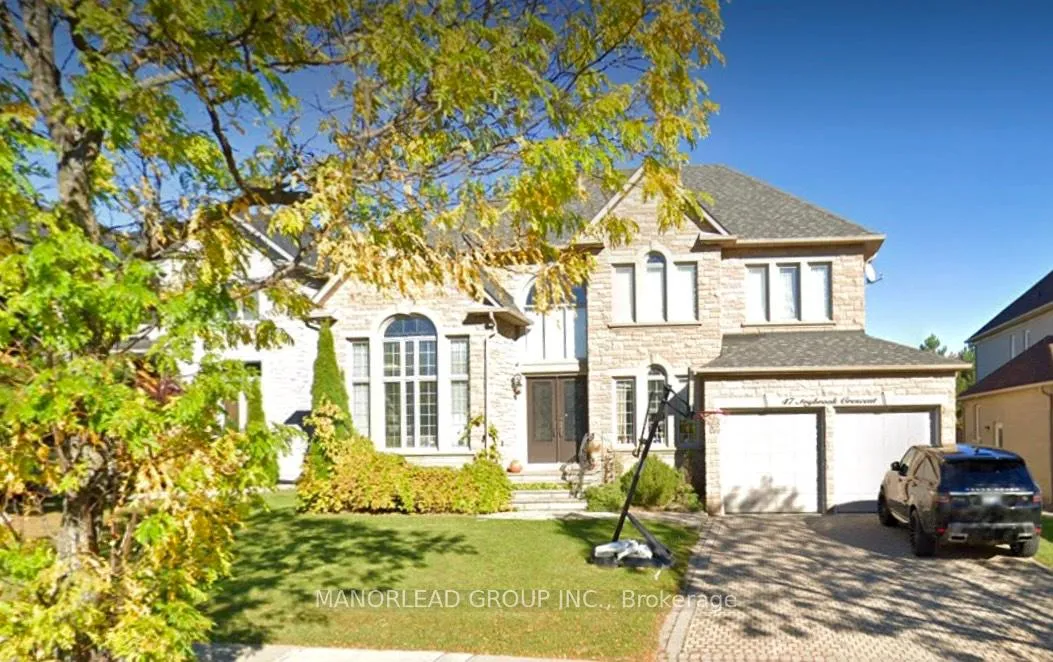
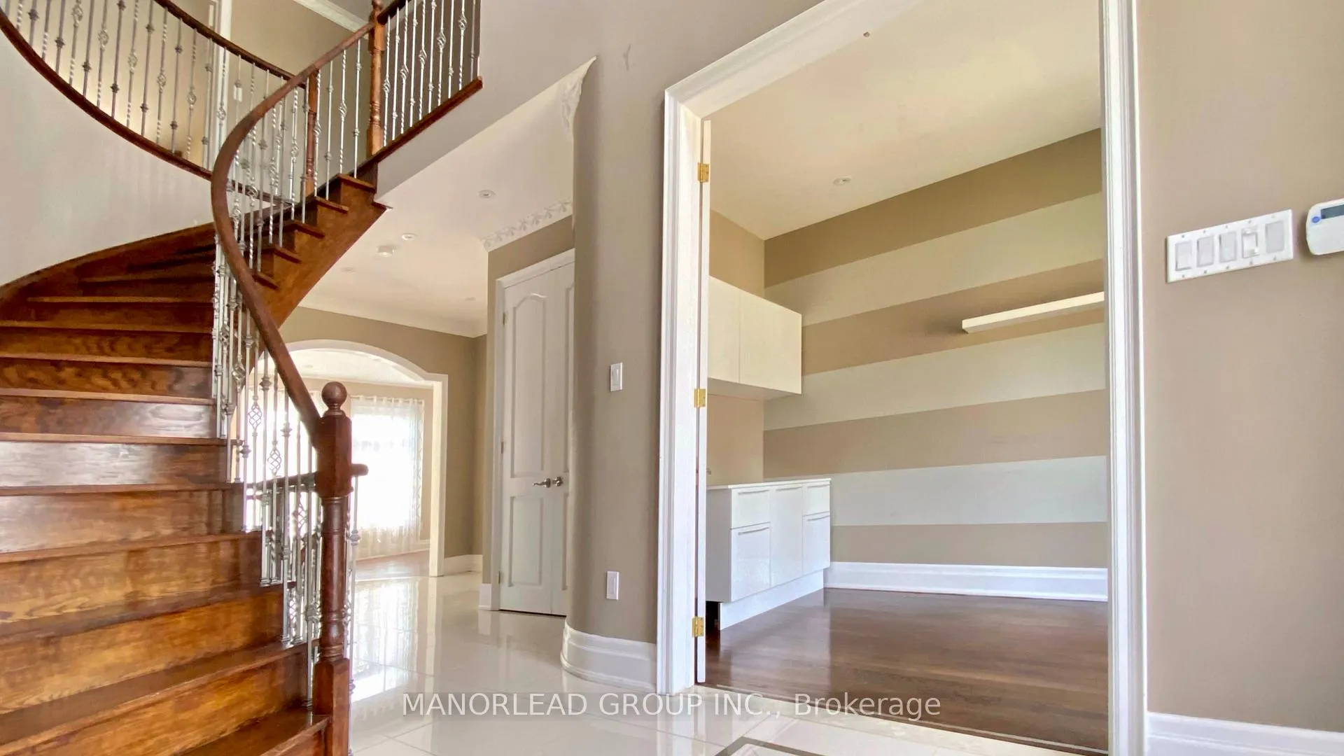
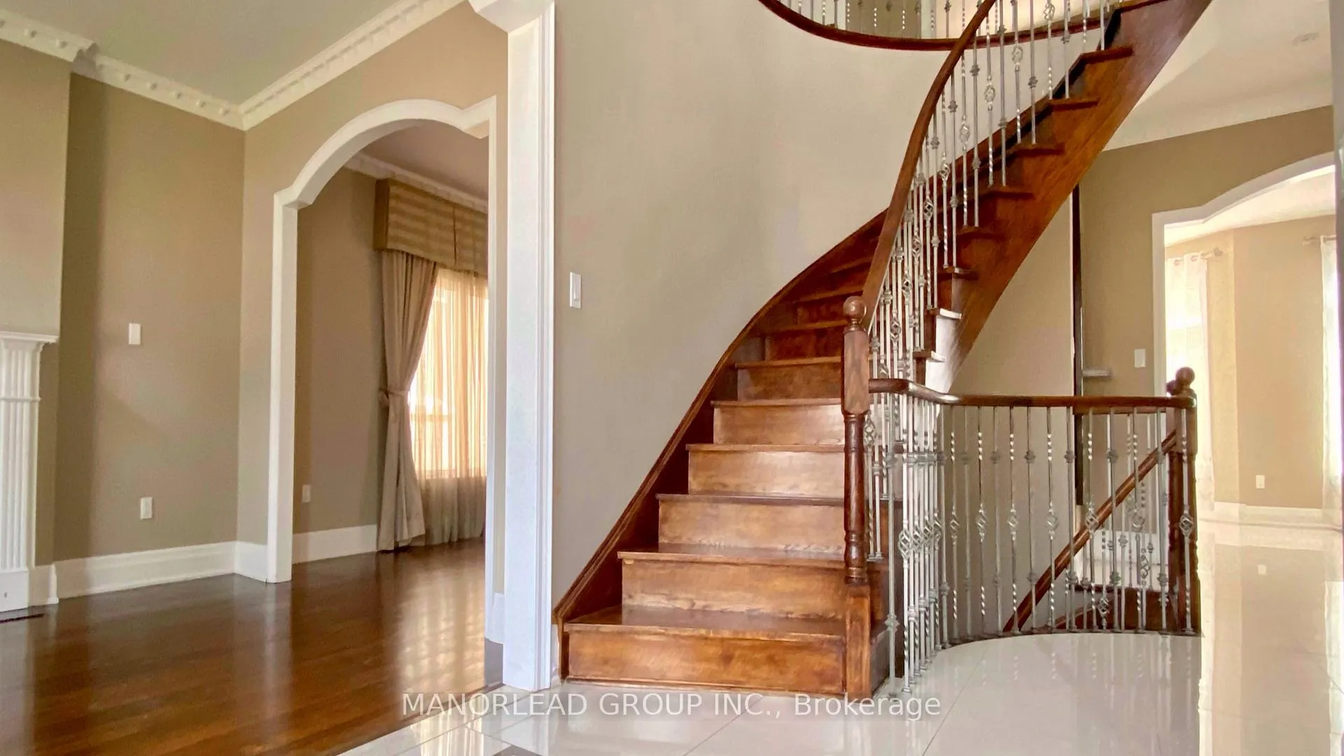
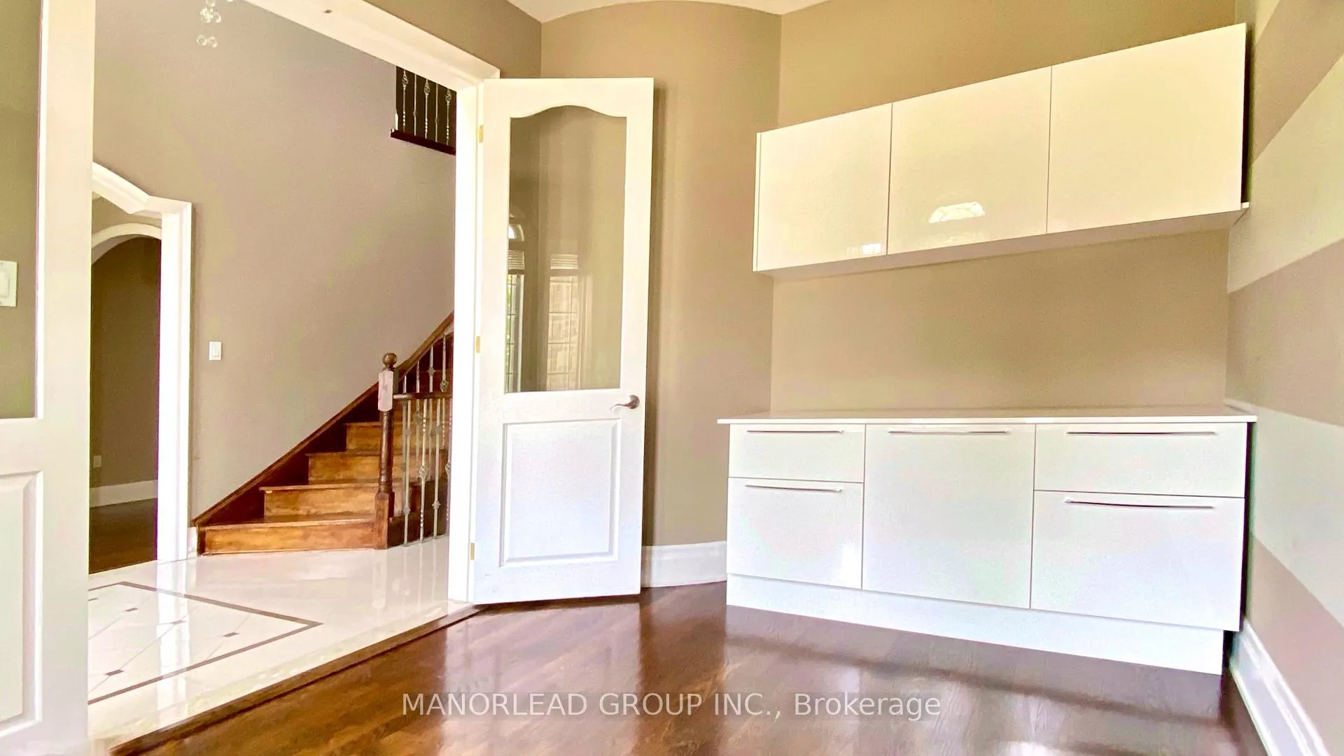
Elegant Stone Mansion located on a quiet, prestigious street in a highly desirable neighborhood. This stunning two-storey residence offers a grand entrance with 24" x 24" porcelain flooring, 9-ft ceilings on the main floor, and 8-ft interior doors, creating a bright and spacious atmosphere throughout. Featuring a beautiful wrought-iron picket staircase, 7.5-inch baseboards, and large vinyl windows with deluxe draperies, the home is filled with natural light and refined finishes. The modern kitchen and bathrooms showcase granite countertops and quality craftsmanship, offering both elegance and functionality. Thoughtfully designed with generous living and entertaining spaces, perfect for comfortable family living. Separate walk-up basement entrance provides added flexibility and convenience. Enjoy spectacular landscaping with an extensively paved front entrance, delivering outstanding curb appeal. Conveniently located close to top-ranked schools, parks, shopping, and major transit routes, making it ideal for professional families seeking both comfort and convenience.
Ask about this home
A HOMEH agent will answer your questions about this home.
Around this home
Daily convenience, out of 100, from the distances below
Schools nearby
School rating, out of 10.
Helpful calculators
Your HOMEH agent

"I would see it this week."